

14521 Kira LN, Manor, TX 78653
Shadowglen · Travis County
Key Facts
Description
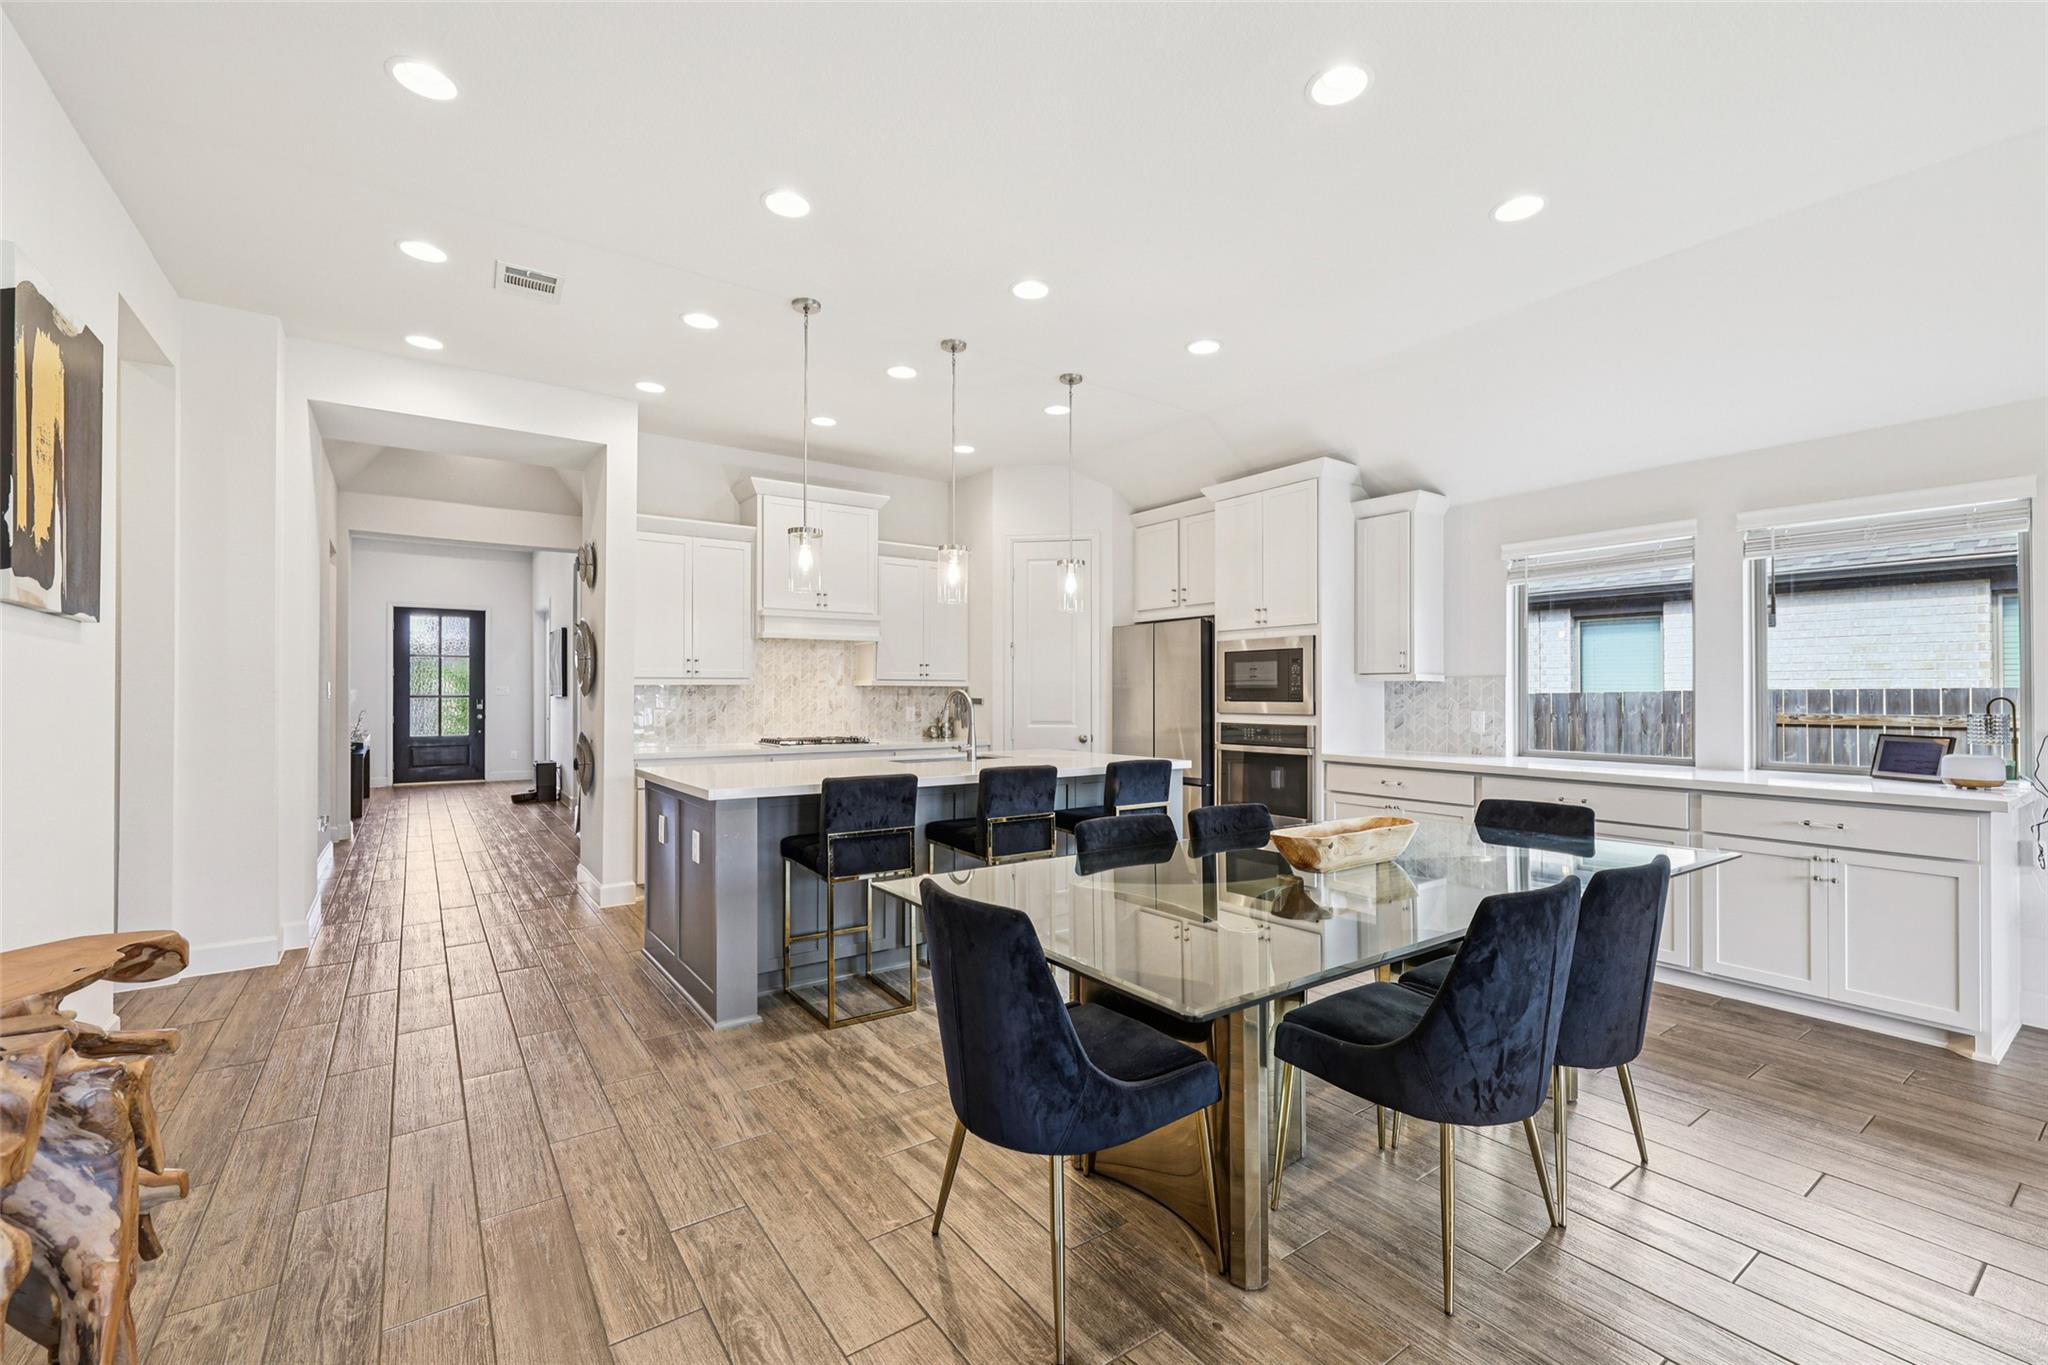
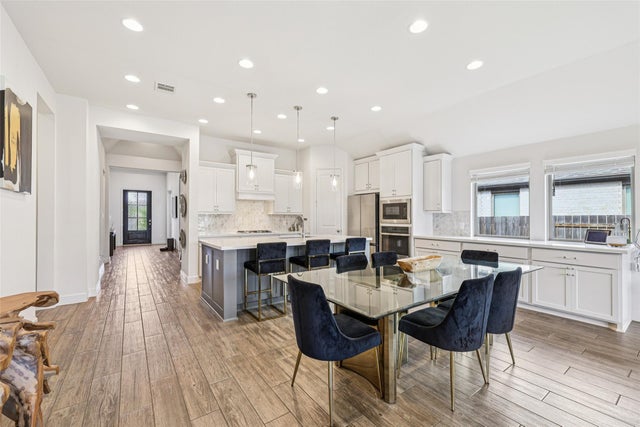
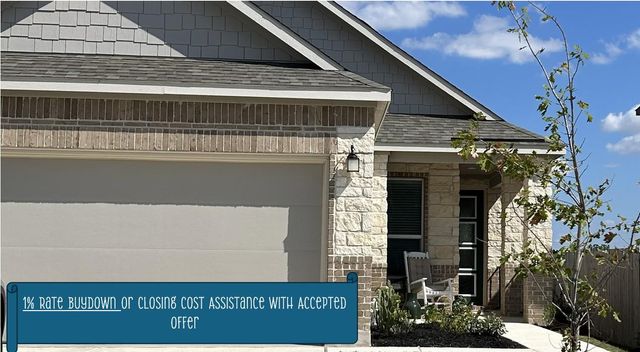
Welcome to 14521 Kira Ln—an elegant single level home in the Shadowglen community featuring high-end finishes & attention to detail throughout! Inviting curb appeal w/ beautiful brick & stone exterior and a 2 car garage w/ epoxy flooring. Step inside to a spacious floor plan featuring 4 bedrooms & 3 full baths plus a dedicated office w/ French doors & a striking designer feature wall. Gorgeous wood-look tile flooring flows throughout the common areas of the home. Natural light fills the open concept kitchen/dining/living and offers an ideal setting for hosting friends & family. The chef-inspired kitchen is equipped w/ built-in SS appliances including a gas cooktop, quartz countertops, an expansive center island w/ breakfast bar seating and an extended countertop w/ cabinets providing ample room for storage & prep. Generously sized primary suite retreat hosts a bathroom en-suite w/ dual vanities, two walk-in closets, soaking tub & a well-appointed walk-in tiled shower. Great storage throughout including a mud room & hall closet off garage entry. Relaxing outdoor living space w/ covered patio, level yard, and additional patio w/ concrete pavers. Enjoy the plentiful community amenities including a resort-style pool w/ waterslides, clubhouse & playscape. Great location w/ walkability to Shadowglen Elementary & Woodlands Park Natural Trail and just minutes to the Shadowglen Golf Club. **Up to $3K lender incentive towards closing costs & lender paid MIP - Contact agent for details!**
Property Information
Property Type
Residential
Sub-Type
Single Family Residence
Style
Single level Floor Plan
Year Built
2022
Living Area
2,356 sq ft
Lot Size
0.17 acres
Garage Spaces
2
Parking Spaces
2
Ownership
Fee-Simple
Days on Market
101
MLS® Listing#
4496658
Property Features
Interior
Exterior
Appliances
Cooling
Heating
Flooring
Pool
Parking
Laundry
Patio
Fencing
Lot Features
Construction
Foundation
Roof
Windows
Security
Other Structures
Community
Utilities
Sewer
Water Source
Schools
- Elementary:
- ShadowGlen
- Middle:
- Manor (Manor ISD)
- High:
- Manor
Financial Details
HOA
$395 / Semi-Annually
Shadowglen RPOA
Annual Taxes
$14,993
Tax year 2025
Assessed Value
$587,810
Parcel Number
02456718340000
Directions
From 290, turn onto Shadowglen Blvd, Right onto Shadowglen Trace, Left onto Misty Grove Blvd, Right onto Silent Falls Way, Go around the traffic circle exiting right onto Kira Ln. Home is on the right.
Affordability Calculator
$108,980
Estimated monthly payment
$2,900/mo
Principal $435,920 · Est. interest $608,147 over 30 yrs
Neighborhood Market Statistics
How this home compares to active listings in Manor, TX
- $333,735
- Median Listing Price
- 59
- Median Days on Market
- 2,031
- Median Sq Ft
- $174
- Median Price / Sq Ft
- 333
- Active Listings
- This home’s price is 63% above the area median.
- Its price per sq ft is 33% above the area median.
Market statistics compiled from active EXIT Realty® and MLS listings in Manor, TX.
Location
- 14521 Kira LN, Manor, TX 78653
Points of Interest in Manor, TX
Showing the Manor area map.
Nearby Schools
Shadowglen Elementary School
Elementary · 0.2 mi away
Compass Rose Destiny
School · 0.4 mi away
Manor New Technology High School
Secondary · 0.8 mi away
Manor Senior High School
Secondary · 1.1 mi away
Presidential Meadows Elementary
Elementary · 1.2 mi away
Manor Middle School
Secondary · 1.6 mi away
Manor High School
Secondary · 1.7 mi away
Manor Elementary School
Elementary · 1.7 mi away
Manor Excel Academy
School · 1.9 mi away
Bright Beginning's Learning Center
School · 2.0 mi away
Manor New Tech Middle School
Secondary · 2.6 mi away
Lagos Elementary School
Elementary · 2.7 mi away
Blake Manor Elementary School
Elementary · 4.0 mi away
Inside Outside School
Elementary · 4.2 mi away
Bohl's Middle School
Secondary · 4.5 mi away
Jessica Carpenter Elementary School
Elementary · 4.5 mi away
Weiss High School
Secondary · 4.7 mi away
The Children's Courtyard
School · 4.8 mi away
Bluebonnet Trail Elementary School
Elementary · 4.9 mi away
Decker Elementary School
Elementary · 6.0 mi away
Commute Calculator
Nearby Homes
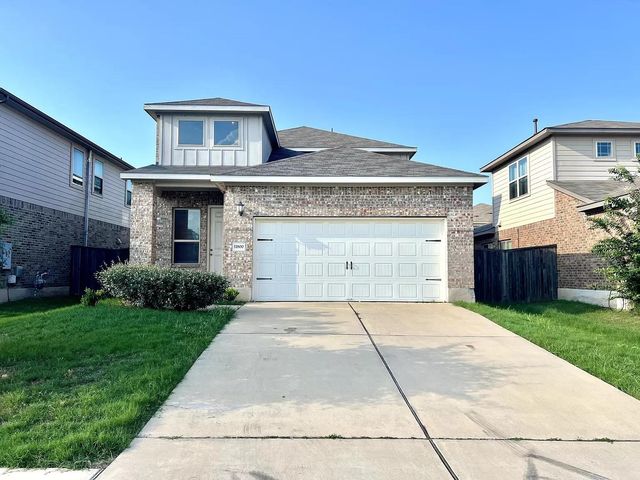
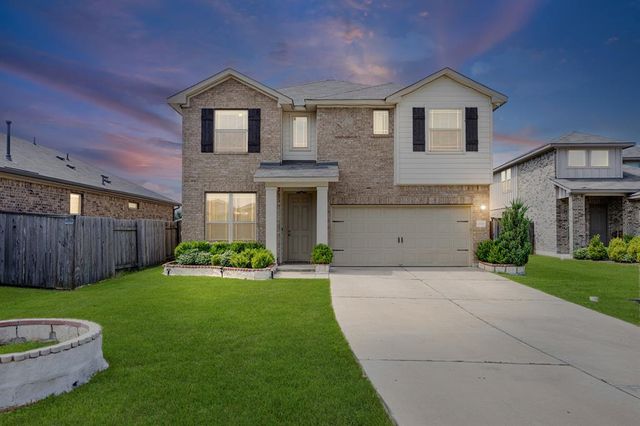

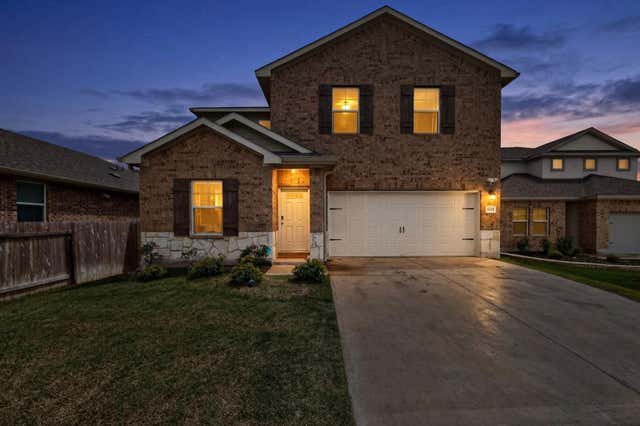
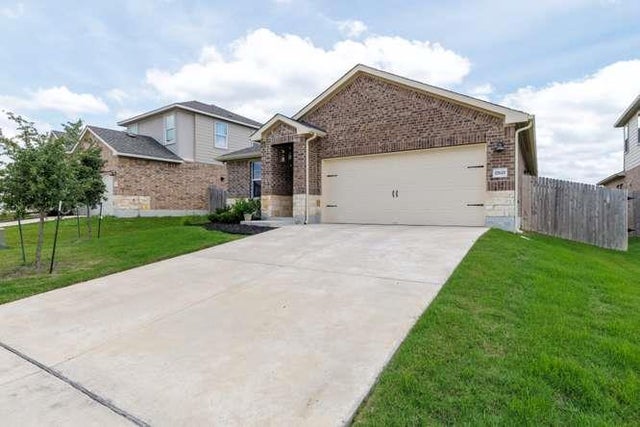
Similar Homes Nearby


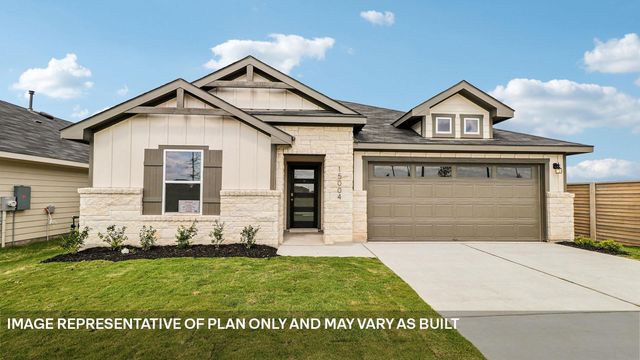

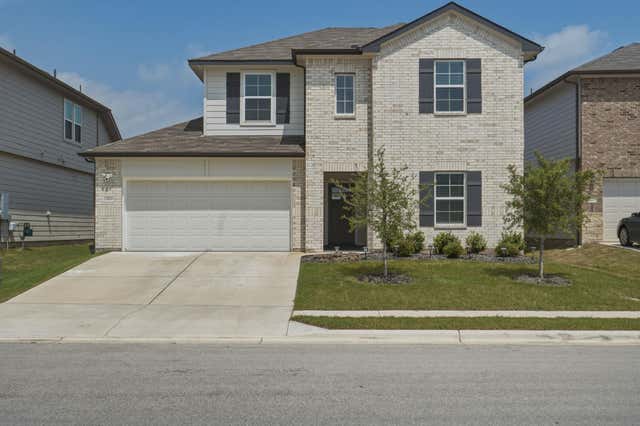
Similar Home Values
Comparable nearby listings and their asking prices.
| Address | Price | Beds | Baths | Sq Ft |
|---|---|---|---|---|
| 18109 Purple Top LN, Manor, TX | $381,945 | 4 | 2 | 2,031 |
| 12208 Pecangate WAY, Manor, TX | $382,000 | 4 | 3 | 2,510 |
| 18408 Blazing Ranch LN, Manor, TX | $382,650 | 4 | 3 | 2,041 |
| 14001 James Garfield ST, Manor, TX | $383,000 | 4 | 2 | 2,398 |
| 13908 Howser TRCE, Manor, TX | $384,900 | 4 | 3 | 2,269 |
| 12713 Oxford Vineyard LN, Manor, TX | $384,999 | 3 | 2 | 1,548 |
Moving Cost Estimate
EXIT Agents in Manor


Listing Courtesy: New Home Now - (512) 328-7777
Last Updated: 2026-04-07