

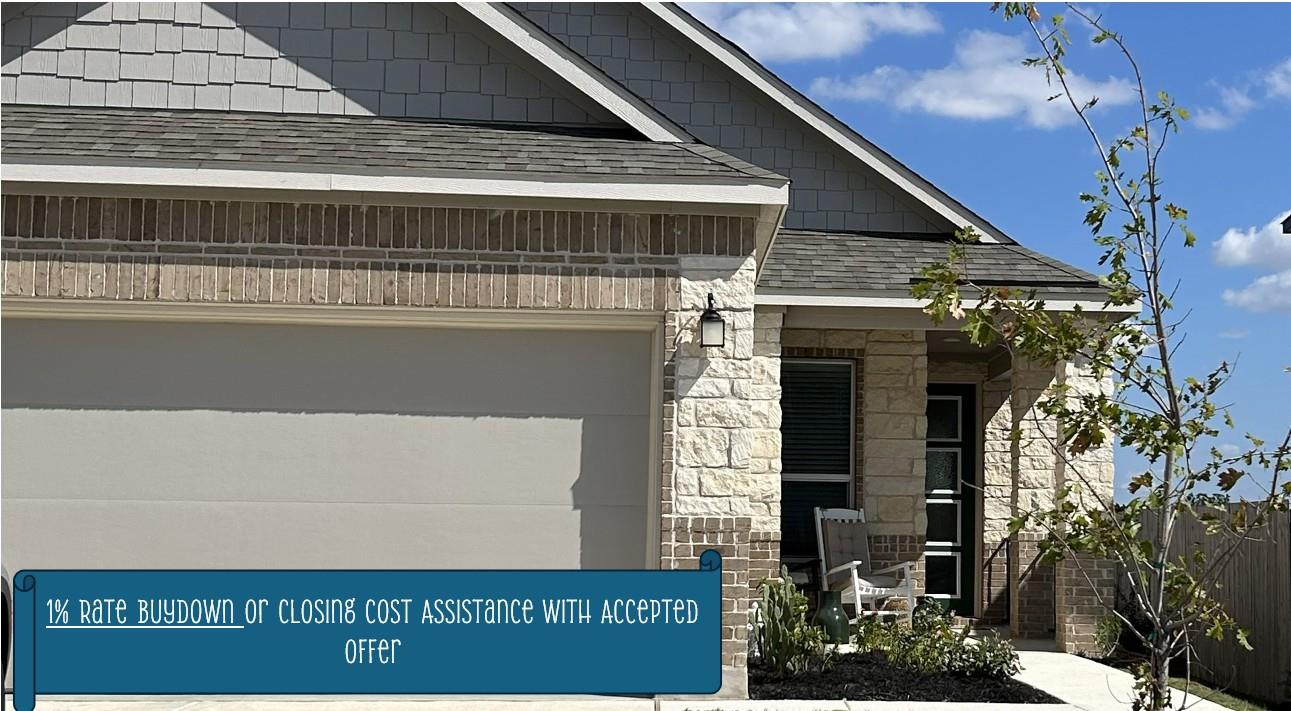
12713 Oxford Vineyard LN, Manor, TX 78653
Eastvillage Single Family Ph 4 · Travis County
Key Facts
Description
Price Improvement! This very lightly lived in 3 bedroom, 2 bathroom home is waiting for you! The location is minutes from major employers like Tesla, Samsung, GM, Dell, and Amazon. Very easy access to highways, shopping and dining. This open-concept floor plan features a spacious living area, dining space, and a bright kitchen with stunning white quartz countertops, ample cabinetry and walk-in pantry. All appliances convey! Main living area and bathrooms are luxury vinyl for easy clean up! The spacious primary suite includes a walk-in closet and a private bath with an extra large stand-up shower and dual vanities. The secondary bedrooms are bright and airy and have great closet space. Separate laundry room. The backyard is large, with a covered patio with 2 ceiling fans for those hot Texas days. No neighbors behind you - just beautiful green space. Refrigerator, washer and dryer convey. Pride of ownership shines brightly in this one!
Property Information
Property Type
Residential
Sub-Type
Single Family Residence
Year Built
2024
Living Area
1,548 sq ft
Lot Size
0.20 acres
Garage Spaces
2
Parking Spaces
4
Ownership
Fee-Simple
Days on Market
242
MLS® Listing#
4313112
Property Features
Interior
Exterior
Appliances
Cooling
Heating
Flooring
Pool
Parking
Laundry
Patio
Fencing
Lot Features
Construction
Foundation
Roof
Windows
Security
Other Structures
Community
Utilities
Sewer
Water Source
Schools
- Elementary:
- Pioneer Crossing
- Middle:
- Decker
- High:
- Manor
Financial Details
HOA
$180 / Quarterly
Colby Property Management
Annual Taxes
$7,987
Tax year 2025
Assessed Value
$378,038
Parcel Number
02504304110000
Directions
East 290 exit Harris Branch take a left on Harris Branch, pass Parmer Lane go left on E. Howard Ln, left on Alderton Way, left on Syndicate Rd., right on Oxford Vineyard Ln and home will be on the left hand side.
Affordability Calculator
$77,000
Estimated monthly payment
$2,049/mo
Principal $307,999 · Est. interest $429,686 over 30 yrs
Neighborhood Market Statistics
How this home compares to active listings in Manor, TX
- $333,871
- Median Listing Price
- 61
- Median Days on Market
- 2,027
- Median Sq Ft
- $174
- Median Price / Sq Ft
- 332
- Active Listings
- This home’s price is 15% above the area median.
- Its price per sq ft is 43% above the area median.
Market statistics compiled from active EXIT Realty® and MLS listings in Manor, TX.
Location

Points of Interest in Manor, TX
Showing the Manor area map.
Nearby Schools
Inside Outside School
Elementary · 1.4 mi away
Capital City Kids
School · 1.7 mi away
Pflugerville Independent School District
School · 1.8 mi away
Delco Primary School
Elementary · 1.9 mi away
Dessau Middle School
Secondary · 1.9 mi away
Dessau Elementary School
Elementary · 2.0 mi away
Pioneer Crossing Elementary School
Elementary · 2.1 mi away
Idea Parmer Park
Secondary · 2.2 mi away
Bluebonnet Trail Elementary School
Elementary · 2.3 mi away
Copperfield Elementary School
Elementary · 2.6 mi away
The Children's Courtyard
School · 2.8 mi away
Pflugerville Independent School
School · 3.0 mi away
Pflugerville Elementary School
Elementary · 3.1 mi away
J Walter Graham Elementary School
Elementary · 3.2 mi away
Basis Pflugerville
Secondary · 3.3 mi away
Immanuel Lutheran Church
School · 3.3 mi away
Ruth Barron Elementary
Elementary · 3.3 mi away
Goddard School
School · 3.3 mi away
Manor Elementary School
Elementary · 3.5 mi away
Manor Middle School
Secondary · 3.7 mi away
Commute Calculator
Nearby Homes


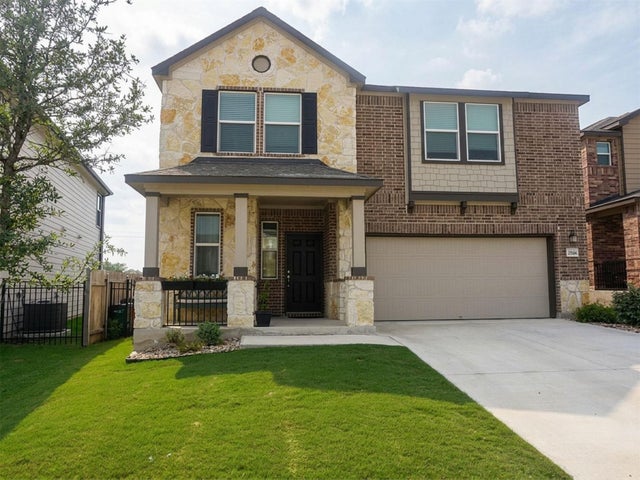
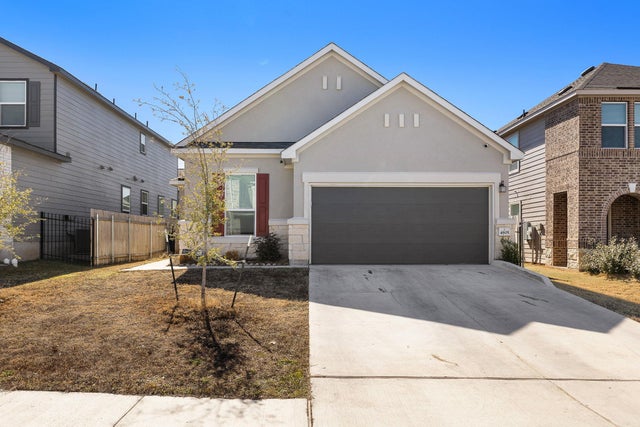

Similar Homes Nearby

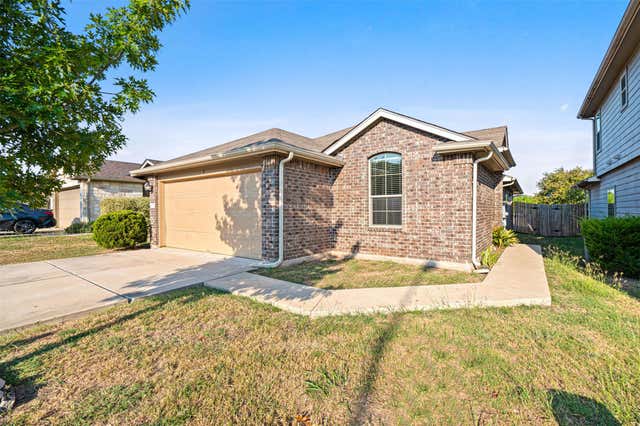

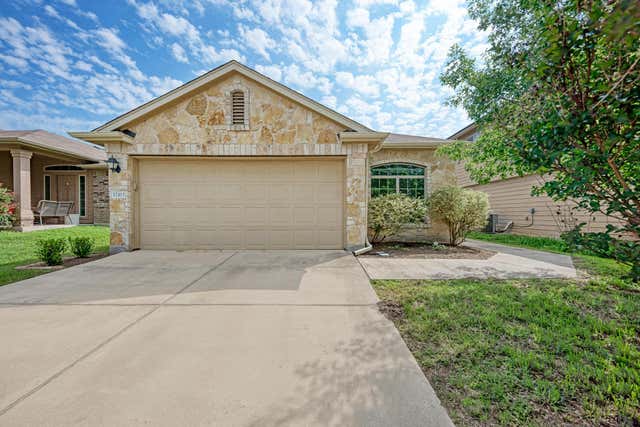
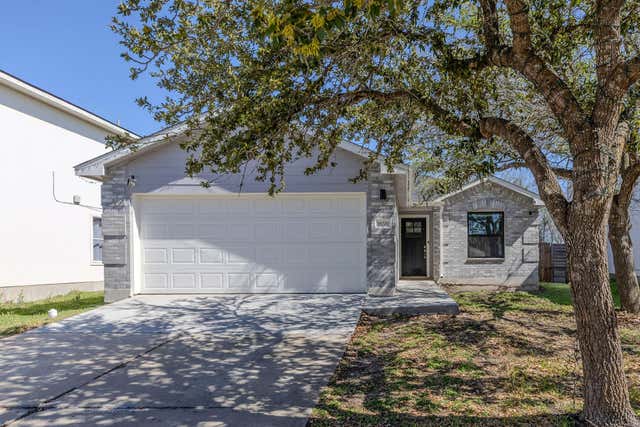
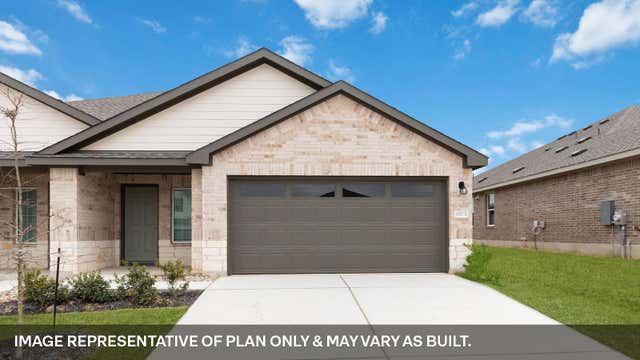
Similar Home Values
Comparable nearby listings and their asking prices.
| Address | Price | Beds | Baths | Sq Ft |
|---|---|---|---|---|
| 14302 Cummins WAY, Manor, TX | $269,900 | 3 | 2 | 1,458 |
| 14708 Joy Lee LN, Manor, TX | $269,900 | 3 | 2 | 1,458 |
| 16628 Trevin CV, Manor, TX | $270,000 | 3 | 3 | 1,962 |
| 12413 Walter Vaughn DR, Manor, TX | $270,000 | 3 | 2 | 1,458 |
| 18200 Canopy LN, Manor, TX | $270,000 | 3 | 2 | 1,302 |
| 15101-A Afleet Alex ST, Manor, TX | $272,990 | 3 | 2 | 1,524 |
Moving Cost Estimate
EXIT Agents in Manor


Listing Courtesy: Central Metro Realty - (512) 426-2194
Last Updated: 2025-10-09