

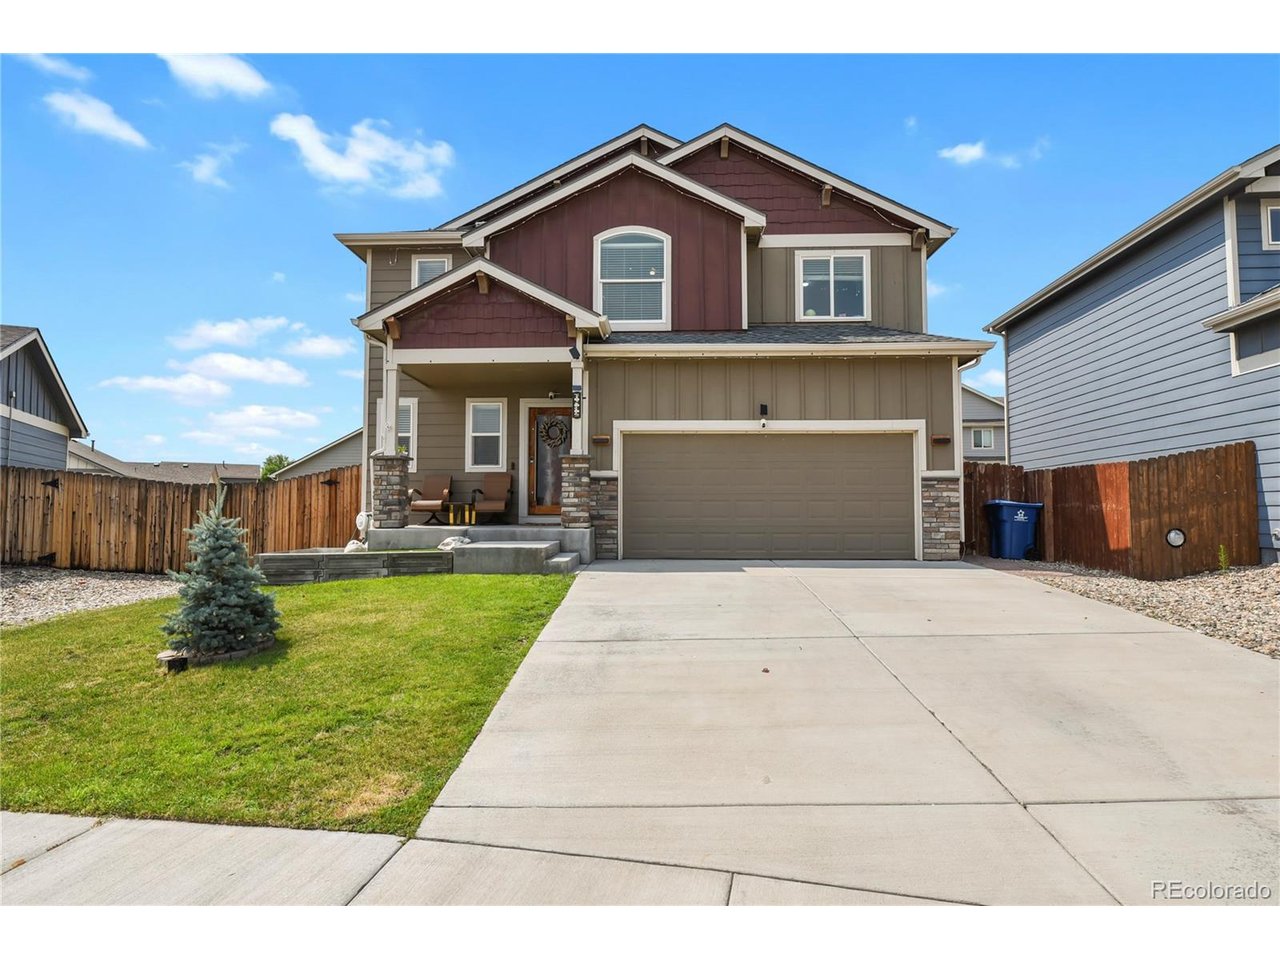
6832 Galpin Dr, Colorado Springs, CO 80925
Carriage Meadows South at Lorson Ranch · El Paso County
Key Facts
Description
Nestled on a quiet street in Lorson Ranch, this home offers the perfect blend of comfort and convenience. This charming 2-story, boasts 4 spacious bedrooms, 2-1/2 bathrooms, and 1,748 sq. ft. of living space. Come in through the main oversized hand crafted entry door. Walk inside to an open-concept living area filled with natural light, seamlessly connecting the living room and dining space - perfect for entertaining. The kitchen features LVP floors, stainless steel appliances and a pantry. Another beautiful hand-crafted oversized door leads to the extensive backyard with a covered outdoor kitchen/bar and BBQ area, veranda and covered hot tub, ideal for hosting an outdoor party. Upstairs, the primary suite offers a walk-in closet and large bathroom. Three additional bedrooms, laundry room custom-made cabinet/shelves and a full bathroom complete the upstairs. The home also includes central air conditioning for year-round comfort. Located just minutes from Fort Carson, Peterson AFB, and Schriever AFB, with easy access to shopping and dining. Don't miss out. Schedule an appointment today.
Property Information
Property Type
Residential
Sub-Type
Single Family Residence
Year Built
2018
Living Area
1,748 sq ft
Lot Size
0.10 acres
Garage Spaces
2
Zoning
PUD
Days on Market
3
MLS® Listing#
9865892
Property Features
Exterior
Appliances
Cooling
Heating
Basement
Parking
Patio
Lot Features
Construction
Roof
Sewer
Water Source
Rooms
- 14x14Upper
- Bedroom 211x10Upper
- Bedroom 311x10Upper
- Bedroom 411x10Upper
- Dining Room13x9Main
- Kitchen13x9Main
- Laundry8x6Upper
- Living Room16x16Main
Schools
- Elementary:
- Grand Mountain
- Middle:
- Grand Mountain
- High:
- Mesa Ridge
Financial Details
HOA
None
Annual Taxes
$4,410
Tax year 2025
Directions
Take Marksheffel South, Turn left onto Lorson Blvd, Turn Left onto Wando Dr, Turn right on Rubicon Dr, Turn left onto Galpin Dr, Home is on your left
Affordability Calculator
$90,000
Estimated monthly payment
$2,395/mo
Principal $360,000 · Est. interest $502,232 over 30 yrs
Location

Getting Around
Points of Interest in Colorado Springs, CO
Showing the Colorado Springs area map.
Nearby Schools
Happy Hearts Preschool
School · 1.2 mi away
Grand Mountain School
Elementary · 1.6 mi away
Sunrise Elementary School
Elementary · 2.0 mi away
Martin Luther King Junior Elementary School
Elementary · 2.7 mi away
Janitell Junior High School
Secondary · 2.8 mi away
Eagleside Elementary School
Elementary · 3.4 mi away
Mesa Ridge High School
Secondary · 3.4 mi away
Mesa Elementary School
Elementary · 3.4 mi away
Webster Elementary School
Elementary · 3.5 mi away
Fountain Valley School of Colorado
Secondary · 3.6 mi away
James Madison Charter Academy
Elementary · 3.6 mi away
Talbott Steam Innovation School
Elementary · 3.8 mi away
Watson Junior High School
Secondary · 4.0 mi away
Welte Education Center
Secondary · 4.1 mi away
Fountain Elementary School
Elementary · 4.1 mi away
Venetucci Elementary School
Elementary · 4.2 mi away
Fountain Middle School
Elementary · 4.5 mi away
Fountain-Fort Carson High School
Secondary · 4.5 mi away
Aragon Elementary School
Elementary · 4.5 mi away
Jordahl Elementary School
Elementary · 4.5 mi away


