

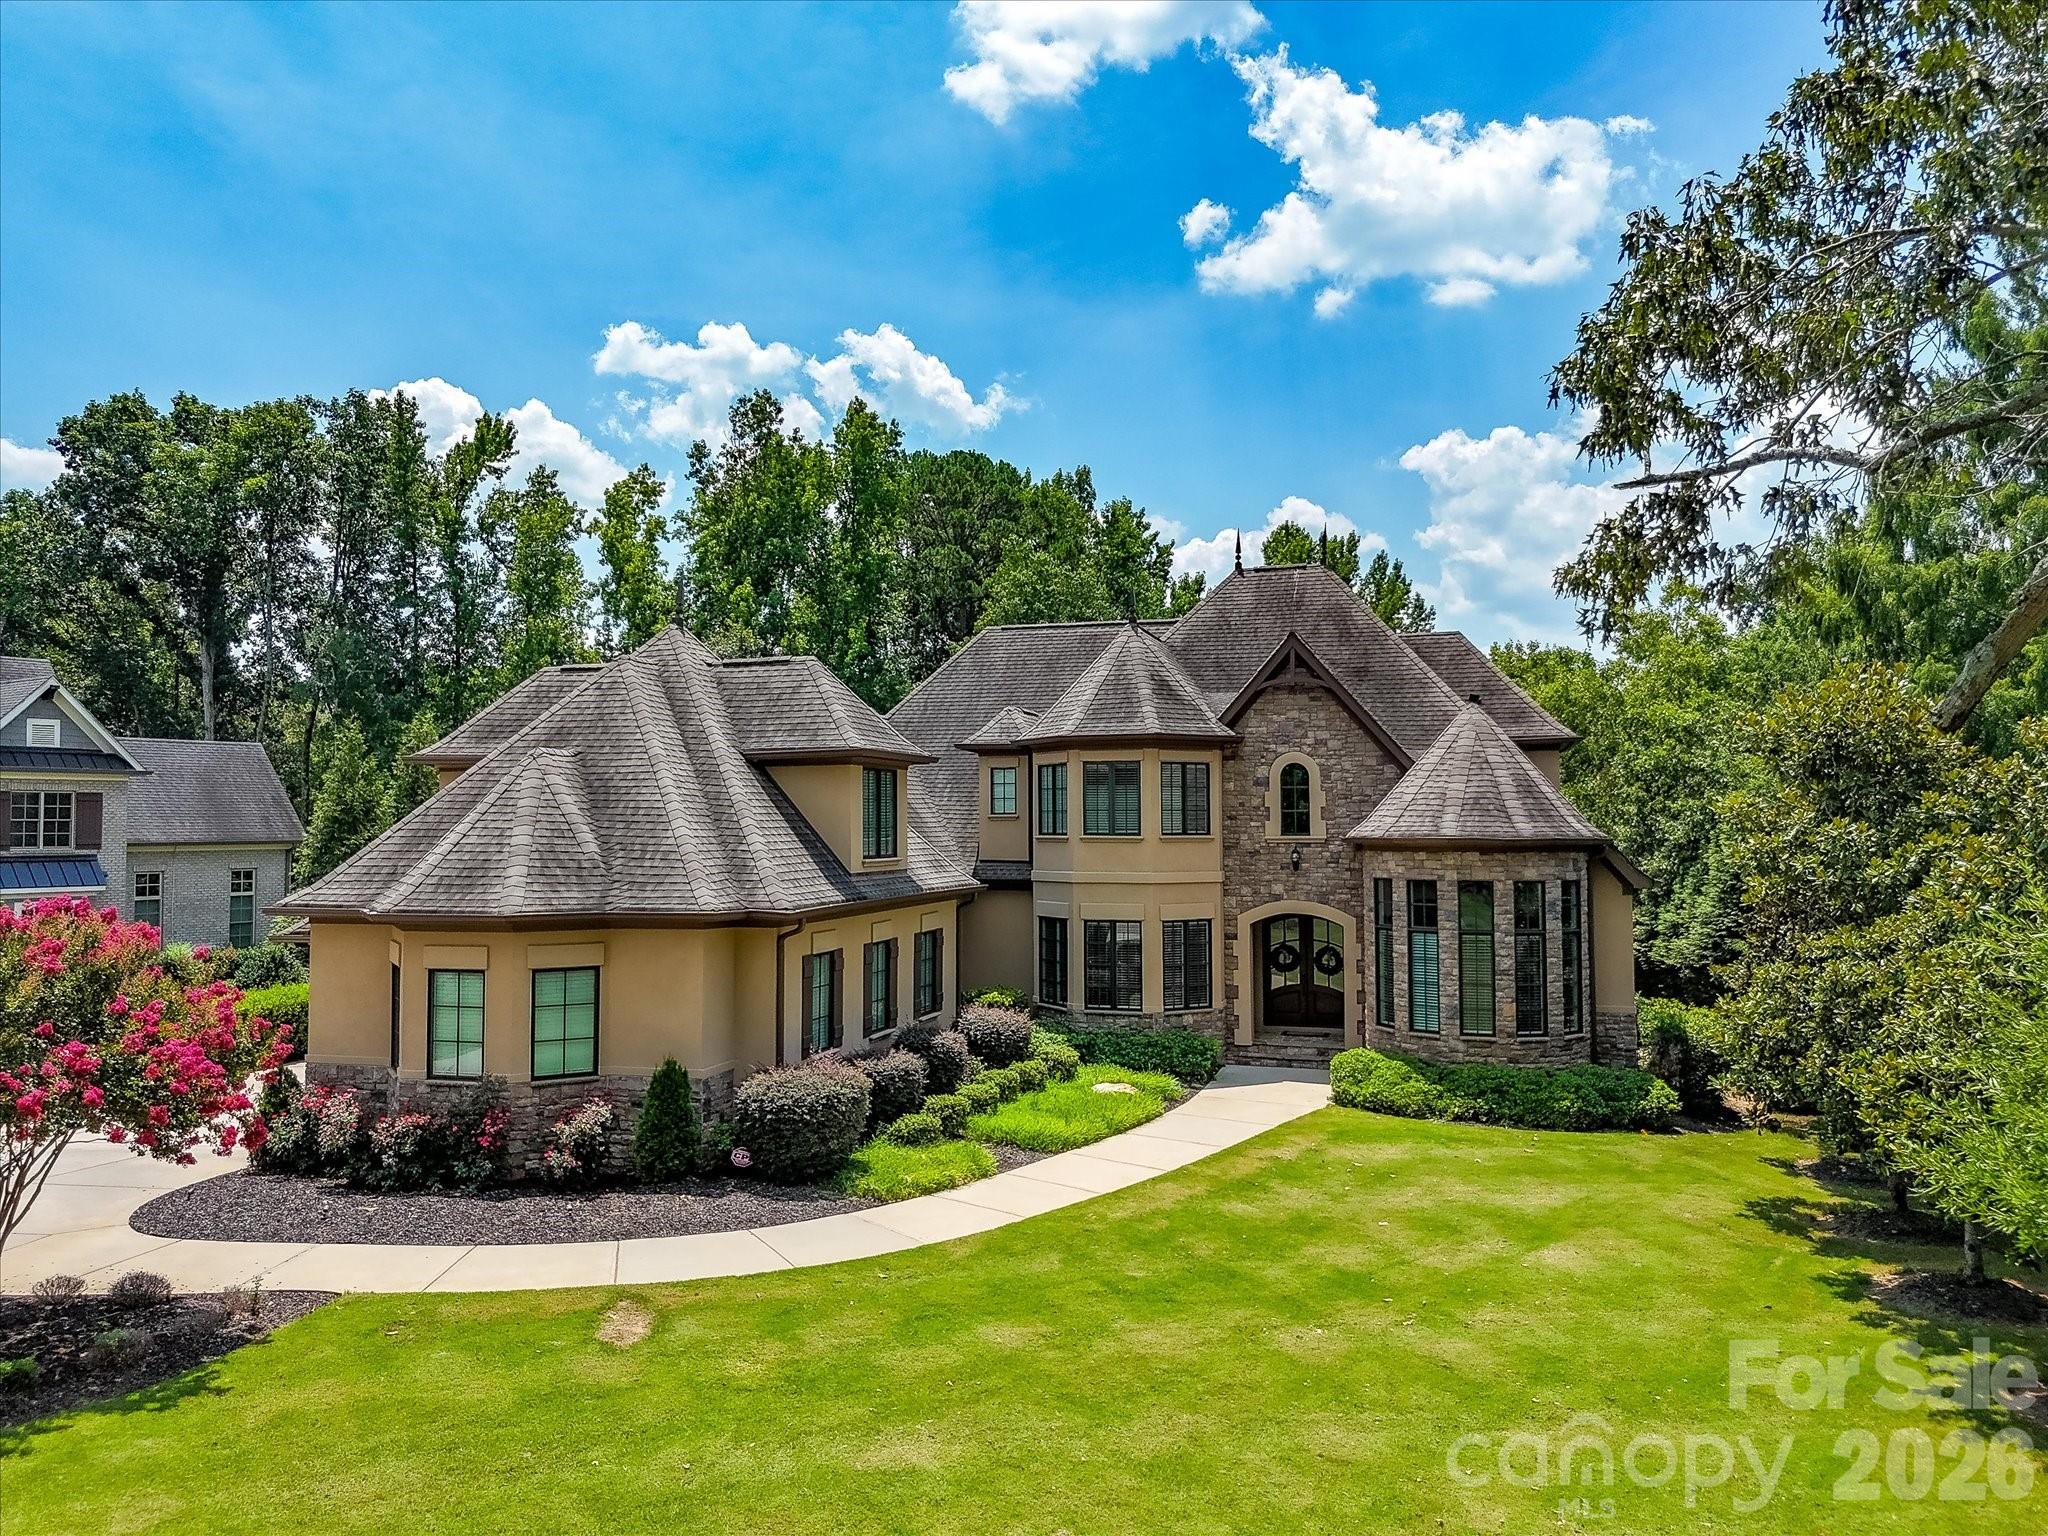
8119 Skyecroft Commons Drive, Waxhaw, NC 28173
Skyecroft · Union County
Key Facts
Description
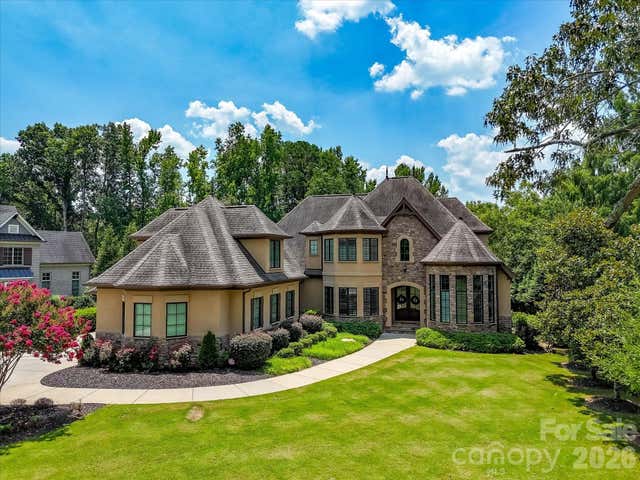
Experience refined luxury in this stunning executive home located in the prestigious gated community of Skyecroft. Designed for both elegant entertaining and everyday living, the gourmet kitchen features an oversized island, exposed wood ceiling beams, professional-grade stainless steel appliances, and an expansive walk-in pantry. The main-level primary suite is a true retreat, complete with a cozy fireplace, private deck access, and a spa-inspired bath showcasing a clawfoot soaking tub, oversized walk-in shower with dual rain shower heads and 12 body jets, plus custom dual walk-in closets with direct laundry access. The open-concept family room flows seamlessly into the keeping room, where vaulted ceilings and a beautiful fireplace create a warm and inviting atmosphere. A desirable main-level guest suite offers access to a full bath and separate exterior entrance, while the dedicated office features floor-to-ceiling windows and a storage closet. Upstairs, you'll find two spacious en-suite bedrooms, a versatile loft, a fitness room and a generous bonus room with abundant walk-in storage. Step outside to a beautifully landscaped, fenced backyard featuring a spacious terrace and an impressive outdoor fireplace—perfect for relaxing or entertaining year-round. Residents enjoy exceptional community amenities including a clubhouse, pool, tennis courts, scenic ponds, and walking trails. Located within the highly sought-after Weddington school district and just minutes from shopping, dining, and everyday conveniences, this remarkable home offers luxury living at its finest.
Property Information
Property Type
Residential
Sub-Type
Single Family Residence
Year Built
2014
Living Area
5,549 sq ft
Garage Spaces
3
Zoning
AJ0
Days on Market
1
MLS® Listing#
4406109
Property Features
Interior
Appliances
Cooling
Heating
Flooring
Fireplace
Basement
Parking
Laundry
Fencing
Lot Features
Construction
Roof
Community
Schools
- Elementary:
- Weddington
- Middle:
- Weddington
- High:
- Weddington
Financial Details
HOA
Yes
Assessed Value
$1,930,600
Parcel Number
06-102-168
Affordability Calculator
$480,000
Estimated monthly payment
$12,774/mo
Principal $1,920,000 · Est. interest $2,678,571 over 30 yrs
Neighborhood Market Statistics
How this home compares to active listings in Waxhaw, NC
- $714,563
- Median Listing Price
- 54
- Median Days on Market
- 3,123
- Median Sq Ft
- $235
- Median Price / Sq Ft
- 344
- Active Listings
- This home’s price is 236% above the area median.
- Its price per sq ft is 84% above the area median.
Market statistics compiled from active EXIT Realty® and MLS listings in Waxhaw, NC.
Location

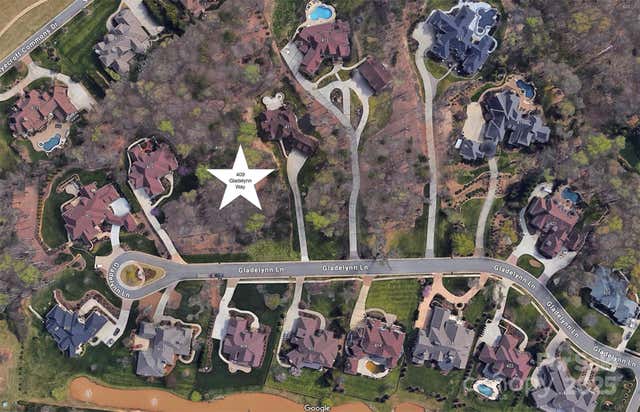
Points of Interest in Waxhaw, NC
Showing the Waxhaw area map.
Nearby Schools
Weddington High School
Secondary · 0.6 mi away
Weddington High
Secondary · 0.7 mi away
Weddington Elementary School
Elementary · 0.8 mi away
Weddington Middle School
Secondary · 0.8 mi away
Cuthbertson High School
Secondary · 1.5 mi away
Cuthbertson Middle School
Secondary · 1.6 mi away
Thales Academy Waxhaw
School · 1.7 mi away
Idea Lab Kids - Wesley Chapel
School · 1.9 mi away
New Town Elementary School
Elementary · 2.0 mi away
Goddard School
School · 2.4 mi away
Weddington Christian Academy
School · 2.4 mi away
Rea View Elementary
Elementary · 2.7 mi away
Arborbrook Christian Academy
School · 2.8 mi away
Primrose School of Waxhaw
School · 3.0 mi away
Wesley Chapel Elementary School
Elementary · 3.5 mi away
Marvin Ridge Middle School
Secondary · 3.8 mi away
Marvin Ridge High School
Secondary · 3.9 mi away
Ivybrook Academy
School · 4.0 mi away
Cranfield Academy - Providence
School · 4.1 mi away
Union Day School
Elementary · 4.2 mi away
Commute Calculator
Nearby Homes


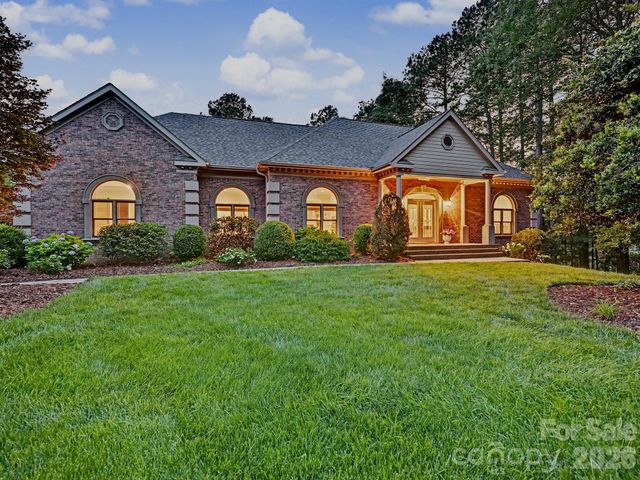
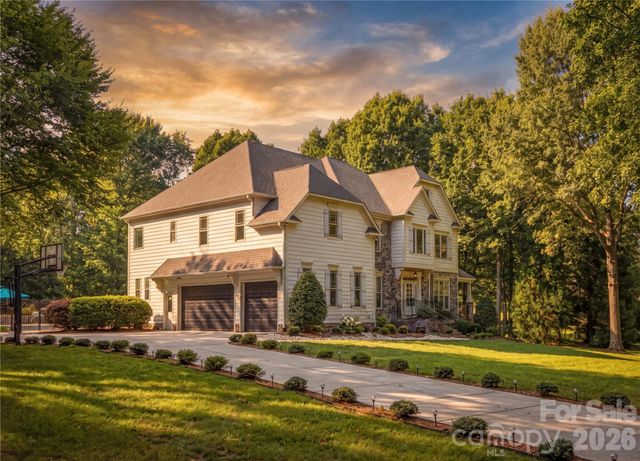
Similar Homes Nearby


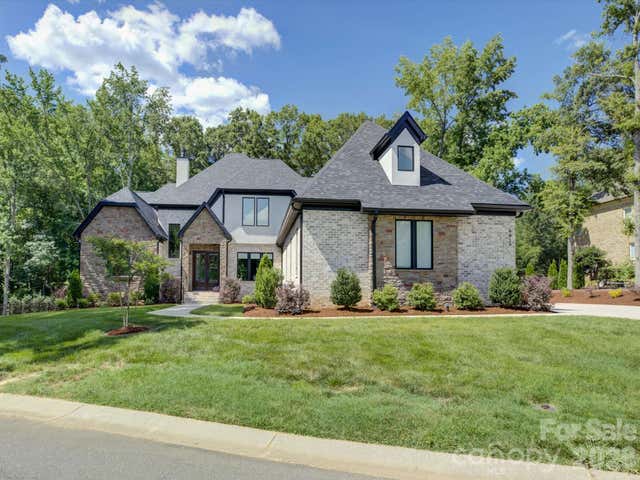
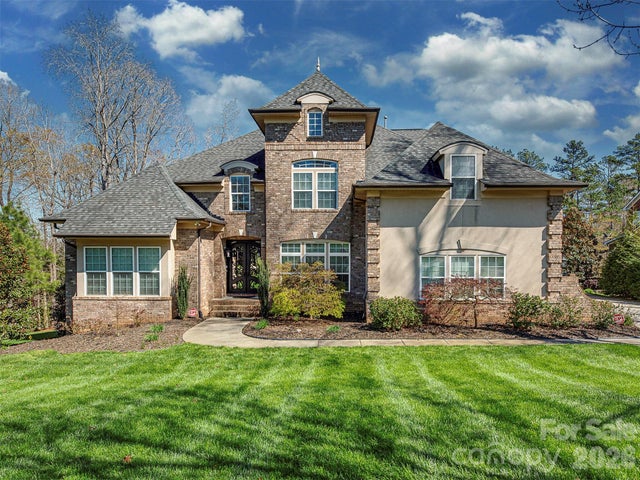
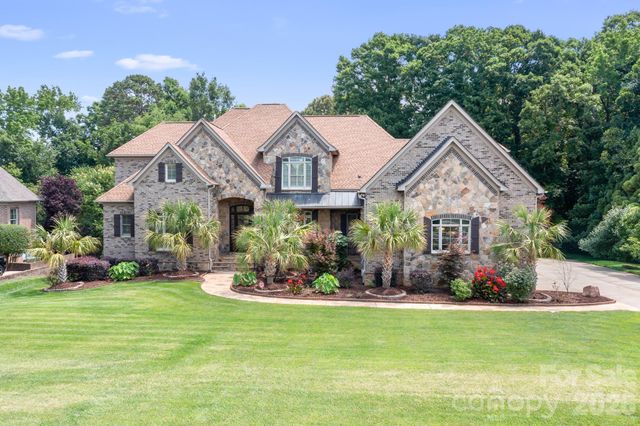
Similar Home Values
Comparable nearby listings and their asking prices.
| Address | Price | Beds | Baths | Sq Ft |
|---|---|---|---|---|
| 217 Cattle Ridge Road, Waxhaw, NC | $1,699,000 | 5 | 6 | 7,521 |
| 720 Ennis Road, Waxhaw, NC | $1,699,900 | 4 | 5 | 7,572 |
| 1016 Sherringham Way, Waxhaw, NC | $1,735,000 | 5 | 6 | 4,892 |
| 7209 Yellowhorn Trail, Waxhaw, NC | $1,739,999 | 5 | 6 | 7,194 |
| 2215 Whiskery Drive, Waxhaw, NC | $1,745,000 | 6 | 6 | 7,177 |
| 600 Baron Road, Waxhaw, NC | $1,749,900 | 4 | 6 | 3,757 |
Moving Cost Estimate
EXIT Agents in Waxhaw


Listing Courtesy: MartinGroup Properties Inc - Greg@MartinGroupProperties.com
Last Updated: 2026-07-20
1