

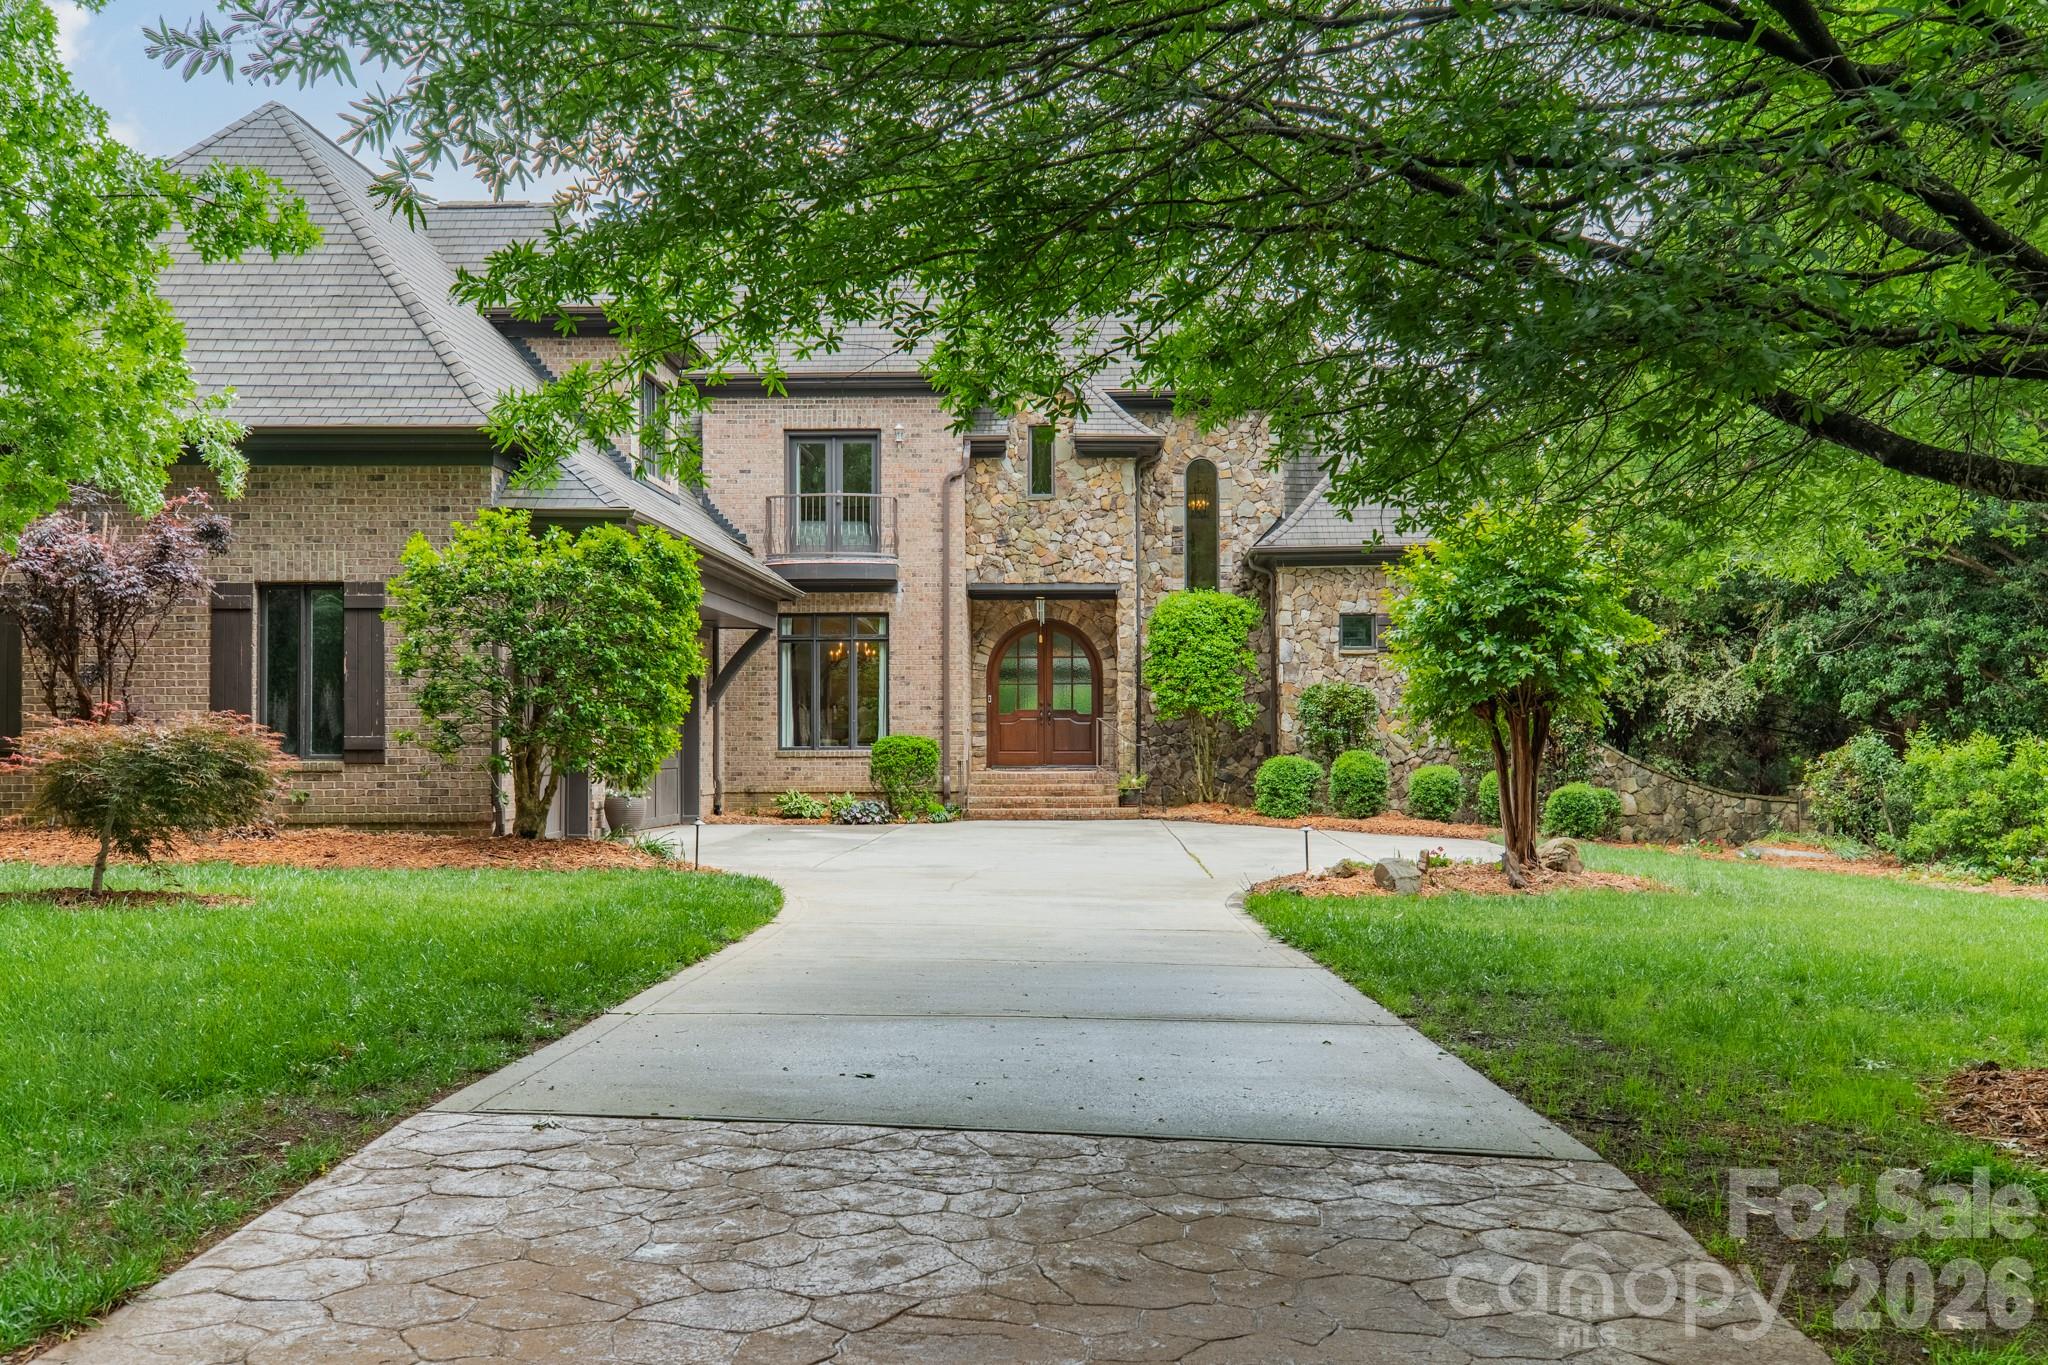
602 Beauhaven Lane, Waxhaw, NC 28173
Chatelaine · Union County
Key Facts
Description
Located in the exclusive gated community of Chatelaine, this full brick custom home offers refined living with exceptional space, craftsmanship, and views. Double curved mahogany doors set the stage for this custom home, showcasing quality construction with rounded wall corners, real wood floors, oversized rooms, heavy trim, fresh paint, and all-new carpet. The main level features an open, functional layout ideal for both everyday living and entertaining. The grand foyer overlooks the formal living room with a coffered ceiling, large windows that bring in an abundance of natural light, and a see-through gas fireplace. The high-end chef’s kitchen is well-appointed with Viking appliances, including a gas cooktop with grill, wall oven, microwave, and dishwasher, complemented by a 48” Sub-Zero refrigerator, granite countertops, and a center island with prep-sink. The kitchen flows seamlessly into the breakfast area and spacious great room with a fireplace, all with direct access to the rear deck overlooking the backyard and community pond. A formal dining room connects to the kitchen via a butler’s pantry for added convenience. The oversized main-level primary suite with tray ceiling offers privacy and comfort, while the spa-like bath with dual vanities, whirlpool tub, and tiled shower provides a relaxing retreat. The walk-in closet features custom built-ins. A well-placed laundry room with sink and a drop zone is located off the oversized three-car garage—complete with a separate storage room which enhances everyday functionality. Dual staircases lead to a versatile upper level featuring a bedroom with an ensuite bath, two additional bedrooms connected by a Jack-and-Jill bath, a loft area, and a flex room with walk-in attic access—ideal for an office, playroom, or quiet space. A large billiard room includes access to a powder room for guests. The media/theater room is equipped for movie nights and entertainment with a screen, speakers, equipment, and a wet bar. Outdoor living is highlighted by a private backyard with direct pond and fountain views, along with landscape lighting—an ideal setting for entertaining. Zoned for top-rated Weddington schools, this home combines timeless design, thoughtful layout, and a premier location. Don’t miss out on this beautiful and functional home. Make your appointment Today!
Property Information
Property Type
Residential
Sub-Type
Single Family Residence
Year Built
2005
Living Area
5,531 sq ft
Garage Spaces
3
Zoning
R-40
Days on Market
80
MLS® Listing#
4373162
Property Features
Interior
Appliances
Cooling
Heating
Flooring
Fireplace
Basement
Parking
Laundry
Patio
Lot Features
Construction
Roof
Community
Schools
- Elementary:
- Weddington
- Middle:
- Weddington
- High:
- Weddington
Financial Details
HOA
$2,300 / Annually
Greenway
Assessed Value
$1,505,700
Parcel Number
06-102-099
Affordability Calculator
$305,000
Estimated monthly payment
$8,117/mo
Principal $1,220,000 · Est. interest $1,702,009 over 30 yrs
Neighborhood Market Statistics
How this home compares to active listings in Waxhaw, NC
- $714,563
- Median Listing Price
- 54
- Median Days on Market
- 3,123
- Median Sq Ft
- $235
- Median Price / Sq Ft
- 344
- Active Listings
- This home’s price is 113% above the area median.
- Its price per sq ft is 17% above the area median.
Market statistics compiled from active EXIT Realty® and MLS listings in Waxhaw, NC.
Location

Points of Interest in Waxhaw, NC
Showing the Waxhaw area map.
Nearby Schools
Weddington High School
Secondary · 0.8 mi away
Weddington High
Secondary · 1.0 mi away
Cuthbertson High School
Secondary · 1.1 mi away
Weddington Middle School
Secondary · 1.1 mi away
Weddington Elementary School
Elementary · 1.1 mi away
Cuthbertson Middle School
Secondary · 1.3 mi away
Thales Academy Waxhaw
School · 1.7 mi away
New Town Elementary School
Elementary · 1.8 mi away
Idea Lab Kids - Wesley Chapel
School · 2.0 mi away
Goddard School
School · 2.3 mi away
Primrose School of Waxhaw
School · 2.7 mi away
Weddington Christian Academy
School · 2.7 mi away
Rea View Elementary
Elementary · 2.9 mi away
Arborbrook Christian Academy
School · 3.0 mi away
Wesley Chapel Elementary School
Elementary · 3.6 mi away
Marvin Ridge Middle School
Secondary · 3.6 mi away
Marvin Ridge High School
Secondary · 3.7 mi away
Kensington Elementary School
Elementary · 4.0 mi away
Ivybrook Academy
School · 4.1 mi away
Sandy Ridge Elementary
Elementary · 4.2 mi away
Commute Calculator
Nearby Homes

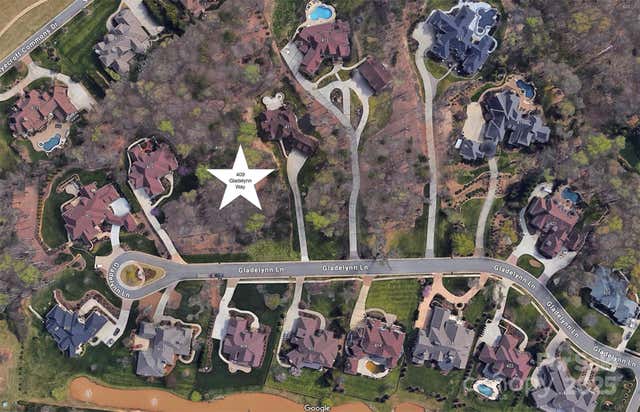
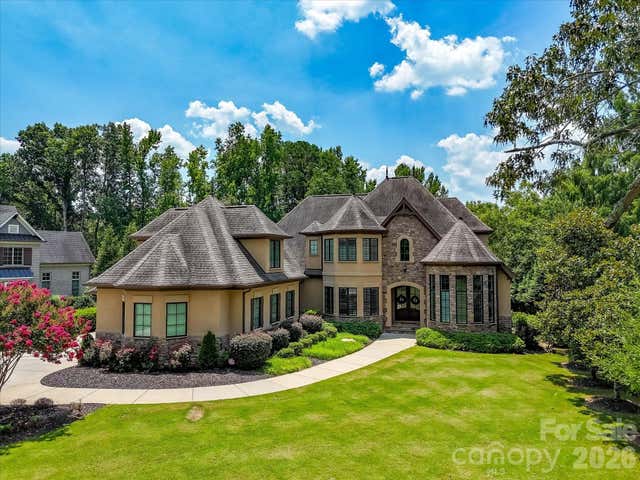

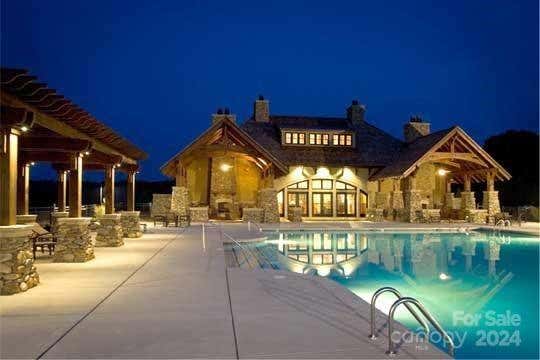
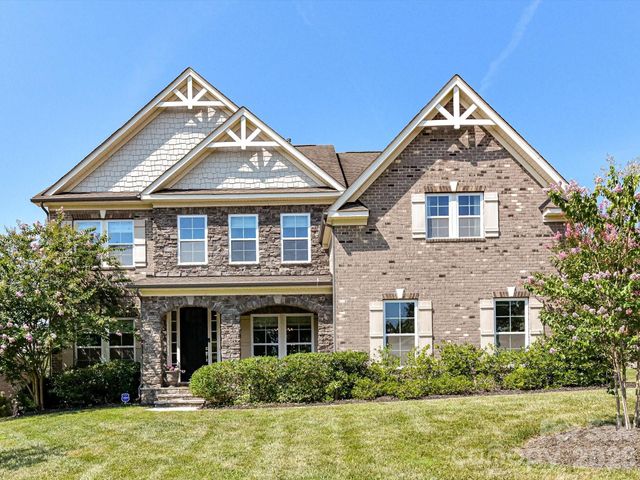
Similar Homes Nearby
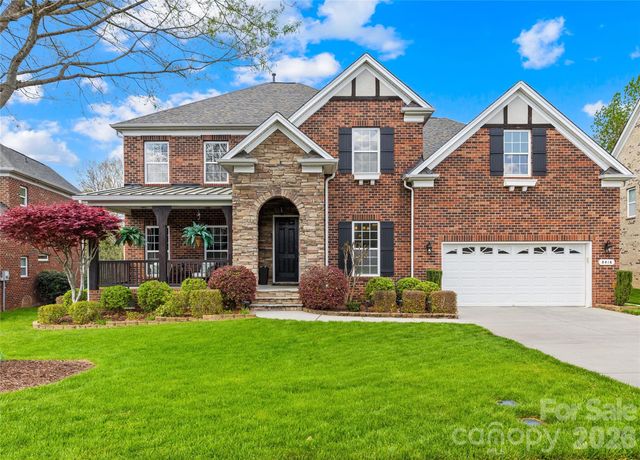
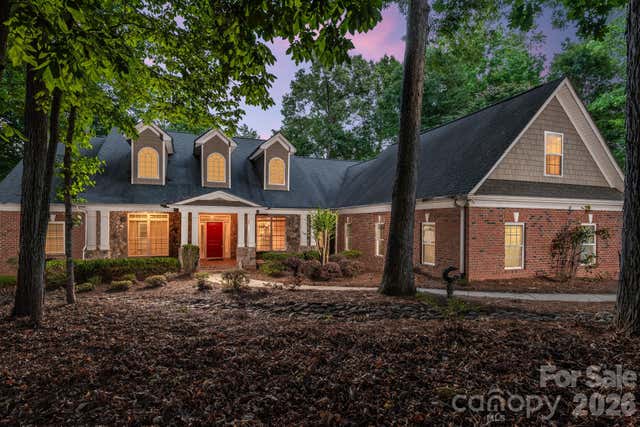

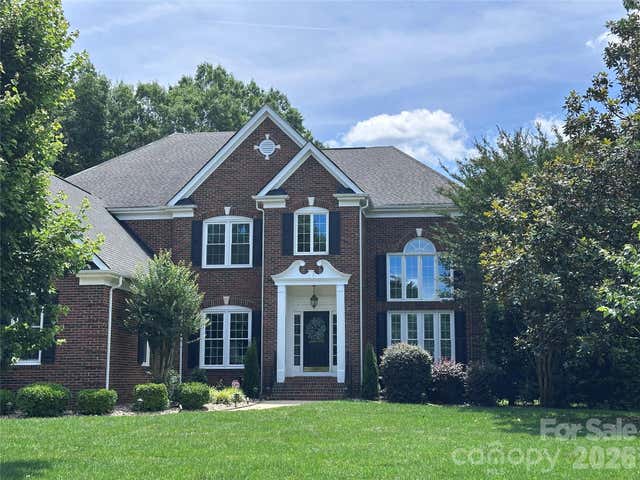

Similar Home Values
Comparable nearby listings and their asking prices.
| Address | Price | Beds | Baths | Sq Ft |
|---|---|---|---|---|
| 8416 Fairgreen Avenue, Waxhaw, NC | $1,097,500 | 4 | 4 | 4,239 |
| 2028 Perry Pond Drive, Waxhaw, NC | $1,099,000 | 5 | 4 | 4,410 |
| 4709 Rockwood Drive, Waxhaw, NC | $1,100,000 | 4 | 4 | 4,156 |
| 10601 Waxhaw Manor Drive, Waxhaw, NC | $1,150,000 | 5 | 5 | 4,037 |
| 9205 Belmont Lane, Waxhaw, NC | $1,195,000 | 5 | 5 | 4,020 |
| 8301 Waxhaw Creek Road, Waxhaw, NC | $1,199,000 | 3 | 4 | 3,283 |
Moving Cost Estimate
EXIT Agents in Waxhaw


Listing Courtesy: Keller Williams Ballantyne Area - Terri@PropertiesbyPatton.com
Last Updated: 2026-04-30
1