

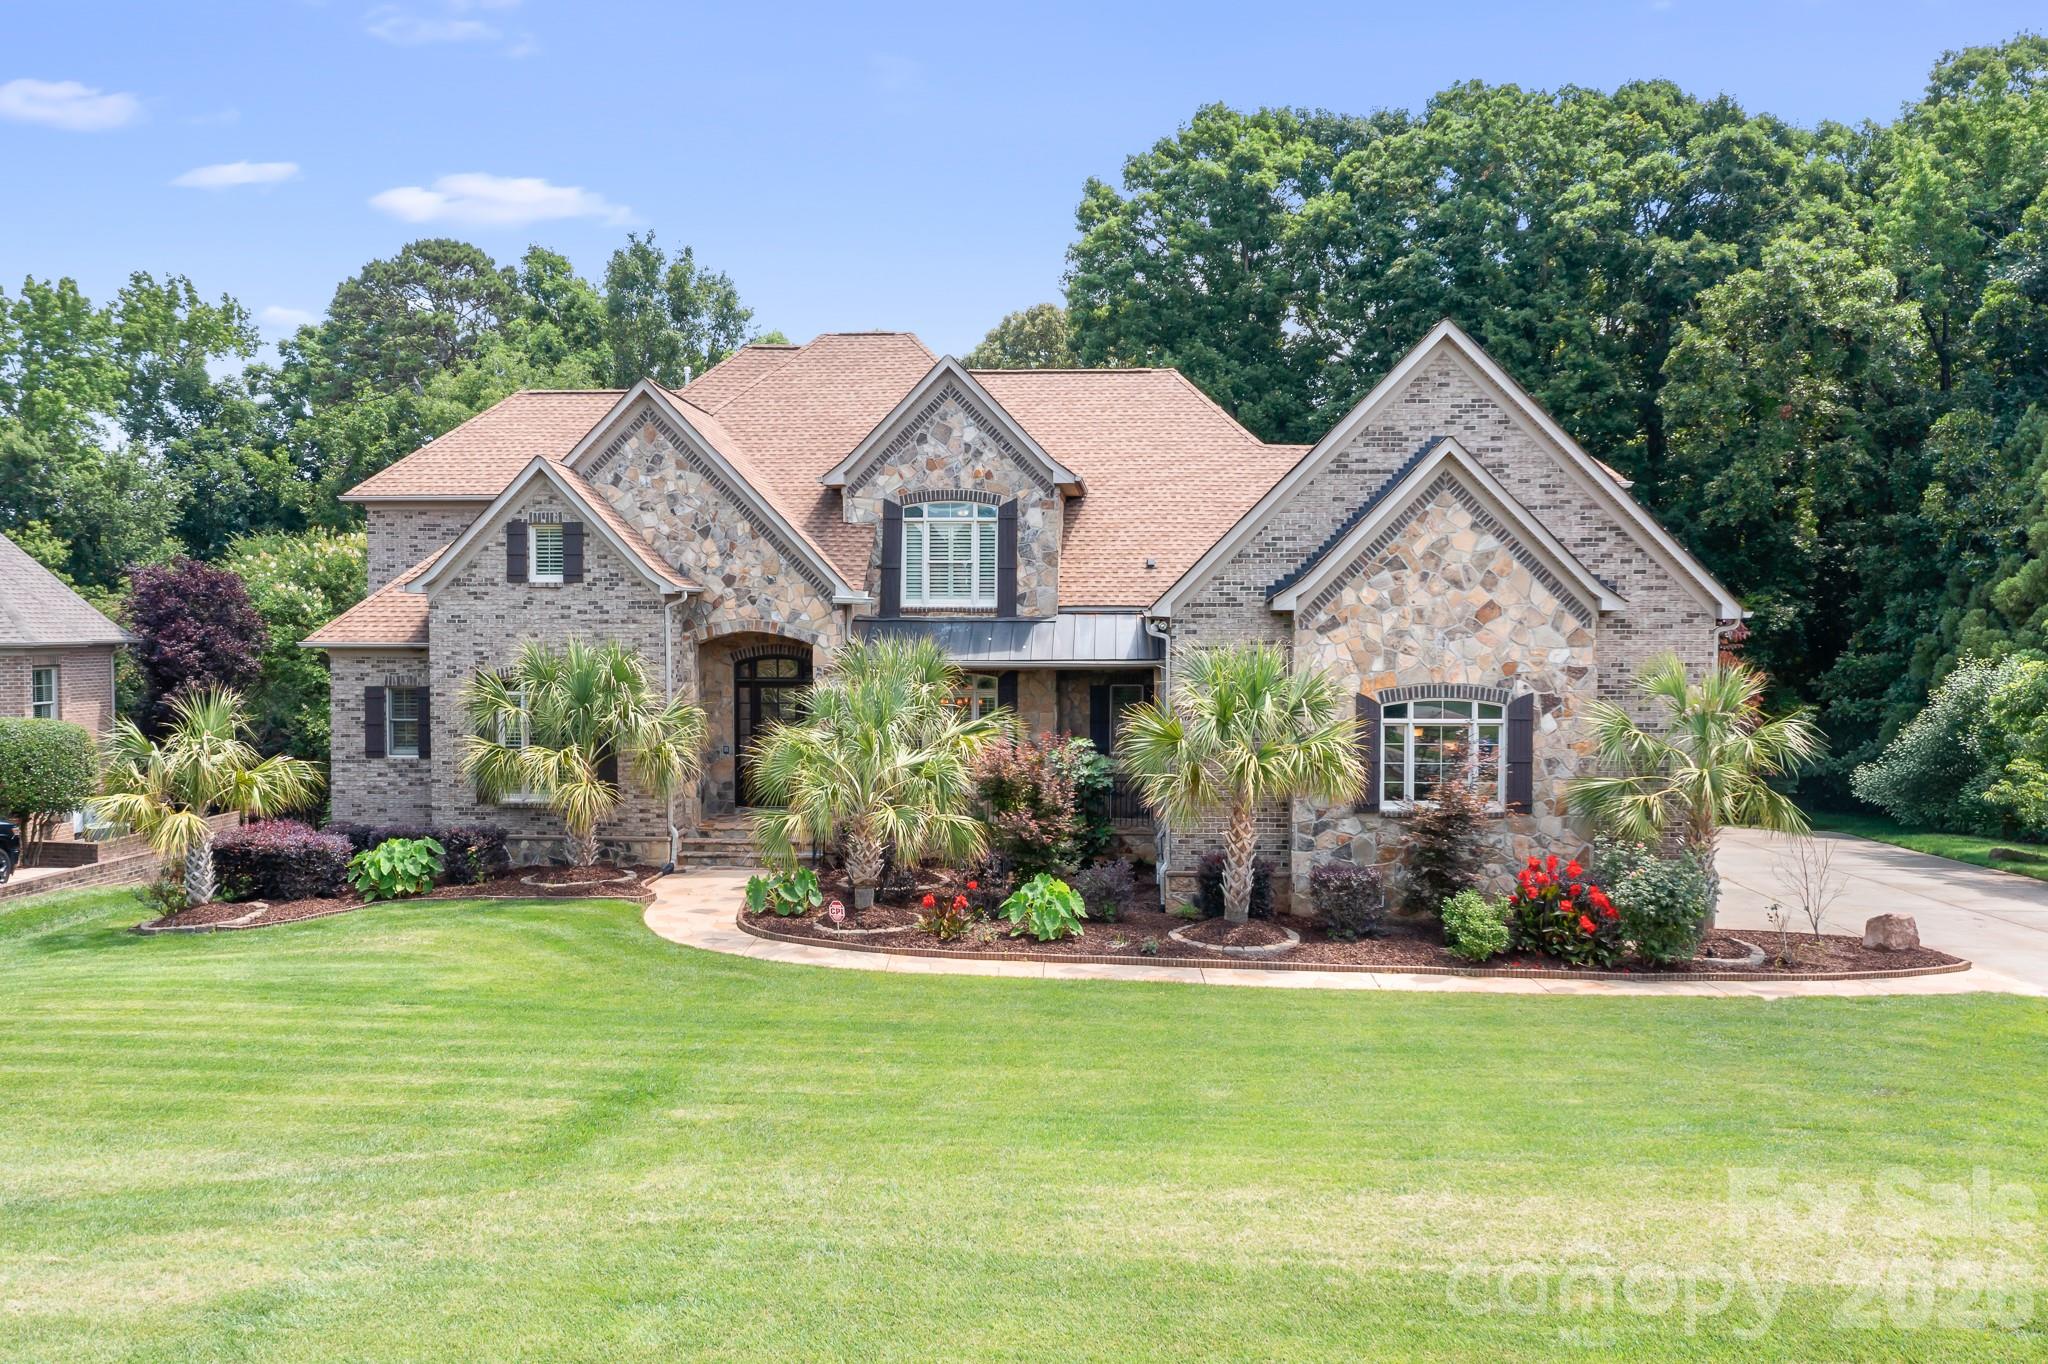
2215 Whiskery Drive, Waxhaw, NC 28173
Providence Downs · Union County
Key Facts
Description
Located in the distinguished, gated Providence Downs neighborhood, this impressive home features over 7000 square feet of well appointed living space. Home is priced to sell and equity is there if new owner would like to update to their particular taste. Two story foyer upon arrival, formal office and dining rooms, two story living room with stone fireplace. The kitchen is well designed with two refrigerators, huge island with breakfast bar, dining area and ample counter/cabinet space. Keeping room open to the kitchen/dining and has a stone fireplace. First floor primary suite with fireplace, two custom closets and private balcony, overlooks pool and tree lined yard. Laundry rooms on first and second floors for convenience. Second primary bedroom on second level, three large additional bedrooms (one with private bath) and huge flex room. The basement can be used as a second living quarters. Full kitchen with granite counters, breakfast bar and dining area. Rec room/living room, bedroom and spa-style bath. The outdoor living area is as nice as the inside! Saltwater pool (installed 2019) with tanning ledge, waterfall feature and travertine deck surrounded by private fenced yard and lush landscape. Irrigation supplied by well. New solar panels in 2022, Four car, side load garage (1221 square feet!). Over 300 square feet of walk-in attic storage. Plantation shutters finish the home out nicely. Three water heaters and a new cooktop in 2026. There is no shortage of space in this well appointed home!
Property Information
Property Type
Residential
Sub-Type
Single Family Residence
Year Built
2007
Living Area
7,177 sq ft
Lot Dimensions
89x203x148x210
Garage Spaces
4
Zoning
AJ0
Days on Market
34
MLS® Listing#
4380861
Property Features
Interior
Appliances
Cooling
Heating
Flooring
Fireplace
Basement
Pool
Parking
Laundry
Patio
Fencing
Lot Features
Construction
Windows
Community
Sewer
Water Source
Schools
- Elementary:
- Sandy Ridge
- Middle:
- Marvin Ridge
- High:
- Marvin Ridge
Financial Details
HOA
$1,181 / Semi-Annually
First Service Residential
Assessed Value
$1,762,500
Parcel Number
06-204-273
Affordability Calculator
$349,000
Estimated monthly payment
$9,288/mo
Principal $1,396,000 · Est. interest $1,947,544 over 30 yrs
Neighborhood Market Statistics
How this home compares to active listings in Waxhaw, NC
- $714,563
- Median Listing Price
- 54
- Median Days on Market
- 3,123
- Median Sq Ft
- $235
- Median Price / Sq Ft
- 344
- Active Listings
- This home’s price is 144% above the area median.
- Its price per sq ft is 3% above the area median.
Market statistics compiled from active EXIT Realty® and MLS listings in Waxhaw, NC.
Location

Points of Interest in Waxhaw, NC
Showing the Waxhaw area map.
Nearby Schools
Marvin Elementary School
Elementary · 1.0 mi away
Marvin Ridge High School
Secondary · 1.1 mi away
Marvin Ridge Middle School
Secondary · 1.1 mi away
Goddard School
School · 1.3 mi away
Sandy Ridge Elementary
Elementary · 1.5 mi away
Ivybrook Academy
School · 1.9 mi away
Thales Academy Waxhaw
School · 1.9 mi away
Children's Lighthouse
School · 2.1 mi away
Rea View Elementary
Elementary · 2.3 mi away
Weddington Christian Academy
School · 2.9 mi away
Ardrey Kell High School
Secondary · 3.3 mi away
Primrose School of Waxhaw
School · 3.3 mi away
Kensington Elementary School
Elementary · 3.3 mi away
Cuthbertson Middle School
Secondary · 3.3 mi away
Ballancrest Academy
School · 3.4 mi away
Cuthbertson High School
Secondary · 3.4 mi away
Omni Montessori School
Elementary · 3.4 mi away
Elon Park Elementary
Elementary · 3.5 mi away
Community House Middle School
Secondary · 3.6 mi away
Goddard School
School · 3.8 mi away
Commute Calculator
Nearby Homes


Similar Homes Nearby

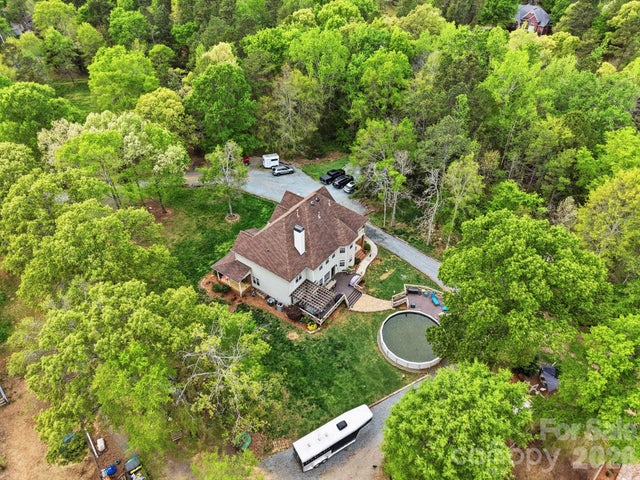
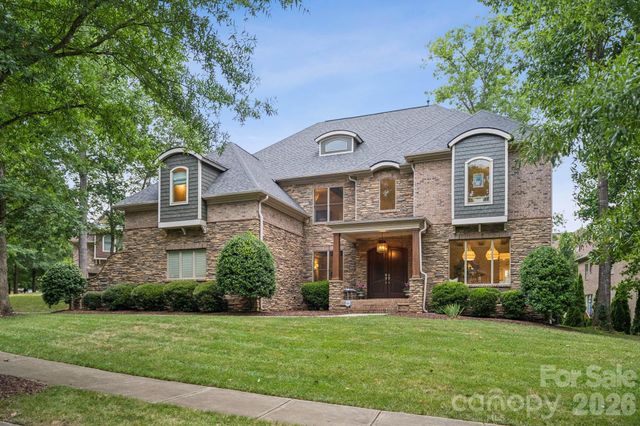
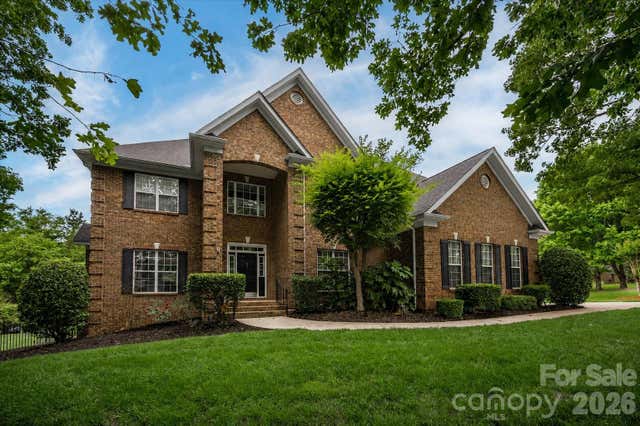

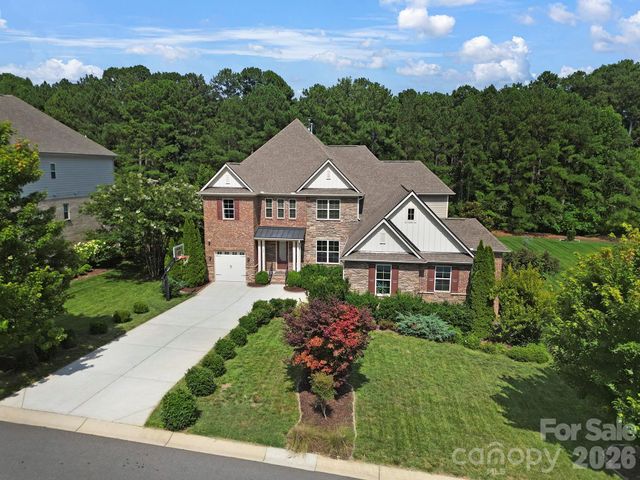
Similar Home Values
Comparable nearby listings and their asking prices.
| Address | Price | Beds | Baths | Sq Ft |
|---|---|---|---|---|
| 726 Lingfield Lane, Waxhaw, NC | $1,240,000 | 6 | 5 | 5,035 |
| 5508 Mcwhorter Road, Waxhaw, NC | $1,275,000 | 5 | 4 | 3,490 |
| 3519 McPherson Street, Waxhaw, NC | $1,295,000 | 5 | 5 | 5,041 |
| 8801 Nellie Lane, Waxhaw, NC | $1,300,000 | 5 | 5 | 6,043 |
| 431 Walden Trail, Waxhaw, NC | $1,350,000 | 5 | 5 | 4,373 |
| 105 Highclere Drive, Waxhaw, NC | $1,350,000 | 5 | 5 | 4,689 |
Moving Cost Estimate
EXIT Agents in Waxhaw


Listing Courtesy: Keller Williams Lake Norman - jsciranko@yahoo.com
Last Updated: 2026-06-03
1