

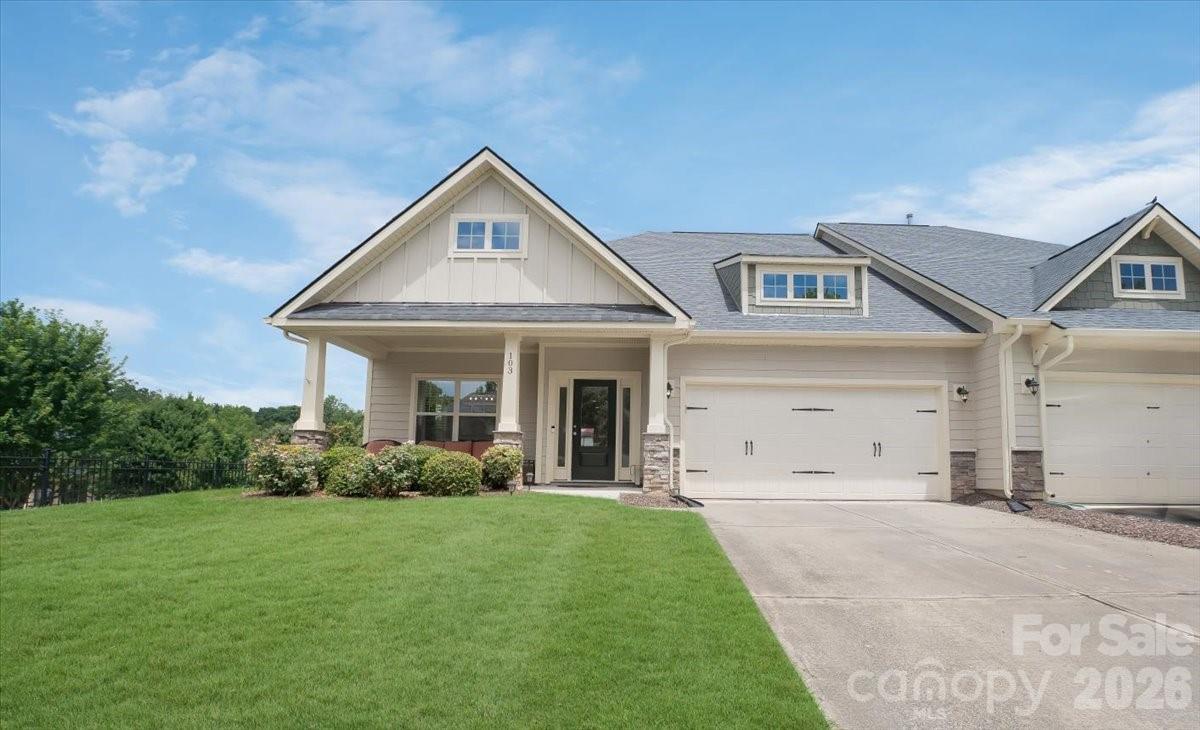
103 Canter Lane, Mooresville, NC 28115
Johnson Manor · Iredell County
Key Facts
Description
Beautifully maintained end-unit townhome with primary bedroom on main! This 3 bedroom home with bonus room and loft offers ample room for family and guests to spread out and relax. A covered front porch leads into a bright, open floor plan featuring luxury plank vinyl flooring throughout the entire home. Custom blinds through out offer just the right amount of natural light. The spacious family room offers a gas fireplace and opens to a gorgeous kitchen with granite countertops, white cabinets, stainless appliances, a large center island that the family chef is sure to enjoy! Main level primary bedroom offers an elegant tray ceiling with a spacious walk-in closet. The primary bath features dual sinks and a tiled walk-in shower. Take a walk out back to enjoy a beautiful fully fenced back yard with extended patio that provides exceptional privacy. Upstairs, offers two generously sized secondary bedrooms, plus an oversized bonus room and loft. The full bath features dual sinks, and sliding shower doors. Home is conveniently located to the neighborhood amenities. Which including a clubhouse, with exercise room, covered pavilion with outdoor seating and grilling area. Not to mention walking trails, and a community garden. Perfect for getting to know your neighbors. From the thoughtfully designed floor plan to the private outdoor living space and outstanding neighborhood amenities, every detail has been carefully considered. Conveniently located just minutes from the restaurants, boutiques, and entertainment of downtown Mooresville and downtown Davidson, this home truly offers the best of comfort and convenience.
Property Information
Property Type
Residential
Sub-Type
Townhouse
Year Built
2017
Living Area
2,049 sq ft
Garage Spaces
2
Zoning
TN
Days on Market
1
MLS® Listing#
4404133
Property Features
Appliances
Cooling
Heating
Flooring
Fireplace
Laundry
Patio
Fencing
Lot Features
Construction
Foundation
Roof
Security
Other Structures
Community
Utilities
Sewer
Water Source
Schools
- Elementary:
- Rocky River / Mooresville IS
- Middle:
- Mooresville
- High:
- Mooresville
Financial Details
HOA
$292 / Monthly
Sentry Managment
Assessed Value
$378,170
Parcel Number
4665-45-7607.000
Directions
Please use GPS
Affordability Calculator
$81,000
Estimated monthly payment
$2,156/mo
Principal $324,000 · Est. interest $452,009 over 30 yrs
Neighborhood Market Statistics
How this home compares to active listings in Mooresville, NC
- $542,935
- Median Listing Price
- 64
- Median Days on Market
- 2,568
- Median Sq Ft
- $216
- Median Price / Sq Ft
- 571
- Active Listings
- This home’s price is 25% below the area median.
- Its price per sq ft is 9% below the area median.
Market statistics compiled from active EXIT Realty® and MLS listings in Mooresville, NC.
Location

Points of Interest in Mooresville, NC
Showing the Mooresville area map.
Nearby Schools
Rocky River Elementary School
Elementary · 1.3 mi away
Mooresville Middle School
Secondary · 1.3 mi away
Mooresville Intermediate School
Elementary · 1.4 mi away
Coddle Creek Elementary
Elementary · 1.6 mi away
South Elementary School
Elementary · 1.7 mi away
Mooresville Christian Academy
School · 1.8 mi away
Woodlawn School
Secondary · 2.4 mi away
Pine Lake Preparatory
School · 2.6 mi away
Mount Mourne School
Secondary · 2.7 mi away
First Class Preparatory School
School · 3.0 mi away
Davidson College Studio M
School · 3.1 mi away
Mooresville Senior High School Mooresville Graded School District
Secondary · 3.3 mi away
Chesterbrook Academy Preschool
School · 3.4 mi away
Park View Elementary School
Elementary · 3.6 mi away
Community School of Davidson high school
Secondary · 3.6 mi away
NF Woods Adv Tech/Arts Center
School · 3.6 mi away
Mooresville Graded School District
Secondary · 3.6 mi away
Dpo School
Secondary · 3.7 mi away
Davidson Intnl Bacc Middle
School · 4.0 mi away
Lake Norman Christian School
School · 4.0 mi away
Commute Calculator
Nearby Homes
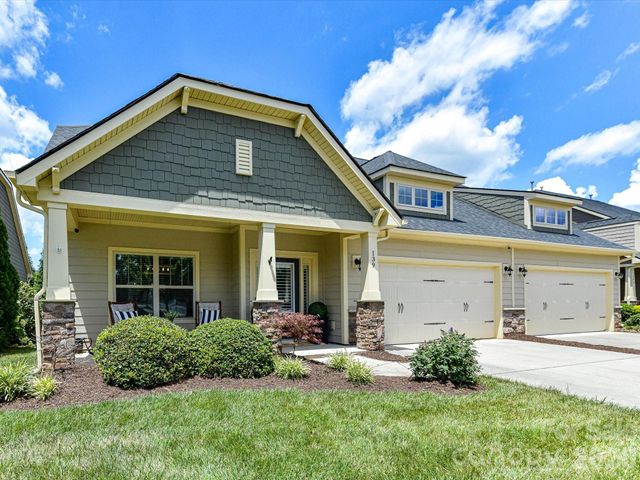


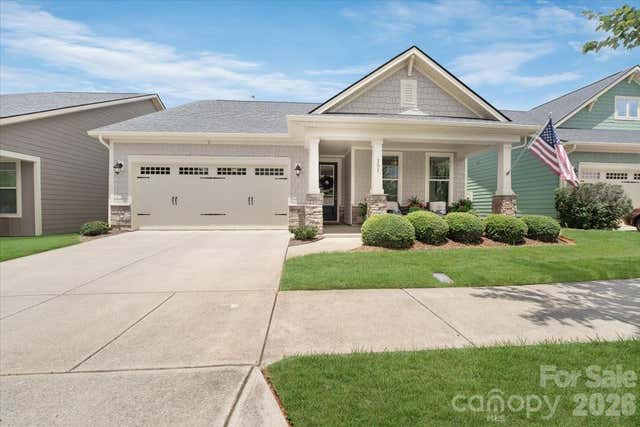
Similar Homes Nearby

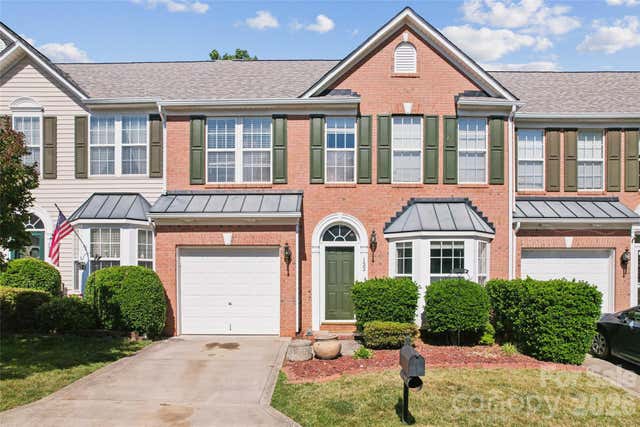
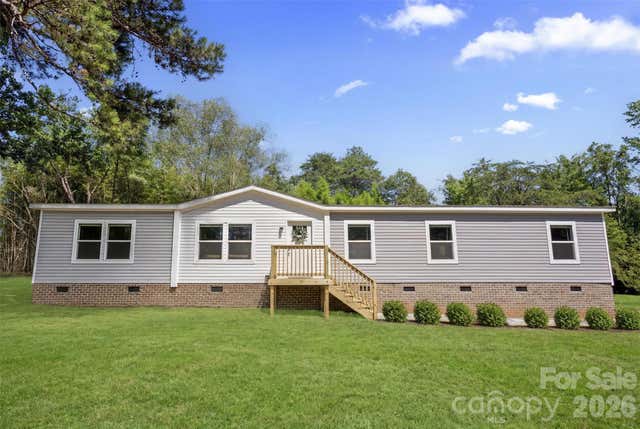
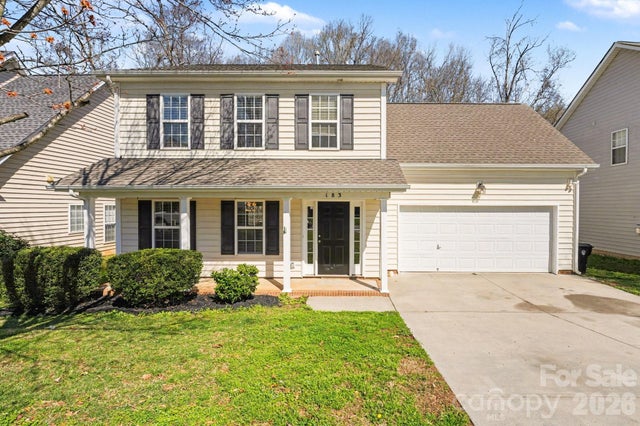
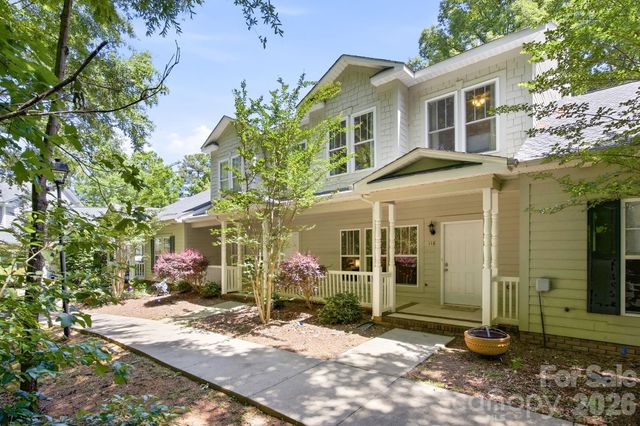
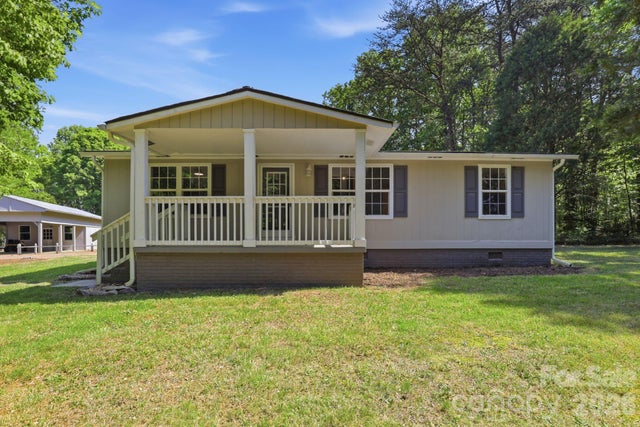
Similar Home Values
Comparable nearby listings and their asking prices.
| Address | Price | Beds | Baths | Sq Ft |
|---|---|---|---|---|
| 119 Steam Engine Drive, Mooresville, NC | $287,500 | 3 | 3 | 1,889 |
| 133 Kallie Loop, Mooresville, NC | $288,000 | 3 | 3 | 1,853 |
| 183 Louise Drive, Mooresville, NC | $289,000 | 4 | 2 | 1,831 |
| 183 Everett Park Drive S, Mooresville, NC | $289,900 | 4 | 3 | 1,632 |
| 118 Par Place, Mooresville, NC | $289,999 | 3 | 3 | 1,609 |
| 136 Woodridge Lane, Mooresville, NC | $294,500 | 3 | 2 | 1,075 |
Moving Cost Estimate
EXIT Agents in Mooresville


Listing Courtesy: ERA Live Moore - cat@whittingtonhomes.com
Last Updated: 2026-07-16
1