

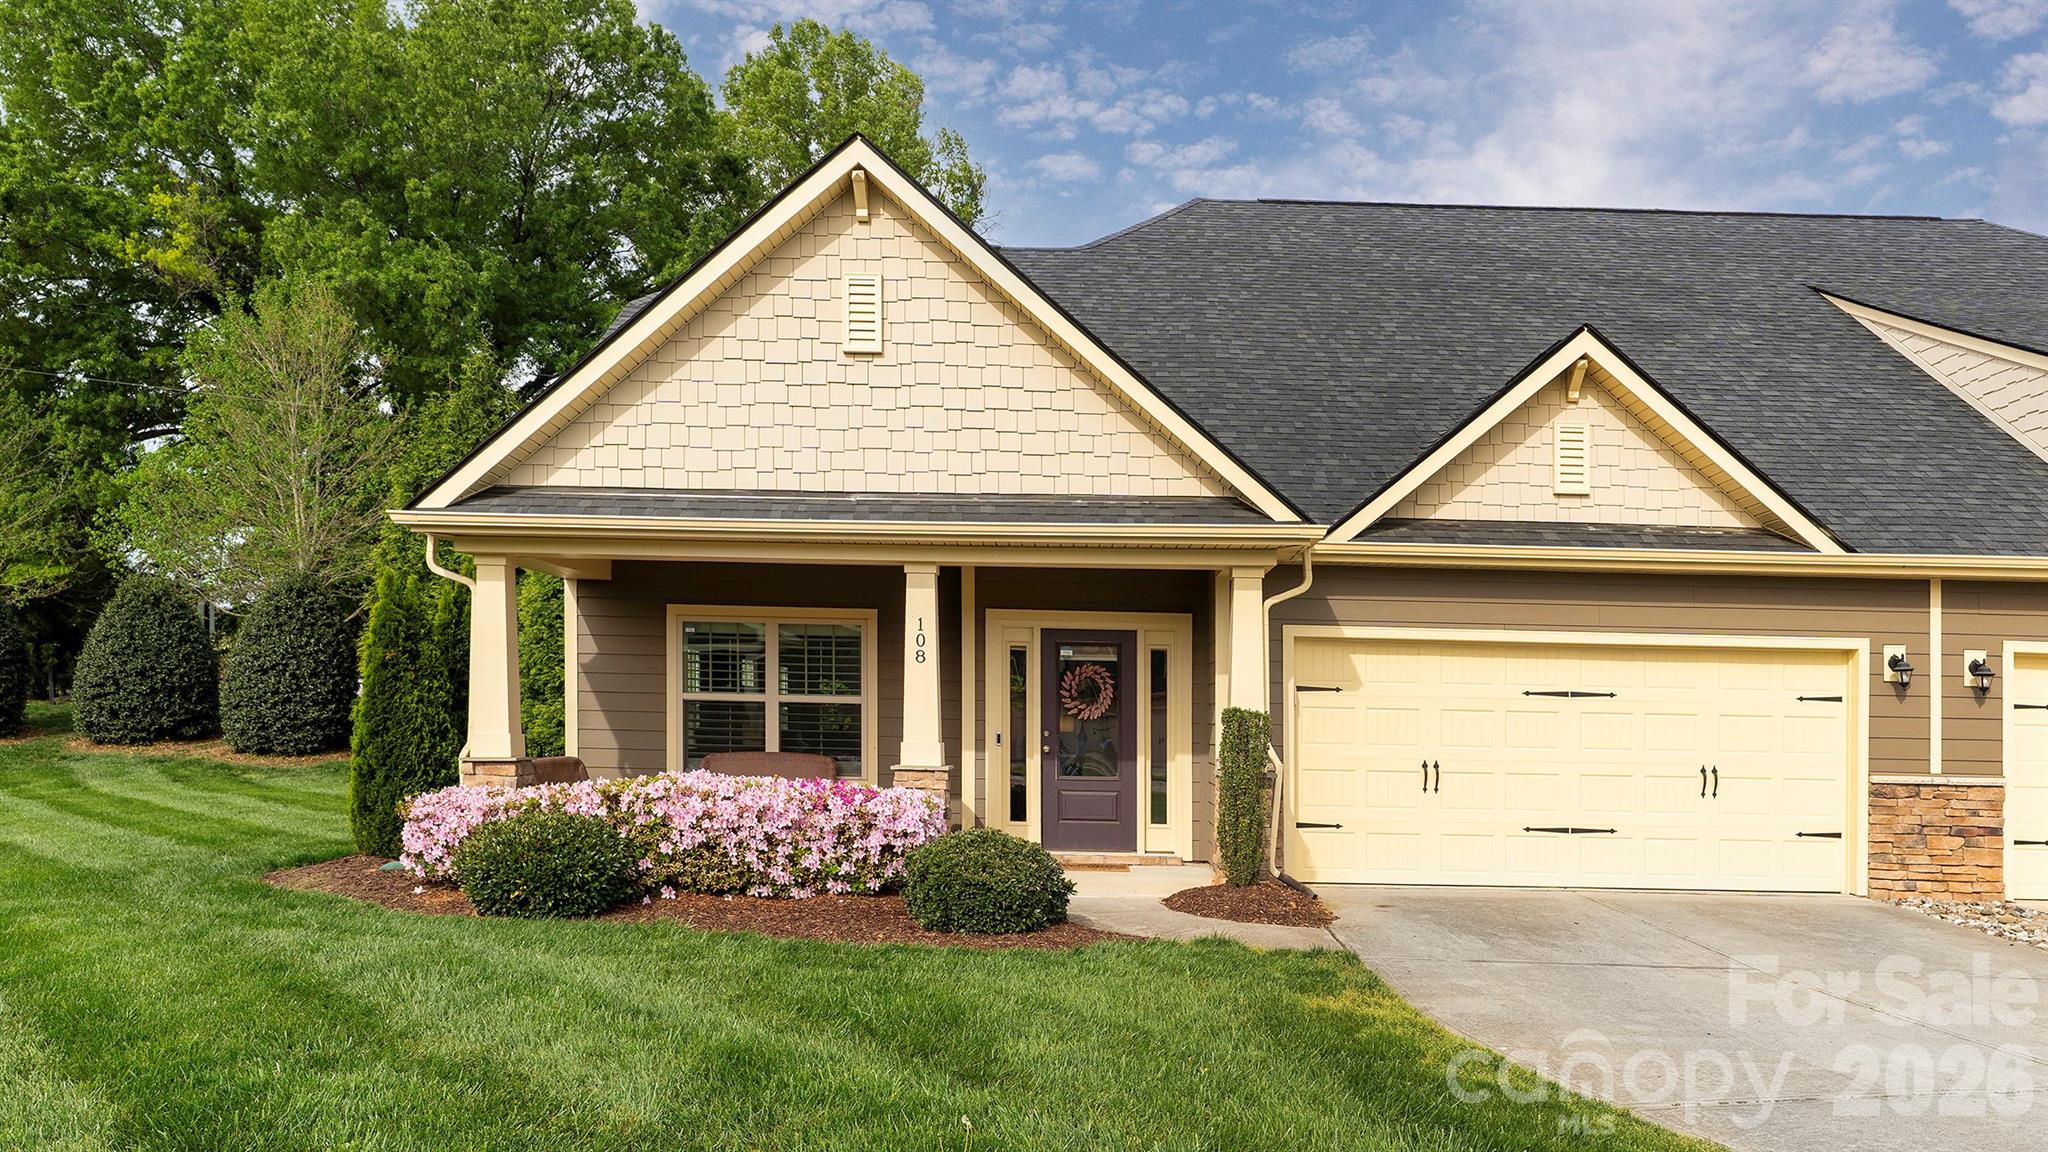
108 Damsire Court, Mooresville, NC 28115
Johnson Manor · Iredell County
Key Facts
Description
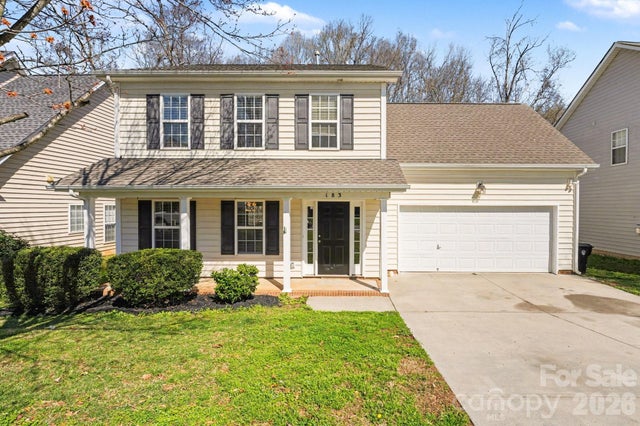
Awesome price change! Move-in ready and beautifully updated, this stunning 3-bedroom, 2.5-bath home offers the perfect blend of style, space, and low-maintenance living in a highly sought-after Mooresville location. Step inside to an open-concept layout designed for modern living, where the spacious living area flows seamlessly into the kitchen and dining space—ideal for both entertaining and everyday enjoyment. You’ll immediately appreciate the thoughtful upgrades throughout, including plantation shutters, crown molding, and an abundance of natural light that creates a bright and inviting atmosphere. The main level also features custom built-in cabinets, adding valuable pantry space and everyday functionality. The primary suite on the main level is a true retreat, complete with a tray ceiling and a beautifully tiled ensuite shower. Upstairs, you’ll find two additional bedrooms, a spacious bonus room, and a dedicated office nook—offering flexibility for guests, remote work, or growing needs. Major updates have already been completed, including new carpet and fresh interior paint, making this home truly turnkey. Enjoy the convenience of an attached two-car garage and low-maintenance living with HOA-managed exterior upkeep. Outside, the rare extra-large side yard provides the perfect setting for outdoor entertaining or relaxing. Ideally located near shopping, dining, and everyday amenities—this is one you don’t want to miss!
Property Information
Property Type
Residential
Sub-Type
Townhouse
Style
Transitional
Year Built
2017
Living Area
2,034 sq ft
Garage Spaces
2
Zoning
TN
Days on Market
1
MLS® Listing#
4389909
Property Features
Interior
Appliances
Cooling
Heating
Parking
Laundry
Patio
Lot Features
Construction
Foundation
Roof
Security
Community
Utilities
Sewer
Water Source
Schools
- Elementary:
- Unspecified
- Middle:
- Unspecified
- High:
- Unspecified
Financial Details
HOA
$229 / Monthly
Sentry Management
Assessed Value
$370,240
Parcel Number
4665-44-6999.000
Affordability Calculator
$79,000
Estimated monthly payment
$2,102/mo
Principal $316,000 · Est. interest $440,848 over 30 yrs
Neighborhood Market Statistics
How this home compares to active listings in Mooresville, NC
- $544,262
- Median Listing Price
- 66
- Median Days on Market
- 2,568
- Median Sq Ft
- $216
- Median Price / Sq Ft
- 560
- Active Listings
- This home’s price is 27% below the area median.
- Its price per sq ft is 10% below the area median.
Market statistics compiled from active EXIT Realty® and MLS listings in Mooresville, NC.
Location

Points of Interest in Mooresville, NC
Showing the Mooresville area map.
Nearby Schools
Rocky River Elementary School
Elementary · 1.3 mi away
Mooresville Middle School
Secondary · 1.4 mi away
Mooresville Intermediate School
Elementary · 1.4 mi away
Coddle Creek Elementary
Elementary · 1.6 mi away
South Elementary School
Elementary · 1.7 mi away
Mooresville Christian Academy
School · 1.9 mi away
Woodlawn School
Secondary · 2.4 mi away
Pine Lake Preparatory
School · 2.6 mi away
Mount Mourne School
Secondary · 2.7 mi away
First Class Preparatory School
School · 3.0 mi away
Davidson College Studio M
School · 3.1 mi away
Mooresville Senior High School Mooresville Graded School District
Secondary · 3.3 mi away
Chesterbrook Academy Preschool
School · 3.5 mi away
Community School of Davidson high school
Secondary · 3.6 mi away
Dpo School
Secondary · 3.6 mi away
Park View Elementary School
Elementary · 3.7 mi away
NF Woods Adv Tech/Arts Center
School · 3.7 mi away
Mooresville Graded School District
Secondary · 3.7 mi away
Davidson Intnl Bacc Middle
School · 4.0 mi away
Lake Norman Christian School
School · 4.0 mi away
Commute Calculator
Nearby Homes

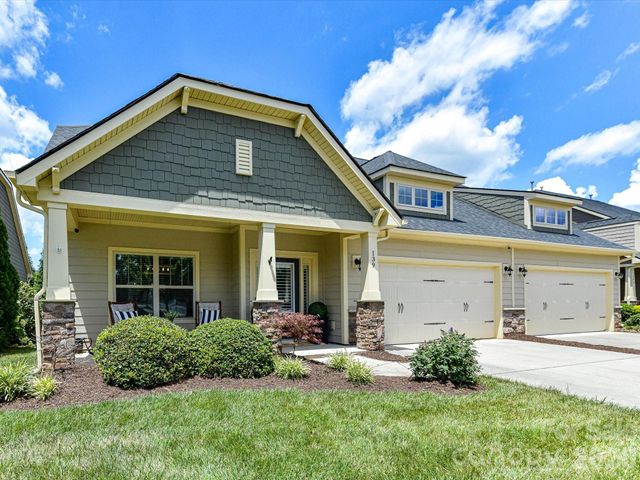
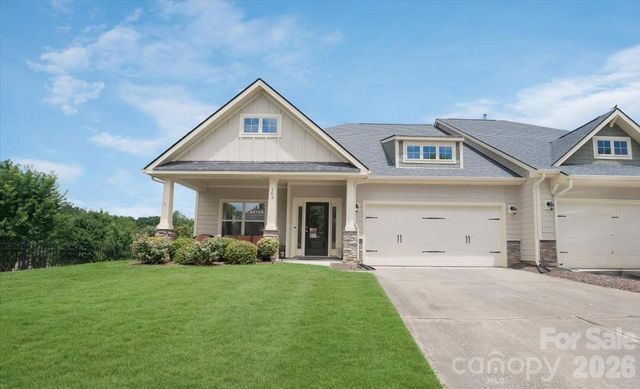

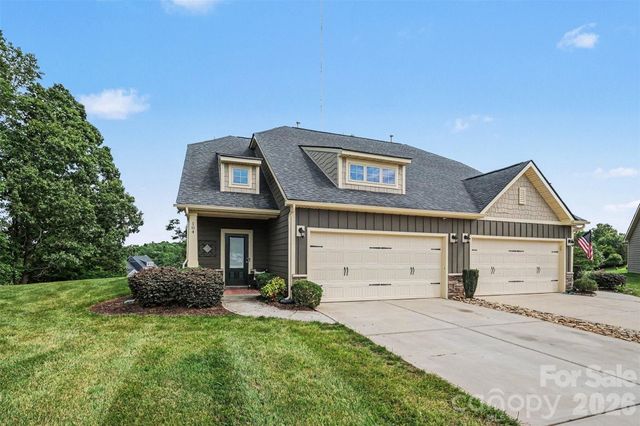

Similar Homes Nearby
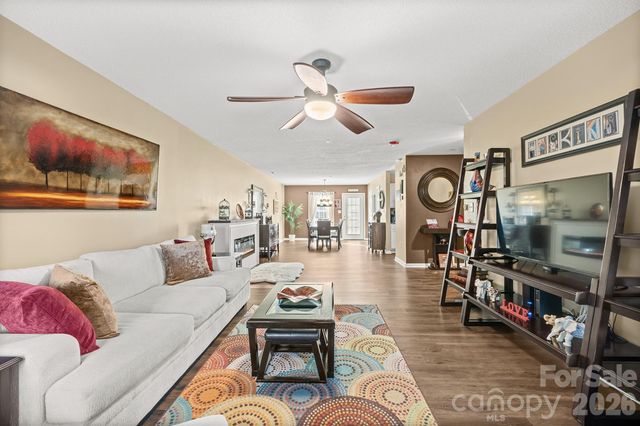
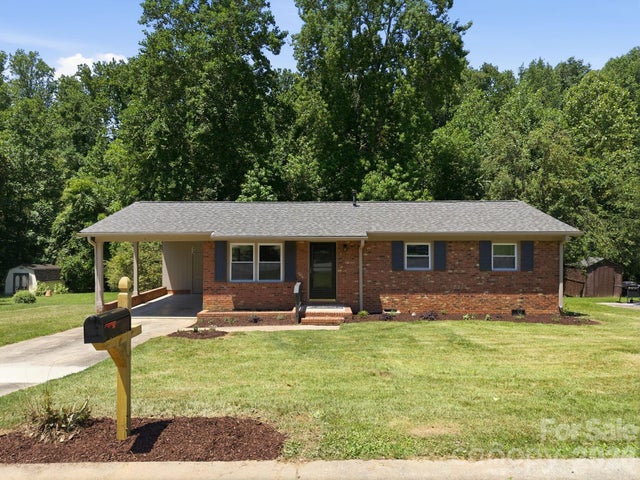
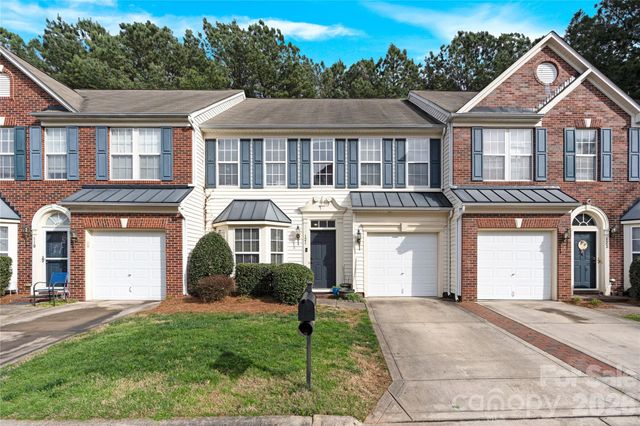

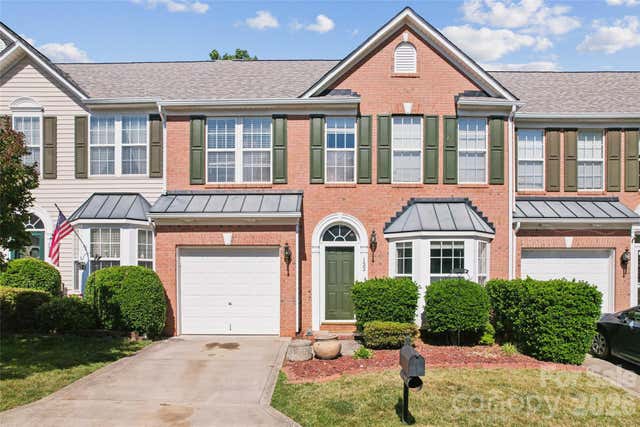
Similar Home Values
Comparable nearby listings and their asking prices.
| Address | Price | Beds | Baths | Sq Ft |
|---|---|---|---|---|
| 106 Locomotive Drive 201, Mooresville, NC | $278,800 | 3 | 3 | 1,721 |
| 413 E Mclelland Avenue, Mooresville, NC | $279,000 | 3 | 2 | 1,022 |
| 121 Kase Court #1603, Mooresville, NC | $285,000 | 3 | 3 | 1,919 |
| 119 Steam Engine Drive, Mooresville, NC | $287,500 | 3 | 3 | 1,889 |
| 133 Kallie Loop, Mooresville, NC | $288,000 | 3 | 3 | 1,853 |
| 183 Everett Park Drive S, Mooresville, NC | $289,900 | 4 | 3 | 1,632 |
Moving Cost Estimate
EXIT Agents in Mooresville


Listing Courtesy: Keller Williams Unlimited - richardsonteam@gmail.com
Last Updated: 2026-06-04
1