

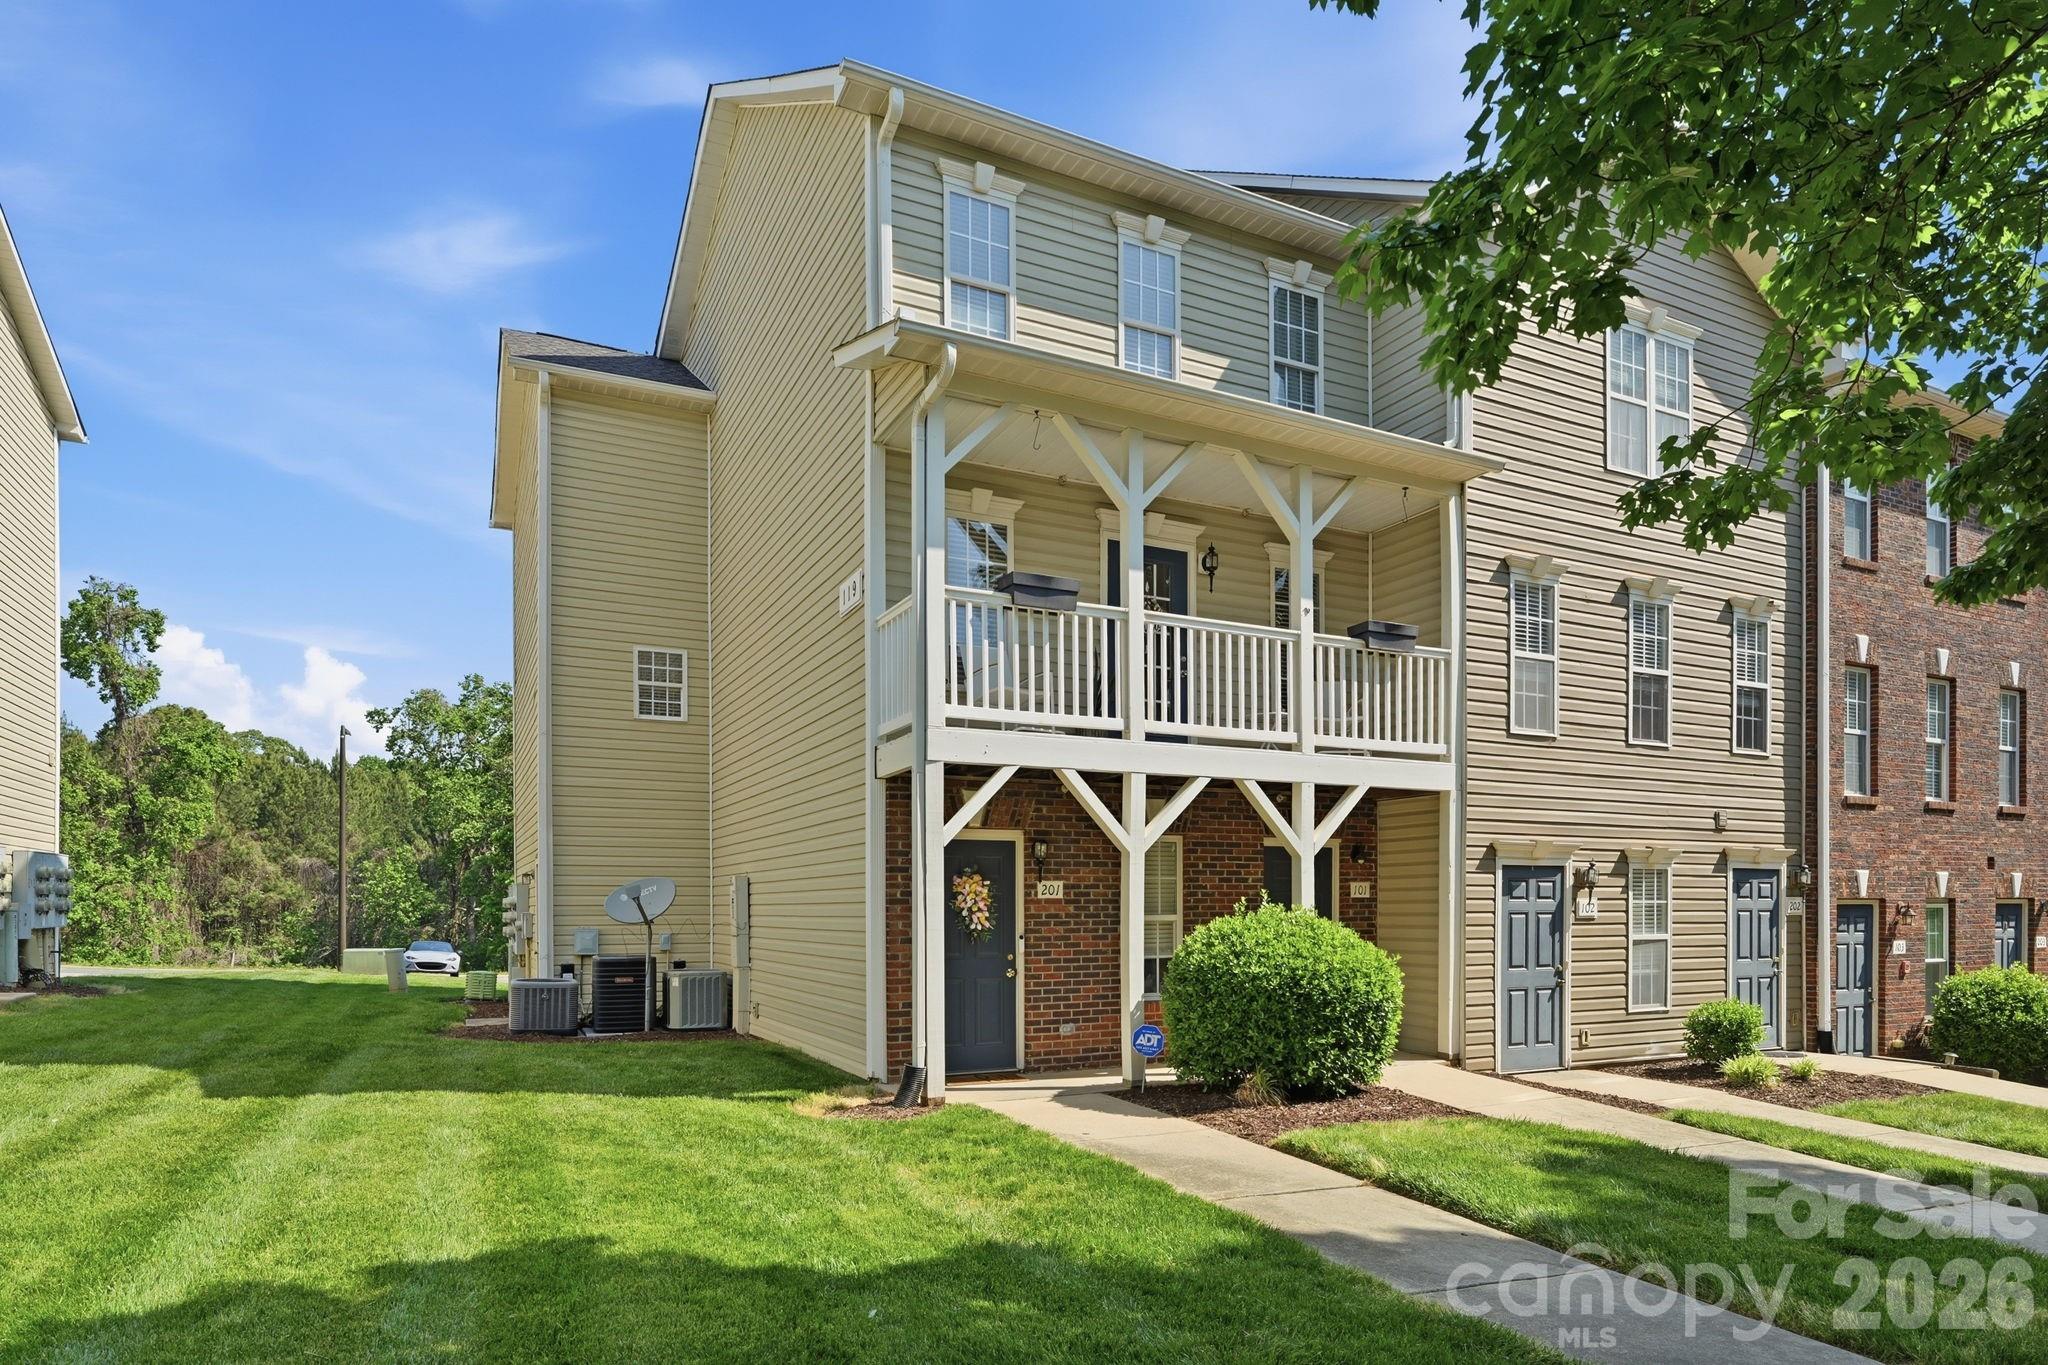
119 Steam Engine Drive, Mooresville, NC 28115
Station 115 · Iredell County
Key Facts
Description
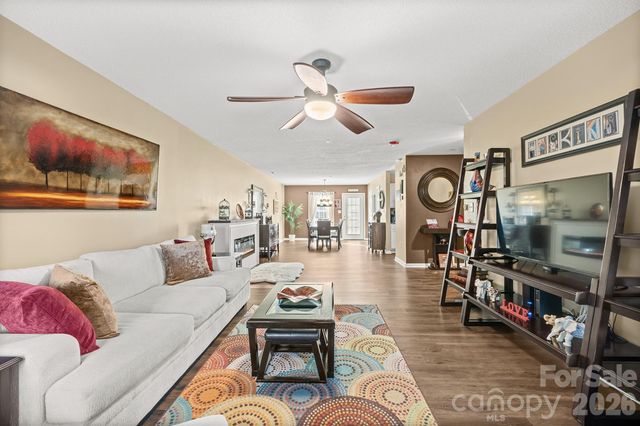
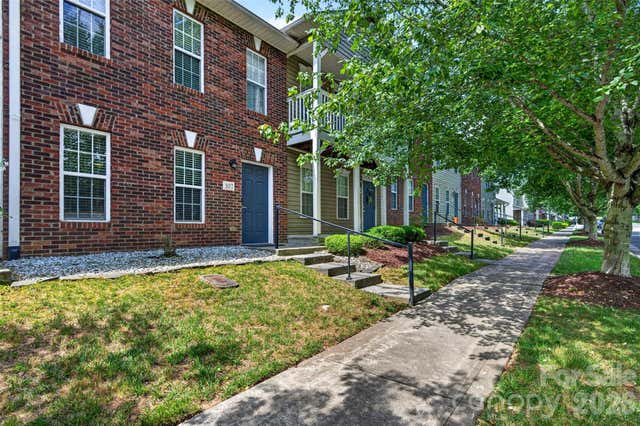
Welcome to this charming, Charleston-inspired condo offering stylish finishes, flexible living space, and a low-maintenance lifestyle in a desirable setting. Situated along a pretty tree-lined street, this home features both a covered front porch and a private covered balcony, along with a back deck, creating inviting outdoor spaces with timeless curb appeal. Inside, the main level showcases LVP with the look of wide-plank flooring, neutral paint tones, and updated lighting throughout. The spacious living room is anchored by a striking electric fireplace with floor-to-ceiling stone, while the dining area opens to a rear deck overlooking a peaceful natural area, perfect for relaxing or entertaining. The kitchen offers white cabinetry, stainless and black appliances, under-cabinet lighting, a large pantry, functional design details, and ample prep space. Upstairs, the primary suite provides a comfortable retreat with 2 walk-in closets and an ensuite bath. Two additional bedrooms offer versatility for guests, home office, or hobby space, all complemented by a second full bath. Additional features include a Google Nest system, video doorbell, wired smoke detectors, and fire sprinkler system for added peace of mind. Washer, drryer and refrigerator are included (as is), making this condo move-in ready. No garage, yet there is on-street parking plus a rear parking area that provides convenient access with ample space for residents and guests. The community enhances everyday living with natural green space, a dog-friendly recreation area, and exterior/landscaping maintenance included. Continuum 115 apartments offers an OPTIONAL membership to their nearby pool, fitness center, and clubhouse for a low $50/month additional fee to residents of Station 115. Great location, convenient to Lowe's Corporate Headquarters, Lake Norman Regional Medical Center, quaint downtown Mooresville, shopping, dining, all not far from I-77.
Property Information
Property Type
Residential
Sub-Type
Condominium
Style
Charleston
Year Built
2003
Living Area
1,889 sq ft
Zoning
CM
Days on Market
1
MLS® Listing#
4374818
Property Features
Interior
Appliances
Cooling
Heating
Flooring
Fireplace
Parking
Laundry
Patio
Lot Features
Foundation
Roof
Security
Community
Utilities
Sewer
Water Source
Schools
- Elementary:
- Coddle Creek
- Middle:
- Woodland Heights
- High:
- Lake Norman
Financial Details
HOA
$136 / Monthly
Alluvia
Assessed Value
$256,810
Parcel Number
4655-19-2622.421
Directions
For GPS directions, put in "119-201 Steam Engine Drive", then look for Unit 201 once you park. It's an end-unit.
Affordability Calculator
$57,500
Estimated monthly payment
$1,530/mo
Principal $230,000 · Est. interest $320,870 over 30 yrs
Neighborhood Market Statistics
How this home compares to active listings in Mooresville, NC
- $542,935
- Median Listing Price
- 64
- Median Days on Market
- 2,572
- Median Sq Ft
- $217
- Median Price / Sq Ft
- 569
- Active Listings
- This home’s price is 47% below the area median.
- Its price per sq ft is 30% below the area median.
Market statistics compiled from active EXIT Realty® and MLS listings in Mooresville, NC.
Location
- 119 Steam Engine Drive, Mooresville, NC 28115
Points of Interest in Mooresville, NC
Showing the Mooresville area map.
Nearby Schools
Mount Mourne School
Secondary · 0.1 mi away
Pine Lake Preparatory
School · 0.9 mi away
Chesterbrook Academy Preschool
School · 0.9 mi away
Woodlawn School
Secondary · 2.2 mi away
First Class Preparatory School
School · 2.4 mi away
South Elementary School
Elementary · 2.5 mi away
Mooresville Christian Academy
School · 2.8 mi away
Coddle Creek Elementary
Elementary · 2.8 mi away
Community School of Davidson high school
Secondary · 2.8 mi away
Dpo School
Secondary · 2.8 mi away
NF Woods Adv Tech/Arts Center
School · 2.9 mi away
Mooresville Graded School District
Secondary · 2.9 mi away
The Brawley School
Secondary · 3.0 mi away
Davidson College Studio M
School · 3.0 mi away
Primrose Schools
Elementary · 3.2 mi away
Stepping Stones Academy
School · 3.2 mi away
Mooresville Middle School
Secondary · 3.2 mi away
Mooresville Senior High School Mooresville Graded School District
Secondary · 3.2 mi away
Davidson Day School
Secondary · 3.3 mi away
Community School of Davidson
School · 3.4 mi away
Commute Calculator
Nearby Homes

Similar Homes Nearby
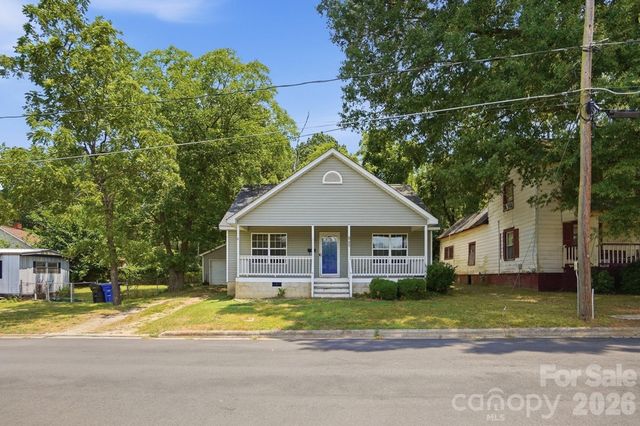
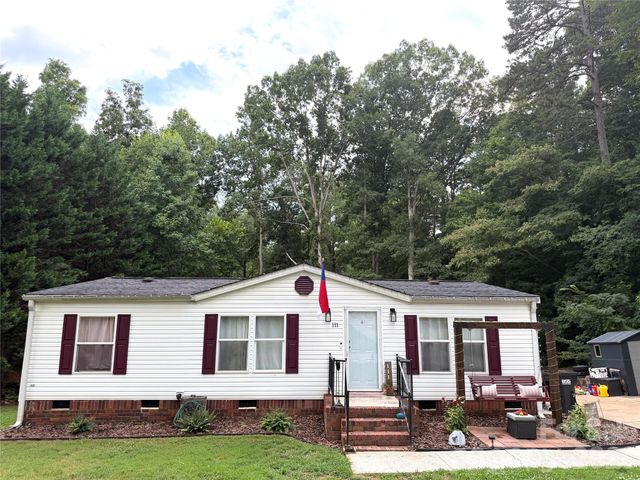
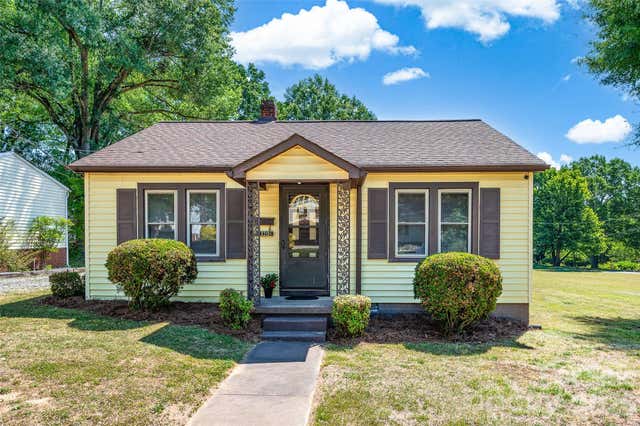
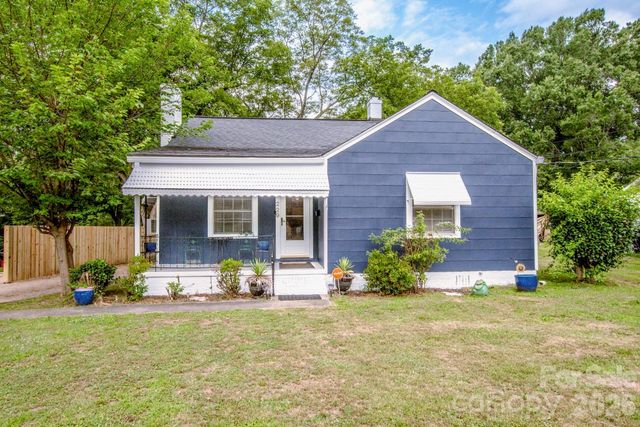
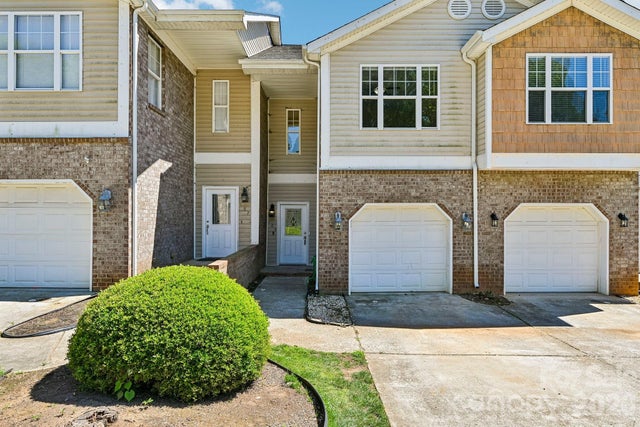
Similar Home Values
Comparable nearby listings and their asking prices.
| Address | Price | Beds | Baths | Sq Ft |
|---|---|---|---|---|
| 431 W Statesville Avenue, Mooresville, NC | $220,000 | 2 | 1 | 1,146 |
| 247 Troutman Avenue, Mooresville, NC | $220,000 | 2 | 1 | 1,090 |
| 111 Patrice Place, Mooresville, NC | $220,000 | 3 | 2 | 1,128 |
| 320 Cook Street, Mooresville, NC | $225,000 | 2 | 1 | 750 |
| 229 E Mcneely Avenue, Mooresville, NC | $225,000 | 2 | 1 | 1,011 |
| 109 Sherman Oaks Lane, Mooresville, NC | $229,000 | 2 | 3 | 1,421 |
Moving Cost Estimate
EXIT Agents in Mooresville


Listing Courtesy: Keller Williams Unified - brockford@kw.com
Last Updated: 2026-04-27
1