

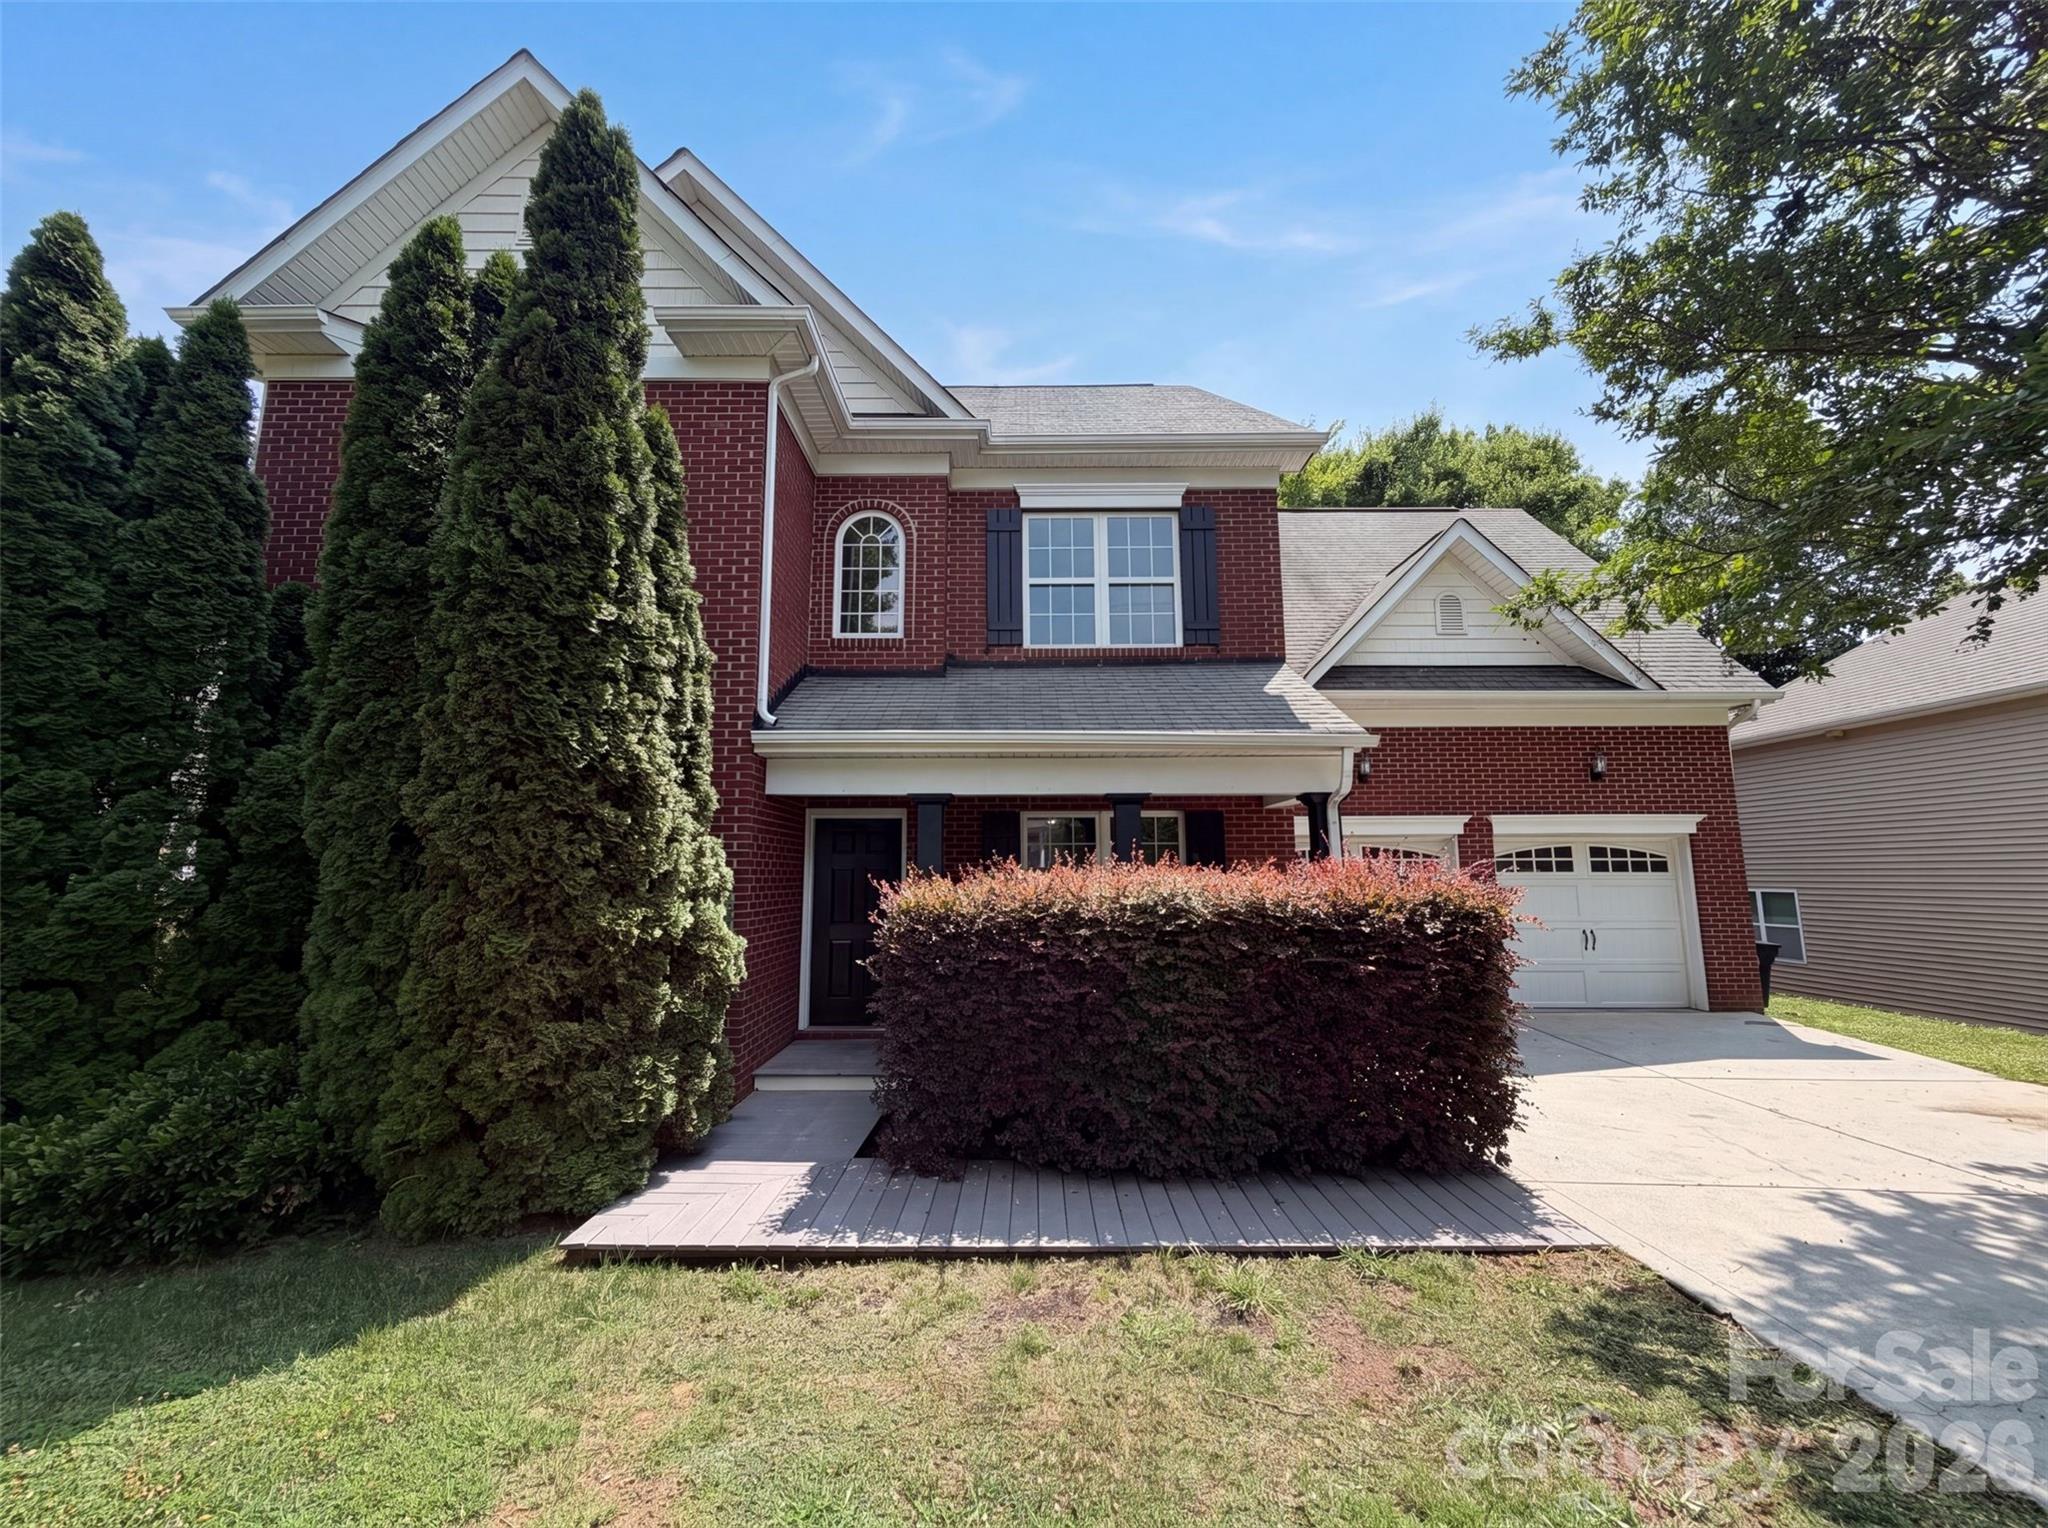
6420 Torrence Trace Drive, Huntersville, NC 28078
Riverdale · Mecklenburg County
Key Facts
Description
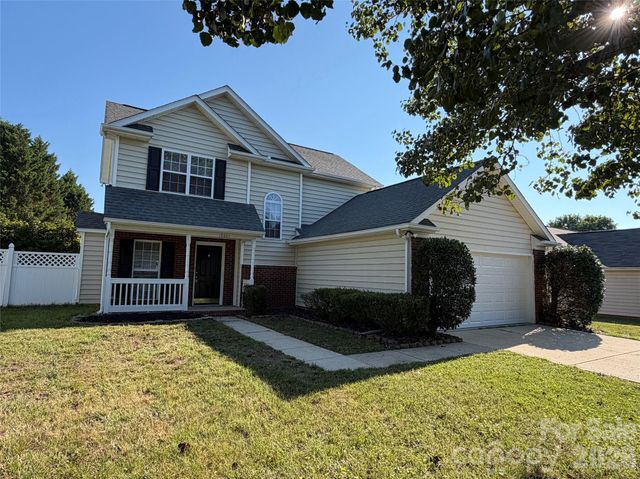
6420 Torrence Trace Drive is a two-story Huntersville brick home with established landscaping and a two-car garage. The kitchen features white cabinetry with a functional layout that connects to the main living area. Hardwood flooring runs through the main level, providing a warm, consistent base throughout. The primary bedroom is generously sized with a dedicated bathroom. Additional bedrooms are served by full bathrooms. The fully fenced backyard offers outdoor space with a patio area. This well-maintained residence delivers practical amenities and a comfortable layout across both levels.. Included 100-Day Home Warranty with buyer activation
Property Information
Property Type
Residential
Sub-Type
Single Family Residence
Year Built
2007
Living Area
2,831 sq ft
Garage Spaces
2
Zoning
R
Days on Market
13
MLS® Listing#
4400964
Property Features
Appliances
Cooling
Heating
Flooring
Parking
Laundry
Foundation
Roof
Sewer
Water Source
Schools
- Elementary:
- Barnette
- Middle:
- Francis Bradley
- High:
- Hopewell
Financial Details
HOA
$238 / Semi-Annually
Hawthorne Management Company
Assessed Value
$452,300
Parcel Number
013-125-17
Directions
Head west on Sam Furr Rd from Beatties Ford Rd Turn left onto Beatties Ford Rd Turn right onto Catawba Chase Dr Turn right onto Rhiannon Ln Turn left onto Torrence Trace Dr Destination will be on the right
Affordability Calculator
$106,000
Estimated monthly payment
$2,821/mo
Principal $424,000 · Est. interest $591,518 over 30 yrs
Neighborhood Market Statistics
How this home compares to active listings in Huntersville, NC
- $567,763
- Median Listing Price
- 59
- Median Days on Market
- 2,543
- Median Sq Ft
- $229
- Median Price / Sq Ft
- 359
- Active Listings
- This home’s price is 7% below the area median.
- Its price per sq ft is 18% below the area median.
Market statistics compiled from active EXIT Realty® and MLS listings in Huntersville, NC.
Location

Getting Around
Points of Interest in Huntersville, NC
Showing the Huntersville area map.
Nearby Schools
Barnette Elementary School
Elementary · 1.1 mi away
Southlake Christian Academy
School · 1.1 mi away
Francis Bradley Middle
Secondary · 1.3 mi away
The Learning Tree
School · 2.5 mi away
Hopewell High School
Secondary · 2.7 mi away
Aspire Trade High School
Secondary · 2.8 mi away
Torrence Creek Elementary
Elementary · 3.0 mi away
Grand Oak Elementary
Elementary · 3.1 mi away
St Mark Catholic School
School · 3.2 mi away
Goddard School
School · 3.3 mi away
Primrose Schools
Elementary · 3.4 mi away
Forrestal Academy
School · 3.5 mi away
Lake Norman Charter Elementary School
Elementary · 3.9 mi away
Christian Montessori School
Elementary · 4.0 mi away
Playwise Preschool Academy
School · 4.2 mi away
Center for Montessori Teacher Education North Carolina
Elementary · 4.4 mi away
Huntersville Elementary School
Elementary · 4.4 mi away
Lakeside Preparatory
School · 4.6 mi away
Lake Norman Charter School
School · 4.6 mi away
Christian Huntersville Academy
School · 4.7 mi away
Commute Calculator
Nearby Homes


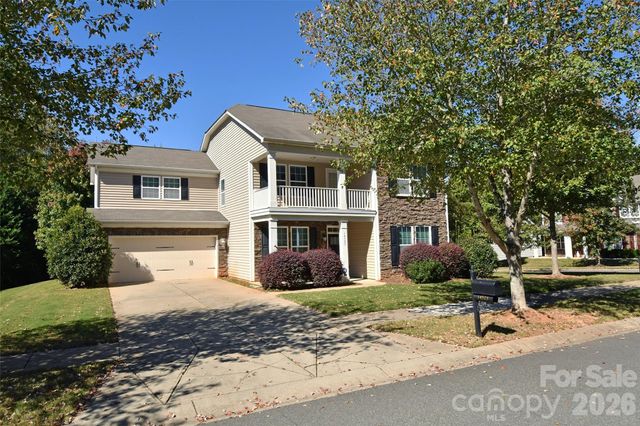


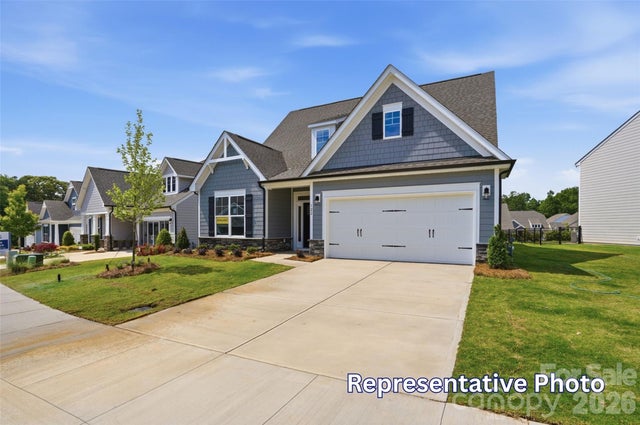
Similar Homes Nearby

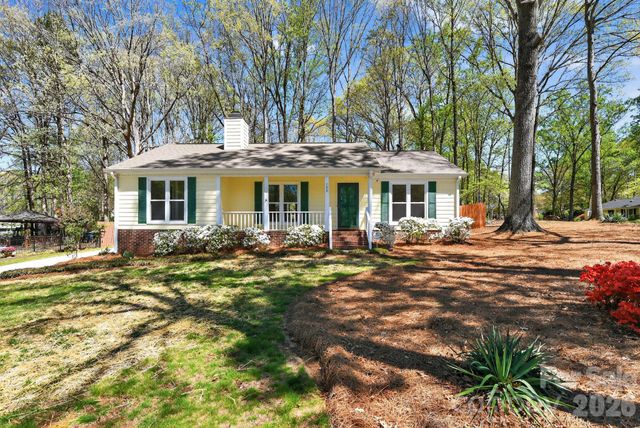


Similar Home Values
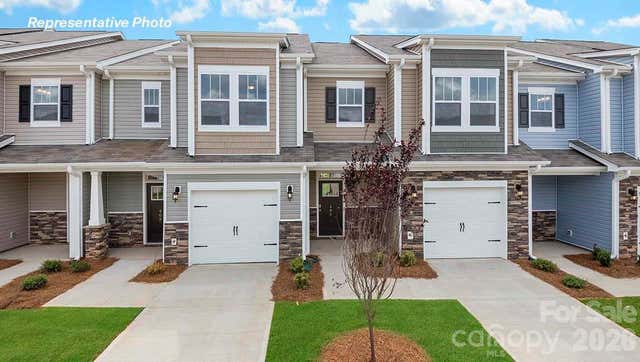
Comparable nearby listings and their asking prices.
| Address | Price | Beds | Baths | Sq Ft |
|---|---|---|---|---|
| 12725 Glowing Peak Road, Huntersville, NC | $374,900 | 3 | 3 | 1,848 |
| 100 Steuben Drive, Huntersville, NC | $374,900 | 3 | 2 | 1,133 |
| 11741 Blessington Road, Huntersville, NC | $375,000 | 3 | 4 | 2,090 |
| 13019 West Douglas Park Drive, Huntersville, NC | $375,000 | 3 | 3 | 1,344 |
| 12601 Cumberland Crest Drive, Huntersville, NC | $379,900 | 3 | 3 | 1,390 |
| 1215 White Birch Avenue, Huntersville, NC | $385,000 | 3 | 3 | 1,699 |
Moving Cost Estimate
EXIT Agents in Huntersville


Listing Courtesy: Opendoor Brokerage LLC - lmcgill@opendoor.com
Last Updated: 2026-07-06
1