

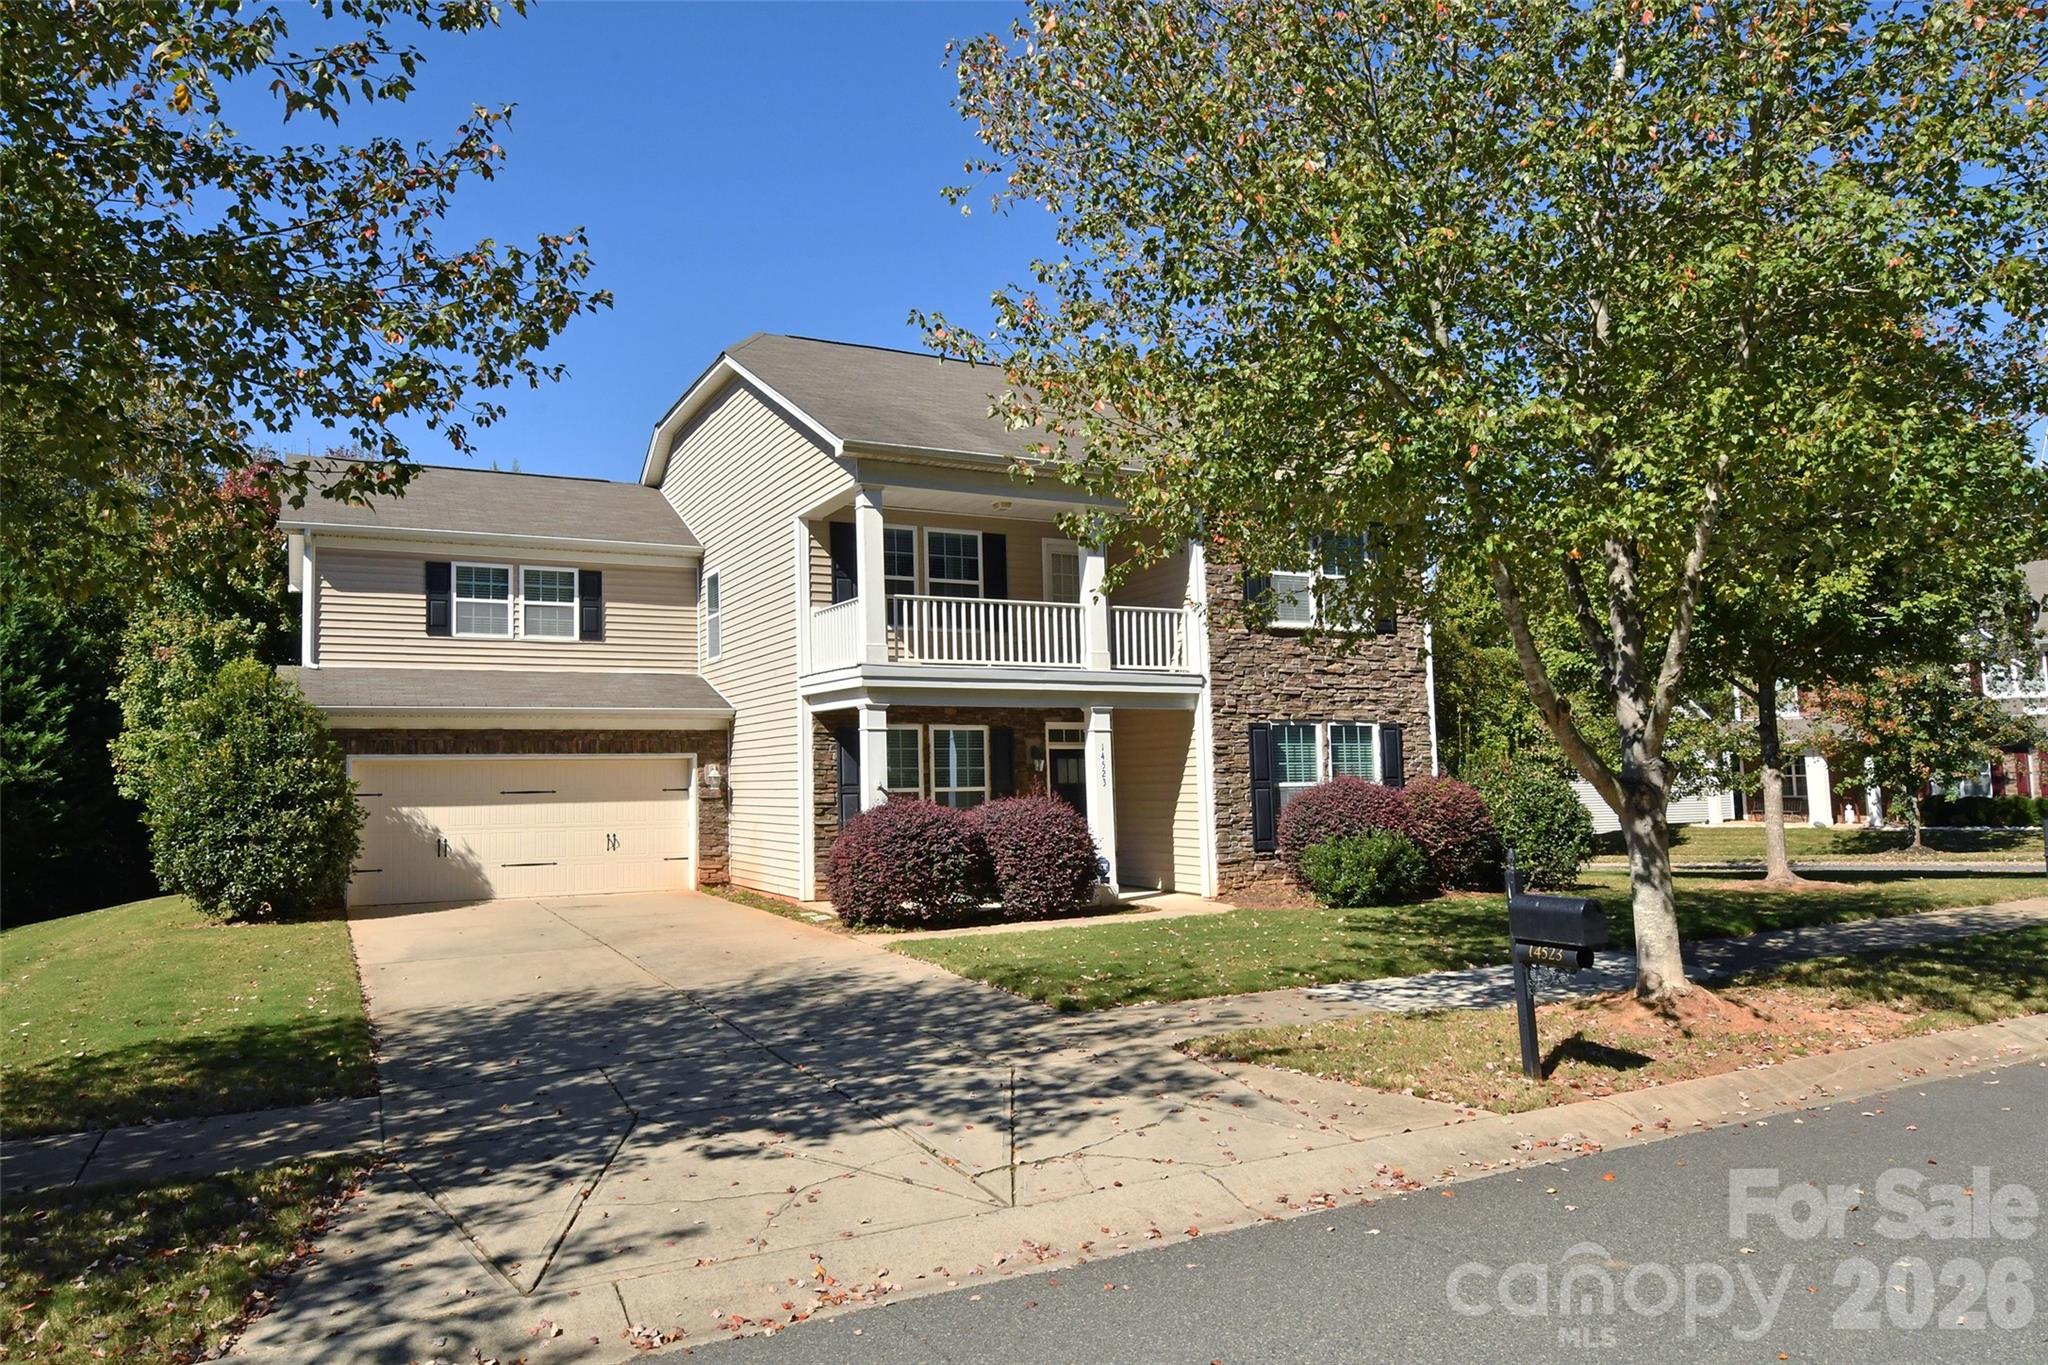
14523 Rhiannon Lane, Huntersville, NC 28078
Riverdale · Mecklenburg County
Key Facts
Description
Beautiful 5/6 bedroom home with a primary suite on the main level and a second primary upstairs. The 6th bedroom or bonus room is located over the garage, with separate stair access off the kitchen with bathroom. Conveniently located with easy access from Charlotte via I-77 at Exit 23 or Beatties Ford Road, making commutes to Lake Norman, Charlotte Douglas Airport, Birkdale, shopping, restaurants, and the corporate headquarters of Lowe’s and Ingersoll Rand a breeze. Includes all major appliances except washer and dryer and features pre-wired TV connections. The master bedrooms are on the first and second floors, and the bonus room over the garage includes a half bath, wet bar, fridge, and can be used as an office, playroom, or additional bedroom. Close to Latta Plantation Deck
Property Information
Property Type
Residential
Sub-Type
Single Family Residence
Year Built
2013
Living Area
3,344 sq ft
Garage Spaces
2
Zoning
R
Days on Market
17
MLS® Listing#
4395766
Property Features
Interior
Exterior
Appliances
Cooling
Heating
Flooring
Fireplace
Parking
Laundry
Patio
Construction
Foundation
Security
Utilities
Sewer
Water Source
Schools
- Elementary:
- Unspecified
- Middle:
- Unspecified
- High:
- Unspecified
Financial Details
HOA
Yes
Assessed Value
$531,700
Parcel Number
013-125-12
Affordability Calculator
$114,000
Estimated monthly payment
$3,034/mo
Principal $455,999 · Est. interest $636,159 over 30 yrs
Neighborhood Market Statistics
How this home compares to active listings in Huntersville, NC
- $567,763
- Median Listing Price
- 59
- Median Days on Market
- 2,543
- Median Sq Ft
- $229
- Median Price / Sq Ft
- 359
- Active Listings
- This home’s price is right around the area median.
- Its price per sq ft is 26% below the area median.
Market statistics compiled from active EXIT Realty® and MLS listings in Huntersville, NC.
Location

Points of Interest in Huntersville, NC
Showing the Huntersville area map.
Nearby Schools
Barnette Elementary School
Elementary · 1.0 mi away
Southlake Christian Academy
School · 1.2 mi away
Francis Bradley Middle
Secondary · 1.2 mi away
The Learning Tree
School · 2.4 mi away
Hopewell High School
Secondary · 2.6 mi away
Aspire Trade High School
Secondary · 2.8 mi away
Torrence Creek Elementary
Elementary · 2.9 mi away
Grand Oak Elementary
Elementary · 3.0 mi away
St Mark Catholic School
School · 3.2 mi away
Goddard School
School · 3.2 mi away
Primrose Schools
Elementary · 3.3 mi away
Forrestal Academy
School · 3.4 mi away
Lake Norman Charter Elementary School
Elementary · 3.8 mi away
Christian Montessori School
Elementary · 3.9 mi away
Playwise Preschool Academy
School · 4.2 mi away
Center for Montessori Teacher Education North Carolina
Elementary · 4.3 mi away
Huntersville Elementary School
Elementary · 4.3 mi away
Lakeside Preparatory
School · 4.5 mi away
Lake Norman Charter School
School · 4.7 mi away
Christian Huntersville Academy
School · 4.7 mi away
Commute Calculator
Nearby Homes
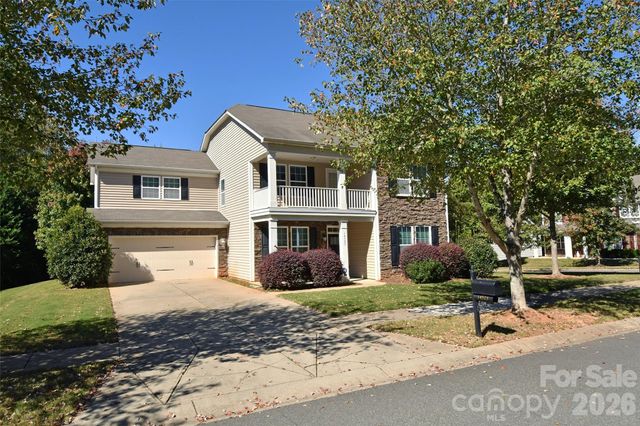


Similar Homes Nearby
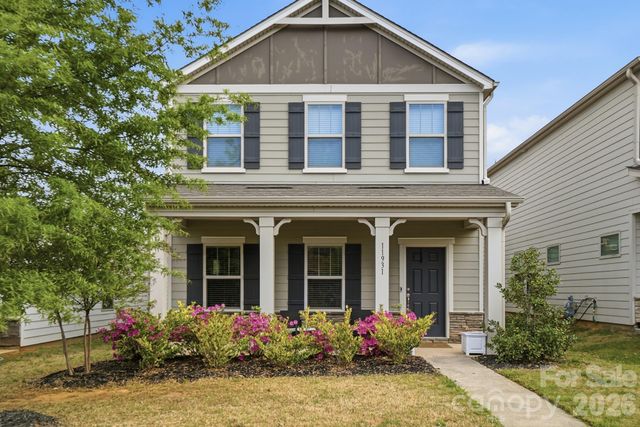
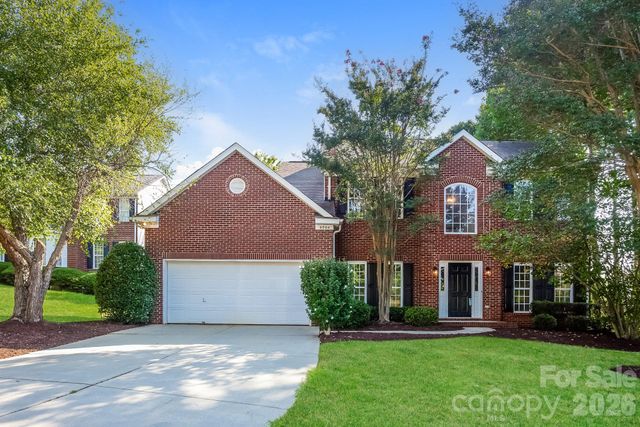
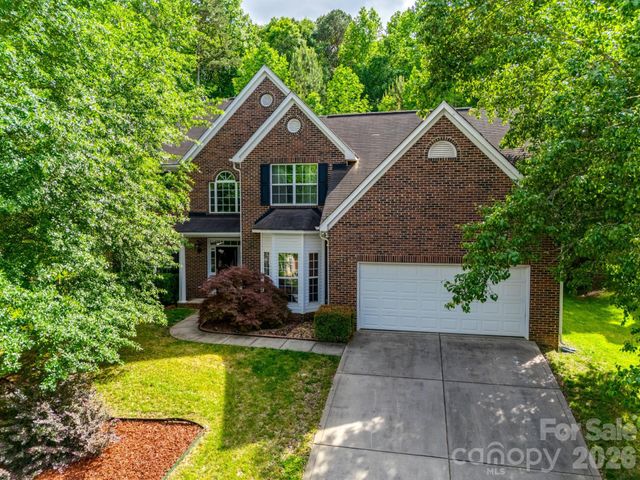
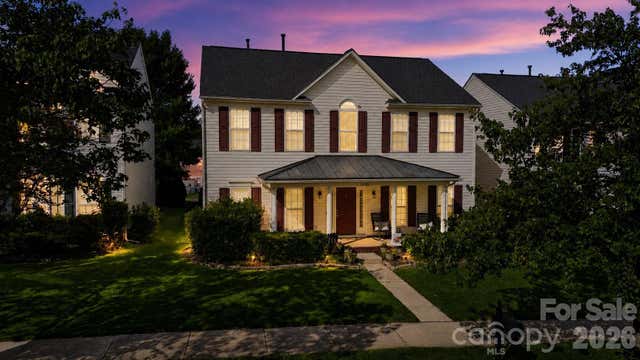


Similar Home Values
Comparable nearby listings and their asking prices.
| Address | Price | Beds | Baths | Sq Ft |
|---|---|---|---|---|
| 11931 Hambright Road, Huntersville, NC | $450,000 | 5 | 3 | 2,433 |
| 6804 Sweetfield Drive, Huntersville, NC | $454,900 | 5 | 3 | 2,854 |
| 12719 Vantage Point Lane, Huntersville, NC | $499,000 | 5 | 3 | 2,860 |
| 16931 Hugh Torance Parkway, Huntersville, NC | $499,000 | 5 | 3 | 2,500 |
| 9509 Gilead Grove Road, Huntersville, NC | $529,000 | 5 | 4 | 3,162 |
| 14415 Lyon Hill Lane, Huntersville, NC | $534,900 | 5 | 3 | 3,259 |
Moving Cost Estimate
EXIT Agents in Huntersville


Listing Courtesy: RE/MAX Executive - mil.elliott94@gmail.com
Last Updated: 2026-06-20
1