

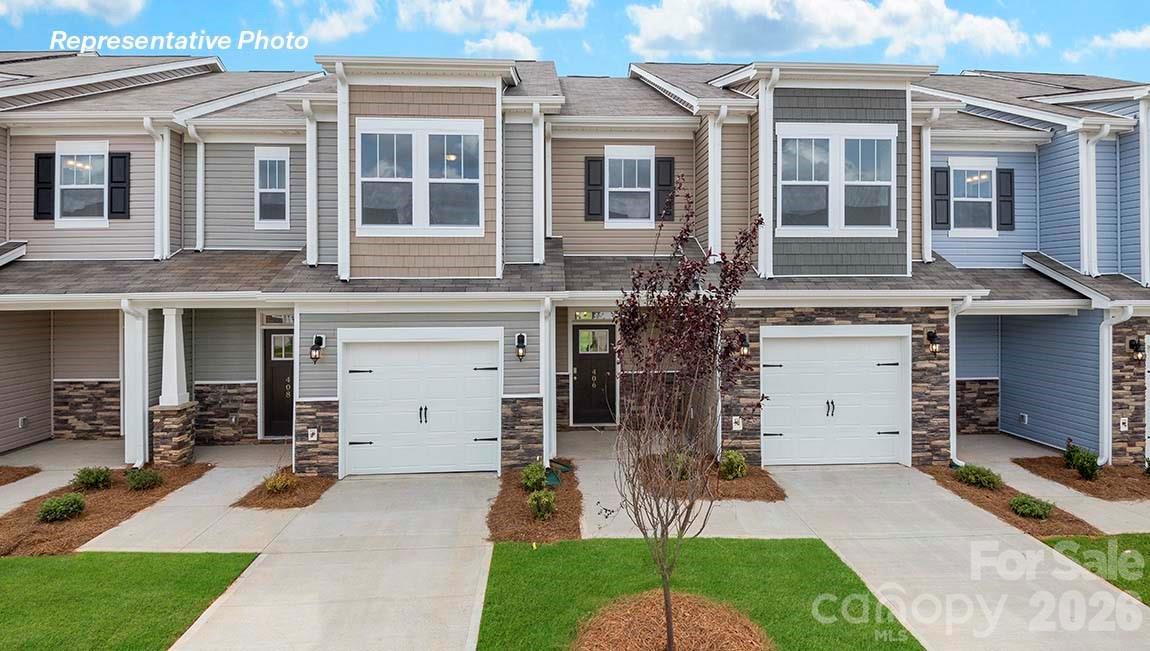
1215 White Birch Avenue, Huntersville, NC 28078
Skybrook Corners · Cabarrus County
Key Facts
Description
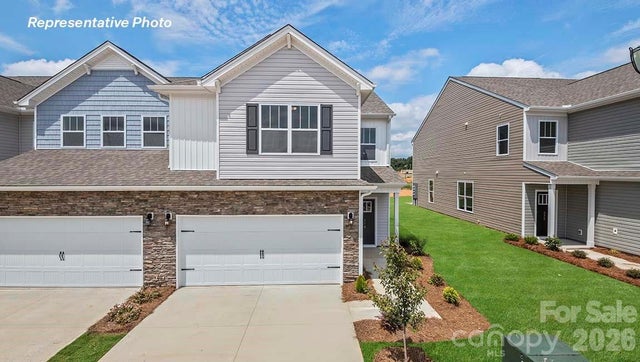
Come see 1215 White Birch Ave located in Huntersville, NC! SPECIAL LOW RED TAG PRICES! The Lansing END UNIT is one of our townhome plans featured in Skybrook Corners. This is a spacious and modern home designed with open concept living in mind. This home offers 3 bedrooms, 2.5 bathrooms, and a 1-car garage. At the center of the home is the kitchen that blends the family room and dining room creating an airy feel. The open kitchen is equipped with stainless steel appliances, quartz countertops, pantry and center island with bar seating- perfect for both cooking and entertaining. The primary suite is located on the second floor, complete with en-suite bathroom with dual vanities and a walk-in closet. The additional two bedrooms share access to a secondary bathroom. The laundry room completes the second floor. The open floor plan and thoughtfully designed living spaces, make the Lansing the home for you.
Property Information
Property Type
Residential
Sub-Type
Townhouse
Year Built
2026
Living Area
1,699 sq ft
Garage Spaces
1
Zoning
R
Days on Market
89
MLS® Listing#
4373167
Property Features
Appliances
Cooling
Heating
Flooring
Parking
Laundry
Foundation
Utilities
Sewer
Water Source
Schools
- Elementary:
- W.R. Odell
- Middle:
- Harris Road
- High:
- Cox Mill
Financial Details
HOA
$225 / Monthly
Key Community Management
Parcel Number
46717301320000
Affordability Calculator
$77,000
Estimated monthly payment
$2,049/mo
Principal $308,000 · Est. interest $429,687 over 30 yrs
Neighborhood Market Statistics
How this home compares to active listings in Huntersville, NC
- $567,763
- Median Listing Price
- 59
- Median Days on Market
- 2,543
- Median Sq Ft
- $229
- Median Price / Sq Ft
- 359
- Active Listings
- This home’s price is 32% below the area median.
- Its price per sq ft is 1% below the area median.
Market statistics compiled from active EXIT Realty® and MLS listings in Huntersville, NC.
Location

Points of Interest in Huntersville, NC
Showing the Huntersville area map.
Nearby Schools
Harris Road Middle
Secondary · 1.0 mi away
W R Odell Elementary
Elementary · 1.1 mi away
W R Odell Primary
Elementary · 1.1 mi away
Carolina International School
Secondary · 1.2 mi away
Goddard School
School · 1.4 mi away
Christ the King Catholic High School
Secondary · 1.7 mi away
WR Odell Elementary 3-5
Elementary · 1.9 mi away
Cox Mill Elementary
Elementary · 2.3 mi away
Cox Mill High School
Secondary · 2.4 mi away
Primrose Schools
Elementary · 3.0 mi away
Highland Creek Elementary School
Elementary · 3.1 mi away
Ridge Road Middle School
Secondary · 3.2 mi away
Cadence Academy Preschool
School · 3.7 mi away
Cabarrus Charter Academy Upper School
School · 4.0 mi away
Mallard Creek High School
Secondary · 4.0 mi away
Corvian Community School
Secondary · 4.1 mi away
Parkside Elementary School
Elementary · 4.2 mi away
Countryside Montessori School
Elementary · 4.5 mi away
Ambassador Christian School
Secondary · 4.6 mi away
Primrose Schools
Elementary · 4.8 mi away
Commute Calculator
Nearby Homes
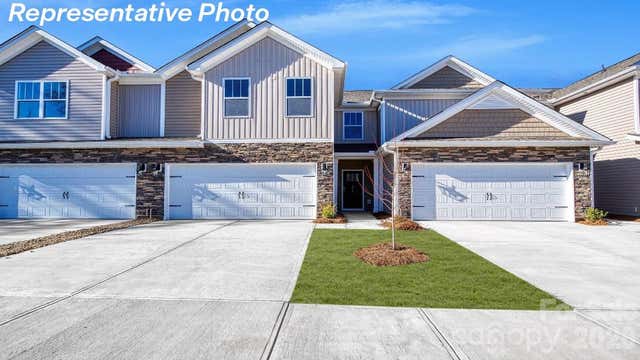
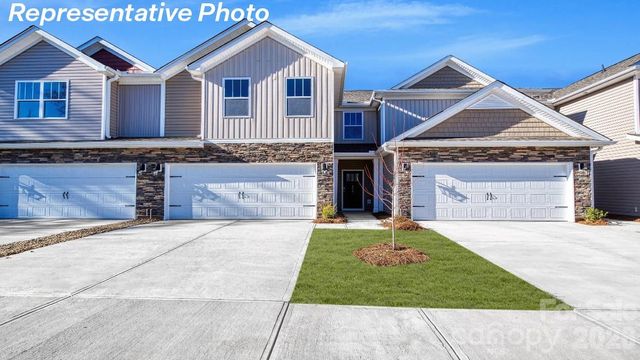
Similar Homes Nearby


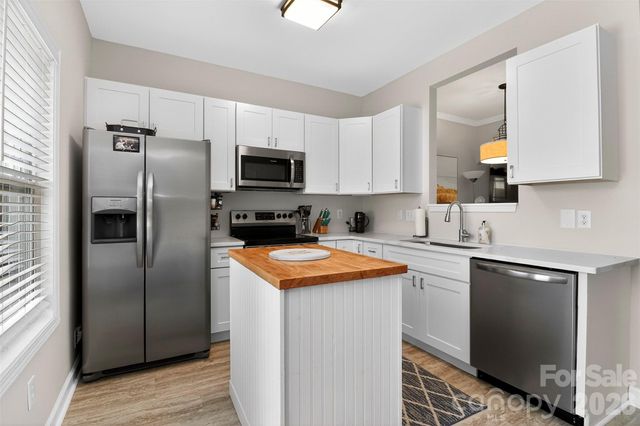
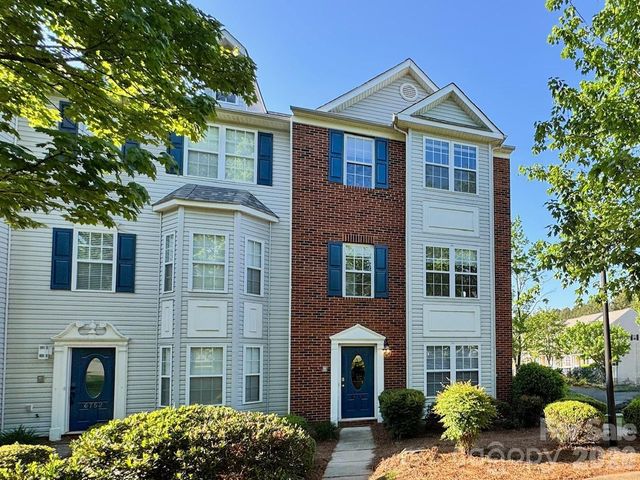
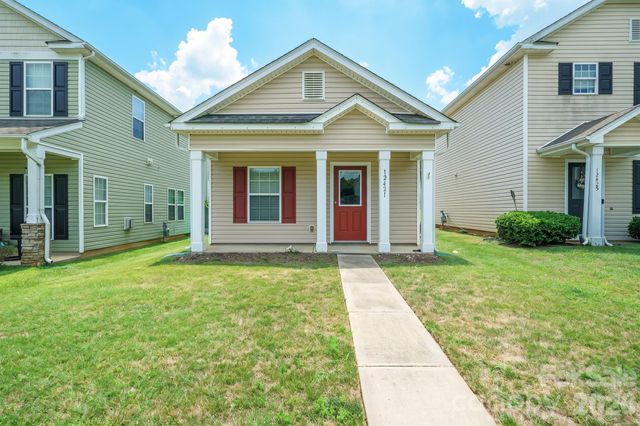
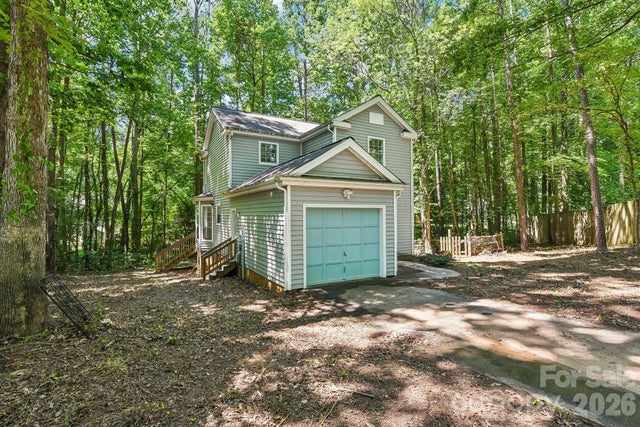
Similar Home Values
Comparable nearby listings and their asking prices.
| Address | Price | Beds | Baths | Sq Ft |
|---|---|---|---|---|
| 12523 Asbury Chapel Road, Huntersville, NC | $275,000 | 3 | 2 | 1,349 |
| 7167 April Mist Trail, Huntersville, NC | $275,000 | 2 | 3 | 1,072 |
| 12825 Windy Lea Lane 75, Huntersville, NC | $278,750 | 2 | 3 | 1,006 |
| 6748 Mountain Majesty Way, Huntersville, NC | $299,900 | 3 | 4 | 1,946 |
| 12421 Stumptown Road, Huntersville, NC | $300,000 | 2 | 2 | 1,050 |
| 103 Worden Court, Huntersville, NC | $300,000 | 3 | 3 | 1,304 |
Moving Cost Estimate
EXIT Agents in Huntersville


Listing Courtesy: DR Horton Inc - mcwilhelm@drhorton.com
Last Updated: 2026-04-22
1