

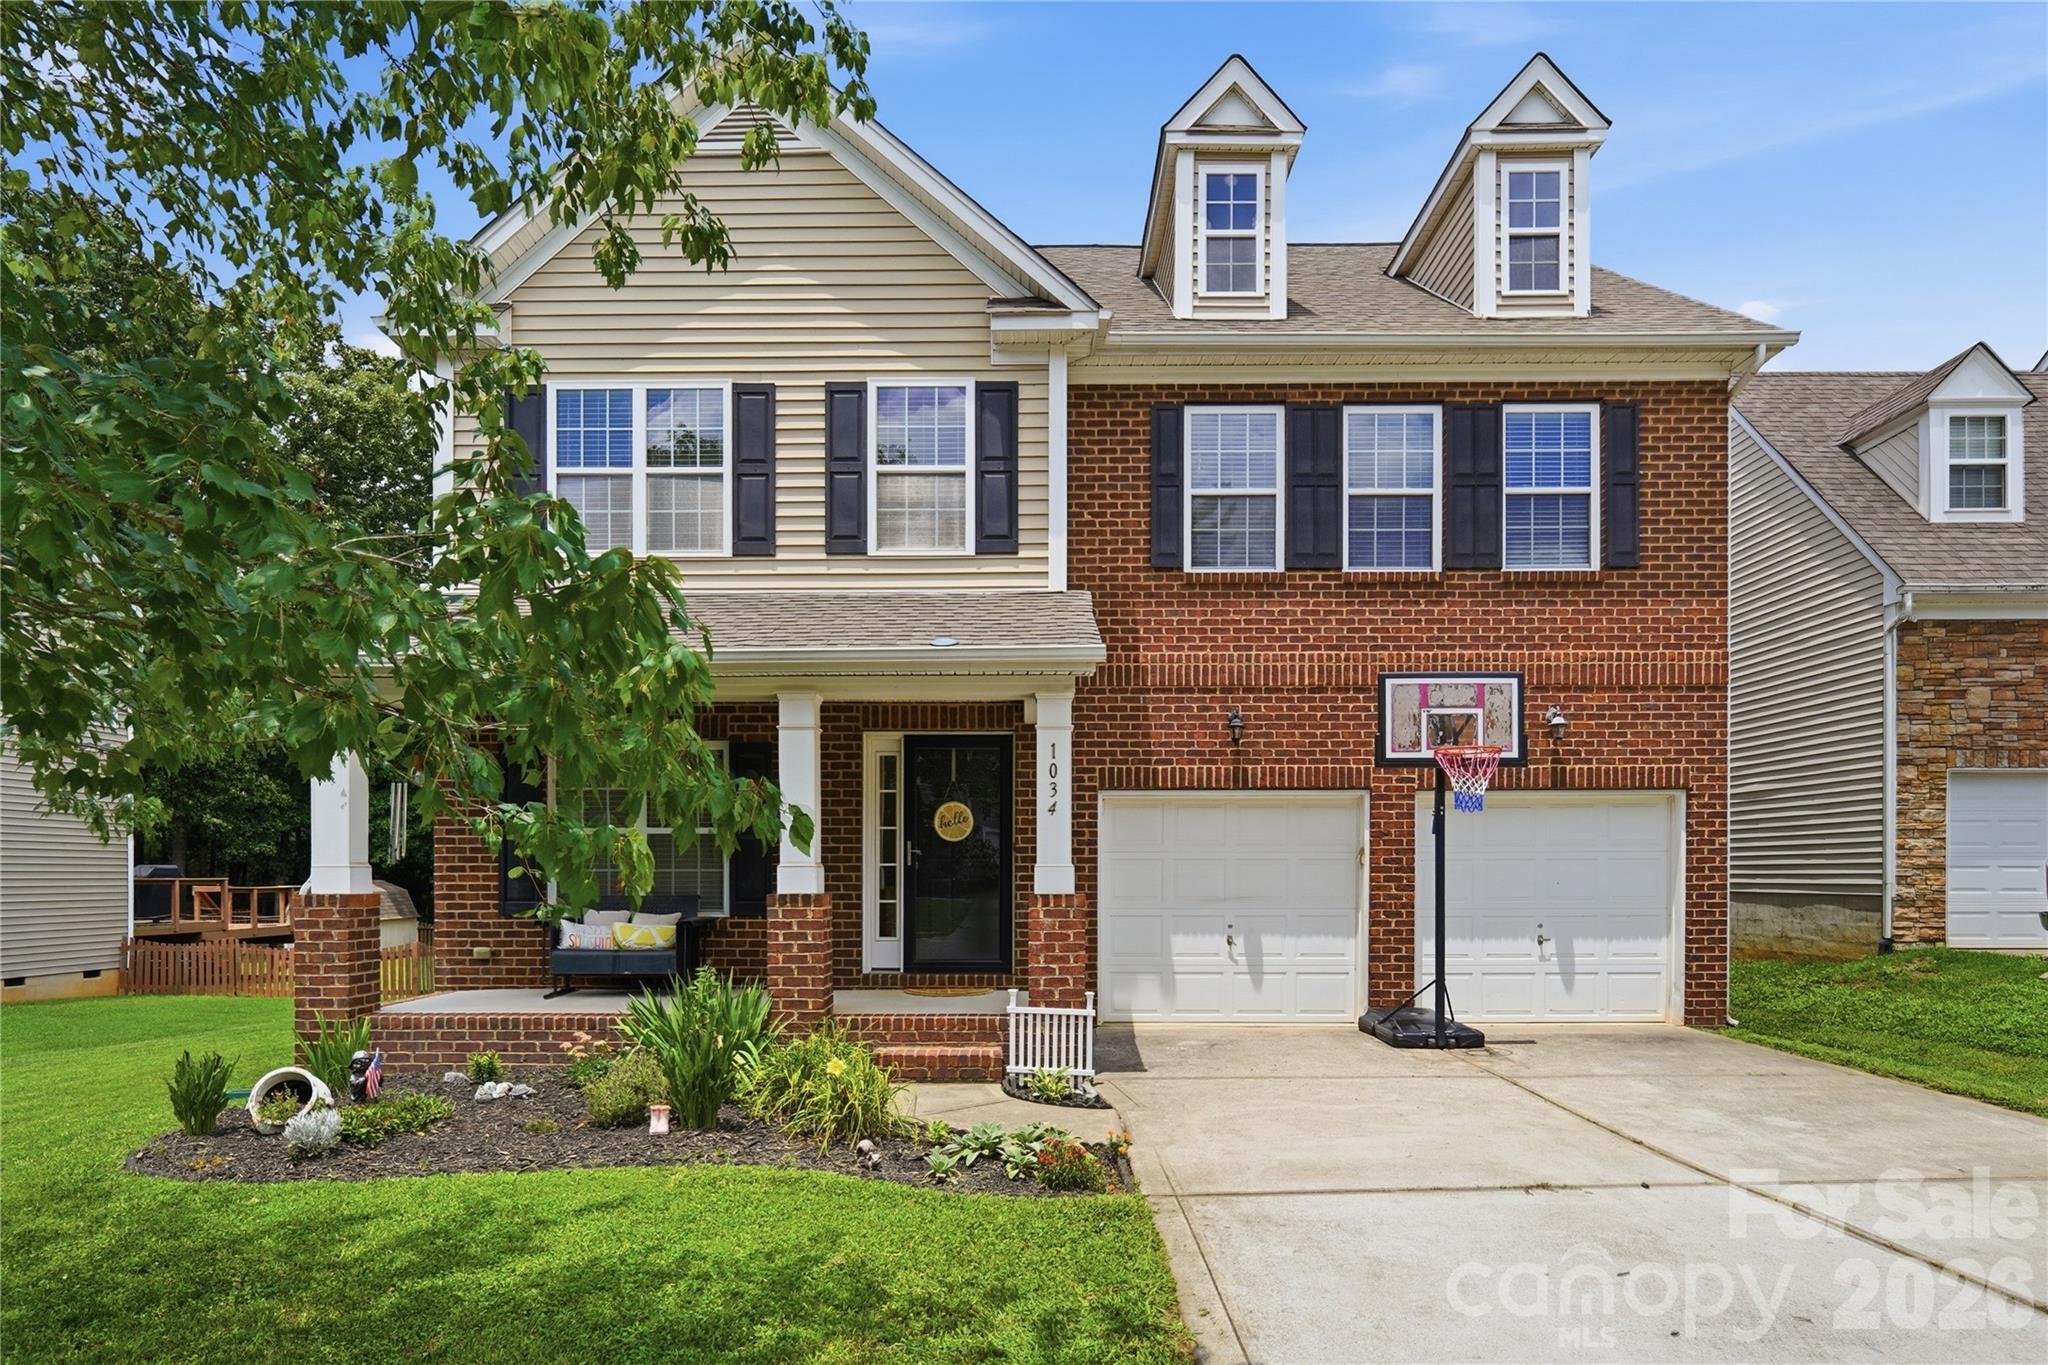
1034 Canopy Drive, Indian Trail, NC 28079
Brandon Oaks · Union County
Key Facts
Description
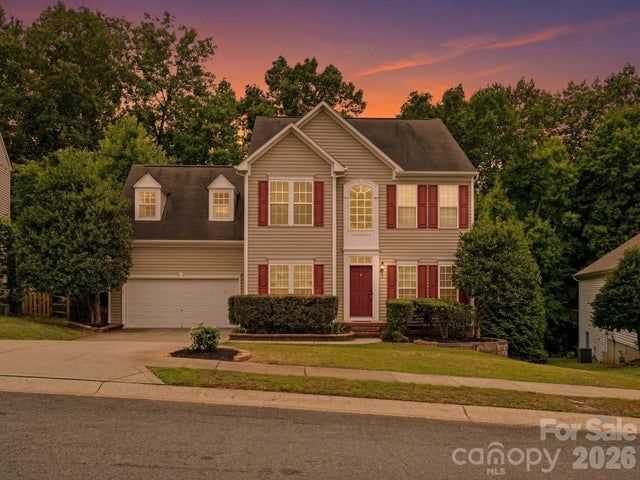
Every good move begins with a story, and this one is full of happy little details. A brick-front two-story in Brandon Oaks welcomes you with a covered porch and dormer windows, and it only gets better inside. A gas-log fireplace anchors the great room, open to a kitchen made for gathering with a center island. The seller favorites read like a wish list: an amazing sunroom built for slow mornings, a huge primary bedroom that feels like its own retreat, and a versatile loft ready to be an office, playroom, or lounge. A clever Murphy bed lets a room do double duty for guests, and storage is a genuine luxury here with a two-car garage plus a separate shed. Out back, a deck overlooks a wooded tree line. Beyond the yard, Brandon Oaks keeps the story going with pools, a clubhouse, tennis, walking trails, and sidewalks, all in the Greater Charlotte region with low Union County taxes. Come write your next chapter at 1034 Canopy Drive.
Property Information
Property Type
Residential
Sub-Type
Single Family Residence
Year Built
2009
Living Area
2,532 sq ft
Garage Spaces
2
Zoning
AQ0
Days on Market
4
MLS® Listing#
4399954
Property Features
Interior
Appliances
Cooling
Heating
Flooring
Fireplace
Parking
Laundry
Patio
Foundation
Other Structures
Community
Utilities
Schools
- Elementary:
- Shiloh Valley
- Middle:
- Sun Valley
- High:
- Sun Valley
Financial Details
HOA
$161 / Quarterly
CAMS
Assessed Value
$481,000
Parcel Number
07-090-851
Affordability Calculator
$95,800
Estimated monthly payment
$2,549/mo
Principal $383,200 · Est. interest $534,598 over 30 yrs
Neighborhood Market Statistics
How this home compares to active listings in Indian Trail, NC
- $472,800
- Median Listing Price
- 58
- Median Days on Market
- 2,060
- Median Sq Ft
- $207
- Median Price / Sq Ft
- 237
- Active Listings
- This home’s price is 1% above the area median.
- Its price per sq ft is 9% below the area median.
Market statistics compiled from active EXIT Realty® and MLS listings in Indian Trail, NC.
Location

Points of Interest in Indian Trail, NC
Showing the Indian Trail area map.
Nearby Schools
Shiloh Valley Elementary School
Elementary · 1.0 mi away
Goddard School
School · 1.0 mi away
Sun Valley Middle School
Secondary · 1.0 mi away
Shiloh Valley Primary School
Elementary · 1.1 mi away
Sun Valley High School
Secondary · 1.3 mi away
Creative Care
School · 1.8 mi away
Arborbrook Christian Academy
School · 2.0 mi away
Wesley Chapel Elementary School
Elementary · 2.4 mi away
Indian Trail Elementary School
Elementary · 2.5 mi away
Union County Early College
Secondary School · 2.7 mi away
Primrose Schools
Elementary · 2.8 mi away
Idea Lab Kids - Wesley Chapel
School · 3.1 mi away
Union Preparatory Academy at Indian Trail
School · 3.3 mi away
Union Academy
School · 3.3 mi away
Antioch Elementary School
Elementary · 3.4 mi away
Sardis Elementary School
Elementary · 3.4 mi away
Lake Park Christian Academy
School · 3.6 mi away
Grace Academy
School · 3.6 mi away
Weddington Middle School
Secondary · 4.0 mi away
Union Day School
Elementary · 4.0 mi away
Commute Calculator
Nearby Homes
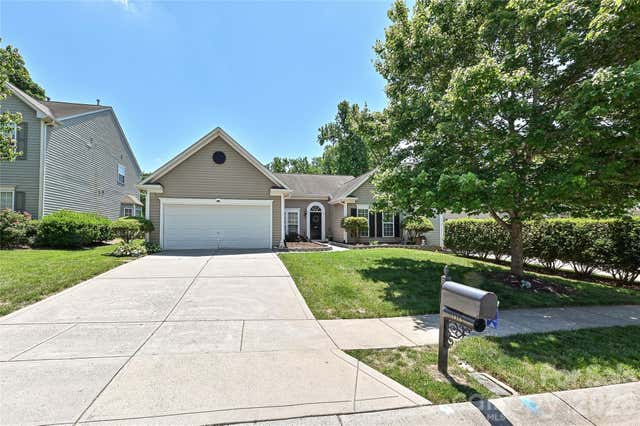
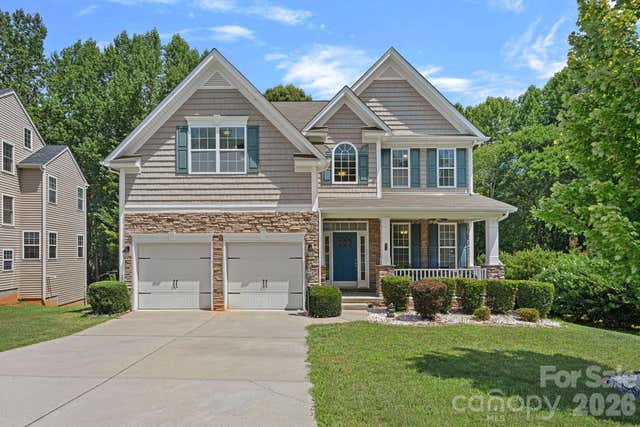

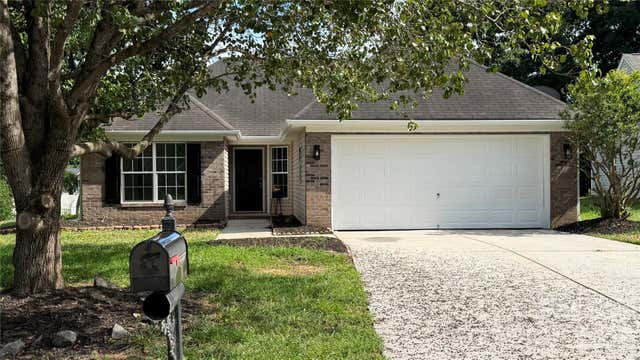
Similar Homes Nearby
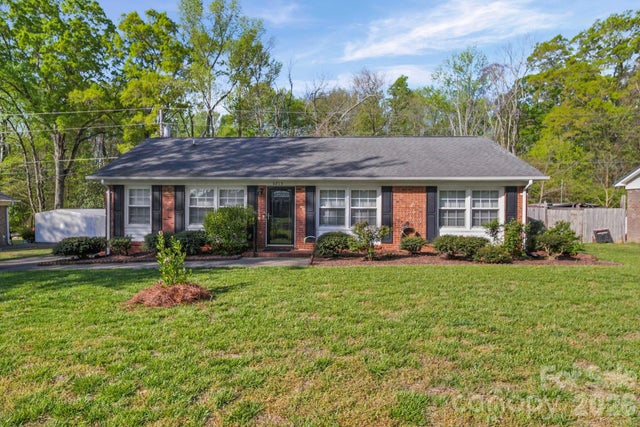
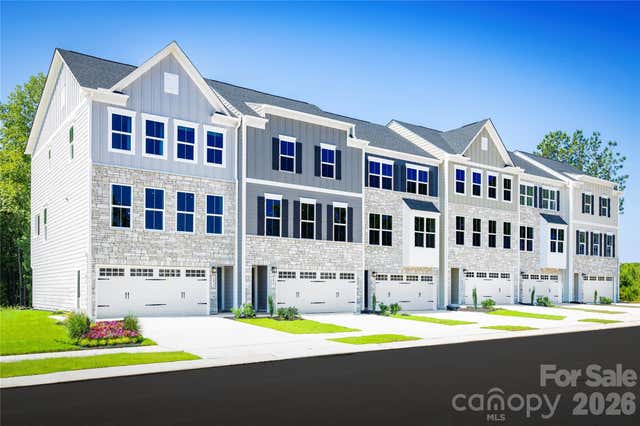
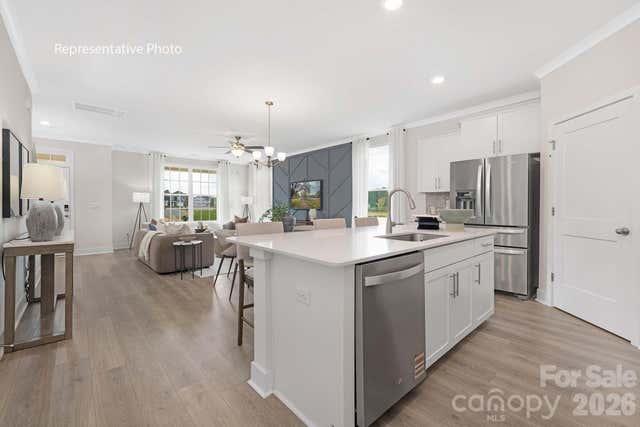
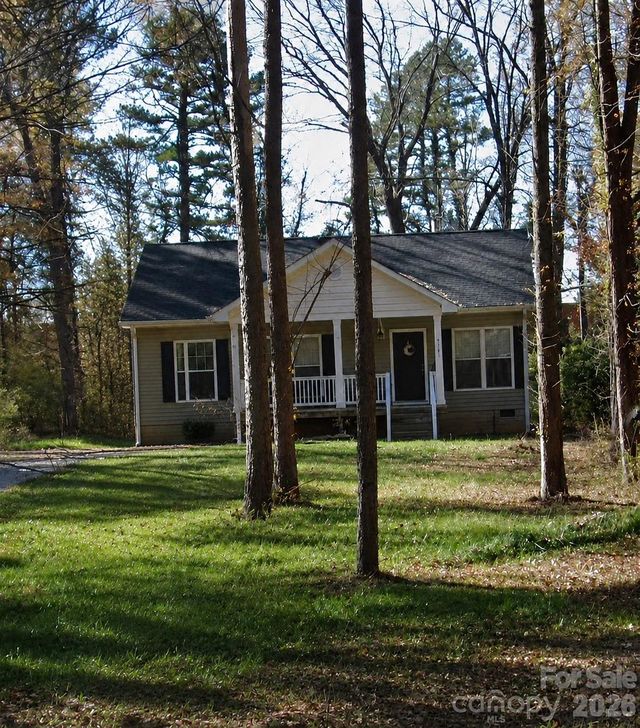
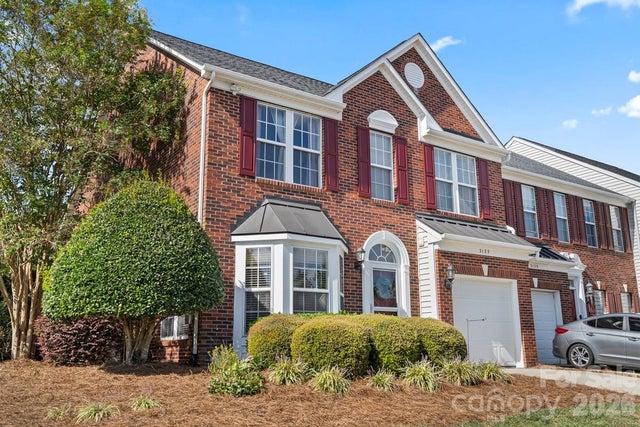
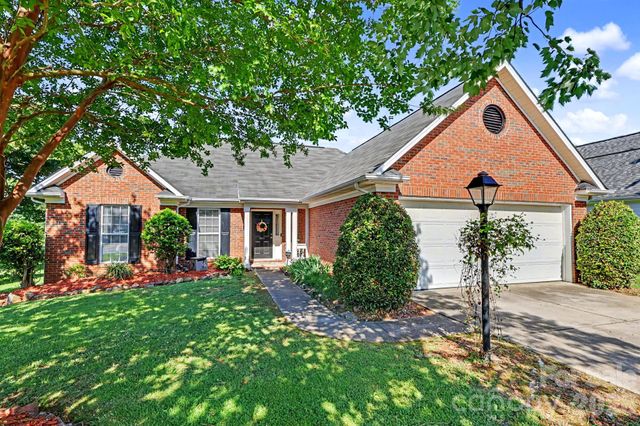
Similar Home Values
Comparable nearby listings and their asking prices.
| Address | Price | Beds | Baths | Sq Ft |
|---|---|---|---|---|
| 5715 Hillcrest Circle, Indian Trail, NC | $337,000 | 3 | 2 | 1,204 |
| 4046 Grain Orchard Road, Indian Trail, NC | $338,990 | 3 | 3 | 2,007 |
| 1086 Whistling Place, Indian Trail, NC | $339,000 | 3 | 3 | 1,823 |
| 316 Allen Way, Indian Trail, NC | $339,900 | 3 | 2 | 1,014 |
| 2122 Mondo Lane, Indian Trail, NC | $339,999 | 3 | 3 | 1,964 |
| 3311 Brookstone Trail, Indian Trail, NC | $345,000 | 3 | 2 | 1,234 |
Moving Cost Estimate
EXIT Agents in Indian Trail


Listing Courtesy: Real Broker, LLC - christen.ripoli@gmail.com
Last Updated: 2026-07-09
1