

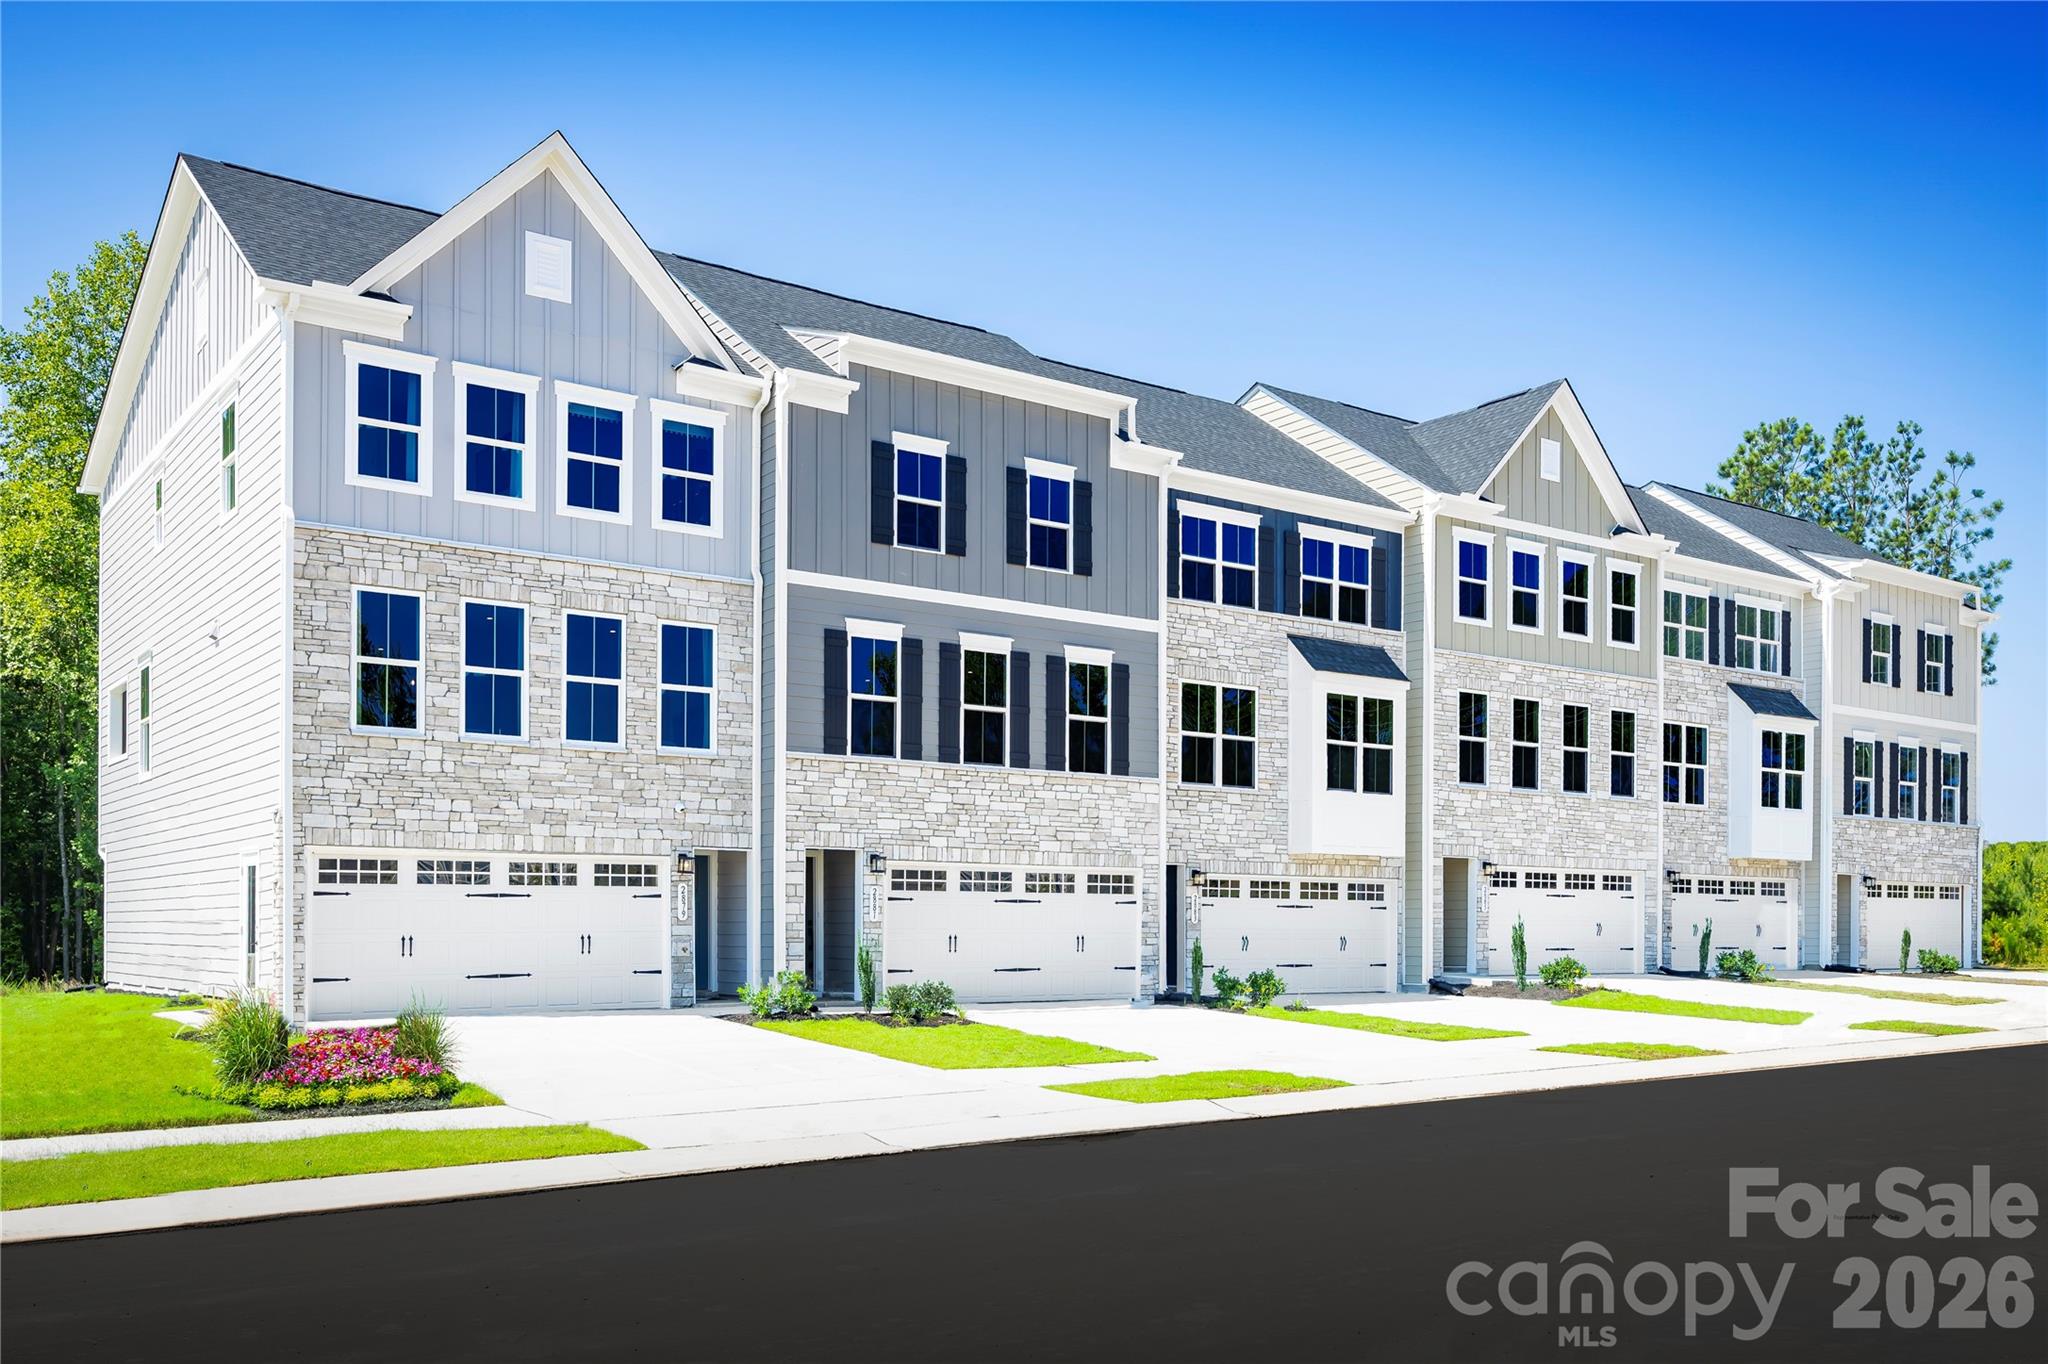
4046 Grain Orchard Road, Indian Trail, NC 28079
Moore Farm · Union County
Key Facts
Description
Experience luxury townhome living in one of South Charlotte’s most desirable locations at Moore Farm Townhomes. This proposed Overture townhome offers the exciting opportunity to personalize your finishes and select your own design options to create a home that reflects your style. Estimated completion is December 2026/January 2027. The popular Overture floorplan blends style, comfort, and functionality. Enter through the welcoming foyer adjacent to the 2-car garage, where a versatile lower-level recreation room provides endless possibilities as a home office, playroom, media room, fitness space, or optional 4th bedroom with a full bath. The spacious main level features an open-concept design ideal for entertaining, showcasing a modern kitchen that flows seamlessly into the bright and airy great room, along with a convenient powder room. Upstairs, retreat to the elegant owner’s suite with a large walk-in closet and private bath. Two additional bedrooms, a full hall bath, and a centrally located laundry room complete the upper level. Enjoy a low-maintenance lifestyle with HOA-covered yard maintenance and exterior townhome maintenance, allowing more time to enjoy the community’s exceptional amenities, including a resort-style pool, pickleball courts, playground, and scenic walking trails. Conveniently located with easy access to Hwy 74 and I-485, commuting throughout the Charlotte area is effortless. Shopping, dining, and entertainment are just minutes away at Waverly, Rea Farms, Matthews, and Sun Valley, where you'll find popular restaurants, coffee shops, retail destinations, and a movie theater. Discover the perfect combination of luxury, convenience, and low-maintenance living at Moore Farm Townhomes, your opportunity to build and personalize the home you've been dreaming of.
Property Information
Property Type
Residential
Sub-Type
Townhouse
Style
Cottage
Year Built
2026
Living Area
2,007 sq ft
Garage Spaces
2
Zoning
R3
Days on Market
1
MLS® Listing#
4404095
Property Features
Interior
Appliances
Cooling
Heating
Flooring
Parking
Laundry
Patio
Construction
Foundation
Roof
Security
Community
Utilities
Sewer
Water Source
Schools
- Elementary:
- Indian Trail
- Middle:
- Sun Valley
- High:
- Sun Valley
Financial Details
HOA
$197 / Monthly
Kuester
Assessed Value
$76,100
Parcel Number
07121639
Directions
FROM I-485, TAKE EXIT 57 FOR PROVIDENCE ROAD. FOLLOW SOUTH FOR 3 MILES, LEFT AT THE LIGHT FOR WEDDINGTON/84, CONTINUE FOR 4 MILES, THEN TAKE A LEFT ON WAXHAW INDIAN TRAIL ROAD. COMMUNITY WILL BE ON THE RIGHT AFTER 3 MILES. TURN LEFT ON EVERGREEN PARKWAY, .2 MILES TURN LEFT ON THE DENNIS AUSTIN LANE. TURN LEFT ON AG MOORE JR. ROAD. CONTIUNE PAST MAILBOXES, MODEL WILL BE ACROSS FROM THE PARKING LOT PAD.
Affordability Calculator
$67,798
Estimated monthly payment
$1,804/mo
Principal $271,192 · Est. interest $378,337 over 30 yrs
Neighborhood Market Statistics
How this home compares to active listings in Indian Trail, NC
- $473,171
- Median Listing Price
- 58
- Median Days on Market
- 2,071
- Median Sq Ft
- $207
- Median Price / Sq Ft
- 234
- Active Listings
- This home’s price is 28% below the area median.
- Its price per sq ft is 18% below the area median.
Market statistics compiled from active EXIT Realty® and MLS listings in Indian Trail, NC.
Similar Homes Nearby
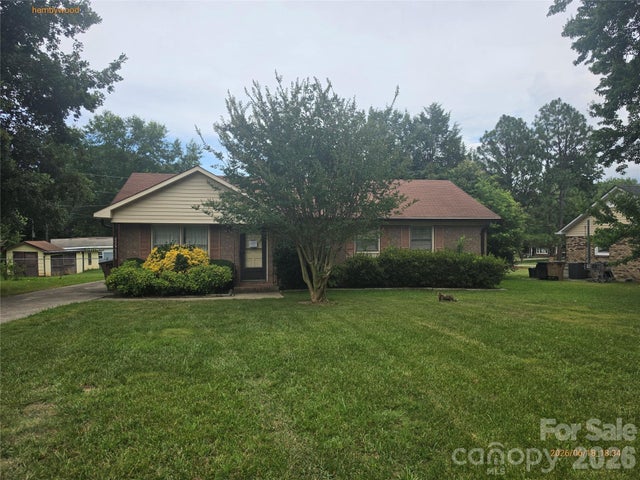
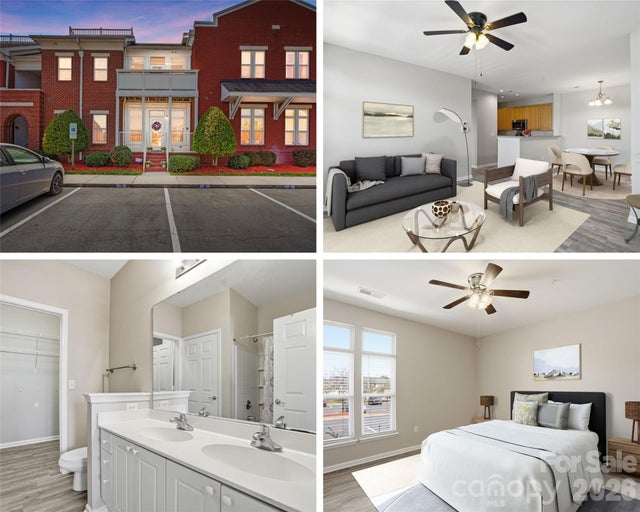
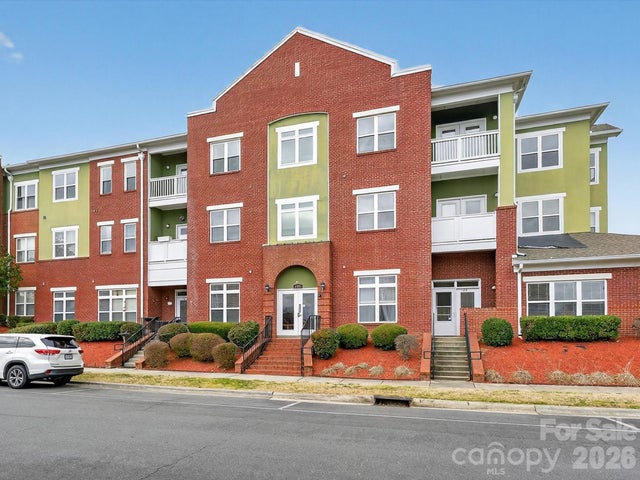
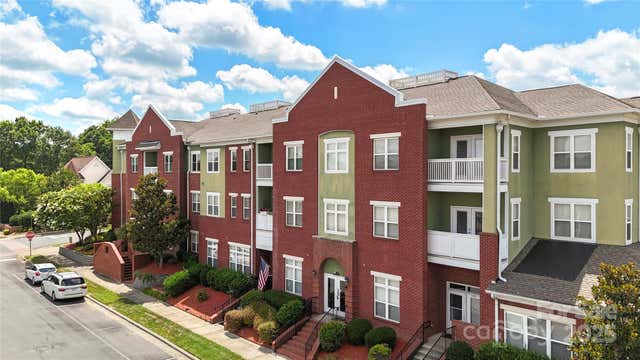

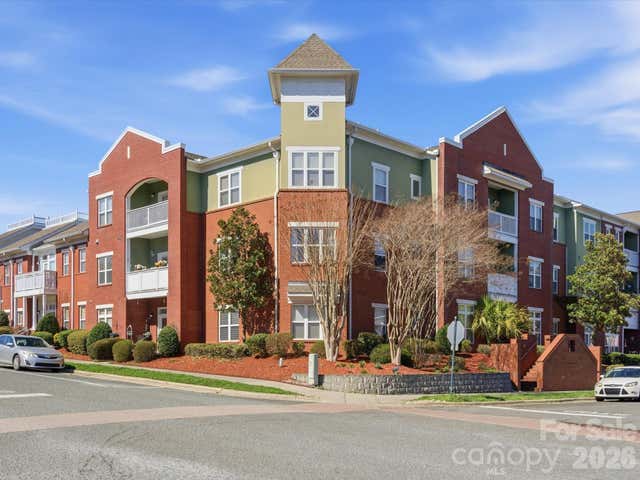
Similar Home Values
Comparable nearby listings and their asking prices.
| Address | Price | Beds | Baths | Sq Ft |
|---|---|---|---|---|
| 8402 Hemby Wood Drive, Indian Trail, NC | $249,900 | 3 | 2 | 1,149 |
| 6112 Creft Circle 116, Indian Trail, NC | $254,900 | 2 | 2 | 1,101 |
| 3805 Balsam Street 322, Indian Trail, NC | $259,000 | 3 | 3 | 1,596 |
| 3805 Balsam Street 321, Indian Trail, NC | $260,000 | 2 | 2 | 1,102 |
| 1029 Semmes Lane, Indian Trail, NC | $264,500 | 2 | 3 | 1,125 |
| 3805 Balsam Street 219, Indian Trail, NC | $268,500 | 2 | 2 | 1,338 |
Moving Cost Estimate

Listing Courtesy: Smith Capital Partners LLC - smithcapitalpartnersllc@gmail.com
Last Updated: 2026-07-15
1