

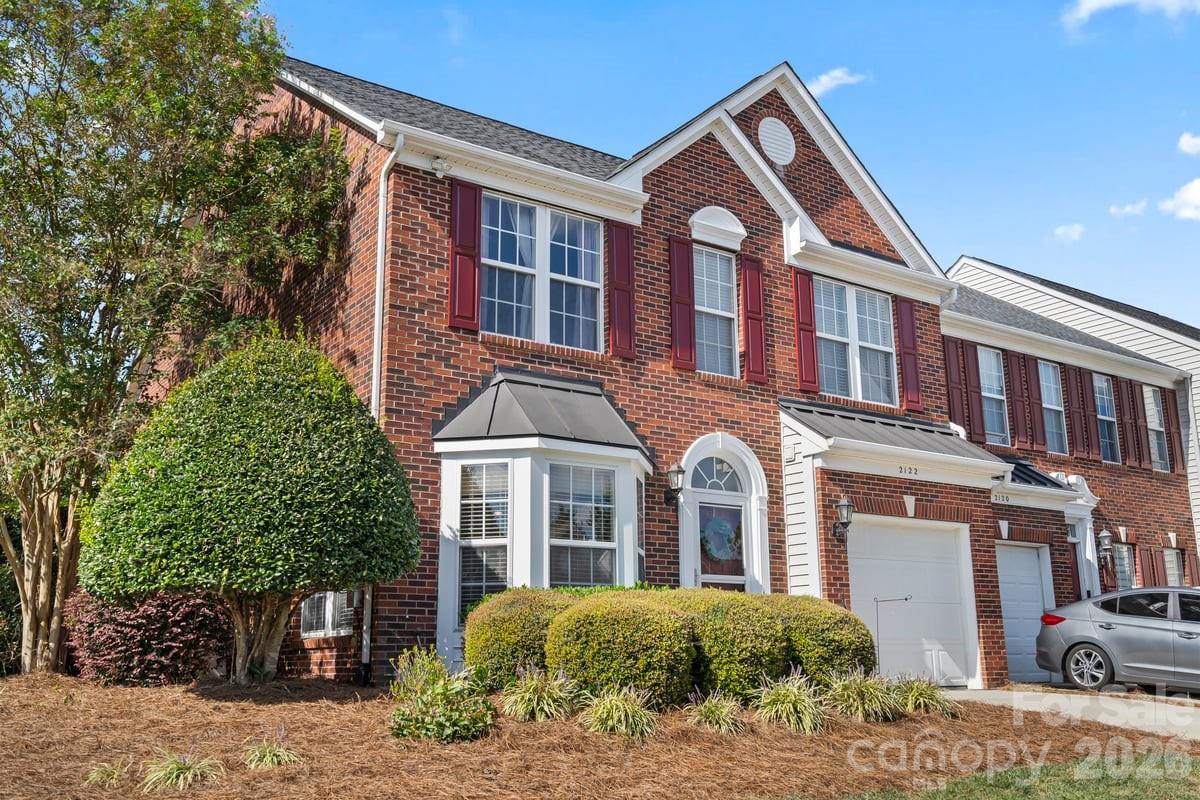
2122 Mondo Lane, Indian Trail, NC 28079
Holly Park · Union County
Key Facts
Description
Back on the market at no fault of the Seller. Who believes in second chances? Beautiful former MODEL HOME built with all the bells and whistles, and additional Owner updates. Shows Pride in Ownership and move in ready! Don't hesitate on this one, schedule your showing today!! Desirable Holly Park in Indian Trail. 3 bedroom/2.5 baths with 1964 sq ft. Two story great room with molding all the way up the wall, gas fireplace, and gleaming hardwood floors throughout the first level and stair treads. Kitchen boasts a bay window, stainless steel appliances (new dishwasher) and upgraded granite counters/backsplash. Refrigerators inside and in garage are included. Primary suite on main w/tray ceiling, beautifully hand painted by local artist. Primary bath offers separate shower and 6' garden tub. All bedrooms have walk-in closets, and all bathrooms have new toilets and tiled floors. Loft on upper level that overlooks the great room along with good size secondary bedrooms and full bath. Loft railing is great for holiday decorations! Walk-in attic allows for lots of storage. Step into your own backyard secret garden beautifully landscaped with flag stone walkway and fire pit area, all surrounded by the new six-foot privacy fence and mature magnolia trees. End unit with irrigation system, storm door, brick front and sides. New architectural roof in 2024. Water heater new in 2025. Garage door upgraded with insulated panels. Beyond the fence, you have a huge open grass area, pavilion, and pond. Must see!! HOA includes lawn maintenance, water, and trash. Community features include pond, walking trails, recreation area, sidewalks, and streetlights. Bring your Buyers and make this their new home!!
Property Information
Property Type
Residential
Sub-Type
Townhouse
Style
Transitional
Year Built
2004
Living Area
1,964 sq ft
Garage Spaces
1
Zoning
AT4
Days on Market
106
MLS® Listing#
4353521
Property Features
Interior
Appliances
Cooling
Heating
Flooring
Fireplace
Parking
Laundry
Patio
Fencing
Lot Features
Foundation
Roof
Windows
Security
Community
Utilities
Schools
- Elementary:
- Shiloh Valley
- Middle:
- Sun Valley
- High:
- Sun Valley
Financial Details
HOA
$344 / Monthly
Community Association Management
Assessed Value
$240,200
Parcel Number
07-093-459
Directions
GPS.
Affordability Calculator
$68,000
Estimated monthly payment
$1,810/mo
Principal $271,999 · Est. interest $379,463 over 30 yrs
Neighborhood Market Statistics
How this home compares to active listings in Indian Trail, NC
- $473,171
- Median Listing Price
- 58
- Median Days on Market
- 2,071
- Median Sq Ft
- $207
- Median Price / Sq Ft
- 234
- Active Listings
- This home’s price is 28% below the area median.
- Its price per sq ft is 16% below the area median.
Market statistics compiled from active EXIT Realty® and MLS listings in Indian Trail, NC.
Location

Points of Interest in Indian Trail, NC
Showing the Indian Trail area map.
Nearby Schools
Shiloh Valley Elementary School
Elementary · 0.6 mi away
Sun Valley Middle School
Secondary · 0.6 mi away
Goddard School
School · 0.7 mi away
Shiloh Valley Primary School
Elementary · 0.7 mi away
Sun Valley High School
Secondary · 0.9 mi away
Creative Care
School · 1.3 mi away
Arborbrook Christian Academy
School · 2.3 mi away
Union County Early College
Secondary School · 2.3 mi away
Wesley Chapel Elementary School
Elementary · 2.4 mi away
Indian Trail Elementary School
Elementary · 2.6 mi away
Union Academy
School · 2.9 mi away
Sardis Elementary School
Elementary · 3.1 mi away
Primrose Schools
Elementary · 3.2 mi away
Union Preparatory Academy at Indian Trail
School · 3.2 mi away
Idea Lab Kids - Wesley Chapel
School · 3.4 mi away
Lake Park Christian Academy
School · 3.4 mi away
The 'Tween Scene
School · 3.7 mi away
Antioch Elementary School
Elementary · 3.8 mi away
Grace Academy
School · 3.9 mi away
Rocky River Elementary School
Elementary · 4.2 mi away
Commute Calculator
Nearby Homes
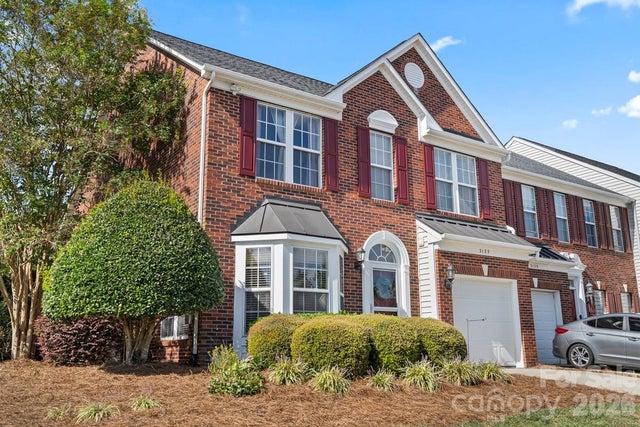
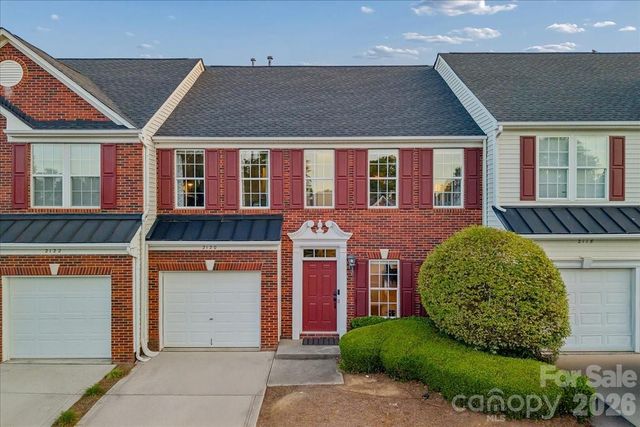
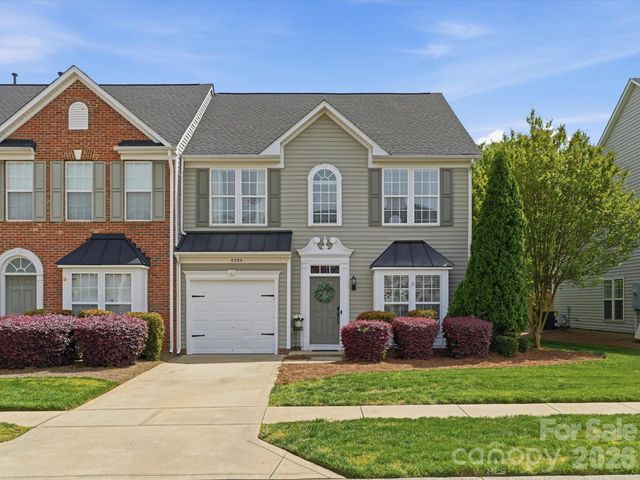
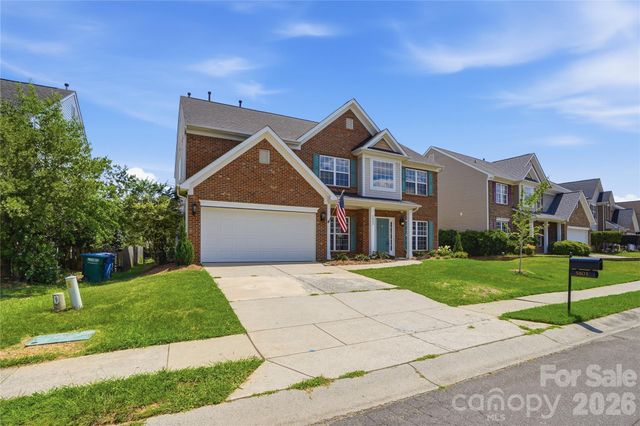
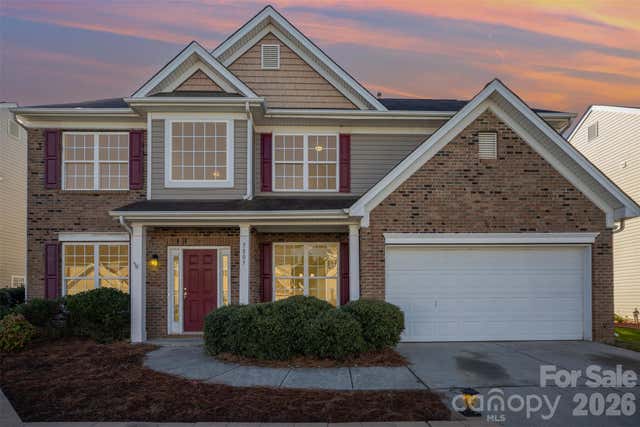
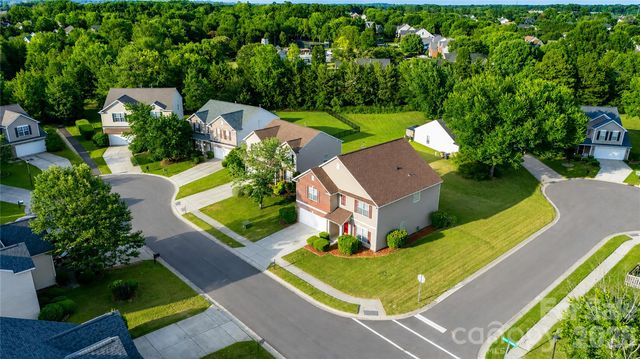
Similar Homes Nearby
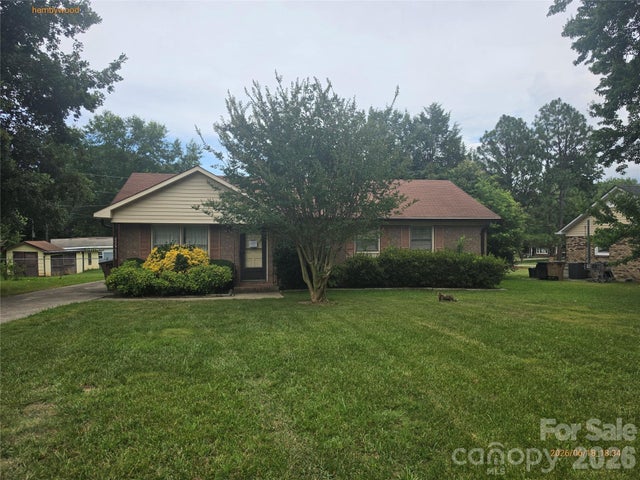
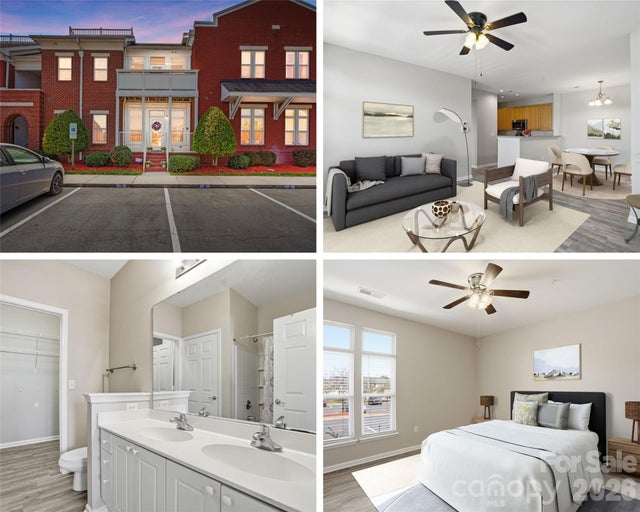
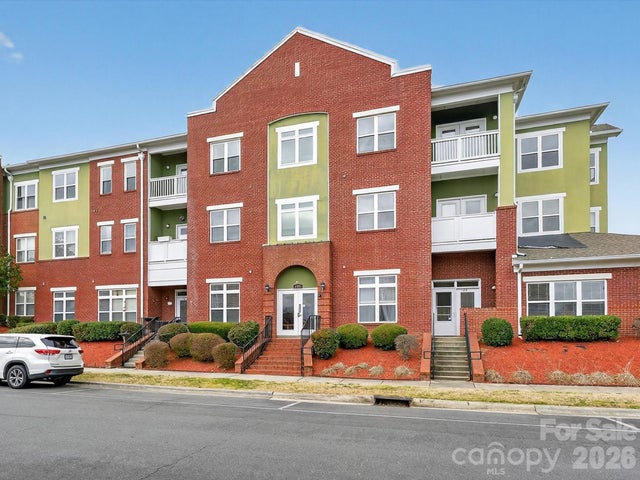
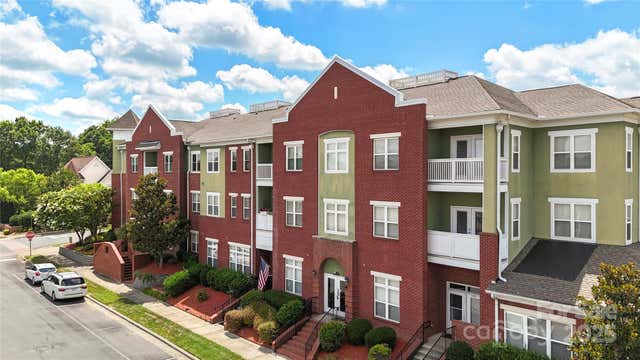

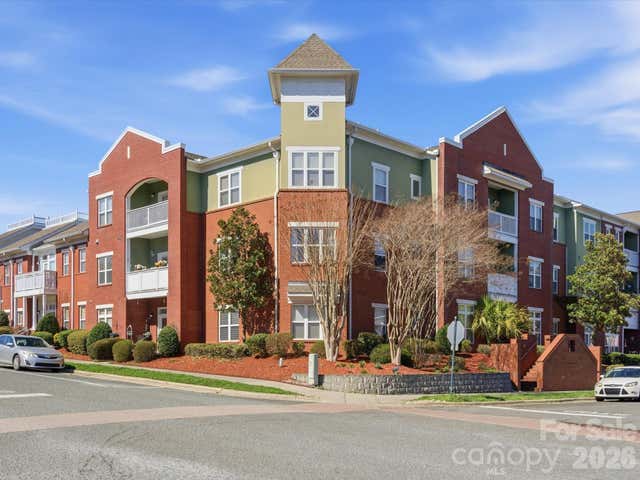
Similar Home Values
Comparable nearby listings and their asking prices.
| Address | Price | Beds | Baths | Sq Ft |
|---|---|---|---|---|
| 8402 Hemby Wood Drive, Indian Trail, NC | $249,900 | 3 | 2 | 1,149 |
| 6112 Creft Circle 116, Indian Trail, NC | $254,900 | 2 | 2 | 1,101 |
| 3805 Balsam Street 322, Indian Trail, NC | $259,000 | 3 | 3 | 1,596 |
| 3805 Balsam Street 321, Indian Trail, NC | $260,000 | 2 | 2 | 1,102 |
| 1029 Semmes Lane, Indian Trail, NC | $264,500 | 2 | 3 | 1,125 |
| 3805 Balsam Street 219, Indian Trail, NC | $268,500 | 2 | 2 | 1,338 |
Moving Cost Estimate
EXIT Agents in Indian Trail


Listing Courtesy: Milemma Realty, LLC - caesar@milemmarealty.com
Last Updated: 2026-03-09
1