

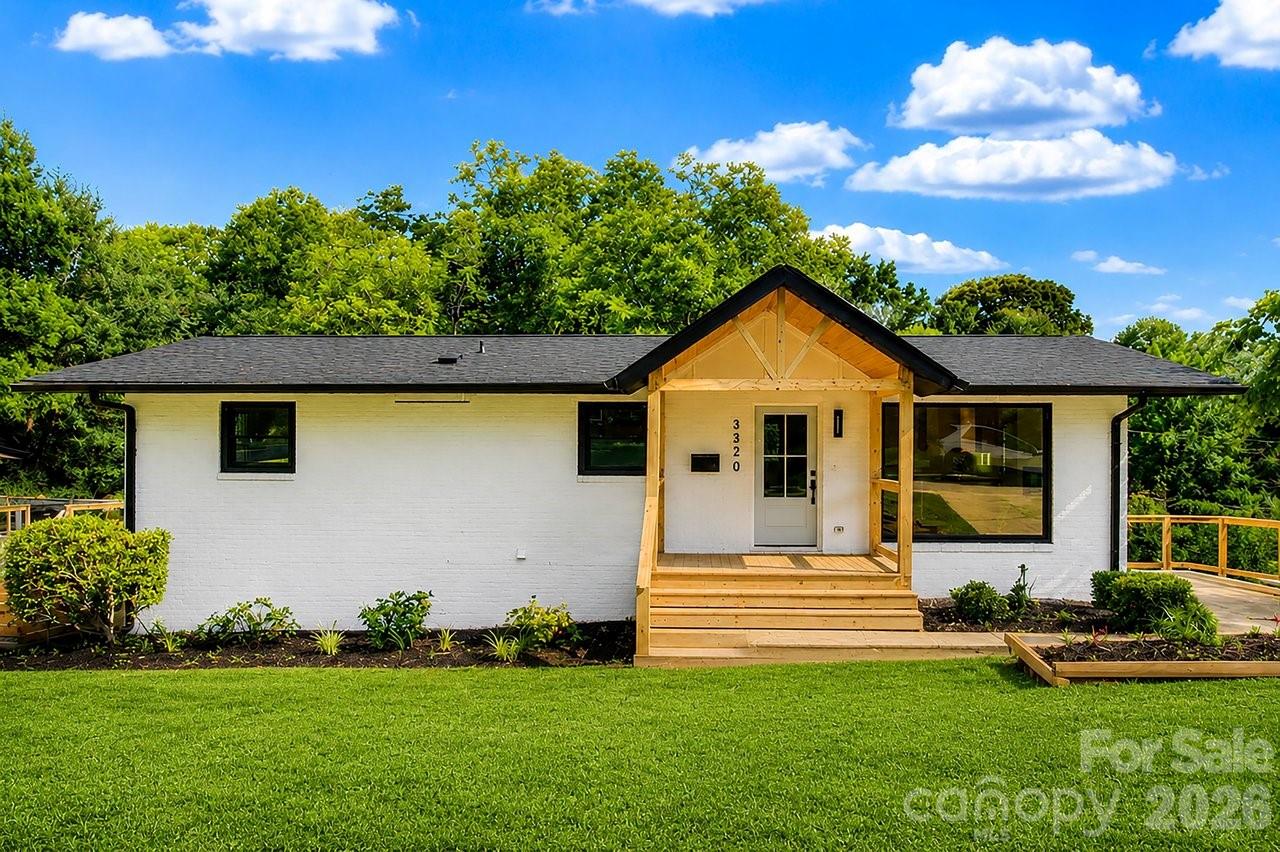
3320 Winterfield Place, Charlotte, NC 28205
Sheffield Park · Mecklenburg County
Key Facts
Description
Outstanding value in Sheffield Park. This home is minutes to Plaza Midwood! From the moment you arrive, the charming curb appeal makes an impression. The inviting gabled front porch sets the tone, creating the perfect place to relax and enjoy the peaceful, tree-lined surroundings of the neighborhood. Inside, the home has been beautifully renovated with a designer’s eye for detail. The stunning kitchen serves as the heart of the home, featuring an oversized island ideal for gathering, warm wood cabinetry that adds character and depth, and a layout that makes both entertaining and everyday living effortless. The primary suite is a true retreat, highlighted by a spa-inspired bathroom with a standalone soaking tub, a custom glass-enclosed shower, elegant tilework, and a walk-in closet with built-in shelves that gives the space a refined, luxurious feel. Downstairs, the finished basement provides incredible versatility—perfect for a media room, playroom, or additional entertaining space. You’ll also find a spacious, light-filled laundry room that turns an everyday task into a surprisingly enjoyable experience. Beyond the design and functionality, this home offers true peace of mind with major system upgrades already completed. Enjoy the benefits of a new roof (2025), new HVAC (2025), new windows, fresh interior and exterior paint, a new water heater (2026), updated plumbing & electrical, and more—giving you confidence in both the beauty and the integrity of the home. Step outside to enjoy the expansive rear deck, an ideal setting for morning coffee, weekend gatherings, or simply soaking in fresh air. The generous backyard offers plenty of space for your enjoyment. Homes like this don’t come along often. Located in a neighborhood known for its parks, tree-lined streets, sporting courts, and walking trails, you’ll also love being just minutes from Plaza Midwood and some of Charlotte’s favorite local restaurants, shops, and entertainment. This might be Charlotte's best-kept secret!
Property Information
Property Type
Residential
Sub-Type
Single Family Residence
Year Built
1963
Living Area
2,406 sq ft
Zoning
N1-B
Days on Market
1
MLS® Listing#
4398719
Property Features
Interior
Appliances
Cooling
Heating
Flooring
Fireplace
Basement
Parking
Laundry
Construction
Roof
Security
Utilities
Sewer
Water Source
Schools
- Elementary:
- Winterfield
- Middle:
- Eastway
- High:
- Garinger
Financial Details
HOA
None
Assessed Value
$337,400
Parcel Number
131-122-23
Affordability Calculator
$130,000
Estimated monthly payment
$3,460/mo
Principal $520,000 · Est. interest $725,446 over 30 yrs
Neighborhood Market Statistics
How this home compares to active listings in Charlotte, NC
- $448,814
- Median Listing Price
- 66
- Median Days on Market
- 1,820
- Median Sq Ft
- $245
- Median Price / Sq Ft
- 3,928
- Active Listings
- This home’s price is 45% above the area median.
- Its price per sq ft is 10% above the area median.
Market statistics compiled from active EXIT Realty® and MLS listings in Charlotte, NC.
Location
Map is currently unavailable for this location.
Points of Interest in Charlotte, NC
Showing the Charlotte area map.
Commute Calculator
Nearby Homes
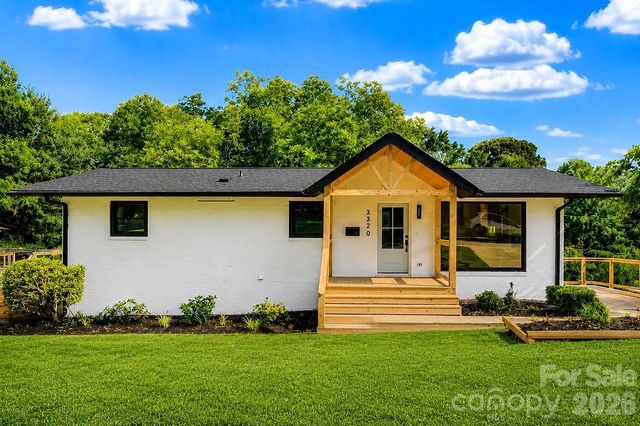

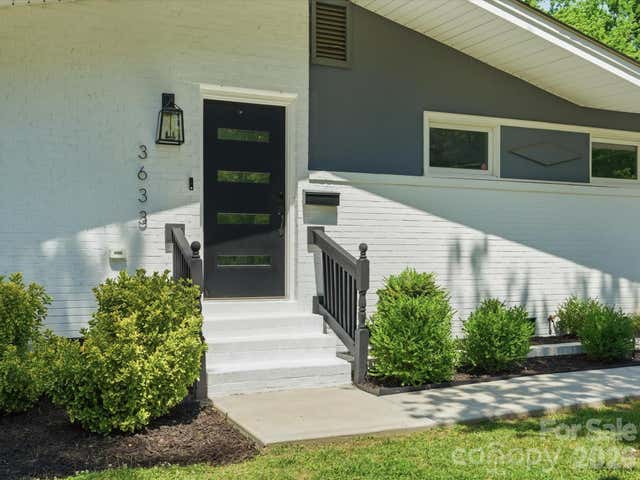

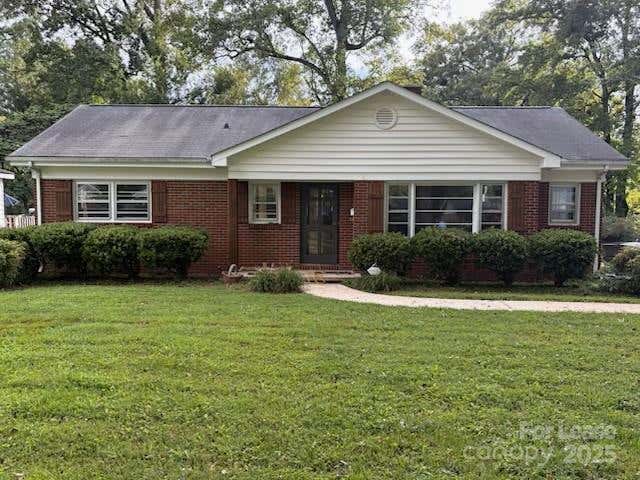

Similar Homes Nearby

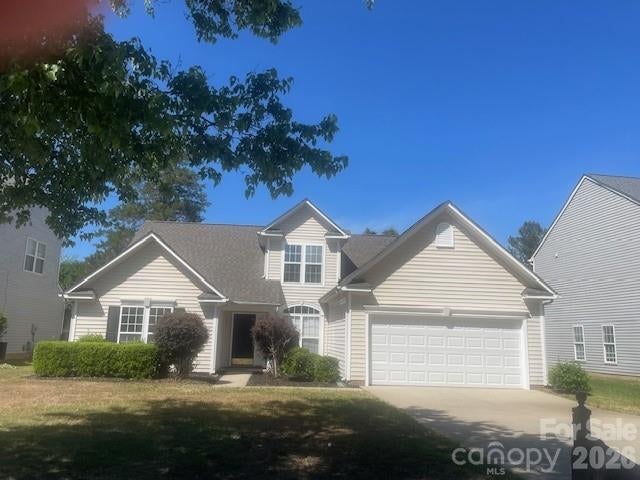

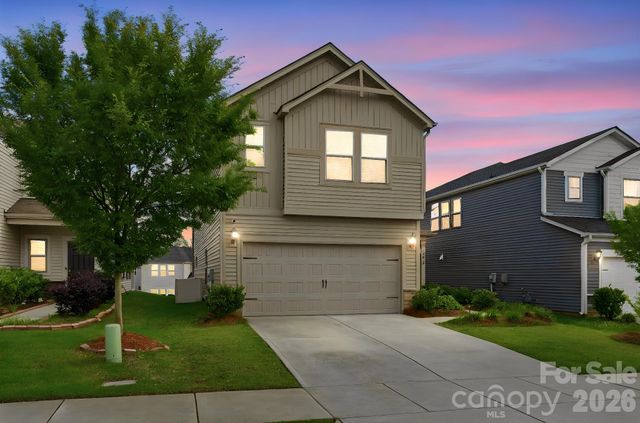


Similar Home Values
Comparable nearby listings and their asking prices.
| Address | Price | Beds | Baths | Sq Ft |
|---|---|---|---|---|
| 9805 Carson Whitley Avenue, Charlotte, NC | $455,000 | 3 | 3 | 1,760 |
| 11619 Planters Estates Drive, Charlotte, NC | $455,000 | 4 | 2 | 2,095 |
| 10122 Hemingway Place, Charlotte, NC | $455,000 | 4 | 4 | 2,109 |
| 5012 Shadbush Road, Charlotte, NC | $455,000 | 4 | 3 | 2,792 |
| 4350 Park South Station Boulevard, Charlotte, NC | $455,000 | 3 | 3 | 1,888 |
| 13020 Shannon Park Lane, Charlotte, NC | $455,000 | 4 | 3 | 2,741 |
Moving Cost Estimate
EXIT Agents in Charlotte


Listing Courtesy: Monarch Group Realty - angie@monarchgrouprealestate.com
Last Updated: 2026-07-08
1