

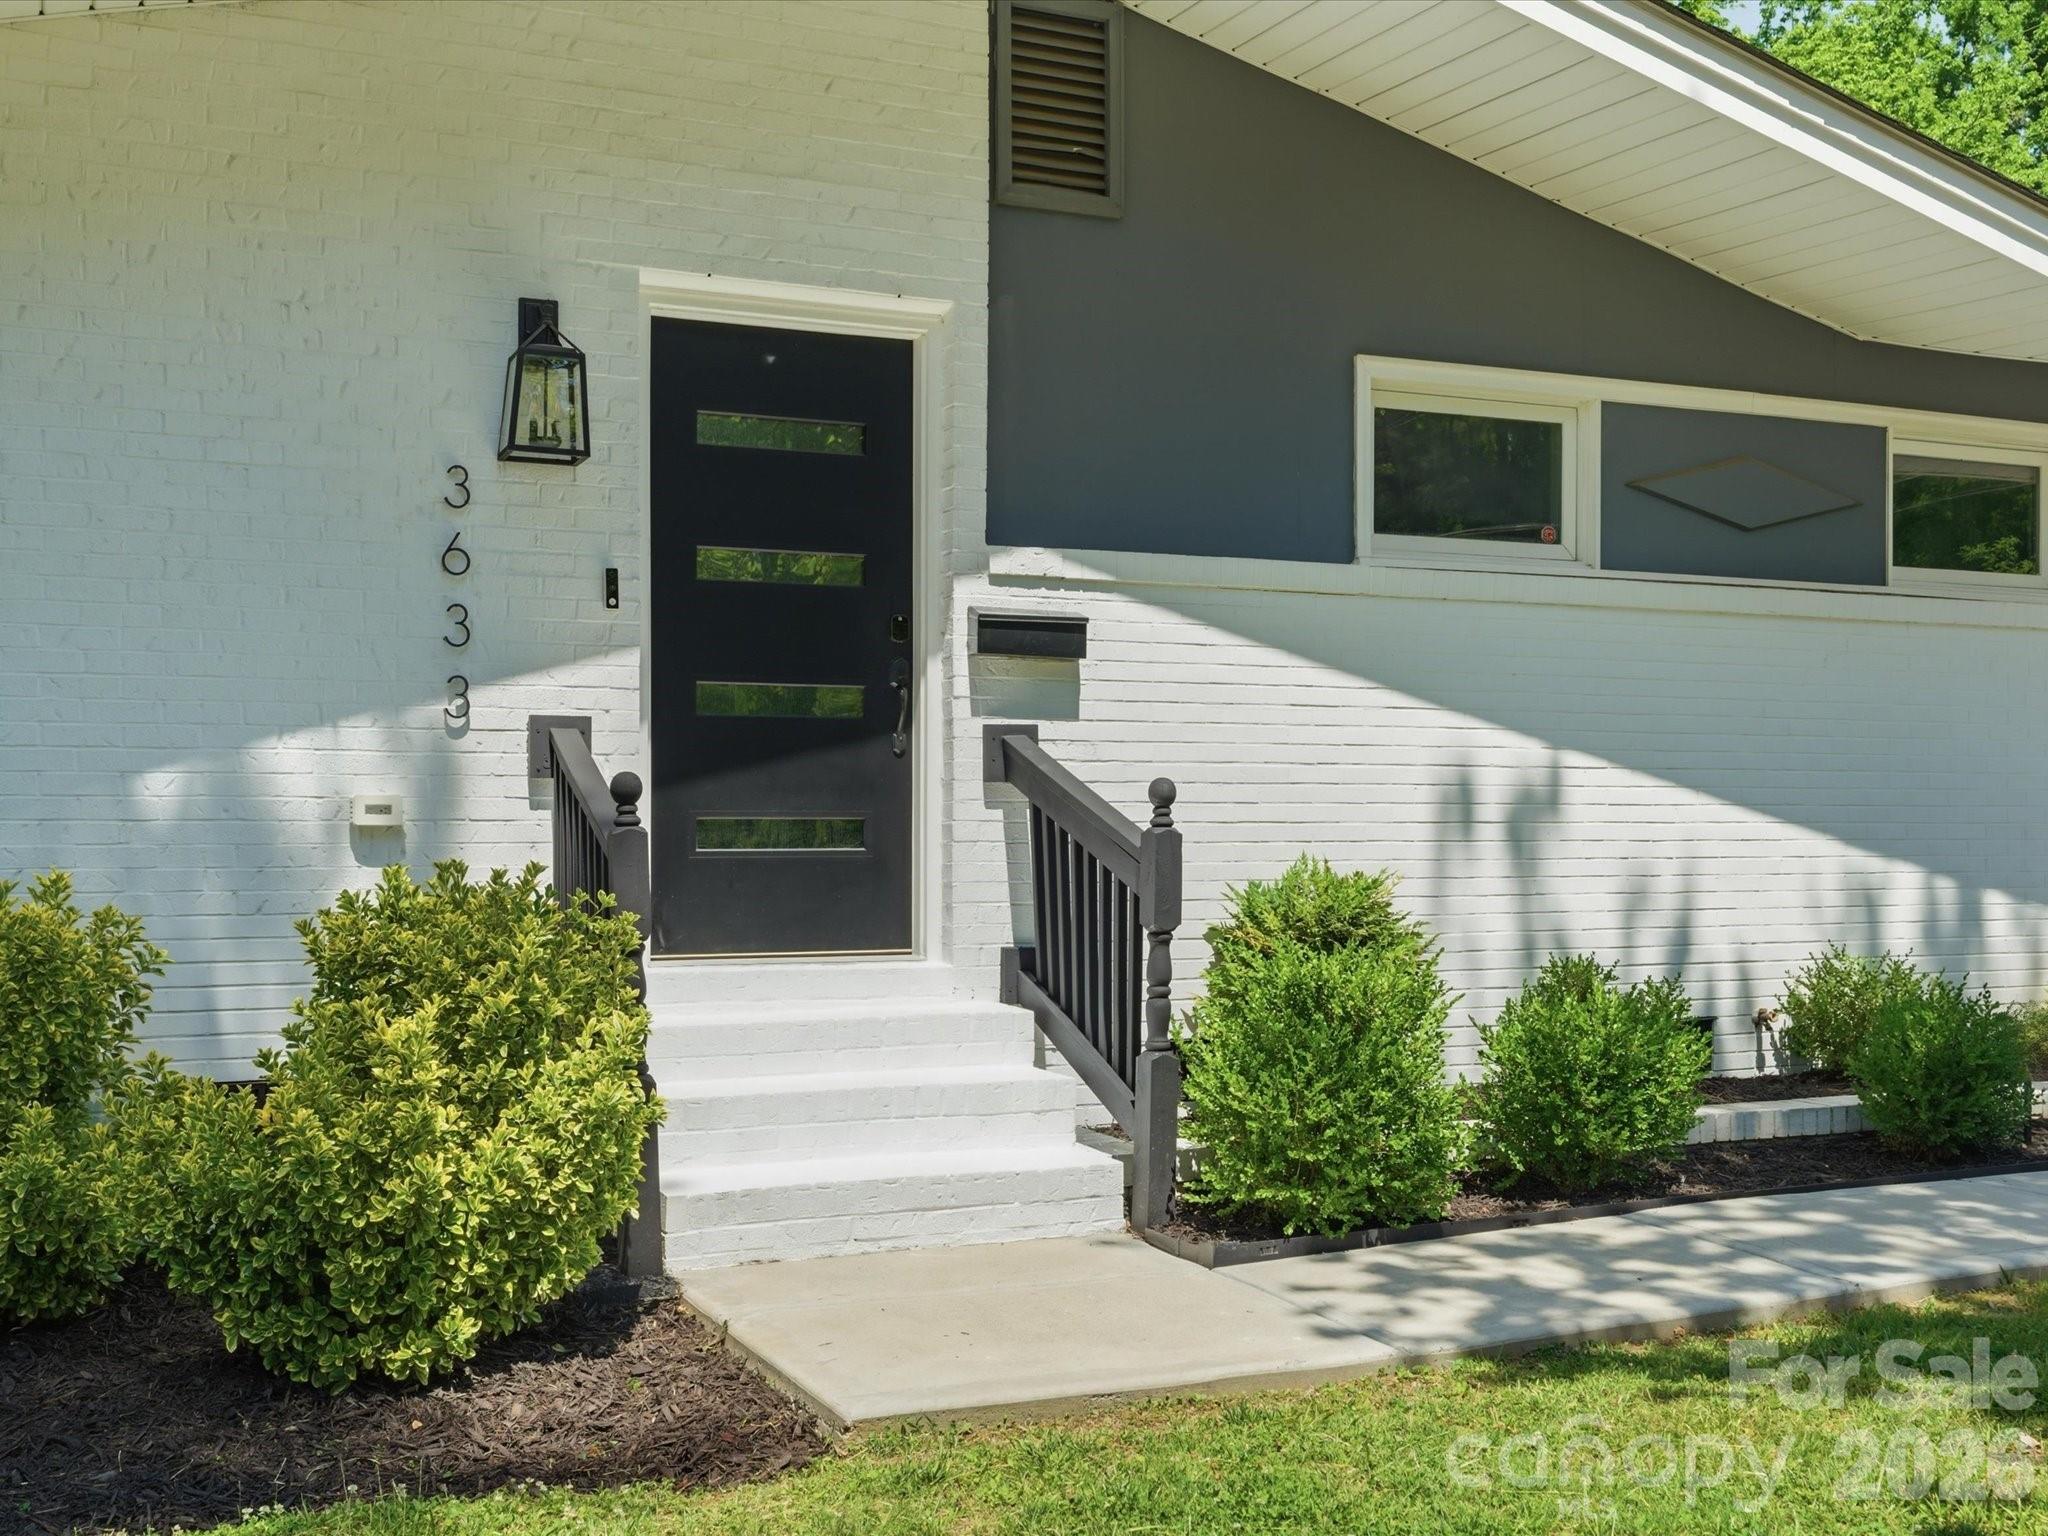
3633 Rosehaven Drive, Charlotte, NC 28205
Winterfield · Mecklenburg County
Key Facts
Description
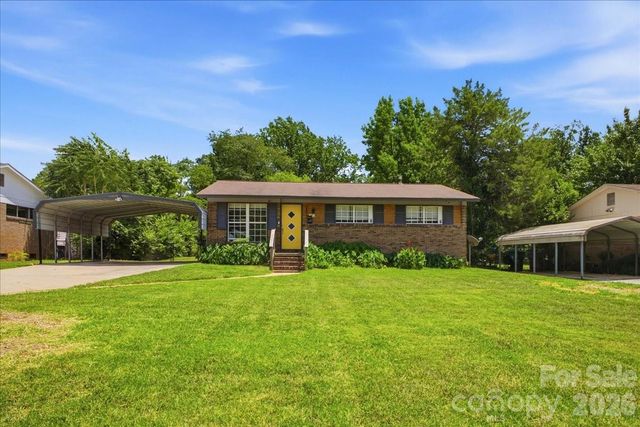
Welcome home! This 3-bedroom, 3-bath ranch is located in the Winterfield/Sheffield Park area of Mecklenburg County. The home features an open kitchen, living, and dining layout with updated finishes throughout. The kitchen includes modern two-toned cabinetry with soft-close hinges, granite countertops, Calcatta Esperanza Gold backsplash, an island, farmhouse sink, and stainless steel appliances. The primary suite offers a walk-in closet and an en-suite bath featuring a tiled shower and flooring, frameless glass enclosure, and a dual floating vanity. One of the secondary bedrooms offers a private bathroom with updated fixtures and a tiled shower. The third full bathroom is located in the hallway and features a tub and shower combination with tiled walls. Additional features include a laundry room, washer and dryer to remain, and an attached covered carport with a utility closet. The property features mature trees and a spacious, fully fenced backyard with a paver patio for outdoor entertaining. Mulch beds with landscaping are thoughtfully placed around the home and along the covered carport.
Property Information
Property Type
Residential
Sub-Type
Single Family Residence
Year Built
1962
Living Area
1,369 sq ft
Zoning
N1-B
Days on Market
52
MLS® Listing#
4383444
Property Features
Interior
Appliances
Cooling
Heating
Flooring
Basement
Parking
Laundry
Patio
Fencing
Roof
Security
Sewer
Water Source
Schools
- Elementary:
- Winterfield
- Middle:
- Eastway
- High:
- Grainger
Financial Details
HOA
None
Assessed Value
$336,200
Parcel Number
131-041-14
Directions
GPS
Affordability Calculator
$93,800
Estimated monthly payment
$2,496/mo
Principal $375,200 · Est. interest $523,437 over 30 yrs
Neighborhood Market Statistics
How this home compares to active listings in Charlotte, NC
- $448,814
- Median Listing Price
- 66
- Median Days on Market
- 1,820
- Median Sq Ft
- $245
- Median Price / Sq Ft
- 3,928
- Active Listings
- This home’s price is 4% above the area median.
- Its price per sq ft is 40% above the area median.
Market statistics compiled from active EXIT Realty® and MLS listings in Charlotte, NC.
Location
Map is currently unavailable for this location.
Points of Interest in Charlotte, NC
Showing the Charlotte area map.
Commute Calculator
Nearby Homes


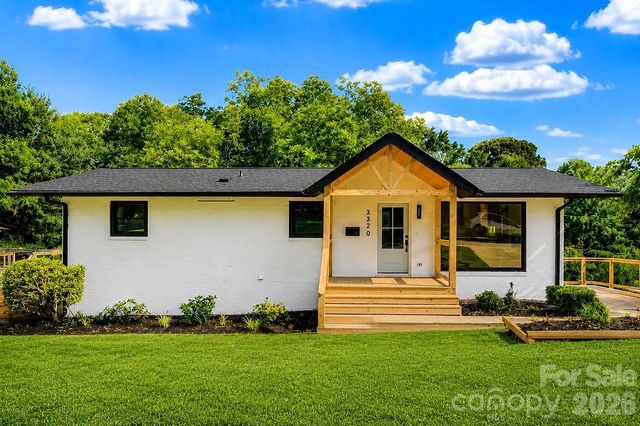
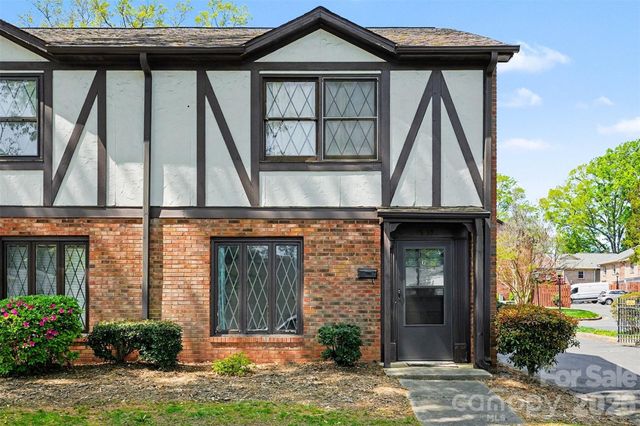

Similar Homes Nearby

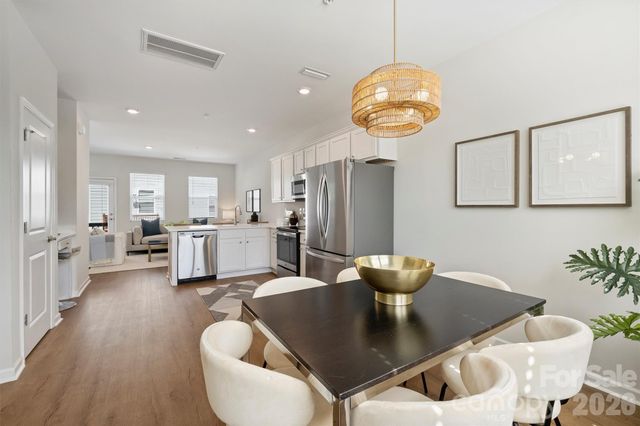
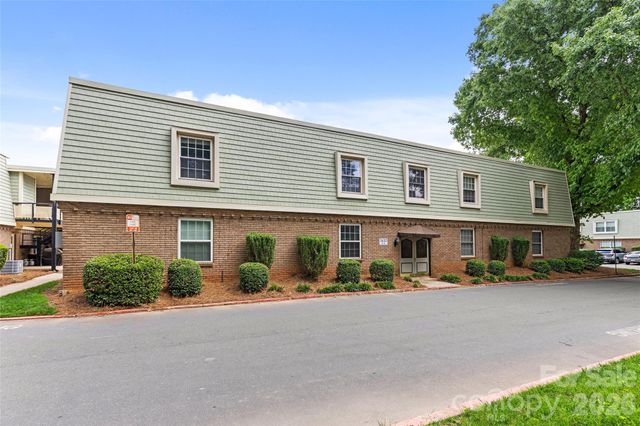
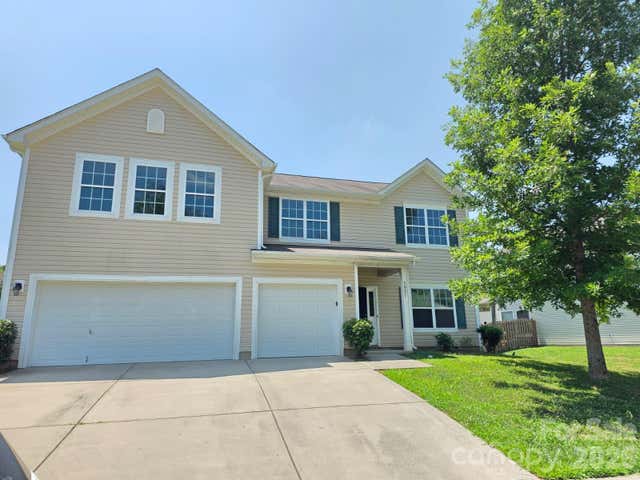
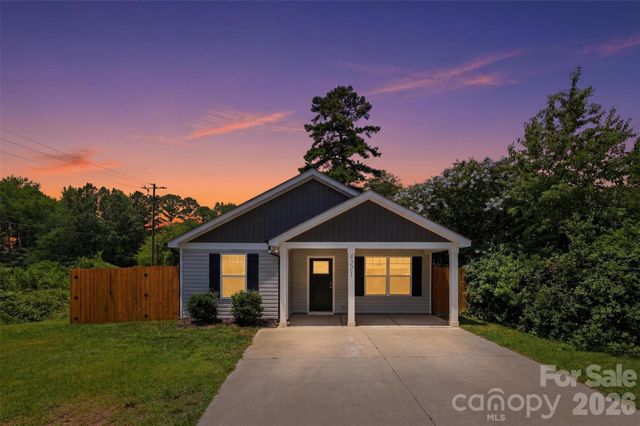
Similar Home Values
Comparable nearby listings and their asking prices.
| Address | Price | Beds | Baths | Sq Ft |
|---|---|---|---|---|
| 14425 San Paolo Lane, Charlotte, NC | $329,000 | 3 | 2 | 1,284 |
| 2409 Via del Conte Alley, Charlotte, NC | $329,000 | 2 | 3 | 1,427 |
| 2632 Park Road H, Charlotte, NC | $329,000 | 3 | 2 | 1,140 |
| 1821 Swan Drive, Charlotte, NC | $329,000 | 4 | 3 | 3,023 |
| 4221 E End Street, Charlotte, NC | $329,000 | 3 | 2 | 1,348 |
| 2521 Alleghany Street, Charlotte, NC | $329,000 | 3 | 2 | 1,014 |
Moving Cost Estimate
EXIT Agents in Charlotte


Listing Courtesy: Keller Williams Ballantyne Area - nicolepolito@kw.com
Last Updated: 2026-05-29
1