

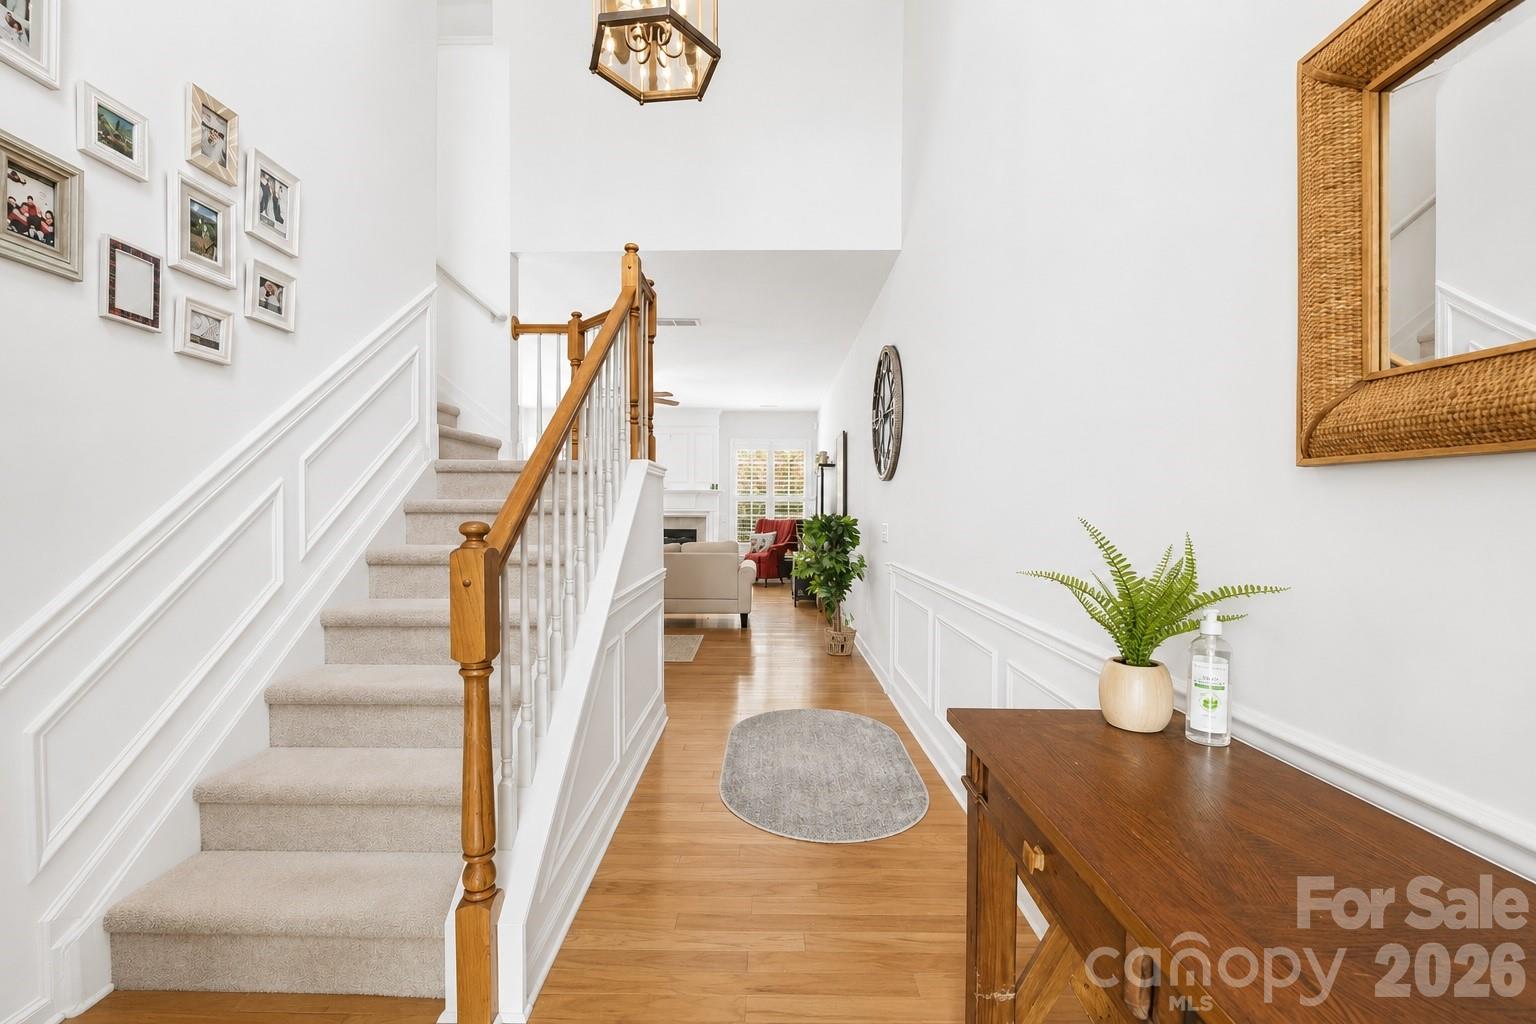
9805 Carson Whitley Avenue, Charlotte, NC 28277
Blakeney Preserve · Mecklenburg County
Key Facts
Description
Move-in ready end-unit townhome ideally located just minutes from dining, shopping, and entertainment at Blakeney. This charming home welcomes you with a grand two-story foyer and an open, inviting layout. The spacious living room features gleaming hardwood floors and a cozy gas log fireplace, seamlessly connecting to the formal dining area—perfect for entertaining. The kitchen is well-appointed with granite countertops, stainless steel appliances, a stylish tile backsplash, and durable tile flooring. The primary suite offers a vaulted ceiling and a luxurious ensuite bath complete with dual vanities, a soaking tub, separate shower, private water closet, and walk-in closet. Upstairs, you’ll find two generously sized secondary bedrooms, a full hall bath, and a dedicated laundry room for added convenience. Step outside to a private, landscaped patio—an ideal space to relax or host. Additional highlights include a highly desirable two-car garage with driveway parking, a new roof installed at the end of 2024, and access to the community pool. HOA covers exterior maintenance including roof and siding, driveway pressure washing, and water—providing low-maintenance living at its best.
Property Information
Property Type
Residential
Sub-Type
Townhouse
Year Built
2006
Living Area
1,760 sq ft
Garage Spaces
2
Zoning
MX-2(INNOV)
Days on Market
61
MLS® Listing#
4368268
Property Features
Appliances
Cooling
Heating
Fireplace
Parking
Laundry
Foundation
Sewer
Water Source
Schools
- Elementary:
- Knights View
- Middle:
- Community House
- High:
- Ardrey Kell
Financial Details
HOA
$307 / Monthly
Assessed Value
$401,500
Parcel Number
229-404-66
Affordability Calculator
$91,000
Estimated monthly payment
$2,422/mo
Principal $364,000 · Est. interest $507,812 over 30 yrs
Neighborhood Market Statistics
How this home compares to active listings in Charlotte, NC
- $446,213
- Median Listing Price
- 66
- Median Days on Market
- 1,794
- Median Sq Ft
- $246
- Median Price / Sq Ft
- 3,863
- Active Listings
- This home’s price is 2% above the area median.
- Its price per sq ft is 5% above the area median.
Market statistics compiled from active EXIT Realty® and MLS listings in Charlotte, NC.
Location

Points of Interest in Charlotte, NC
Showing the Charlotte area map.
Nearby Schools
Omni Montessori School
Elementary · 0.3 mi away
Community House Middle School
Secondary · 0.6 mi away
Ardrey Kell High School
Secondary · 0.7 mi away
Leafspring School at Ballantyne
School · 1.0 mi away
Hawk Ridge Elementary
Elementary · 1.0 mi away
Children's Lighthouse
School · 1.0 mi away
Ballancrest Academy
School · 1.2 mi away
Ivybrook Academy
School · 1.4 mi away
Polo Ridge Elementary School
Elementary · 1.5 mi away
St. Matthew Catholic School
School · 1.6 mi away
Elon Park Elementary
Elementary · 1.8 mi away
Charlotte Touchdown Club
School · 1.9 mi away
Primrose Schools
Elementary · 2.2 mi away
Marvin Elementary School
Elementary · 2.3 mi away
Ballantyne Elementary School
Elementary · 2.4 mi away
Rea View Elementary
Elementary · 2.5 mi away
Endhaven Elementary School
Elementary · 2.7 mi away
Jay M Robinson Middle School
Secondary · 2.7 mi away
Chesterbrook Academy
School · 2.7 mi away
Cranfield Academy - Providence
School · 2.8 mi away
Commute Calculator
Nearby Homes

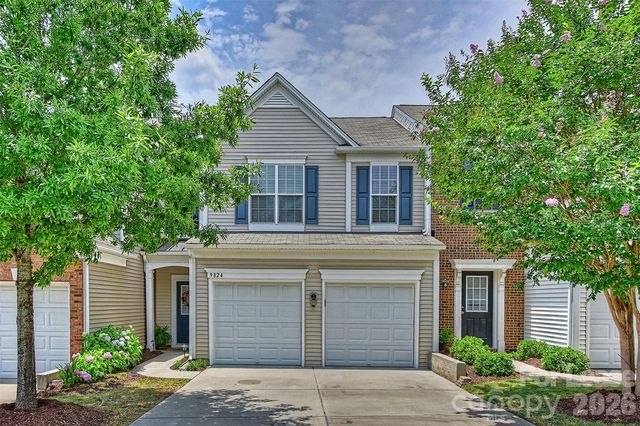
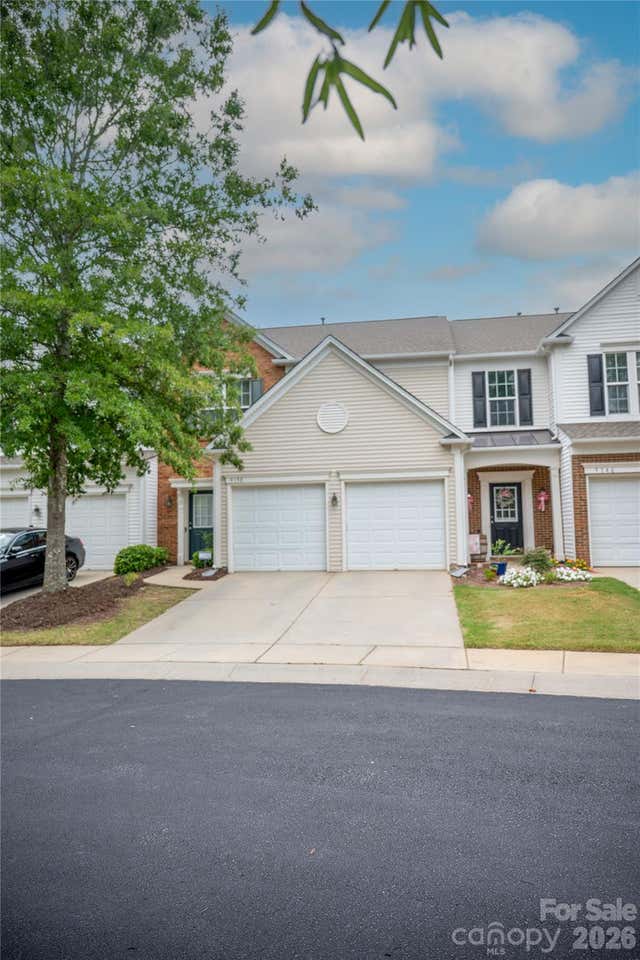
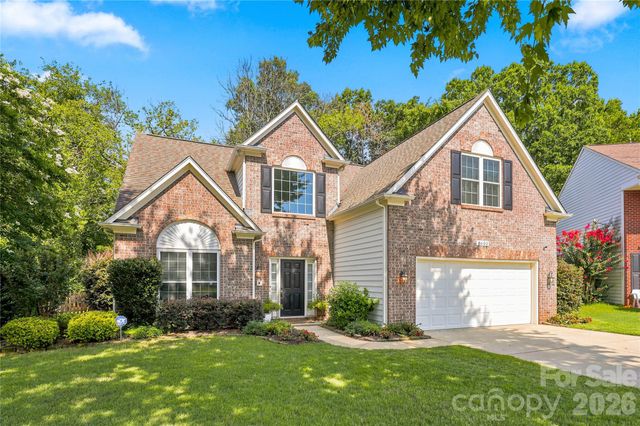
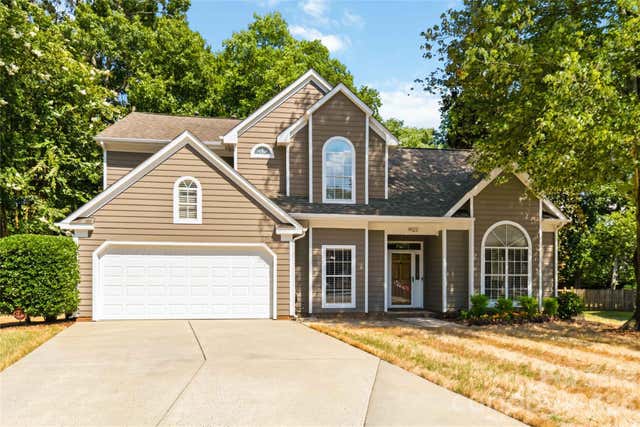
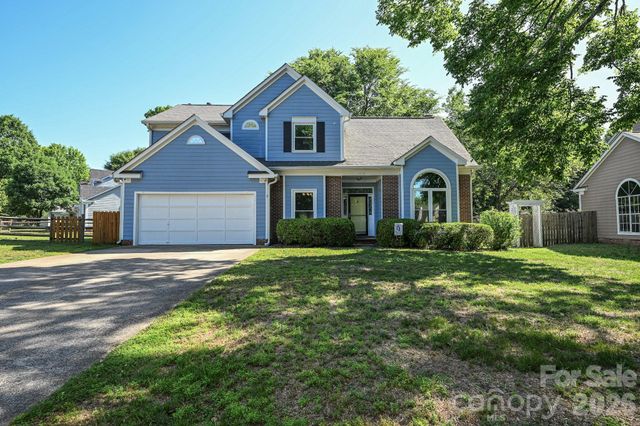
Similar Homes Nearby
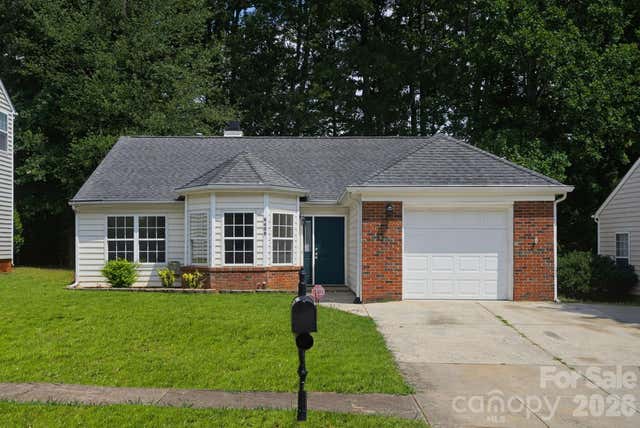
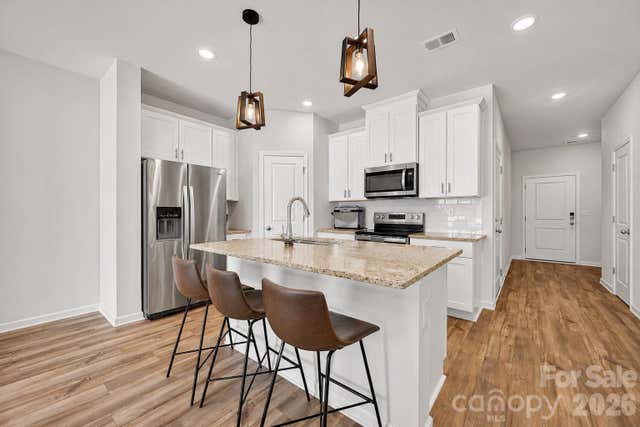
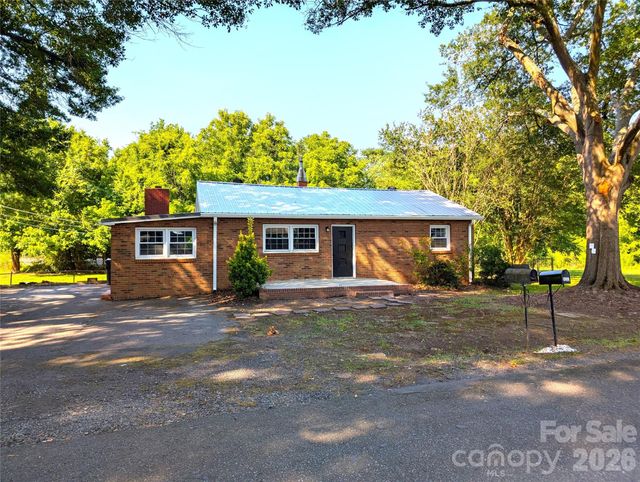

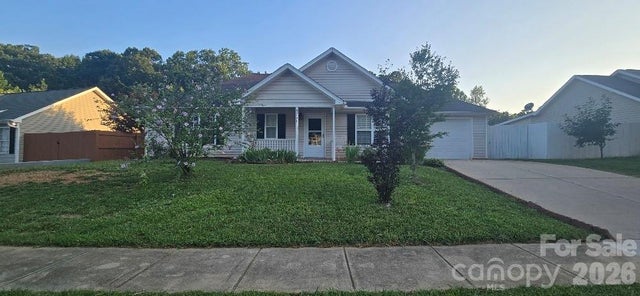
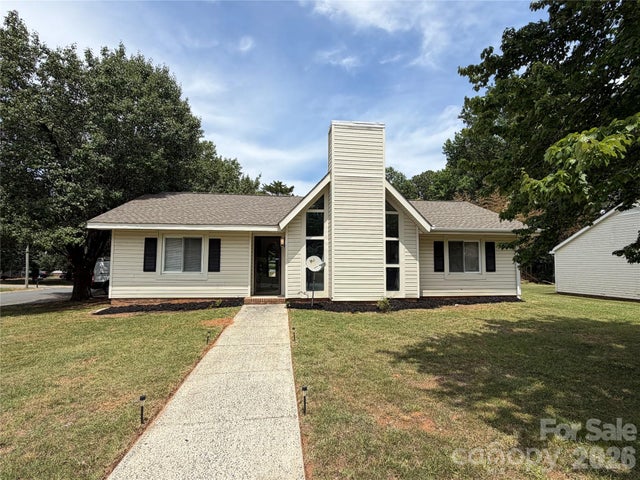
Similar Home Values
Comparable nearby listings and their asking prices.
| Address | Price | Beds | Baths | Sq Ft |
|---|---|---|---|---|
| 6408 Spanish Moss Lane, Charlotte, NC | $318,800 | 3 | 2 | 1,358 |
| 1021 Plumcrest Drive, Charlotte, NC | $318,900 | 3 | 3 | 1,601 |
| 9207 Elgin Drive, Charlotte, NC | $319,000 | 3 | 1 | 1,175 |
| 1602 Joseph Hewes Court, Charlotte, NC | $319,000 | 3 | 2 | 1,327 |
| 5751 Justins Forest Drive, Charlotte, NC | $319,000 | 3 | 2 | 1,090 |
| 2530 Dion Avenue, Charlotte, NC | $319,000 | 3 | 2 | 1,216 |
Moving Cost Estimate
EXIT Agents in Charlotte


Listing Courtesy: Coldwell Banker Realty - Eyla@calisanrealtygroup.com
Last Updated: 2026-04-10
1