

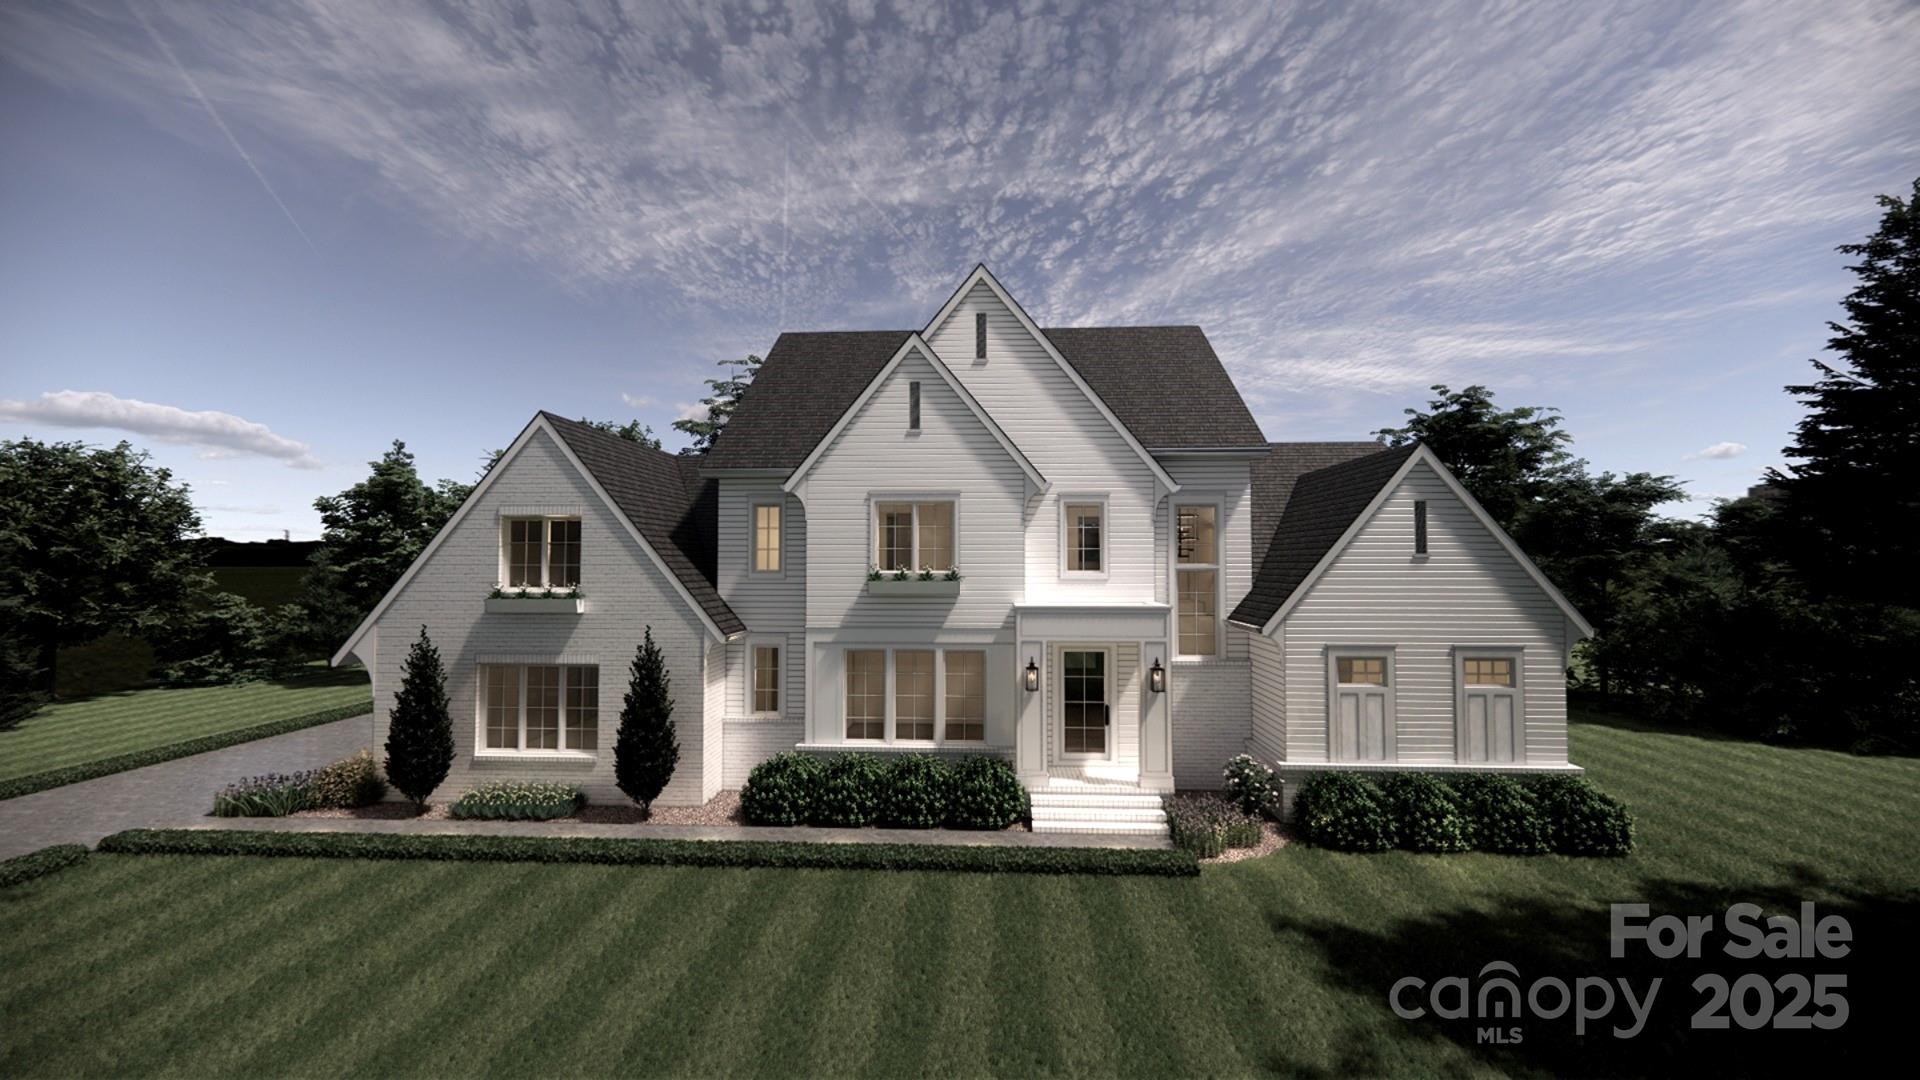
7427 Kates Grove Way, Huntersville, NC 28078
Four Oaks · Mecklenburg County
Key Facts
Description
Proposed new construction home to be built by ES Johnson Builders in the new community of Four Oaks. This proposed home, called Ivy Thistle is the answer for a simple, yet elegant home that harkens us back to another time. The main floor is meant to feel large and open. The front entry welcomes you into a two-story area with a breathtaking staircase made of wrought iron newels and balusters and white oak handrail. The white oak is continued throughout in the extra wide hardwood floors. The kitchen is the hub of the downstairs as it overlooks the rear yard, dining, and family spaces. The chef of the family will enjoy the commercial appliances and the nearby scullery which spills out to a dedicated grilling terrace. As we continue in the primary suite you met with large windows that have a great view of the rear yard. Look up and see an elegant, vaulted ceiling with beams. Large vanities, two headed shower and large pedestal tube invite you to relax. The upper floor is made to accommodate the modern growing family. Each bedroom has its own bath. Bedroom #3 is made as a bunk suite for that visiting family or a large family. The large bonus room and flex space allows you extra space and the opportunity to customize your home to your entertainment needs. Located in the desirable area of Huntersville, minutes to shopping, retail, Birkdale Village & Lake Norman.
Property Information
Property Type
Residential
Sub-Type
Single Family Residence
Year Built
2026
Living Area
4,308 sq ft
Garage Spaces
3
Zoning
RES
Days on Market
243
MLS® Listing#
4315040
Property Features
Appliances
Cooling
Heating
Flooring
Fireplace
Basement
Parking
Laundry
Patio
Lot Features
Roof
Community
Utilities
Sewer
Water Source
Schools
- Elementary:
- Unspecified
- Middle:
- Unspecified
- High:
- Unspecified
Financial Details
HOA
$1,991 / Annually
Four Oaks HOA
Assessed Value
$325,000
Parcel Number
01540107
Affordability Calculator
$357,950
Estimated monthly payment
$9,526/mo
Principal $1,431,800 · Est. interest $1,997,488 over 30 yrs
Neighborhood Market Statistics
How this home compares to active listings in Huntersville, NC
- $564,516
- Median Listing Price
- 59
- Median Days on Market
- 2,532
- Median Sq Ft
- $230
- Median Price / Sq Ft
- 357
- Active Listings
- This home’s price is 217% above the area median.
- Its price per sq ft is 81% above the area median.
Market statistics compiled from active EXIT Realty® and MLS listings in Huntersville, NC.
Similar Homes Nearby
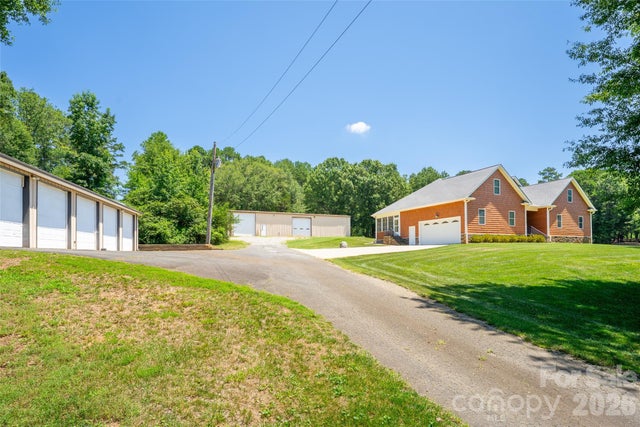
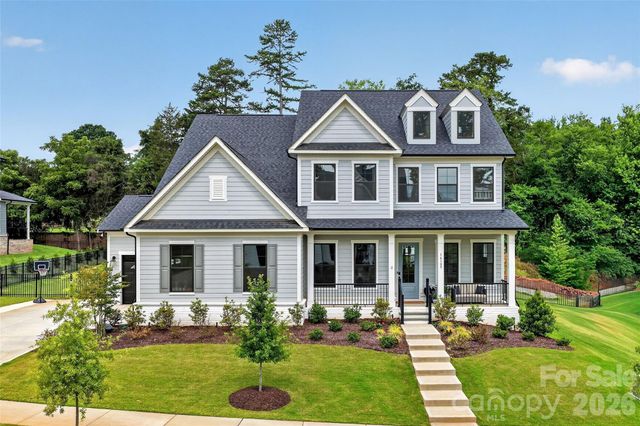
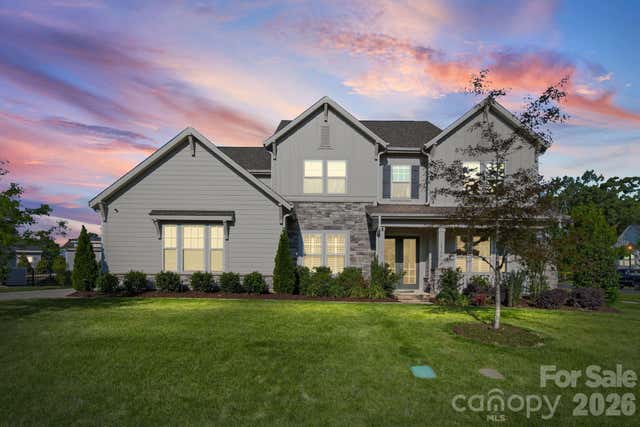
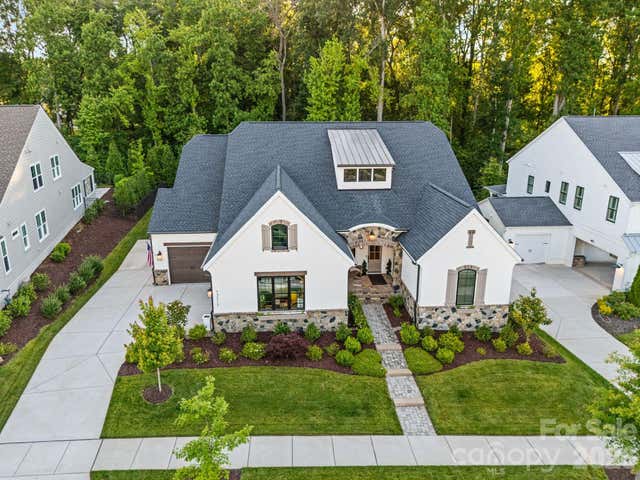
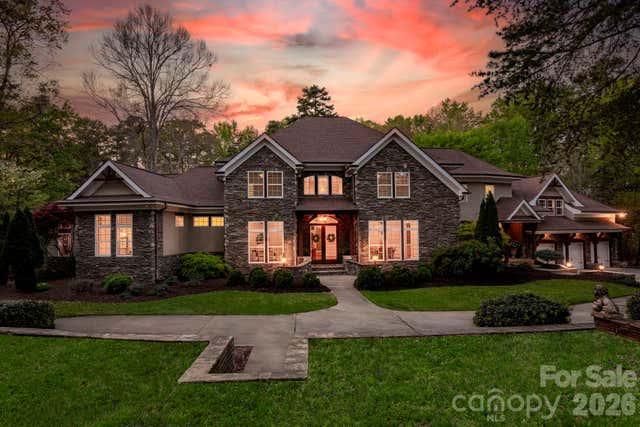
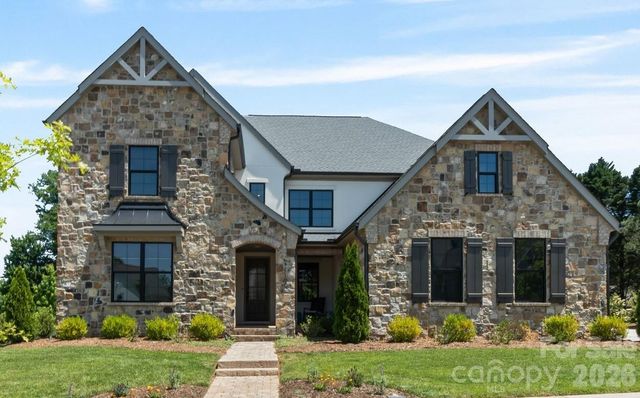
Similar Home Values
Comparable nearby listings and their asking prices.
| Address | Price | Beds | Baths | Sq Ft |
|---|---|---|---|---|
| 15027 Beatties Ford Road, Huntersville, NC | $1,295,000 | 3 | 3 | 2,268 |
| 14109 White Gardens Lane, Huntersville, NC | $1,299,900 | 6 | 5 | 3,654 |
| 14104 Hollins Grove Avenue, Huntersville, NC | $1,379,900 | 5 | 6 | 4,519 |
| 13212 Oak Farm Lane, Huntersville, NC | $1,415,000 | 4 | 4 | 4,309 |
| 14504 Henry Harrison Stillwell Drive, Huntersville, NC | $1,450,000 | 5 | 4 | 6,006 |
| 14109 Pinoli Pine Circle, Huntersville, NC | $1,599,000 | 5 | 5 | 4,912 |
Moving Cost Estimate

Listing Courtesy: Southern Homes of the Carolinas, Inc - kd@kathydayrealestate.com
Last Updated: 2025-10-23
1