

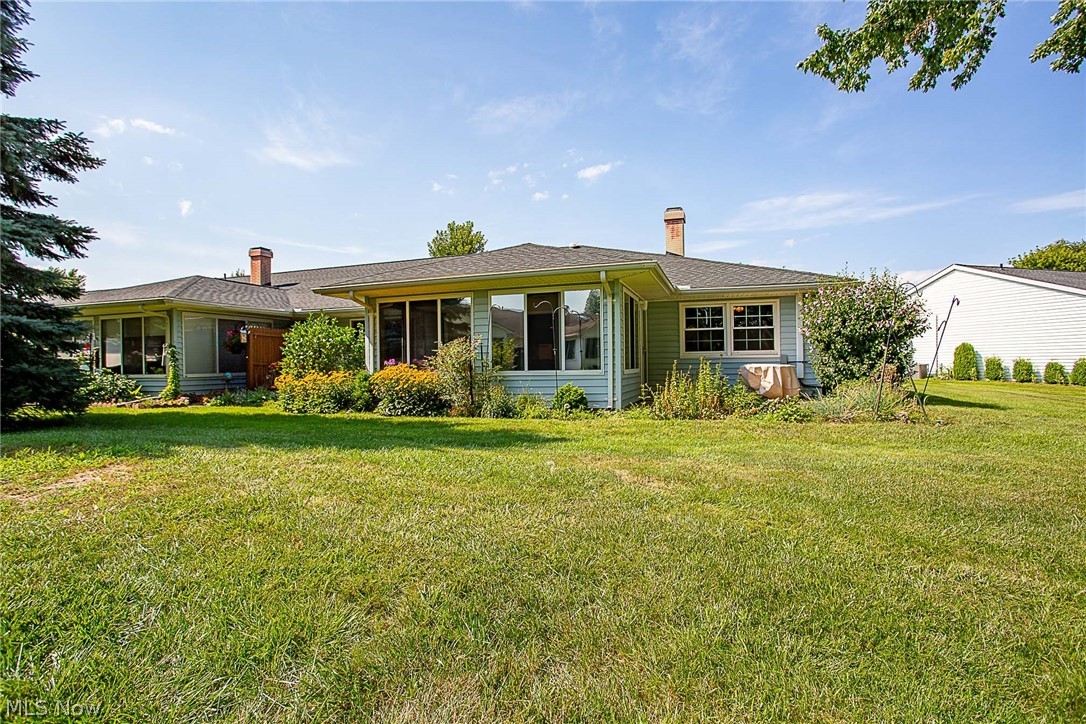
318 Lisa Ann Drive, Huron, OH 44839
Rivers Edge · Erie County
Key Facts
Description
THIS WILL NOT LAST! Condo with a vew! In Rivers Edge off Main St. Huron. Enjoy the 4 season sun room in this end unit condo with a view of water flowing into the Huron River! The trees and large open grass area provide a peaceful view. Wood burning fireplace in open living area with cathedral ceilings. Kitchen tastefully remodeled in 2020 with granite countertops, all new oak,soft close,cabinets with separate eating area. Fully applianced kitchen to convey. Washer/Dryer will stay. Nice pantry closet in kitchen plus breakfast bar. Master suite includes ensuite bath with double sinks & step in shower with a large walk in closet. Laundry room with deep sink. 2 car attached garage w/pull down attic for extra storage. Also enjoy the Clubhouse and pool!
Property Information
Property Type
Residential
Sub-Type
Condominium
Style
Ranch
Year Built
1988
Stories
1
Living Area
1,770 sq ft
Garage Spaces
2
Days on Market
25
MLS® Listing#
4395468
Property Features
Appliances
Cooling
Heating
Fireplace
Pool
Parking
Laundry
Patio
Construction
Foundation
Roof
Community
Sewer
Water Source
Financial Details
HOA
$217 / Monthly
Rivers Edge HOA
Annual Taxes
$1,299
Parcel Number
42-00060-041
Directions
Main St. Huron toward Thunderbird Golf Course. Turn into Rivers Edge Condos
Affordability Calculator
$51,000
Estimated monthly payment
$1,357/mo
Principal $204,000 · Est. interest $284,598 over 30 yrs
Neighborhood Market Statistics
How this home compares to active listings in Huron, OH
- $380,000
- Median Listing Price
- 54
- Median Days on Market
- 1,863
- Median Sq Ft
- $223
- Median Price / Sq Ft
- 20
- Active Listings
- This home’s price is 33% below the area median.
- Its price per sq ft is 35% below the area median.
Market statistics compiled from active EXIT Realty® and MLS listings in Huron, OH.
Location

Points of Interest in Huron, OH
Showing the Huron area map.
Nearby Schools
St Peter's School
School · 0.7 mi away
McCormick Middle School
Secondary · 0.8 mi away
Huron High School
Secondary · 1.0 mi away
Huron City Schools
School · 1.3 mi away
Shawnee Elementary
Elementary · 1.3 mi away
Huron City Schools
Elementary · 2.0 mi away
Ehove Career Center
Secondary · 5.0 mi away
Edison Middle School
Secondary · 5.5 mi away
Edison High School
Secondary · 5.9 mi away
Meadowlawn Intermediate School
School · 6.4 mi away
Meadowlawn Elementary School
Elementary · 6.4 mi away
Edison Local School District
School · 6.6 mi away
Milan Elementary School
Elementary · 6.6 mi away
Furry Elementary School
Elementary · 6.8 mi away
Briar Middle School
Secondary · 7.4 mi away
Perkins High School
Secondary · 7.6 mi away
Hancock Elementary School
Elementary · 7.8 mi away
Ontario Elementary School
Elementary · 8.1 mi away
Kiddie Korral
School · 8.3 mi away
Sandusky Middle School
Elementary · 8.5 mi away
Commute Calculator
Nearby Homes



Similar Homes Nearby
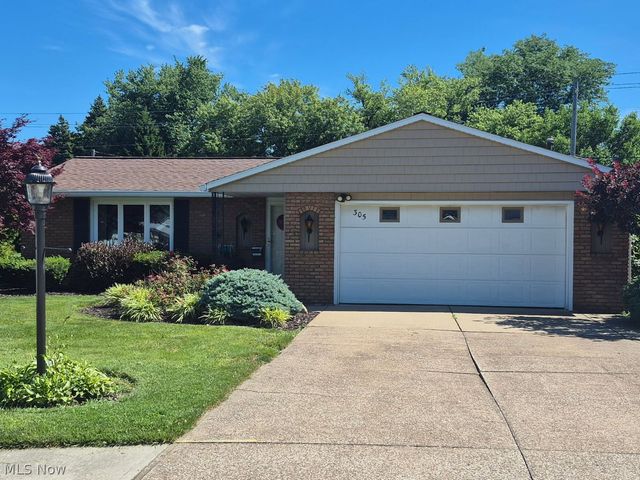
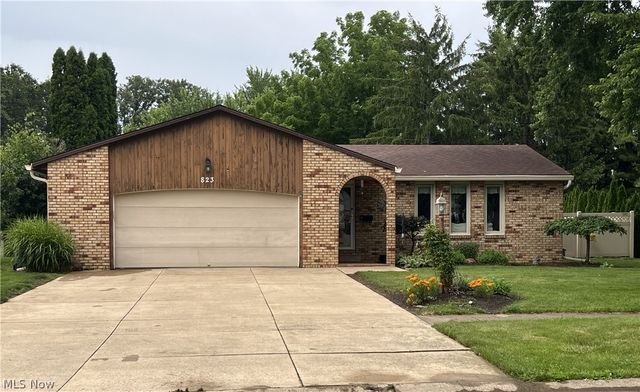
Similar Home Values
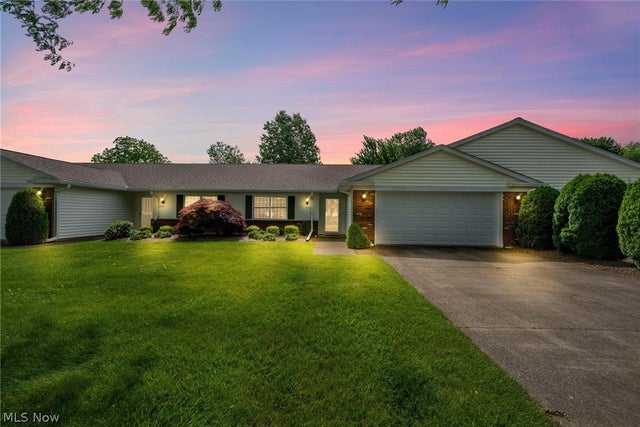
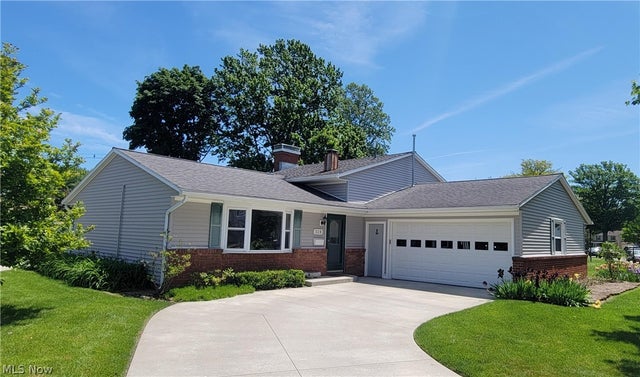
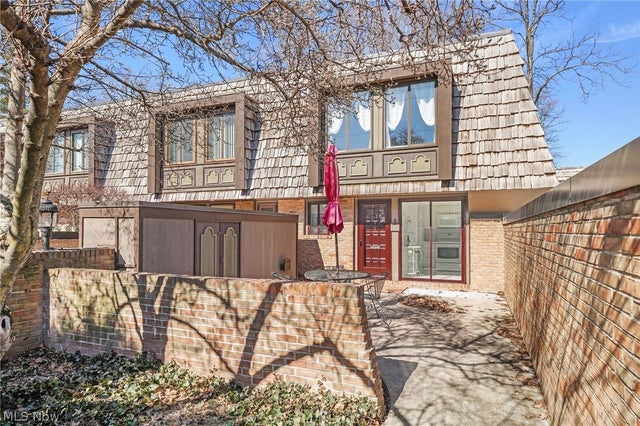
Comparable nearby listings and their asking prices.
| Address | Price | Beds | Baths | Sq Ft |
|---|---|---|---|---|
| 1110 By The Shores Drive 4, Huron, OH | $269,900 | 2 | 2 | 1,296 |
| 305 Concord Court, Huron, OH | $314,700 | 3 | 2 | 1,760 |
| 328 Brunswick Drive, Huron, OH | $315,000 | 4 | 3 | 1,950 |
| 823 Gloucester Drive, Huron, OH | $324,000 | 3 | 2 | 1,919 |
Moving Cost Estimate
EXIT Agents in Huron


Listing Courtesy: Howard Hanna - 8777345751
Last Updated: 2022-08-01