

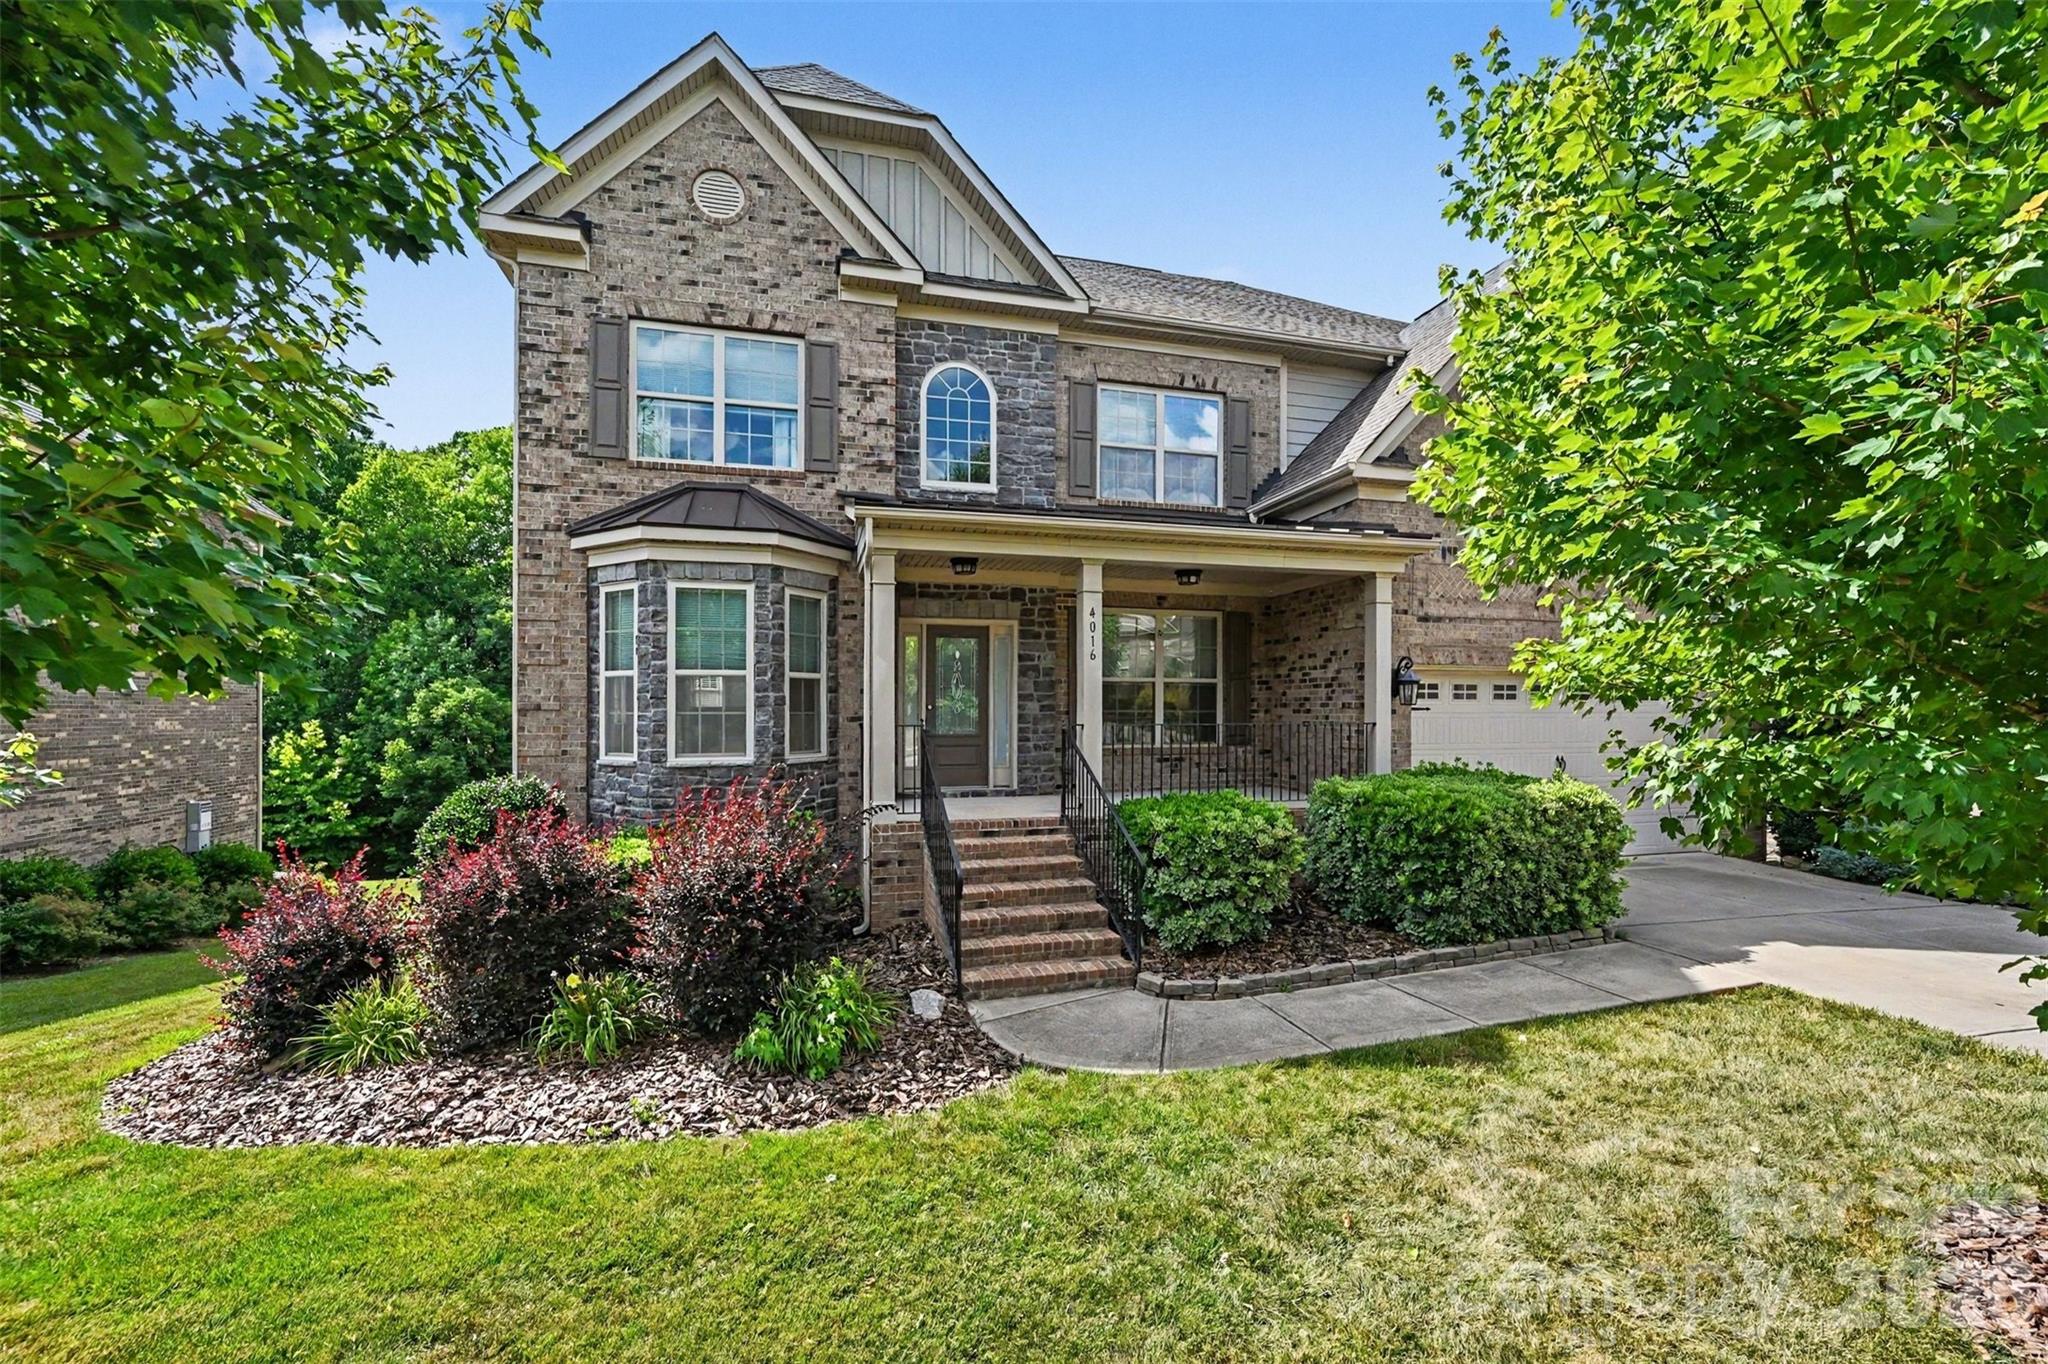
4016 Widgeon Way, Waxhaw, NC 28173
Anklin Forrest · Union County
Key Facts
Description
Thoughtfully designed for today’s lifestyle, this distinguished 7-bedroom, 5-bath executive residence with walkout basement offers generous living spaces, refined architectural details, and exceptional versatility. Located in a sought-after Union County community with a clubhouse, pool, and highly rated public schools, this exceptionally maintained home delivers the space, comfort, and flexibility today’s discerning buyers seek. An inviting two-story foyer welcomes you with abundant natural light and is flanked by formal living and dining rooms that also provide flexibility for a private office, library, or sitting room. Designed for both entertaining and everyday living, the open-concept main level connects the gourmet kitchen, breakfast area, and great room. The kitchen features extensive cabinetry, a large breakfast bar, gas range connection, pantry-style wall of cabinetry, and abundant workspace. Refined architectural details including arched openings, portrait moldings, impressive coffered ceilings, and a dramatic floor-to-ceiling stone fireplace create warmth, character, and timeless appeal. A main-level full bathroom and bedroom with no built-in closet provide valuable flexibility for guests or a private office. The spacious laundry room offers abundant cabinetry, utility sink, and workspace. Just inside the finished garage with epoxy flooring and EV charger, a built-in drop zone adds everyday convenience. Upstairs, generously sized secondary bedrooms feature tray or vaulted ceilings. The spacious primary suite serves as a true owner’s retreat with a decorative tray ceiling and spa-inspired bath featuring a garden tub, oversized walk-in shower, linen closet, private water closet, and walk-in closet. One secondary bedroom features a private en-suite bath, while two additional bedrooms share convenient access to a full bath. A substantial bonus room offers flexible space for recreation, media, fitness, hobbies, or additional living. The walkout basement expands the home’s functionality with a large recreation room, entertaining/bar area with cabinetry, prep sink, and beverage refrigerator, plus two bedrooms, full bath with tiled walk-in shower, storage room, utility room, and abundant closet space. Outdoor living includes a spacious deck and covered patio overlooking a fenced backyard and mature trees. Seven bedrooms and multiple living areas provide flexibility for guests, work, recreation, and everyday living. Seller is willing to assist with closing costs.
Property Information
Property Type
Residential
Sub-Type
Single Family Residence
Year Built
2015
Living Area
4,832 sq ft
Lot Dimensions
76'x142'x92'x139'
Garage Spaces
2
Zoning
AJ5
Days on Market
21
MLS® Listing#
4394408
Property Features
Appliances
Cooling
Heating
Flooring
Fireplace
Basement
Parking
Laundry
Patio
Construction
Security
Community
Schools
- Elementary:
- Kensington
- Middle:
- Cuthbertson
- High:
- Cuthbertson
Financial Details
HOA
$369 / Semi-Annually
Kuester
Assessed Value
$906,300
Parcel Number
06-192-638
Affordability Calculator
$179,980
Estimated monthly payment
$4,790/mo
Principal $719,920 · Est. interest $1,004,352 over 30 yrs
Neighborhood Market Statistics
How this home compares to active listings in Waxhaw, NC
- $714,423
- Median Listing Price
- 53
- Median Days on Market
- 3,126
- Median Sq Ft
- $235
- Median Price / Sq Ft
- 343
- Active Listings
- This home’s price is 26% above the area median.
- Its price per sq ft is 21% below the area median.
Market statistics compiled from active EXIT Realty® and MLS listings in Waxhaw, NC.
Location

Points of Interest in Waxhaw, NC
Showing the Waxhaw area map.
Nearby Schools
Kensington Elementary School
Elementary · 0.4 mi away
Primrose School of Waxhaw
School · 1.7 mi away
Sandy Ridge Elementary
Elementary · 1.7 mi away
Marvin Ridge Middle School
Secondary · 1.8 mi away
Marvin Ridge High School
Secondary · 1.9 mi away
Goddard School
School · 2.9 mi away
Cuthbertson Middle School
Secondary · 2.9 mi away
South Providence School
Secondary · 3.0 mi away
Cuthbertson High School
Secondary · 3.1 mi away
Thales Academy Waxhaw
School · 3.2 mi away
Waxhaw Elementary School
Elementary · 3.4 mi away
Marvin Elementary School
Elementary · 3.9 mi away
Goddard School
School · 3.9 mi away
Indian Land High School
Secondary · 3.9 mi away
Indian Land Middle School
Secondary · 4.0 mi away
Indian Land Intermediate
Secondary · 4.0 mi away
Indian Land High School
Secondary · 4.1 mi away
Indian Land Elementary
Elementary · 4.3 mi away
Rea View Elementary
Elementary · 4.7 mi away
New Town Elementary School
Elementary · 4.8 mi away
Commute Calculator
Nearby Homes

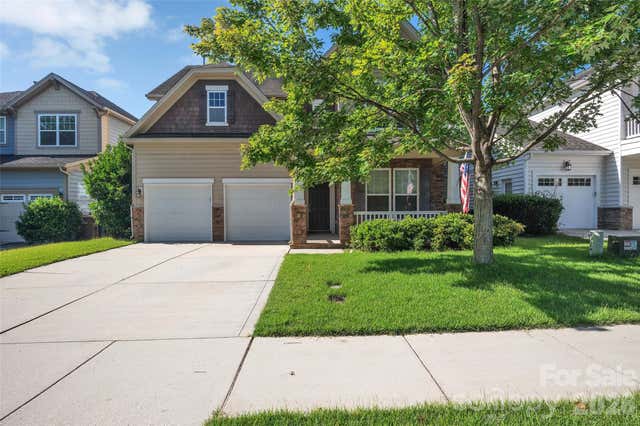
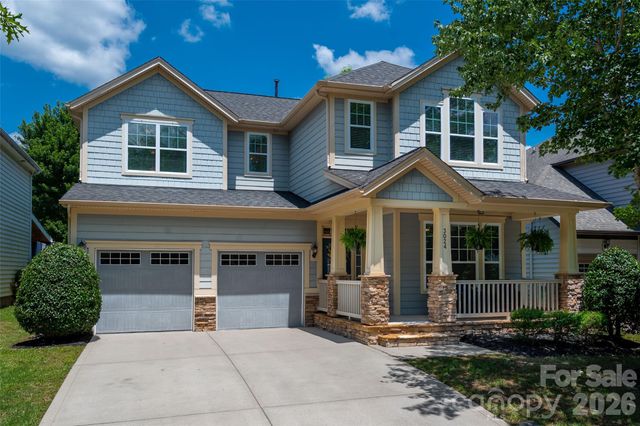
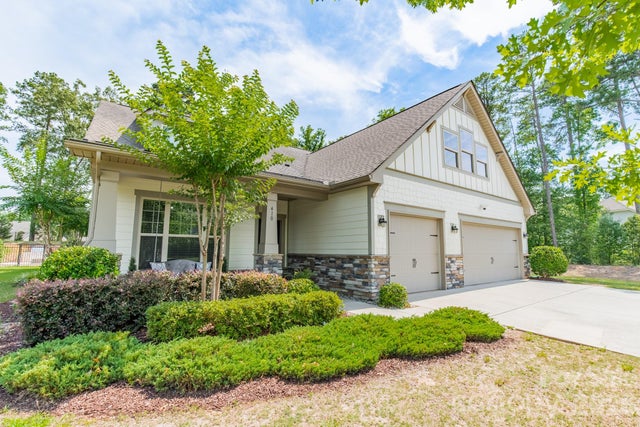
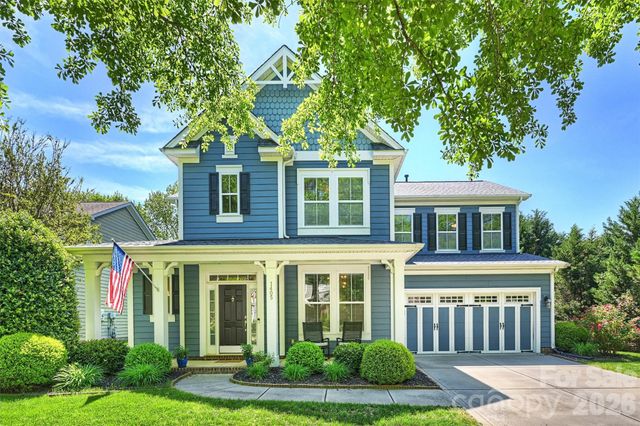

Similar Homes Nearby
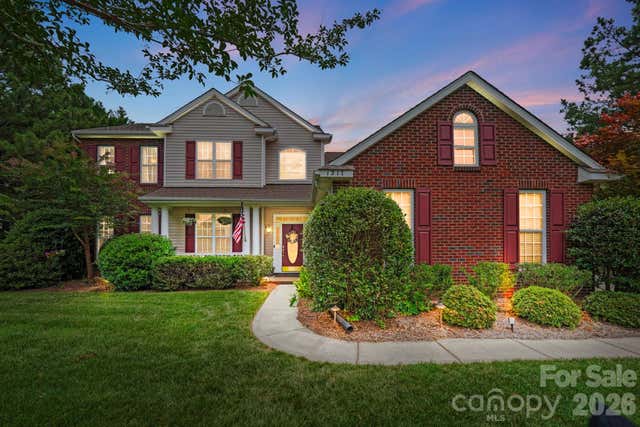
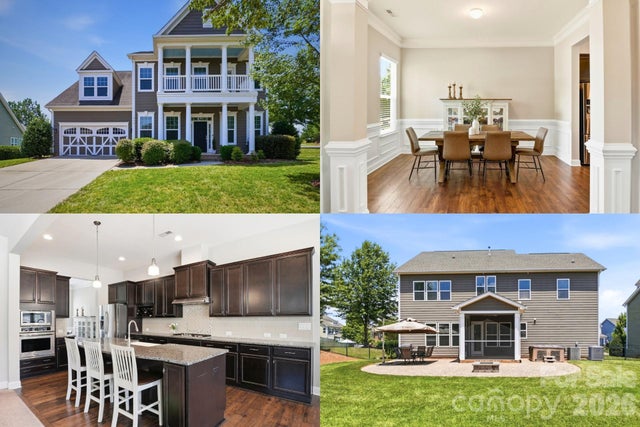
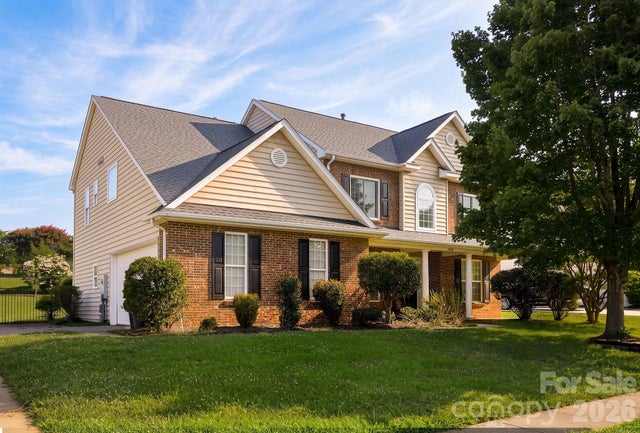

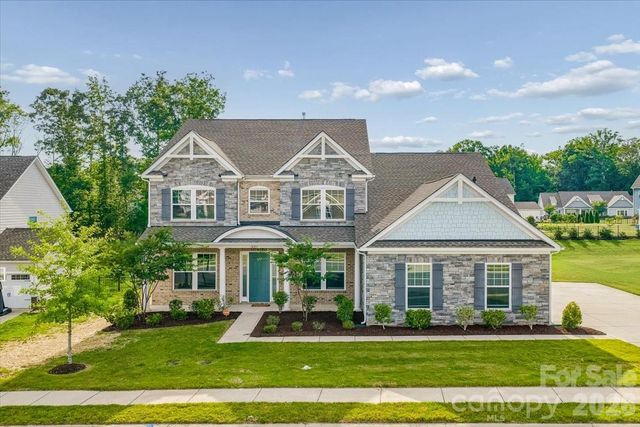
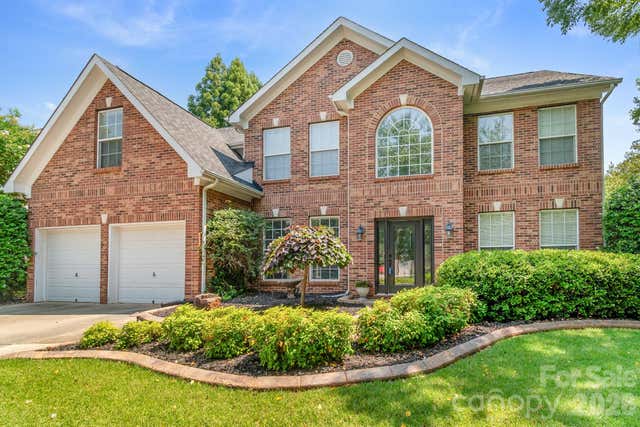
Similar Home Values
Comparable nearby listings and their asking prices.
| Address | Price | Beds | Baths | Sq Ft |
|---|---|---|---|---|
| 1217 Brionne Court, Waxhaw, NC | $699,900 | 6 | 4 | 3,323 |
| 317 Jude Lane, Waxhaw, NC | $700,000 | 6 | 4 | 3,387 |
| 11018 Royal Colony Drive, Waxhaw, NC | $749,000 | 6 | 3 | 3,165 |
| 1413 Screech Owl Road, Waxhaw, NC | $749,900 | 6 | 6 | 3,660 |
| 1427 Brooksland Place, Waxhaw, NC | $750,000 | 6 | 6 | 4,165 |
| 1107 Boulder Court, Waxhaw, NC | $760,000 | 6 | 5 | 3,998 |
Moving Cost Estimate
EXIT Agents in Waxhaw


Listing Courtesy: Berkshire Hathaway HomeServices Carolinas Realty - margaret.tavares@bhhscarolinas.com
Last Updated: 2026-06-17
1