

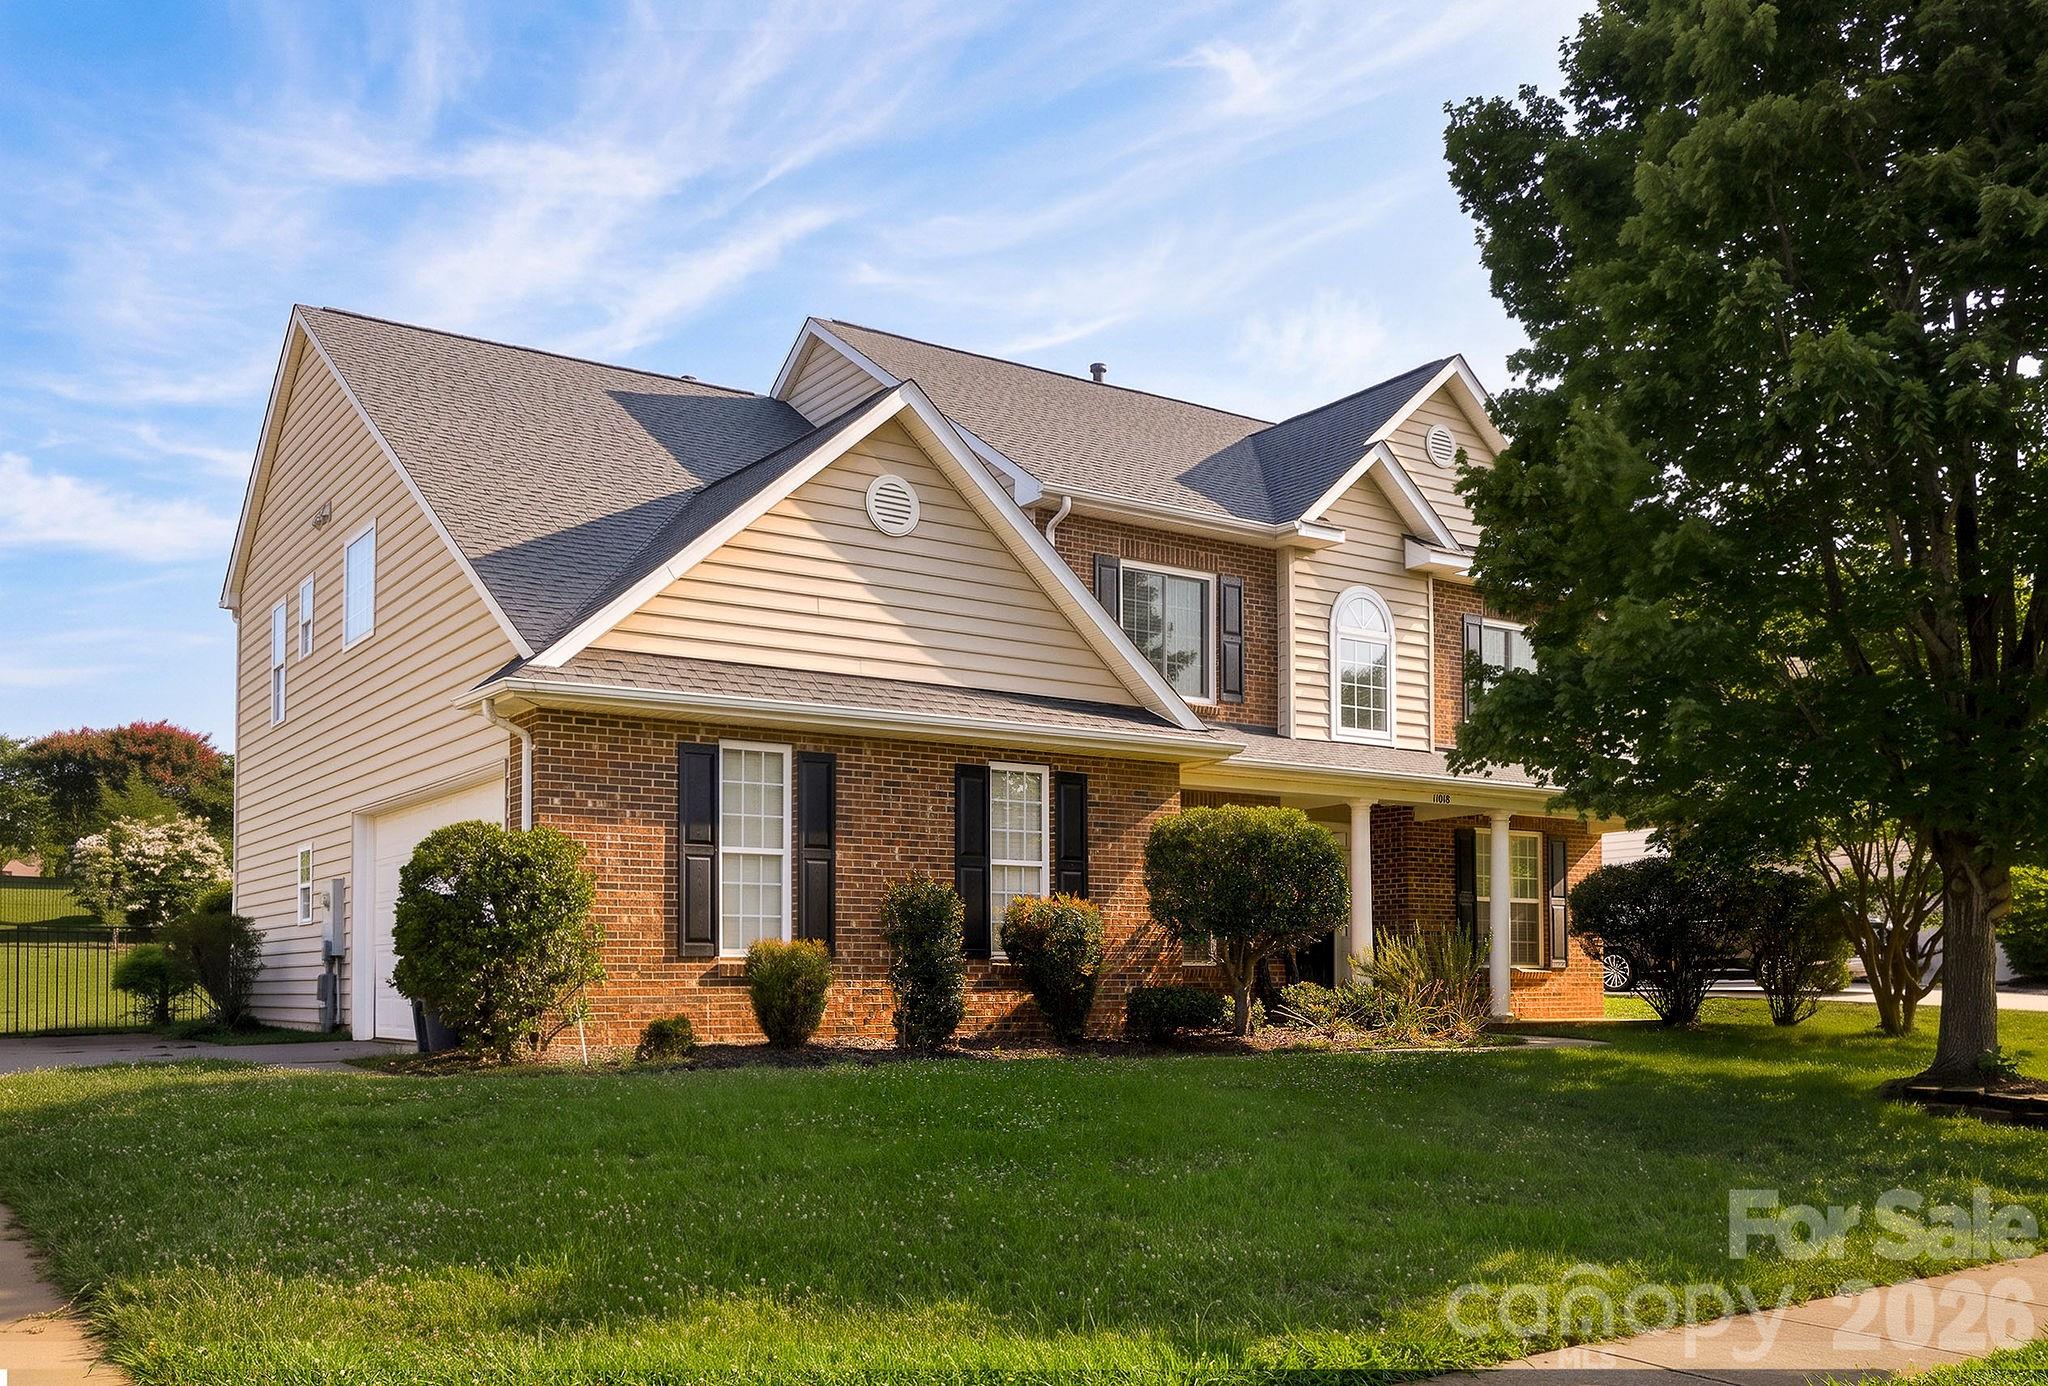
11018 Royal Colony Drive, Waxhaw, NC 28173
The Reserve · Union County
Key Facts
Description
Welcome home to this beautifully updated, move-in ready retreat in Waxhaw's sought after community of The Reserve -- zoned for highly-rated Marvin Ridge schools. This spacious home was thoughtfully designed for both everyday living & entertaining and offers the perfect combination of luxury, comfort & privacy. It sits in an ideal location for quick access to the community pool, playground, clubhouse & HOA maintained open space right beyond the backyard gate! A soaring 2-story foyer welcomes you inside, where you'll find a private office, elegant formal dining room with tray ceilings & wainscoting, main-level bedroom with full bath & a spacious great room with a cozy gas fireplace overlooking the peaceful, fenced-in backyard. The light-filled kitchen impresses with crisp white cabinetry, newer stainless steel appliances, abundant counter & cabinet space & a sunny dining area that opens to your outdoor oasis. Upstairs, the luxurious primary suite features a cozy fireplace, tray ceilings, a spa-inspired bath & a generous walk-in closet, while 4 additional bedrooms provide plenty of space for family, guests, hobbies, home office or more! Step outside to your own backyard oasis complete with a patio, hot tub & fruit trees. A private gate leads directly to HOA-maintained green space, offering room to play beneath the neighborhood's iconic 200+ year-old oak tree. Just steps away, enjoy resort-style amenities including the clubhouse, pool & playground. Residents also enjoy the community's walking trails & pond. Move in with confidence thanks to several recent updates, including fresh interior paint, Anderson windows upstairs, a new Trane HVAC downstairs unit (2026), black aluminum fencing, updated lighting & newer kitchen appliances. Conveniently located just minutes from I-485, shopping, dining & Charlotte, this exceptional home offers the space & lifestyle you've been waiting for!
Property Information
Property Type
Residential
Sub-Type
Single Family Residence
Year Built
2004
Living Area
3,165 sq ft
Garage Spaces
2
Zoning
AJ0
Days on Market
19
MLS® Listing#
4399342
Property Features
Interior
Appliances
Cooling
Heating
Flooring
Fireplace
Parking
Laundry
Patio
Fencing
Foundation
Community
Schools
- Elementary:
- Sandy Ridge
- Middle:
- Marvin Ridge
- High:
- Marvin Ridge
Financial Details
HOA
$350 / Quarterly
RealManage
Assessed Value
$753,600
Parcel Number
06-207-286
Affordability Calculator
$146,000
Estimated monthly payment
$3,885/mo
Principal $583,999 · Est. interest $814,731 over 30 yrs
Neighborhood Market Statistics
How this home compares to active listings in Waxhaw, NC
- $714,563
- Median Listing Price
- 54
- Median Days on Market
- 3,123
- Median Sq Ft
- $235
- Median Price / Sq Ft
- 344
- Active Listings
- This home’s price is 2% above the area median.
- Its price per sq ft is 2% below the area median.
Market statistics compiled from active EXIT Realty® and MLS listings in Waxhaw, NC.
Location

Points of Interest in Waxhaw, NC
Showing the Waxhaw area map.
Nearby Schools
Marvin Ridge High School
Secondary · 0.8 mi away
Marvin Ridge Middle School
Secondary · 0.9 mi away
Sandy Ridge Elementary
Elementary · 1.1 mi away
Marvin Elementary School
Elementary · 1.2 mi away
Goddard School
School · 1.7 mi away
Ivybrook Academy
School · 2.3 mi away
Thales Academy Waxhaw
School · 2.3 mi away
Children's Lighthouse
School · 2.4 mi away
Rea View Elementary
Elementary · 2.8 mi away
Kensington Elementary School
Elementary · 3.1 mi away
Goddard School
School · 3.3 mi away
Primrose School of Waxhaw
School · 3.3 mi away
Indian Land Middle School
Secondary · 3.5 mi away
Indian Land Intermediate
Secondary · 3.5 mi away
Ardrey Kell High School
Secondary · 3.5 mi away
Weddington Christian Academy
School · 3.5 mi away
Elon Park Elementary
Elementary · 3.5 mi away
Indian Land Elementary
Elementary · 3.6 mi away
Cuthbertson Middle School
Secondary · 3.6 mi away
Cuthbertson High School
Secondary · 3.7 mi away
Commute Calculator
Nearby Homes
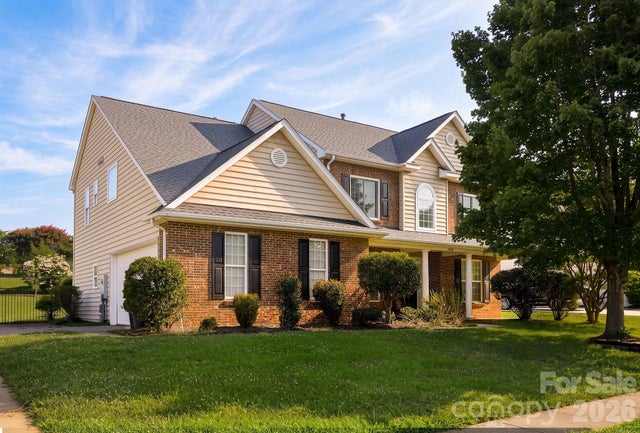


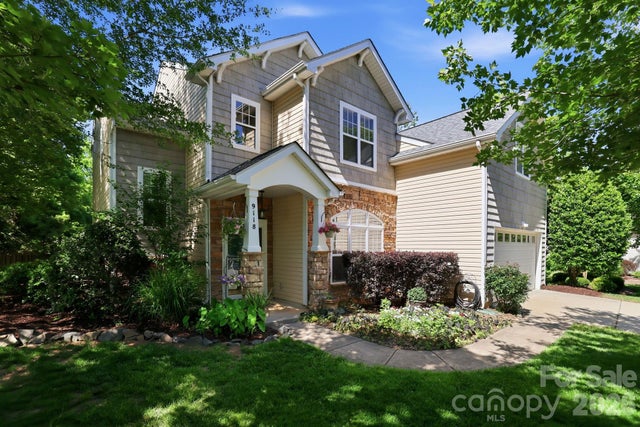

Similar Homes Nearby
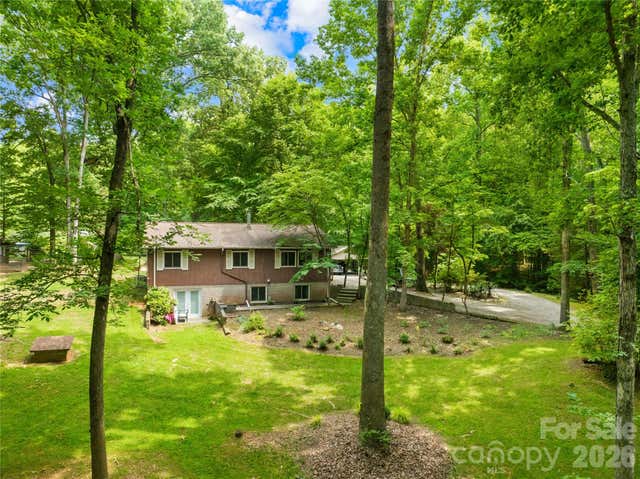
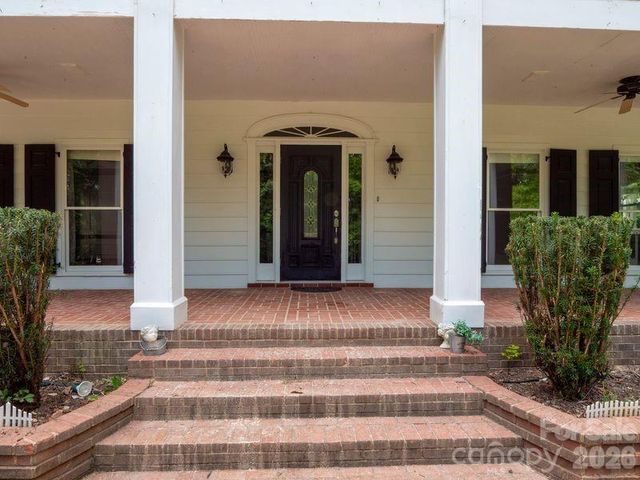


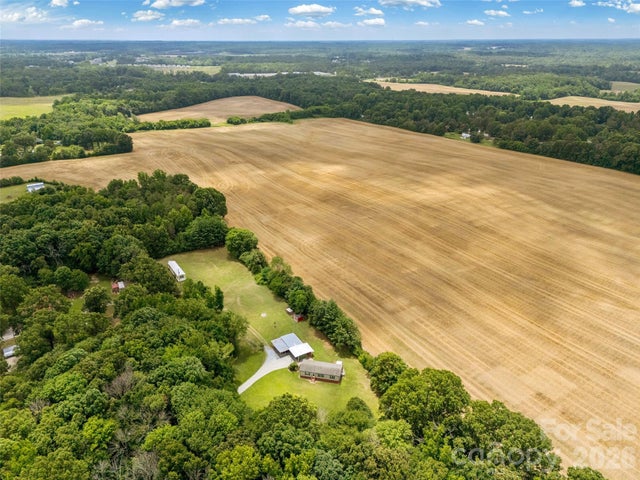
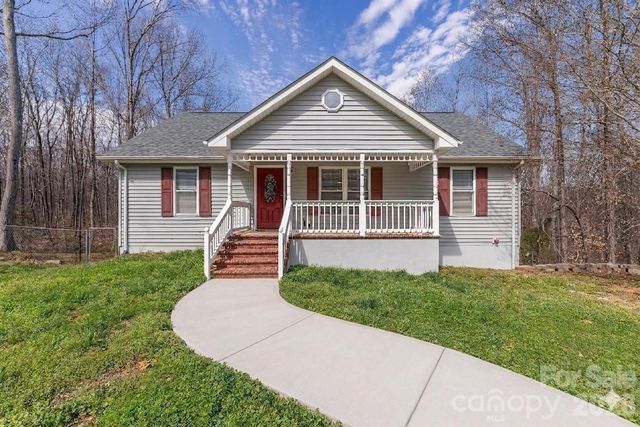
Similar Home Values
Comparable nearby listings and their asking prices.
| Address | Price | Beds | Baths | Sq Ft |
|---|---|---|---|---|
| 5917 Davis Road, Waxhaw, NC | $514,400 | 5 | 2 | 1,839 |
| 9124 S Providence Road, Waxhaw, NC | $539,000 | 5 | 5 | 3,722 |
| 1419 Ridge Haven Road, Waxhaw, NC | $545,000 | 5 | 3 | 3,336 |
| 2020 White Cedar Lane, Waxhaw, NC | $549,888 | 6 | 4 | 2,944 |
| 3607 Kennington Drive, Waxhaw, NC | $550,000 | 5 | — | 2,172 |
| 7722 Farmbrook Drive, Waxhaw, NC | $550,000 | 5 | 4 | 3,169 |
Moving Cost Estimate
EXIT Agents in Waxhaw


Listing Courtesy: Local R.E. Inc. - jennlevi@localre.co
Last Updated: 2026-07-02
1