

1413 Screech Owl Road, Waxhaw, NC 28173
Lawson · Union County
Key Facts
Description
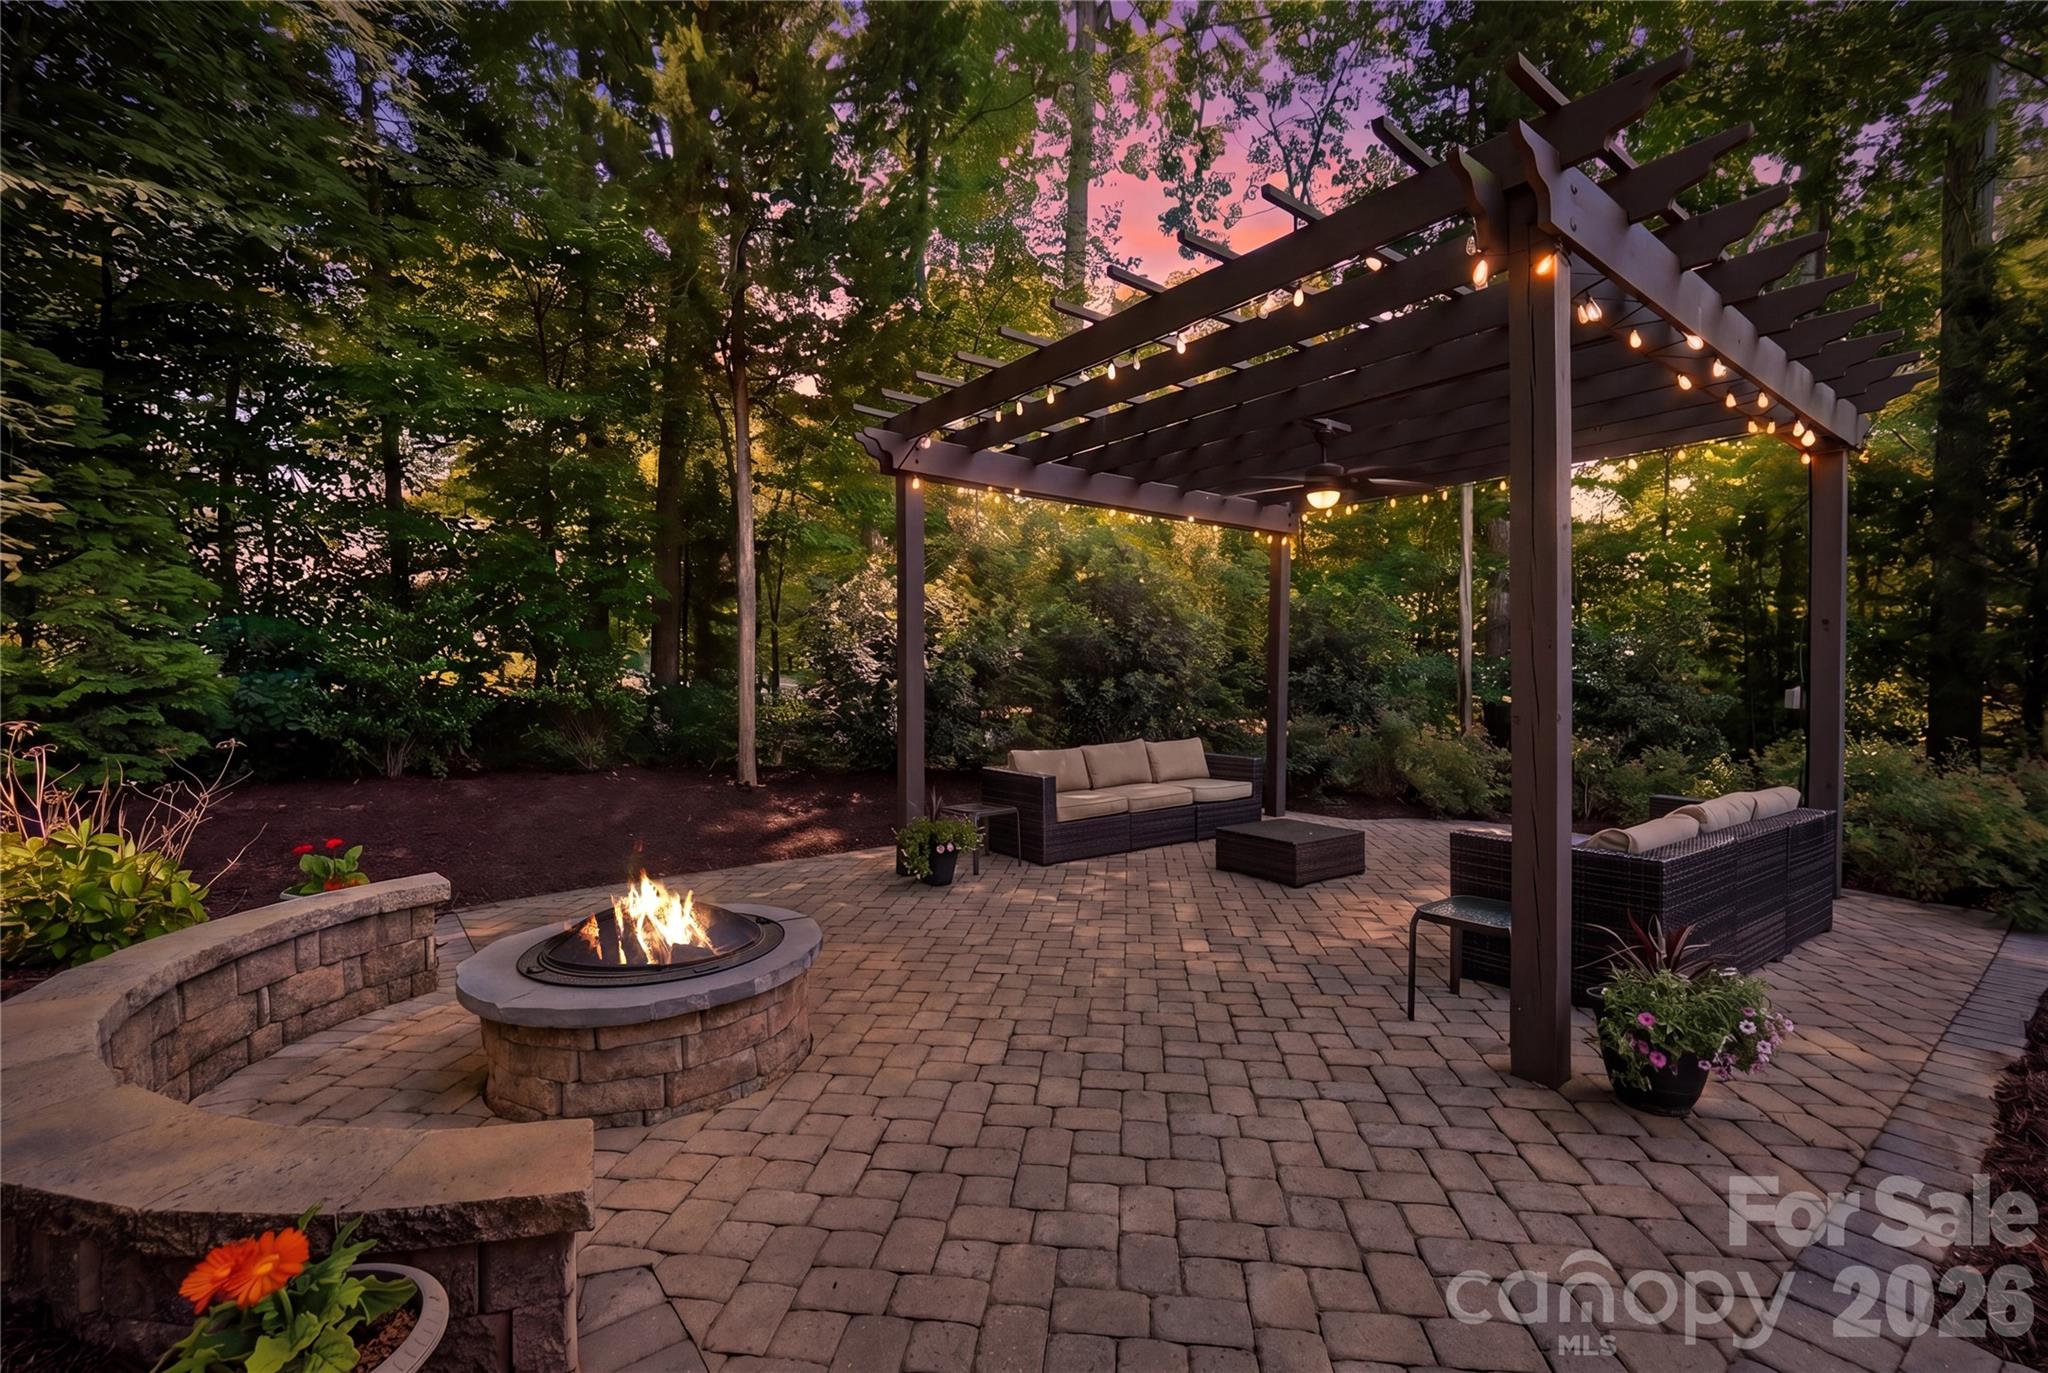
Welcome to this beautiful home in the sought-after Lawson neighborhood, ideally situated on a private cul-de-sac street. Outdoor living takes center stage with the must-have rocking-chair front porch and a peaceful screened-in back porch. The private backyard retreat features mature trees, a pergola with electricity, and a built-in fire pit, creating the ideal setting for roasting marshmallows on cooler evenings or enjoying shaded summer days outdoors. The oversized paver patio and built-in grill is perfect for those barbecue gatherings. Inside, the entire interior has been beautifully updated with the fresh, new designer recommended, Westhighland White paint. The thoughtfully designed floor plan offers a guest suite and full bath on the main level allowing guests to enjoy their own private bedroom and bath without needing to share, while the additional half bath provides added convenience for family and visitors. Why this home is a must have: The perfect multigenerational home Work-from-home dream, oversized private office Home with TWO guest suites (main level + upstairs bonus with ensuite) Private backyard retreat Cul-de-sac in Lawson Cuthbertson schools "Why buy THIS home instead of new construction?" Mature tree Pergola with electricity Fire pit Paver patio Screened porch Established neighborhood Residents enjoy resort-style amenities including three pools, a fitness center, clubhouse, and extensive walking trails winding throughout the community and wooded areas. Conveniently located near top-rated schools and a new library just across the street, this home is also minutes from the quaint downtown of Waxhaw, along with grocery stores, restaurants, parks, athletic facilities, and greenways. This exceptional home offers the perfect combination of comfort, space, location, and lifestyle!
Property Information
Property Type
Residential
Sub-Type
Single Family Residence
Year Built
2012
Living Area
3,660 sq ft
Garage Spaces
2
Zoning
AJ5
Days on Market
32
MLS® Listing#
4381347
Property Features
Interior
Exterior
Appliances
Cooling
Heating
Flooring
Fireplace
Basement
Parking
Laundry
Lot Features
Community
Utilities
Schools
- Elementary:
- New Town
- Middle:
- Cuthbertson
- High:
- Cuthbertson
Financial Details
HOA
$254 / Quarterly
RealManage
Assessed Value
$711,000
Parcel Number
06-108-566
Affordability Calculator
$149,980
Estimated monthly payment
$3,991/mo
Principal $599,920 · Est. interest $836,942 over 30 yrs
Neighborhood Market Statistics
How this home compares to active listings in Waxhaw, NC
- $714,423
- Median Listing Price
- 53
- Median Days on Market
- 3,126
- Median Sq Ft
- $235
- Median Price / Sq Ft
- 343
- Active Listings
- This home’s price is 5% above the area median.
- Its price per sq ft is 13% below the area median.
Market statistics compiled from active EXIT Realty® and MLS listings in Waxhaw, NC.
Location

Points of Interest in Waxhaw, NC
Showing the Waxhaw area map.
Nearby Schools
Cuthbertson Middle School
Secondary · 0.6 mi away
Cuthbertson High School
Secondary · 0.7 mi away
Primrose School of Waxhaw
School · 1.2 mi away
New Town Elementary School
Elementary · 1.9 mi away
Thales Academy Waxhaw
School · 2.4 mi away
Weddington High School
Secondary · 2.5 mi away
Kensington Elementary School
Elementary · 2.7 mi away
Goddard School
School · 2.7 mi away
Weddington High
Secondary · 2.7 mi away
Weddington Middle School
Secondary · 2.8 mi away
Weddington Elementary School
Elementary · 2.9 mi away
South Providence School
Secondary · 3.1 mi away
Idea Lab Kids - Wesley Chapel
School · 3.3 mi away
Marvin Ridge Middle School
Secondary · 3.3 mi away
Waxhaw Elementary School
Elementary · 3.3 mi away
Marvin Ridge High School
Secondary · 3.4 mi away
Sandy Ridge Elementary
Elementary · 3.7 mi away
Western Union Elementary School
Elementary · 3.8 mi away
Rea View Elementary
Elementary · 4.1 mi away
Weddington Christian Academy
School · 4.1 mi away
Commute Calculator
Nearby Homes



Similar Homes Nearby
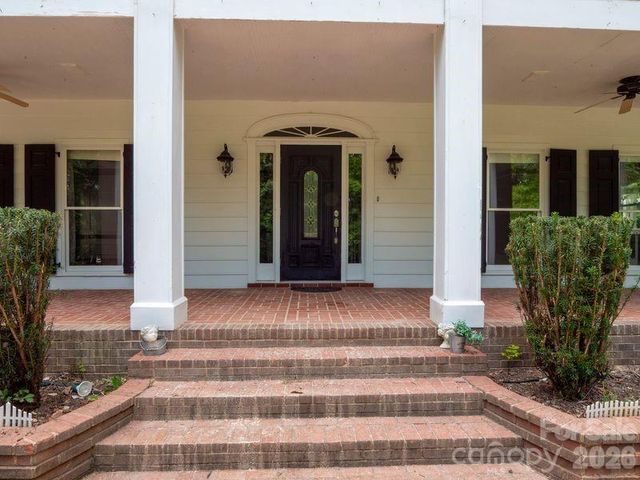


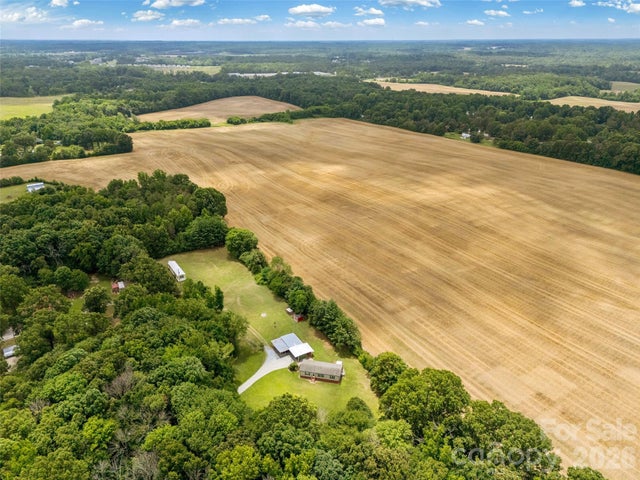
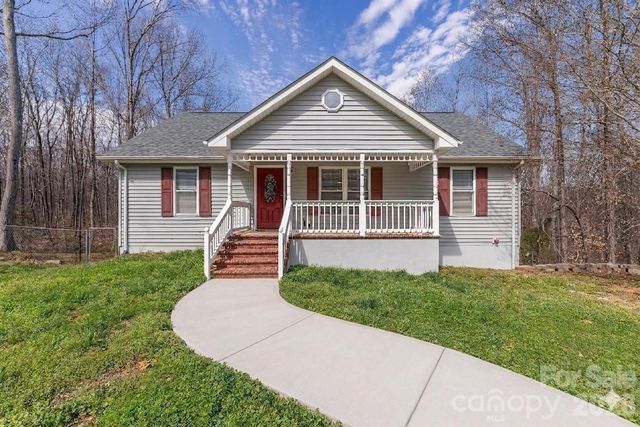
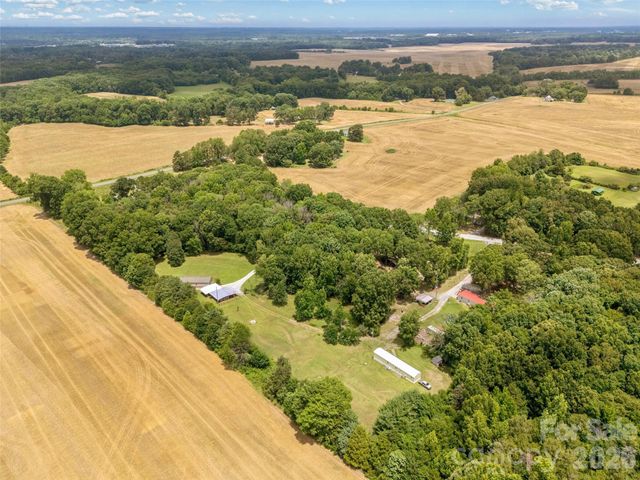
Similar Home Values
Comparable nearby listings and their asking prices.
| Address | Price | Beds | Baths | Sq Ft |
|---|---|---|---|---|
| 9124 S Providence Road, Waxhaw, NC | $539,000 | 5 | 5 | 3,722 |
| 1419 Ridge Haven Road, Waxhaw, NC | $545,000 | 5 | 3 | 3,336 |
| 2020 White Cedar Lane, Waxhaw, NC | $549,888 | 6 | 4 | 2,944 |
| 3607 Kennington Drive, Waxhaw, NC | $550,000 | 5 | — | 2,172 |
| 7722 Farmbrook Drive, Waxhaw, NC | $550,000 | 5 | 4 | 3,169 |
| 3607 Kennington Drive, Waxhaw, NC | $550,000 | 5 | 4 | 1,248 |
Moving Cost Estimate
EXIT Agents in Waxhaw


Listing Courtesy: NorthGroup Real Estate LLC - Stacey@StaceyVinsonRealty.com
Last Updated: 2026-05-29
1