

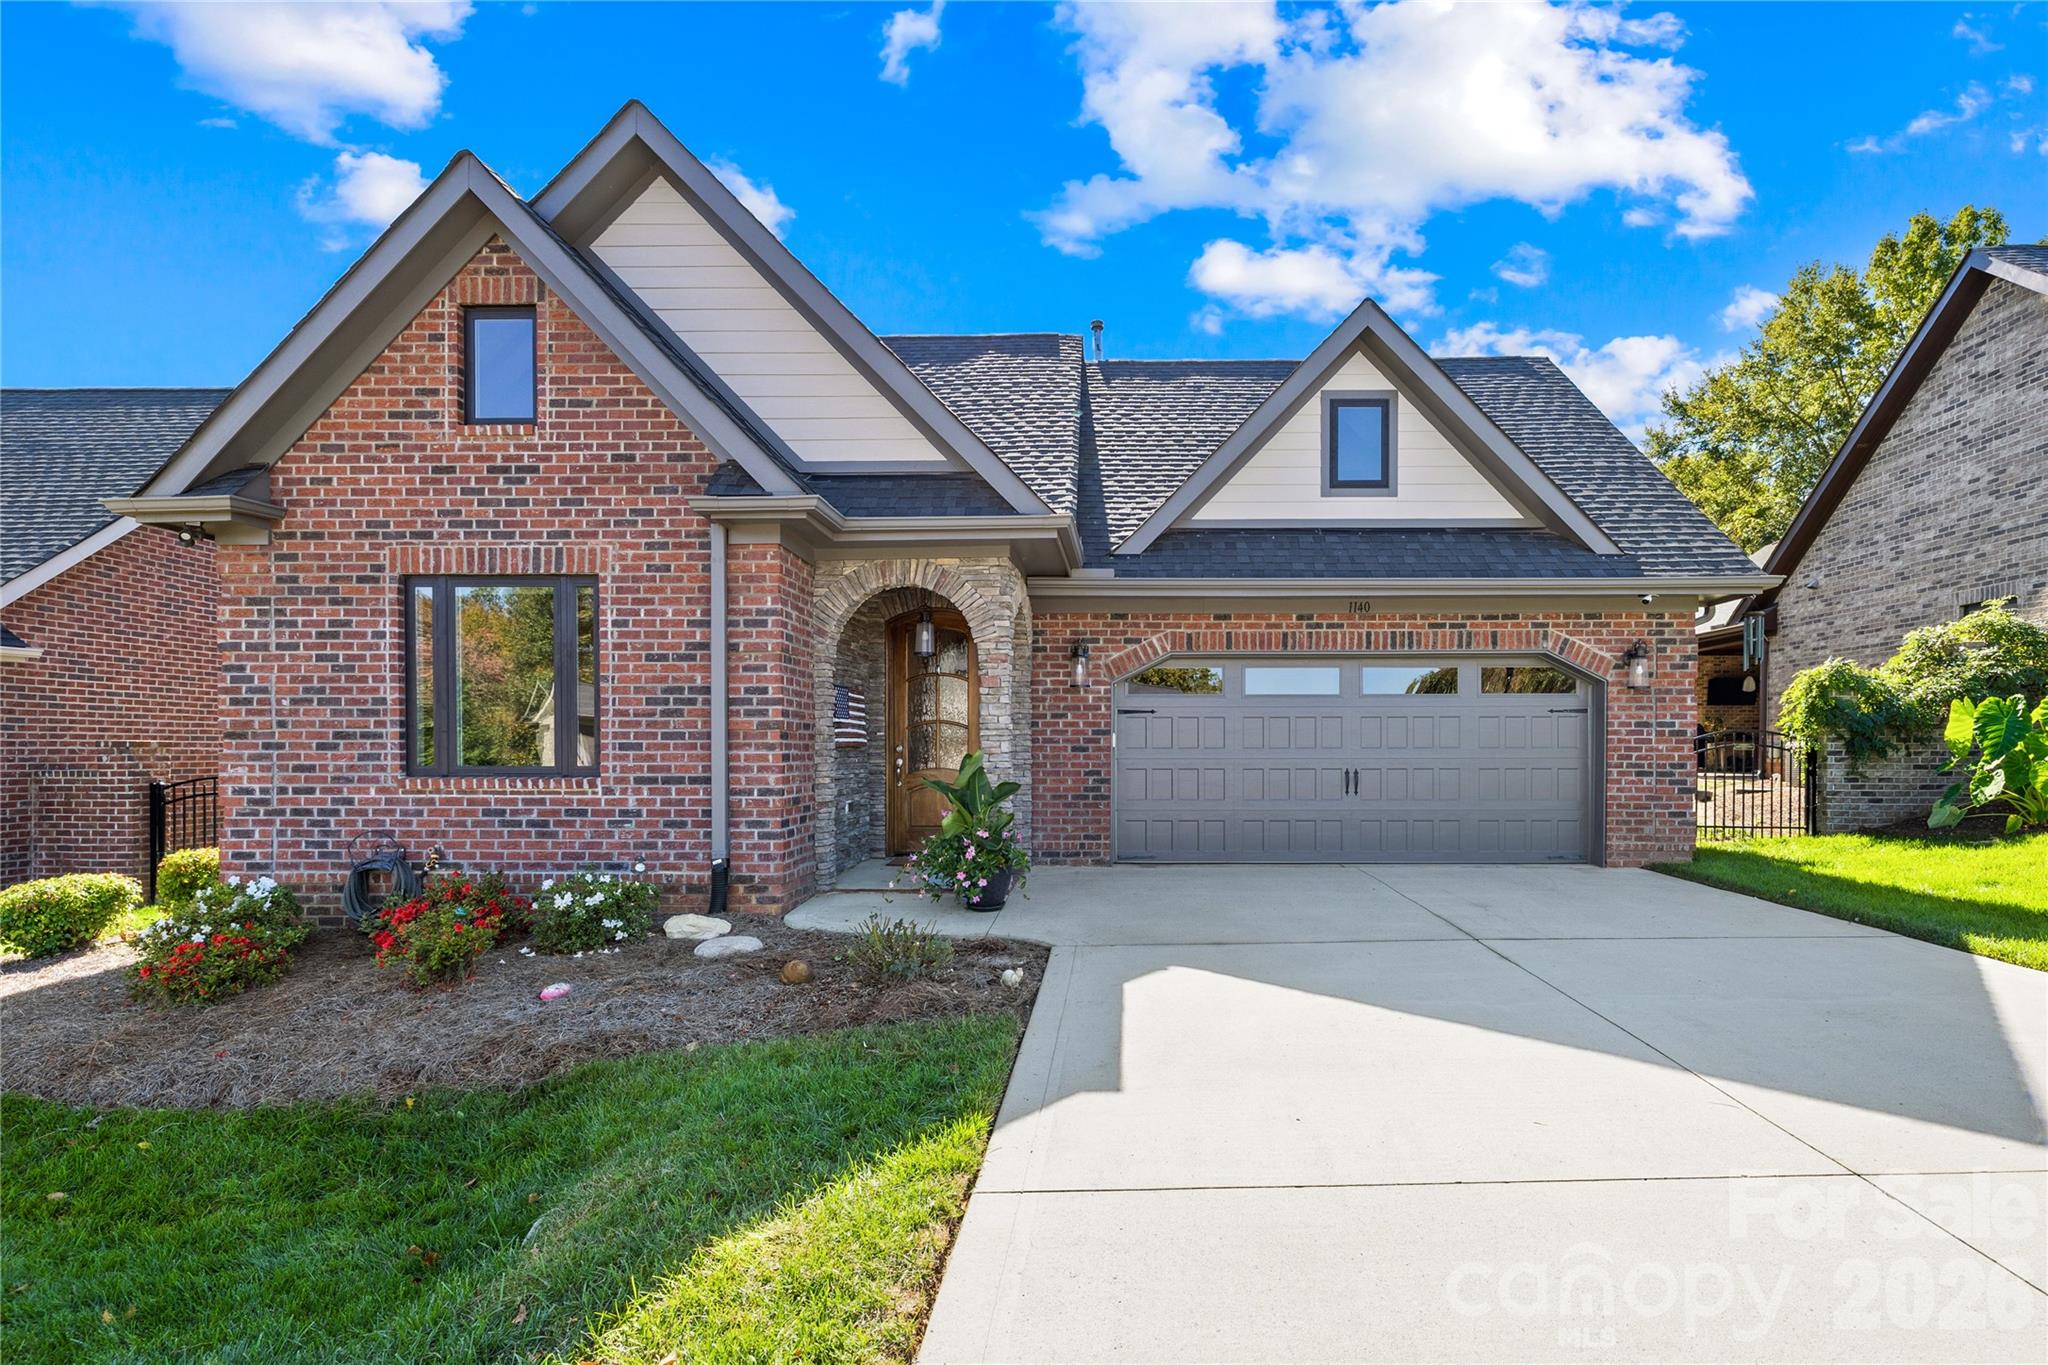
1140 Golden Hill Lane, Denver, NC 28037
The Springs at Westport Club · Lincoln County
Key Facts
Description
Come see for yourself the peace and tranquility this beautifully designed and UPGRADED low-maintenance ranch style home tucked away AT THE END OF A QUIET LANE in the sought-after community of the Springs at Westport offers. This LARGE open-concept floor plan, at nearly 2,100 square feet offers spacious living filled with natural light, soaring ceilings, NEWLY REFINISHED & STAINED hardwood floors and tile throughout. A flexible layout that includes two bedrooms, two baths, and a custom office/flex room that can easily serve as an extra guest room. The gourmet kitchen features a generous center island, leathered quartz, SS appliances, dual line cooktop, custom cabinetry with accent lighting and skylights, a Reverse Osmosis Filtration System piped to the sink and refrigerator, an instant hot water faucet and new garbage disposal. The inviting living area centers around a stunning stone fireplace, creating a warm and welcoming space to gather. A primary suite offers vaulted ceilings and a spa-like retreat WITH HEATED FLOORING, a water closet with bidet, a zero-entry shower and a custom California Closet System for exceptional organization. Outdoor living is equally impressive with a fenced in courtyard with beautiful river rock landscaping, an extended patio with built-in gas line, and a side screened porch equipped with an outdoor grade TV perfect for enjoying game days or outdoor movies. With so many upgrades like a guest bath w/ custom walk-in tub/shower (with optional credit to convert), a whole-house water filtration system, custom closet and shelving systems, electric shades, ceiling fans and designer low-profile fandeliers, an expanded laundry room with wash sink, cabinetry and shelving, an expanded and customized pantry, an epoxy floor in garage w/ pull down attic access and added flooring for storage, this home IS CERTAIN to check all the boxes and more when it comes to blending comfort, functionality, and low-maintenance living all within minutes from the shores of Lake Norman. Be sure to check out the virtual tour and see every detail this beautiful MOVE-IN READY home has to offer, then get ready to make it yours!
Property Information
Property Type
Residential
Sub-Type
Single Family Residence
Style
Ranch
Year Built
2020
Living Area
2,087 sq ft
Garage Spaces
2
Zoning
PD-R
Days on Market
251
MLS® Listing#
4315089
Property Features
Interior
Appliances
Cooling
Heating
Flooring
Fireplace
Parking
Laundry
Patio
Construction
Foundation
Roof
Community
Schools
- Elementary:
- Unspecified
- Middle:
- Unspecified
- High:
- Unspecified
Financial Details
HOA
$174 / Monthly
Cedar Mgmt Group
Assessed Value
$476,813
Parcel Number
101100
Directions
From Denver, take 16 North. Turn right on Fairfield Forest then take a right into Westport on Shanklin Ln. Turn right on Gold Springs Way go to the end of this road and turn left onto Golden Hill Lane, home will be the 3rd to last home on the right.
Affordability Calculator
$109,980
Estimated monthly payment
$2,927/mo
Principal $439,920 · Est. interest $613,728 over 30 yrs
Neighborhood Market Statistics
How this home compares to active listings in Denver, NC
- $569,307
- Median Listing Price
- 59
- Median Days on Market
- 2,497
- Median Sq Ft
- $246
- Median Price / Sq Ft
- 245
- Active Listings
- This home’s price is 3% below the area median.
- Its price per sq ft is 7% above the area median.
Market statistics compiled from active EXIT Realty® and MLS listings in Denver, NC.
Location

Points of Interest in Denver, NC
Showing the Denver area map.
Nearby Schools
Westport Baptist Church
Elementary · 0.3 mi away
Lincoln Charter School
School · 0.9 mi away
St James Elementary School
Elementary · 1.7 mi away
Rock Springs Elementary
Elementary · 3.1 mi away
Catawba Springs Elementary
Elementary · 3.4 mi away
East Lincoln High School
Secondary · 3.6 mi away
Lake Norman Charter School
School · 5.1 mi away
Southlake Christian Academy
School · 5.5 mi away
Kid City USA
School · 5.7 mi away
Primrose Schools
Elementary · 5.8 mi away
Goddard School
School · 5.9 mi away
East Lincoln Middle School
Secondary · 6.1 mi away
Woodland Heights Elementary School
Elementary · 6.3 mi away
Woodland Heights Middle School
Secondary · 6.3 mi away
Grace School
Elementary · 6.7 mi away
Cornelius Elementary
Elementary · 7.1 mi away
Lake Norman Learning Center
School · 7.1 mi away
J.V. Washam Elementary School
Elementary · 7.1 mi away
Davidson Day School
Secondary · 7.2 mi away
Edmund Morgan School
School · 7.4 mi away
Commute Calculator
Nearby Homes
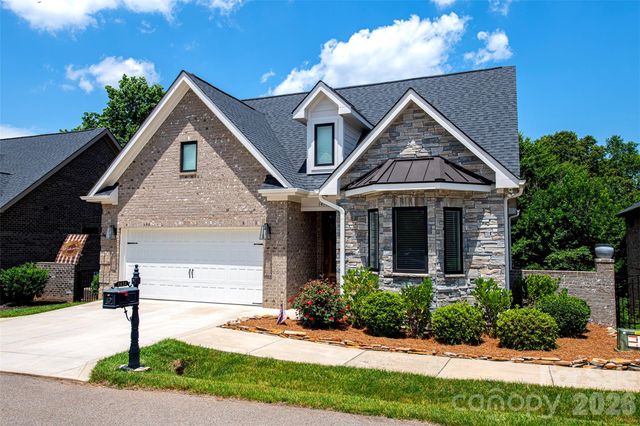


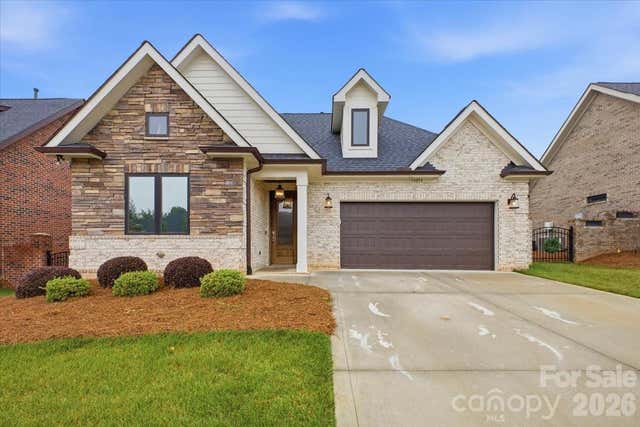

Similar Homes Nearby
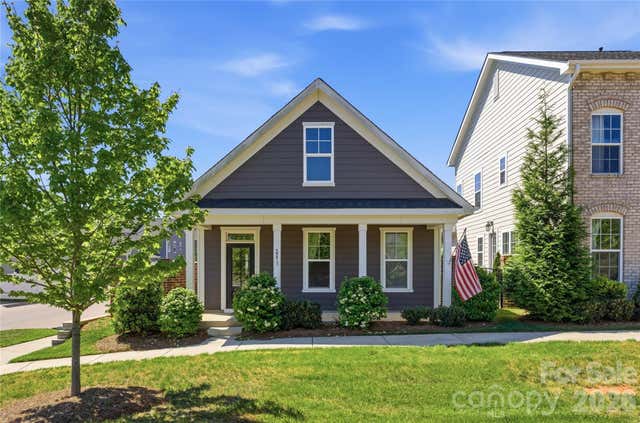
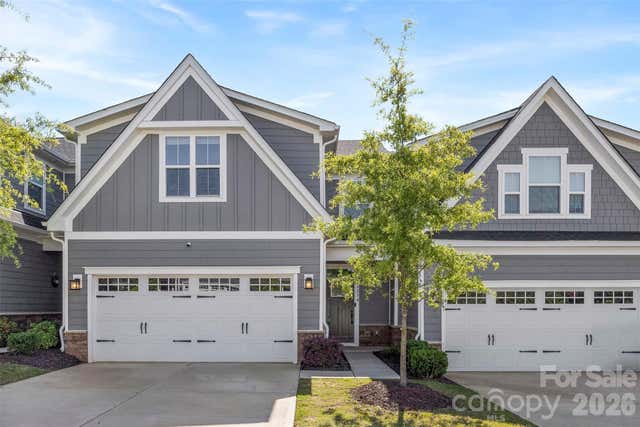
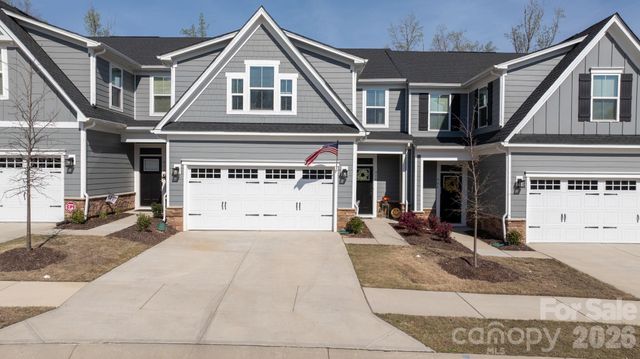
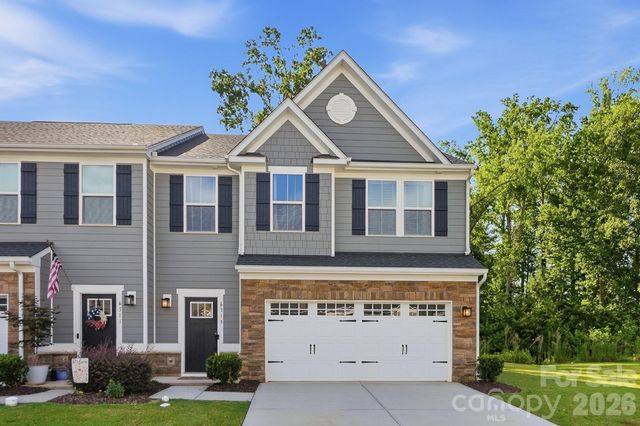
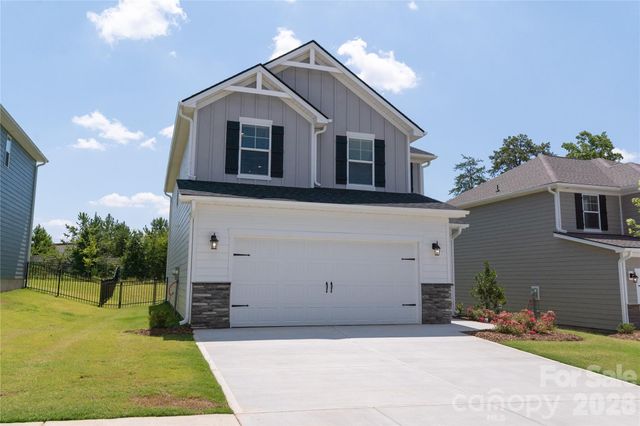
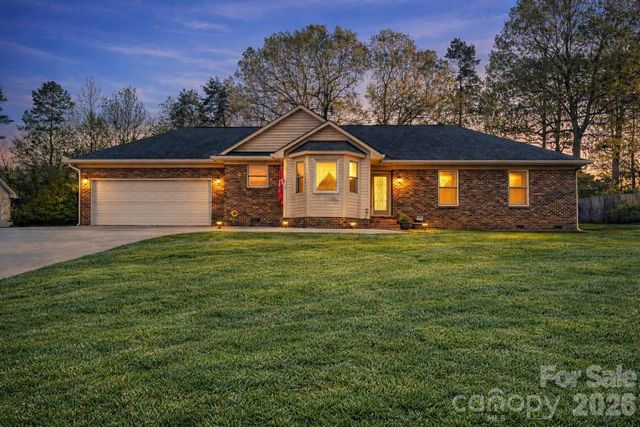
Similar Home Values
Comparable nearby listings and their asking prices.
| Address | Price | Beds | Baths | Sq Ft |
|---|---|---|---|---|
| 2273 Moss Haven Lane, Denver, NC | $385,000 | 3 | 3 | 1,748 |
| 6234 Ashton Park Drive, Denver, NC | $385,000 | 3 | 3 | 1,936 |
| 910 Prince Garrett Way, Denver, NC | $389,910 | 3 | 3 | 1,920 |
| 6315 Ashton Park Drive, Denver, NC | $394,000 | 3 | 3 | 1,876 |
| 4994 Twin River Drive, Denver, NC | $394,900 | 4 | 3 | 1,977 |
| 7004 Forest Hills Drive, Denver, NC | $395,000 | 3 | 2 | 1,729 |
Moving Cost Estimate
EXIT Agents in Denver


Listing Courtesy: Southern Homes of the Carolinas, Inc - VickiDaltonRealEstate@gmail.com
Last Updated: 2025-10-25
1