

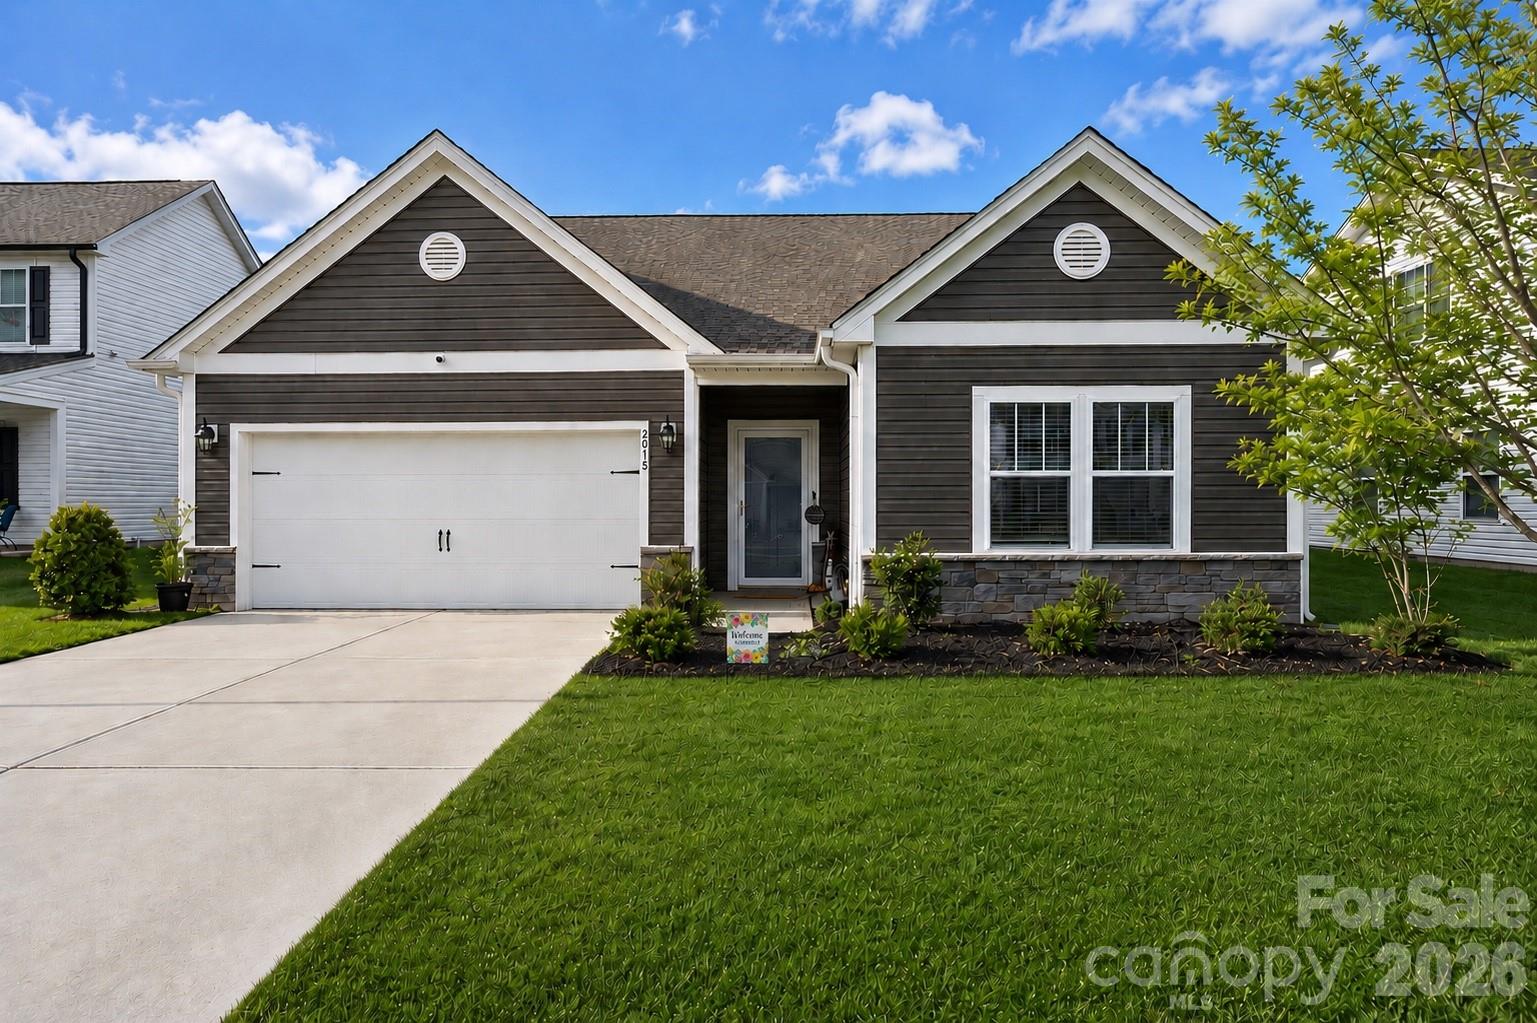
2015 Mcdonald Drive, Stanfield, NC 28163
Forest Creek · Stanly County
Key Facts
Description
Welcome home to this beautiful 2022 ranch located on a quiet cul-de-sac in Western Stanly Co. Offering effortless one-story living, a bright open floor plan, and a layout designed for both everyday comfort and entertaining. The generous sized Great Room and Kitchen serve as the heart of the home, with the Great Room showcasing a cozy wood-burning fireplace that creates a warm and inviting atmosphere. The Kitchen is ideal for gathering with family and friends, offering an oversized island, quartz countertops, tile backsplash, abundant prep space, and a roomy pantry. Whether you’re hosting holiday dinners or a lively Bunco night, the Dining Room provides the perfect setting for everyday meals and special occasions alike. Luxury vinyl plank flooring flows throughout the main living areas, combining style with durability. The thoughtfully designed split-bedroom floor plan offers three bedrooms, including a private primary suite tucked away at the rear of the home for added privacy. The spacious Primary Suite features a luxurious bath complete with a tiled shower, dual vanities, linen closet, and walk-in closet. Step outside and enjoy your own backyard retreat! The expansive concrete patio with a stunning epoxy finish is perfect for entertaining, whether it's relaxing under the Pergola or enjoying the top of the line Caldera Paradise salt freshwater Hot Tub/Spa with a freshwater IQ water monitor. This checks pH, chlorine, and salt levels and provides clear instructions to keep water balanced. The large, fully fenced backyard offers plenty of space, privacy, and endless possibilities for outdoor enjoyment!! If you enjoy drinking clean water, the home also includes a whole house water purification & softener system ($7k value)
Property Information
Property Type
Residential
Sub-Type
Single Family Residence
Style
Ranch
Year Built
2022
Living Area
1,680 sq ft
Garage Spaces
2
Zoning
R-9
Days on Market
25
MLS® Listing#
4390614
Property Features
Interior
Appliances
Cooling
Heating
Flooring
Fireplace
Pool
Parking
Laundry
Patio
Fencing
Lot Features
Construction
Foundation
Roof
Security
Community
Utilities
Sewer
Water Source
Schools
- Elementary:
- Unspecified
- Middle:
- West Stanly
- High:
- West Stanly
Financial Details
HOA
$385 / Annually
Cedar Management
Assessed Value
$283,363
Parcel Number
5594-01-16-9367
Affordability Calculator
$79,980
Estimated monthly payment
$2,128/mo
Principal $319,920 · Est. interest $446,317 over 30 yrs
Neighborhood Market Statistics
How this home compares to active listings in Stanfield, NC
- $600,000
- Median Listing Price
- 85
- Median Days on Market
- 2,553
- Median Sq Ft
- $232
- Median Price / Sq Ft
- 18
- Active Listings
- This home’s price is 33% below the area median.
- Its price per sq ft is 3% above the area median.
Market statistics compiled from active EXIT Realty® and MLS listings in Stanfield, NC.
Location

Points of Interest in Stanfield, NC
Showing the Stanfield area map.
Nearby Schools
Oakboro Choice Stem School
Elementary · 1.8 mi away
West Stanly High School
Secondary · 2.0 mi away
West Stanly Middle School
Secondary · 2.5 mi away
Stanly County Library-Oakboro Br
School · 2.9 mi away
Stanly County Schools
School · 3.2 mi away
Locust Elementary School
Elementary · 3.2 mi away
Stanfield Elementary School
Elementary · 3.5 mi away
Stanfield Pto
School · 3.5 mi away
Carolina Christian School
School · 4.2 mi away
Ridgecrest Elementary School
Elementary · 5.3 mi away
Endy Elementary
Elementary · 6.6 mi away
After School Program
School · 7.9 mi away
New Salem Elementary School
Elementary · 7.9 mi away
Aquadale Elementary
Elementary · 8.1 mi away
Millingport Elementary School
Elementary · 10.1 mi away
Fairview Elementary School
Elementary · 11.4 mi away
South Stanly Middle School
Secondary · 11.4 mi away
South Stanly High School
Secondary · 11.5 mi away
A. T. Allen Elementary
Elementary · 11.6 mi away
North Albemarle
School · 12.1 mi away
Commute Calculator
Nearby Homes
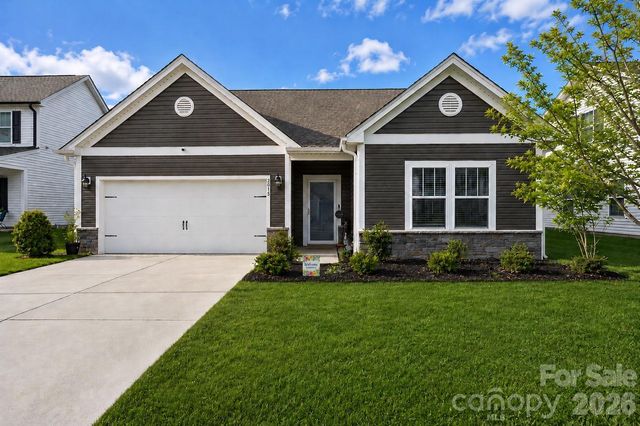
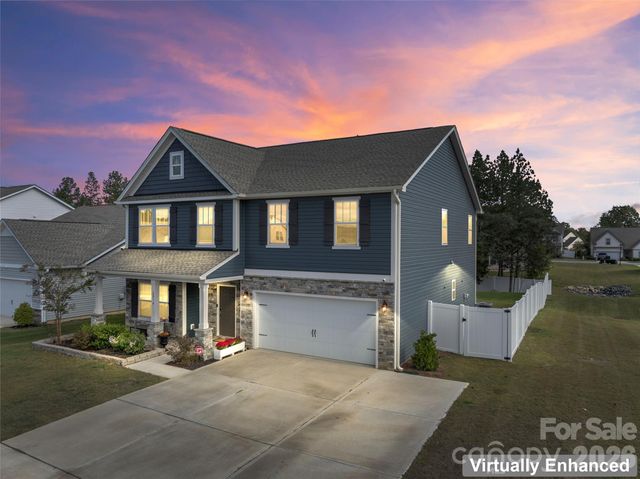
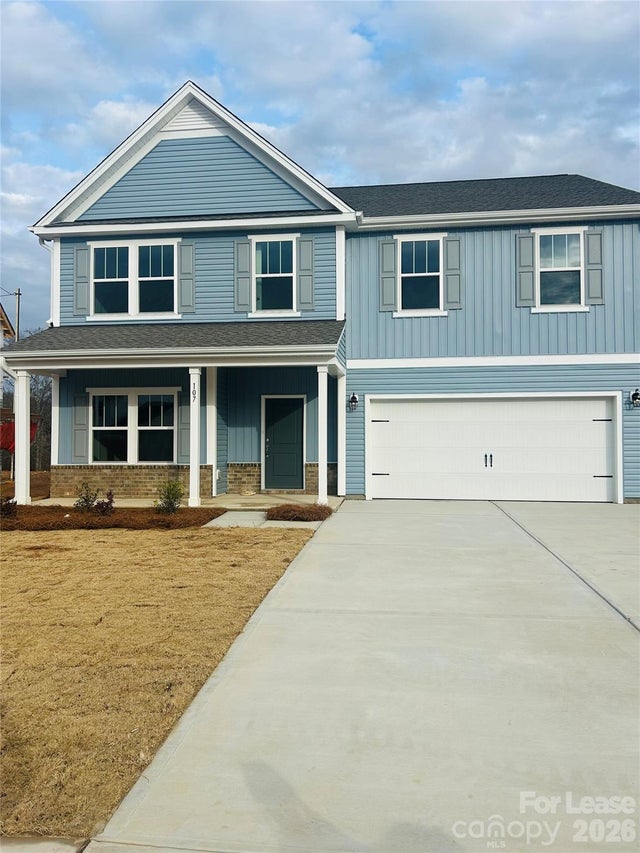
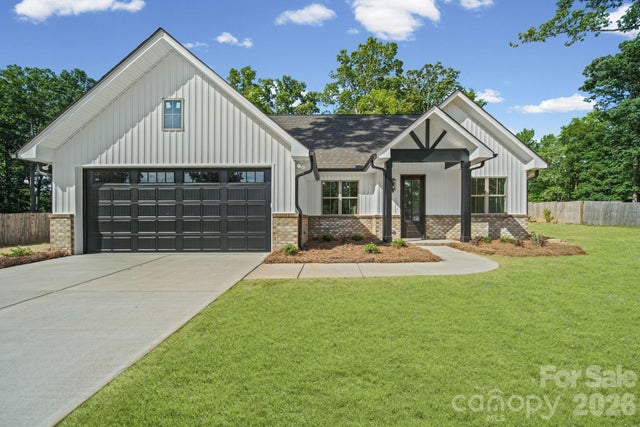
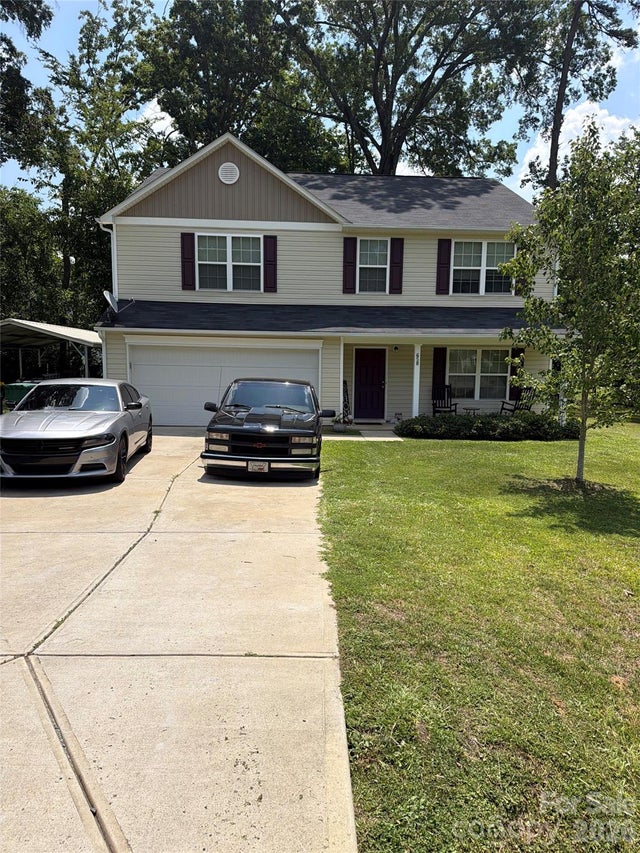
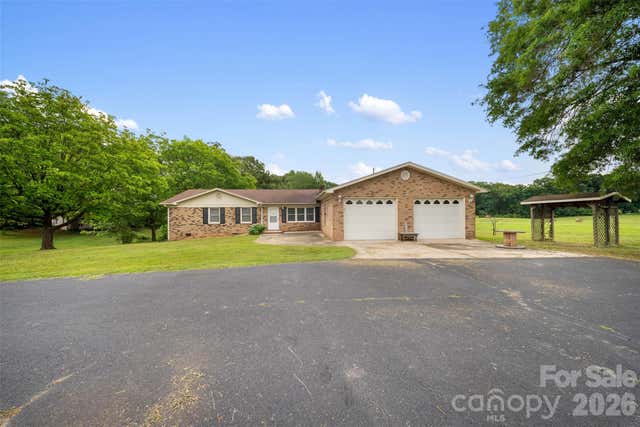
Similar Homes Nearby
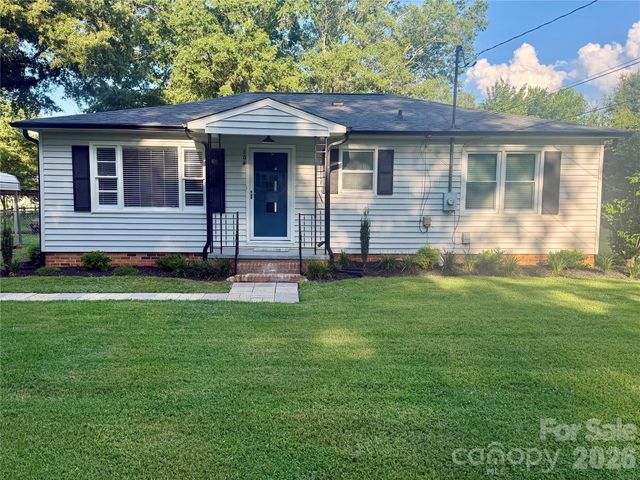
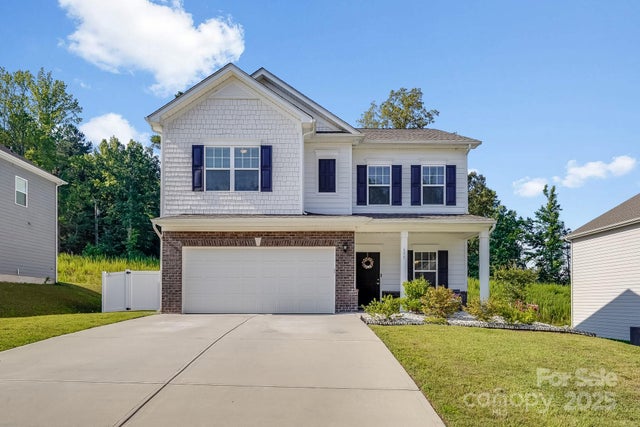
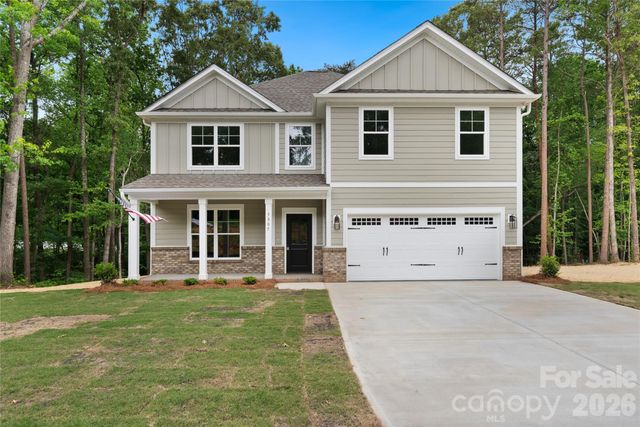
Similar Home Values
Comparable nearby listings and their asking prices.
| Address | Price | Beds | Baths | Sq Ft |
|---|---|---|---|---|
| 104 Hilltop Street, Stanfield, NC | $309,000 | 2 | 1 | 1,085 |
| 177 Park View Drive, Stanfield, NC | $380,000 | 4 | 3 | 2,053 |
| 2014 Mcdonald Drive, Stanfield, NC | $499,900 | 4 | 4 | 3,108 |
| 5805 Stanfield valley Trail 13, Stanfield, NC | $499,900 | 4 | 3 | 2,645 |
Moving Cost Estimate
EXIT Agents in Stanfield


Listing Courtesy: NorthGroup Real Estate LLC - ncrealtorlisa@gmail.com
Last Updated: 2026-06-06
1