

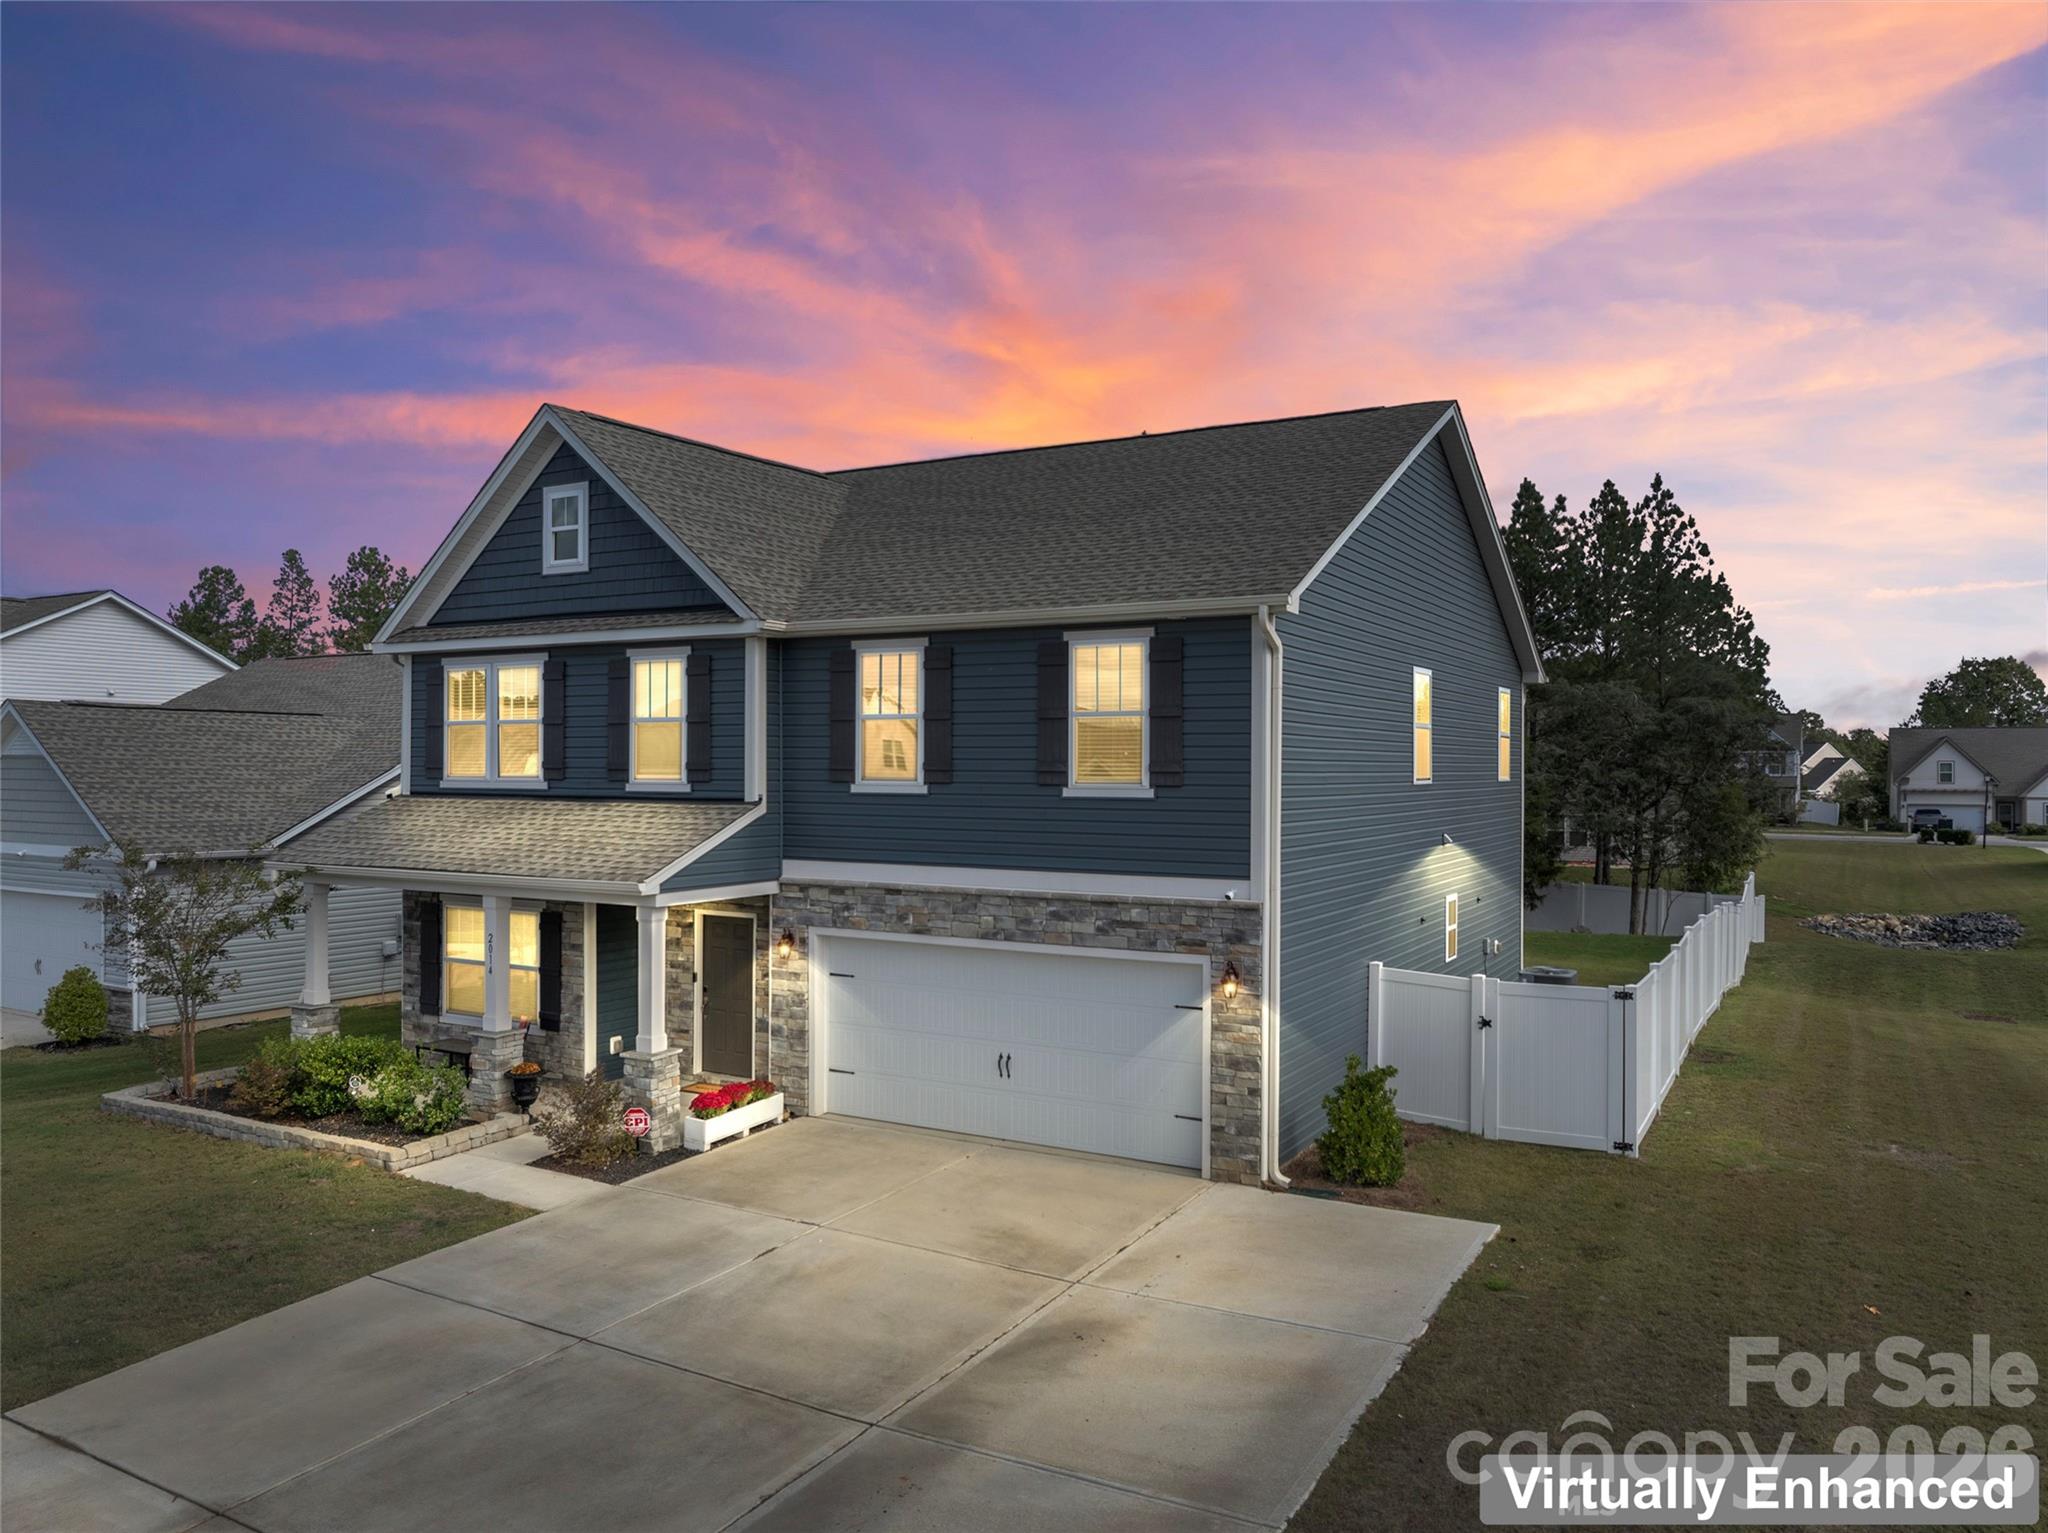
2014 Mcdonald Drive, Stanfield, NC 28163
Forest Creek · Stanly County
Key Facts
Description
Why wait and build when you will pay more! Thoughtful design, timeless style, and exceptional functionality. At the heart of the home is a chef’s gourmet kitchen featuring an Stainless electric range, vented canopy hood, quartz island with seating. A spacious butler’s pantry, complete with Quartz counter tops and Backsplash to match the kitchen . Staggered cabinetry, under-cabinet lighting combine beauty with practicality. Real engineered hardwood flooring flows throughout the main living areas, adding warmth and charm. The expanded layout offers flexible living to suit your lifestyle. An extended foyer leads to a versatile front formal dining room with big windows and natural light .A built-in bench area near the garage entry provides a convenient drop zone for coats, bags, and more. Enjoy seamless access from the garage directly to the kitchen and pantry. Upstairs, ALL four spacious bedrooms provide comfort for all. The Primary suite has Custom designed private bonus room with access only from the Primary closet . This room has no closet, and is currently used as an office and gaming area. This space offers endless possibilities: a home theater, nursery, second office, or quiet retreat. Luxurious upgrades include a 5-foot tiled shower, comfort-height counters, extensive tile work, upgraded electrical and security systems, and much more. Designed for High speed internet, CAT 5 enabled internet, bedrooms have ceiling fan pre wire switches, Surround Sound with Volume control, great for your favorite jam! in 2 rooms Outdoor living is just as impressive. The expanded three-car-wide driveway offers generous parking, and a 6-foot privacy fence encloses the backyard—ideal for play, pets, or a future pool. A well sized rear concrete patio is ready for entertaining—bring the BBQ! Quick access from Kitchen/Great Room The garage is equipped with a utility sink, built-in shelving, and additional storage options. Situated on a premium cul-de-sac lot, this home blends style, space, and smart design to create a truly forever home experience—from morning coffee at the island to cozy evenings in your private bonus room. Turn key property, 2 Inch Faux Wood Vinyl Blinds, 6 ft White Vinyl Privacy Fencing, Ready to Move in Today! Why Build! NEW YEAR, ALMOST NEW HOME, BUILDER WARRANTY, NOW IS THE TIME TO MAKE YOUR MOVE! 30 MINUETS TO MATTHEWS, 20 MINUETS TO MINT HILL, 20 MINUETS TO CONCORD, 10 MINUETS TO LOCUS HIDDEN GEM IN A GREAT LOCATION, READY TO CALL HOME!
Property Information
Property Type
Residential
Sub-Type
Single Family Residence
Style
Traditional
Year Built
2022
Living Area
3,108 sq ft
Garage Spaces
2
Zoning
Residential
Days on Market
83
MLS® Listing#
4371123
Property Features
Appliances
Cooling
Heating
Flooring
Parking
Laundry
Patio
Fencing
Construction
Foundation
Roof
Security
Sewer
Water Source
Schools
- Elementary:
- Stanfield
- Middle:
- Unspecified
- High:
- Unspecified
Financial Details
HOA
$385 / Annually
Braesel
Assessed Value
$303,035
Parcel Number
5594-01-26-1475
Affordability Calculator
$99,980
Estimated monthly payment
$2,661/mo
Principal $399,920 · Est. interest $557,924 over 30 yrs
Neighborhood Market Statistics
How this home compares to active listings in Stanfield, NC
- $600,000
- Median Listing Price
- 85
- Median Days on Market
- 2,553
- Median Sq Ft
- $232
- Median Price / Sq Ft
- 18
- Active Listings
- This home’s price is 17% below the area median.
- Its price per sq ft is 31% below the area median.
Market statistics compiled from active EXIT Realty® and MLS listings in Stanfield, NC.
Location

Points of Interest in Stanfield, NC
Showing the Stanfield area map.
Nearby Schools
Oakboro Choice Stem School
Elementary · 1.8 mi away
West Stanly High School
Secondary · 2.0 mi away
West Stanly Middle School
Secondary · 2.5 mi away
Stanly County Library-Oakboro Br
School · 2.9 mi away
Stanly County Schools
School · 3.3 mi away
Locust Elementary School
Elementary · 3.3 mi away
Stanfield Elementary School
Elementary · 3.5 mi away
Stanfield Pto
School · 3.5 mi away
Carolina Christian School
School · 4.3 mi away
Ridgecrest Elementary School
Elementary · 5.2 mi away
Endy Elementary
Elementary · 6.5 mi away
After School Program
School · 7.9 mi away
New Salem Elementary School
Elementary · 7.9 mi away
Aquadale Elementary
Elementary · 8.1 mi away
Millingport Elementary School
Elementary · 10.0 mi away
South Stanly Middle School
Secondary · 11.4 mi away
Fairview Elementary School
Elementary · 11.4 mi away
South Stanly High School
Secondary · 11.4 mi away
A. T. Allen Elementary
Elementary · 11.7 mi away
North Albemarle
School · 12.1 mi away
Commute Calculator
Nearby Homes
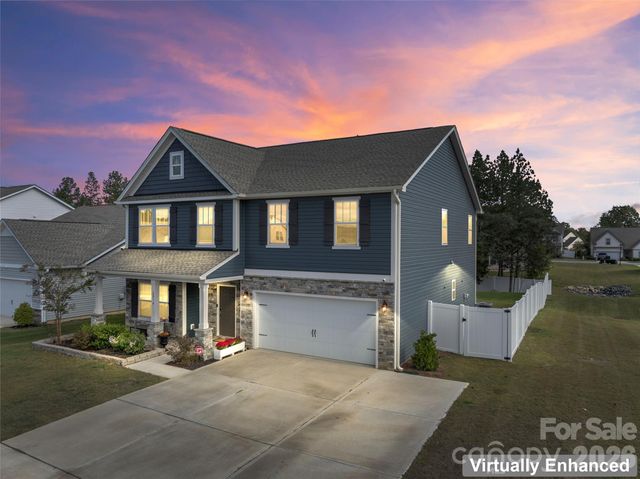
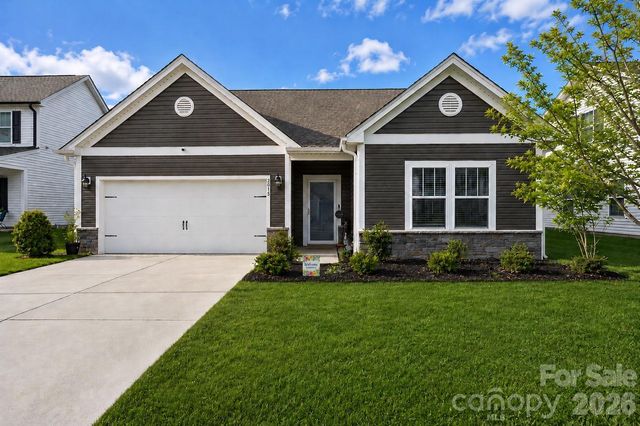
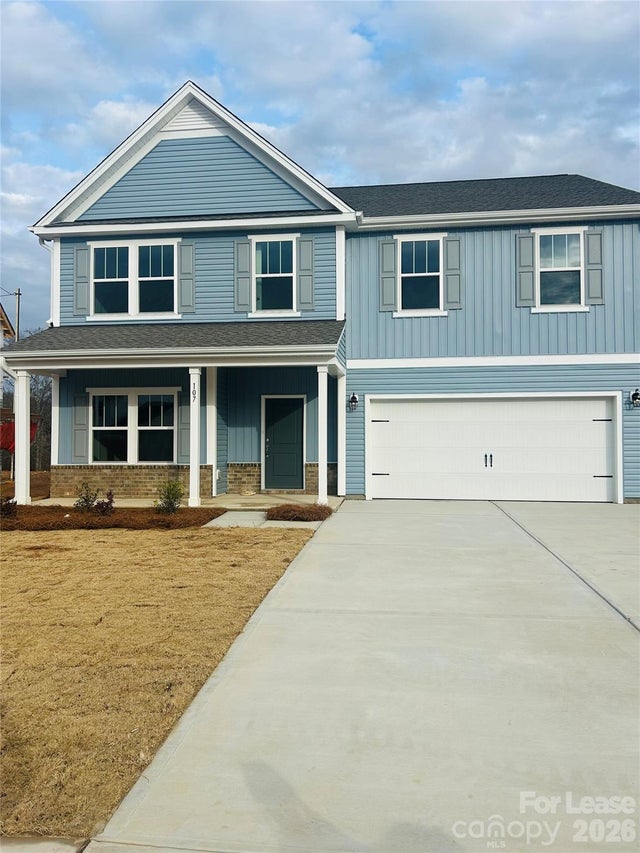
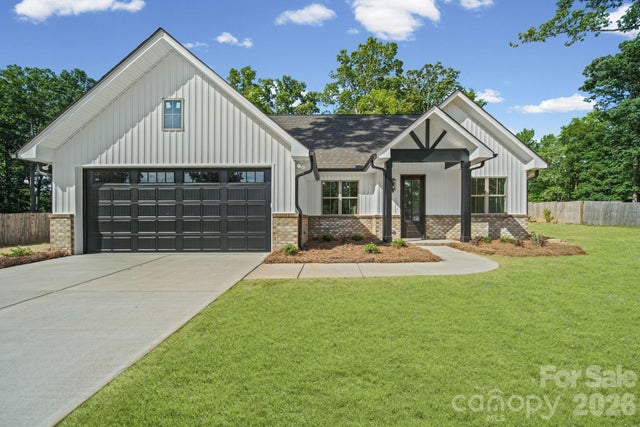
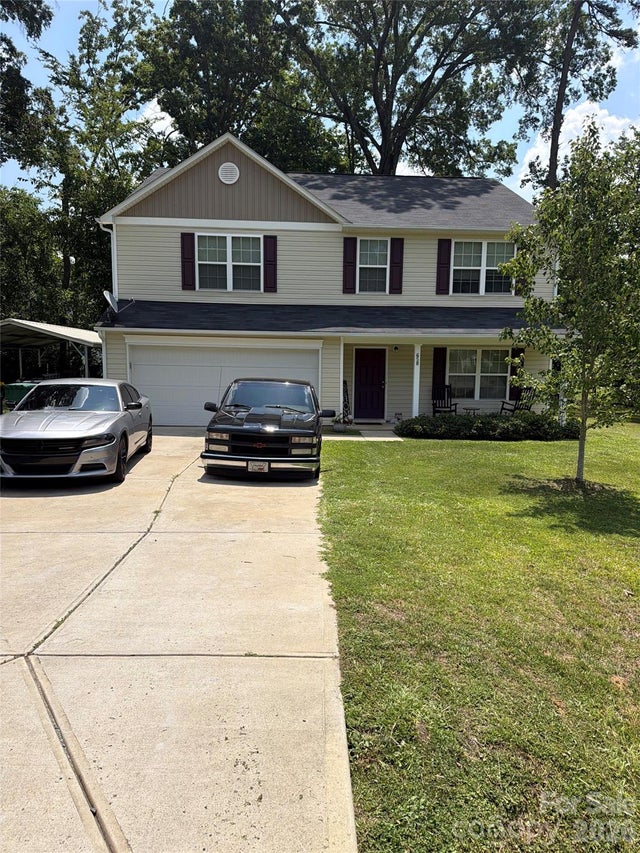
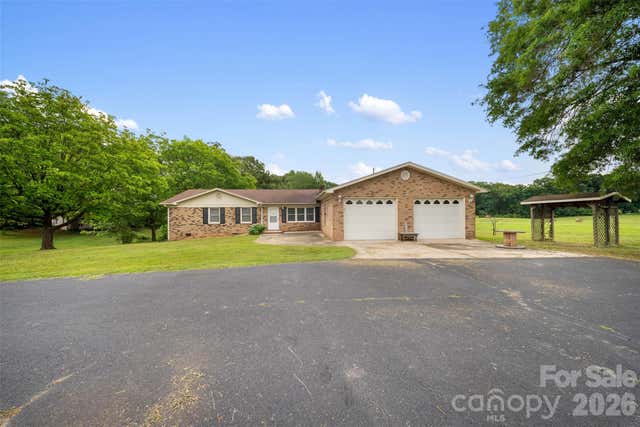
Similar Homes Nearby
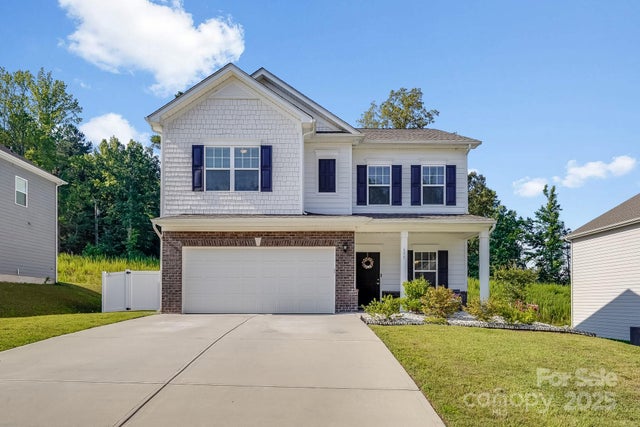
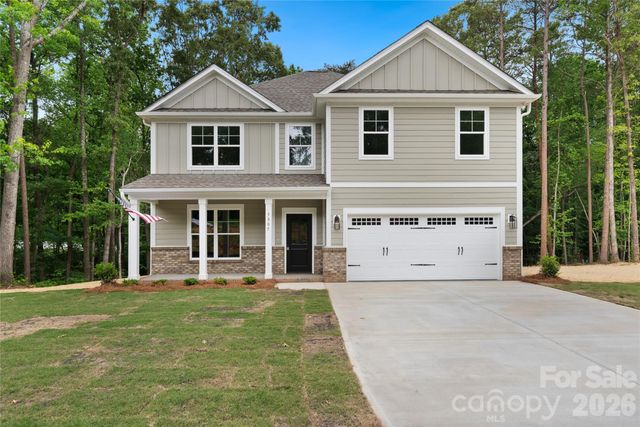
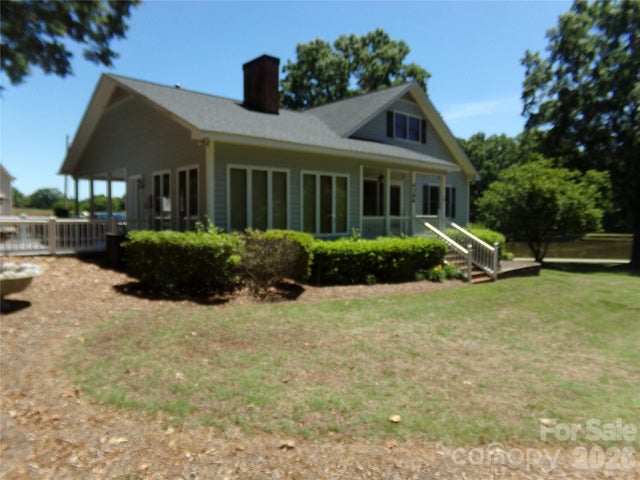

Similar Home Values
Comparable nearby listings and their asking prices.
| Address | Price | Beds | Baths | Sq Ft |
|---|---|---|---|---|
| 177 Park View Drive, Stanfield, NC | $380,000 | 4 | 3 | 2,053 |
| 2015 Mcdonald Drive, Stanfield, NC | $399,900 | 3 | 2 | 1,680 |
| 5805 Stanfield valley Trail 13, Stanfield, NC | $499,900 | 4 | 3 | 2,645 |
| 4396 Nc Hwy 200 Highway, Stanfield, NC | $579,000 | 3 | 2 | 2,274 |
| 390 NC HWY 200 None S, Stanfield, NC | $600,000 | 5 | 3 | 2,484 |
Moving Cost Estimate
EXIT Agents in Stanfield


Listing Courtesy: Coldwell Banker Realty - nowrealestate@yahoo.com
Last Updated: 2026-04-17
1