

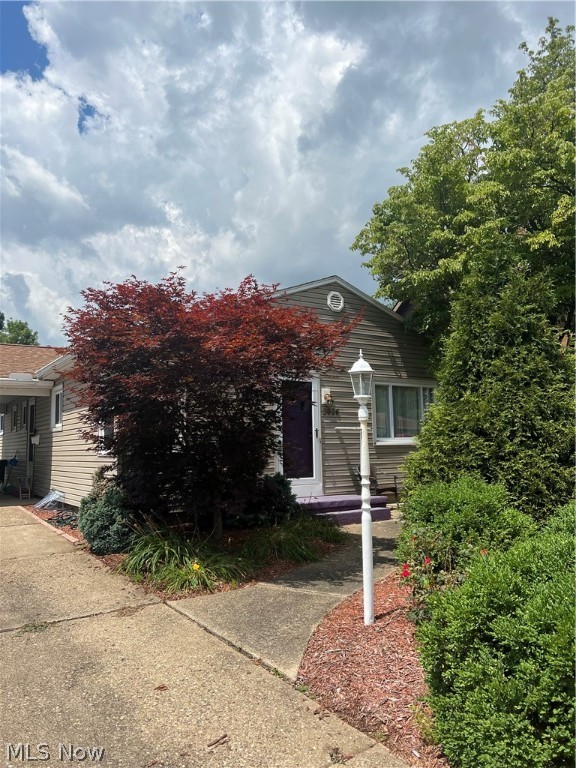
2026 N Wooster Avenue, Dover, OH 44622
Tuscarawas County
Key Facts
Description
Lovely ranch home located close to park and schools. Updated windows, siding, roof, and kitchen. Mullet kitchen has bench and table, barstools stay. Washer and dryer stay. Range, refrigerator, dishwasher, microwave. 2015 new hot water tank. Updated air and furnace. Maintenance free exterior. Alley bound lot.
Property Information
Property Type
Residential
Sub-Type
Single Family Residence
Style
Ranch
Year Built
1958
Stories
1
Living Area
1,456 sq ft
Lot Size
0.25 acres
Lot Dimensions
50x190
Garage Spaces
1
Days on Market
17
MLS® Listing#
4394199
Property Features
Appliances
Cooling
Heating
Basement
Parking
Lot Features
Construction
Roof
Sewer
Water Source
Financial Details
HOA
None
Annual Taxes
$1,747
Parcel Number
15-06236-000
Directions
North on Wooster Ave., located across from proprint.
Affordability Calculator
$33,980
Estimated monthly payment
$904/mo
Principal $135,920 · Est. interest $189,620 over 30 yrs
Neighborhood Market Statistics
How this home compares to active listings in Dover, OH
- $316,667
- Median Listing Price
- 42
- Median Days on Market
- 2,148
- Median Sq Ft
- $122
- Median Price / Sq Ft
- 19
- Active Listings
- This home’s price is 46% below the area median.
- Its price per sq ft is 4% below the area median.
Market statistics compiled from active EXIT Realty® and MLS listings in Dover, OH.
Location

Points of Interest in Dover, OH
Showing the Dover area map.
Nearby Schools
Dover Middle School
Secondary · 0.2 mi away
Dover Avenue Elementary School
Elementary · 0.6 mi away
Dover High School
Secondary · 1.3 mi away
Tuscarawas Central Catholic Elementary School
Elementary · 1.3 mi away
East Elementary School
Elementary · 1.4 mi away
South Elementary School
Elementary · 2.4 mi away
Harcatus Head Start
School · 3.3 mi away
West Elementary School
Elementary · 3.6 mi away
Welty Middle School
Secondary · 3.8 mi away
New Philadelphia High School
Secondary · 3.8 mi away
Tuscarawas Central Catholic High School
Secondary · 3.9 mi away
Central Elementary School
Secondary · 4.0 mi away
Strasburg Middle/High School
Secondary · 4.4 mi away
Strasburg Elementary School
Elementary · 4.4 mi away
East Elementary School
Elementary · 4.6 mi away
Harcatus Head Start
School · 4.6 mi away
Qda
School · 4.9 mi away
York Elementary School
Elementary · 5.0 mi away
New Philadelphia City Schools
Elementary · 5.4 mi away
Tuscarawas Valley Middle School
Secondary · 6.2 mi away
Commute Calculator
Nearby Homes
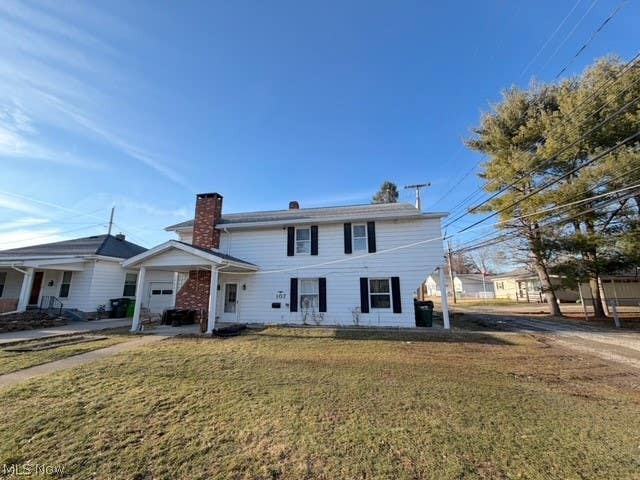
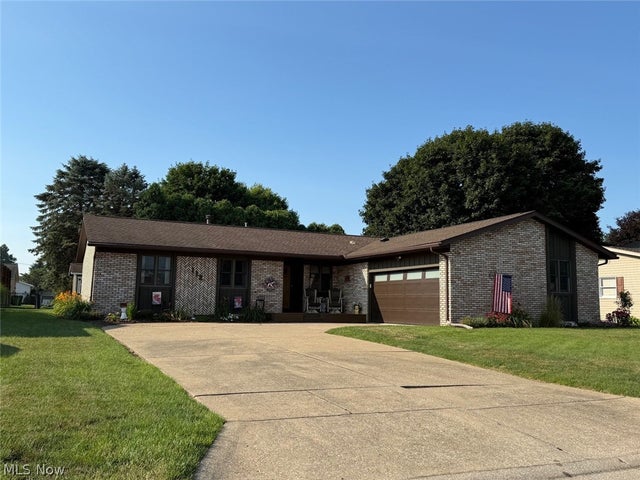

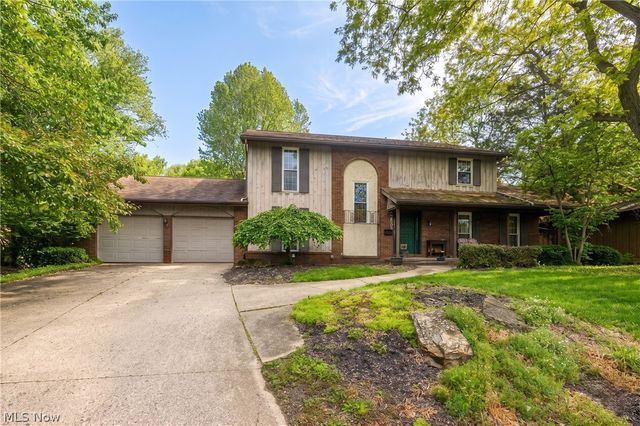

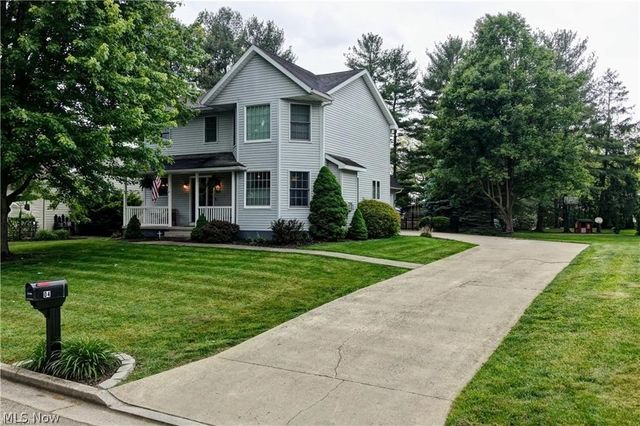
Similar Homes Nearby
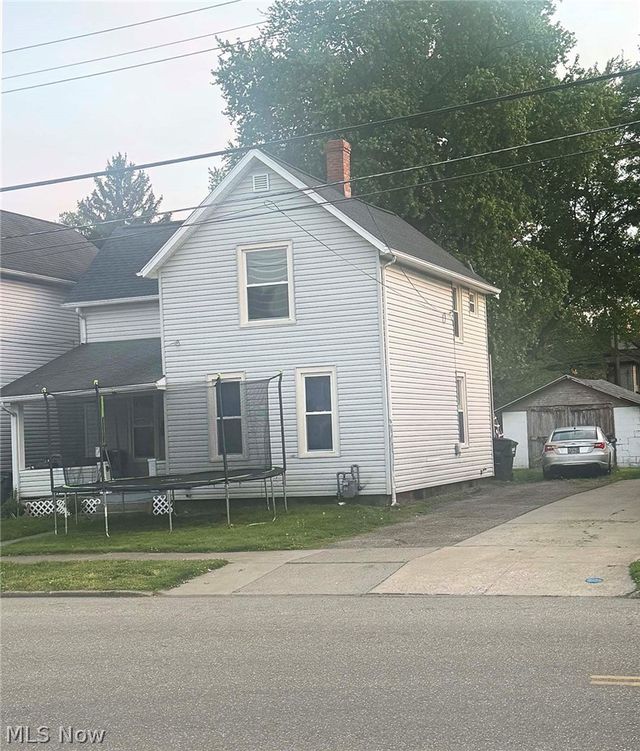

Similar Home Values
Comparable nearby listings and their asking prices.
| Address | Price | Beds | Baths | Sq Ft |
|---|---|---|---|---|
| 436 Race Street, Dover, OH | $169,900 | 3 | 2 | — |
| 107 W 21st Street, Dover, OH | $179,900 | 4 | 2 | 1,658 |
| 520 E 4th Street, Dover, OH | $209,900 | 3 | 2 | 1,720 |
Moving Cost Estimate
EXIT Agents in Dover


Listing Courtesy: Barnett Inc. Realtors - 3303391196
Last Updated: 2022-07-22