

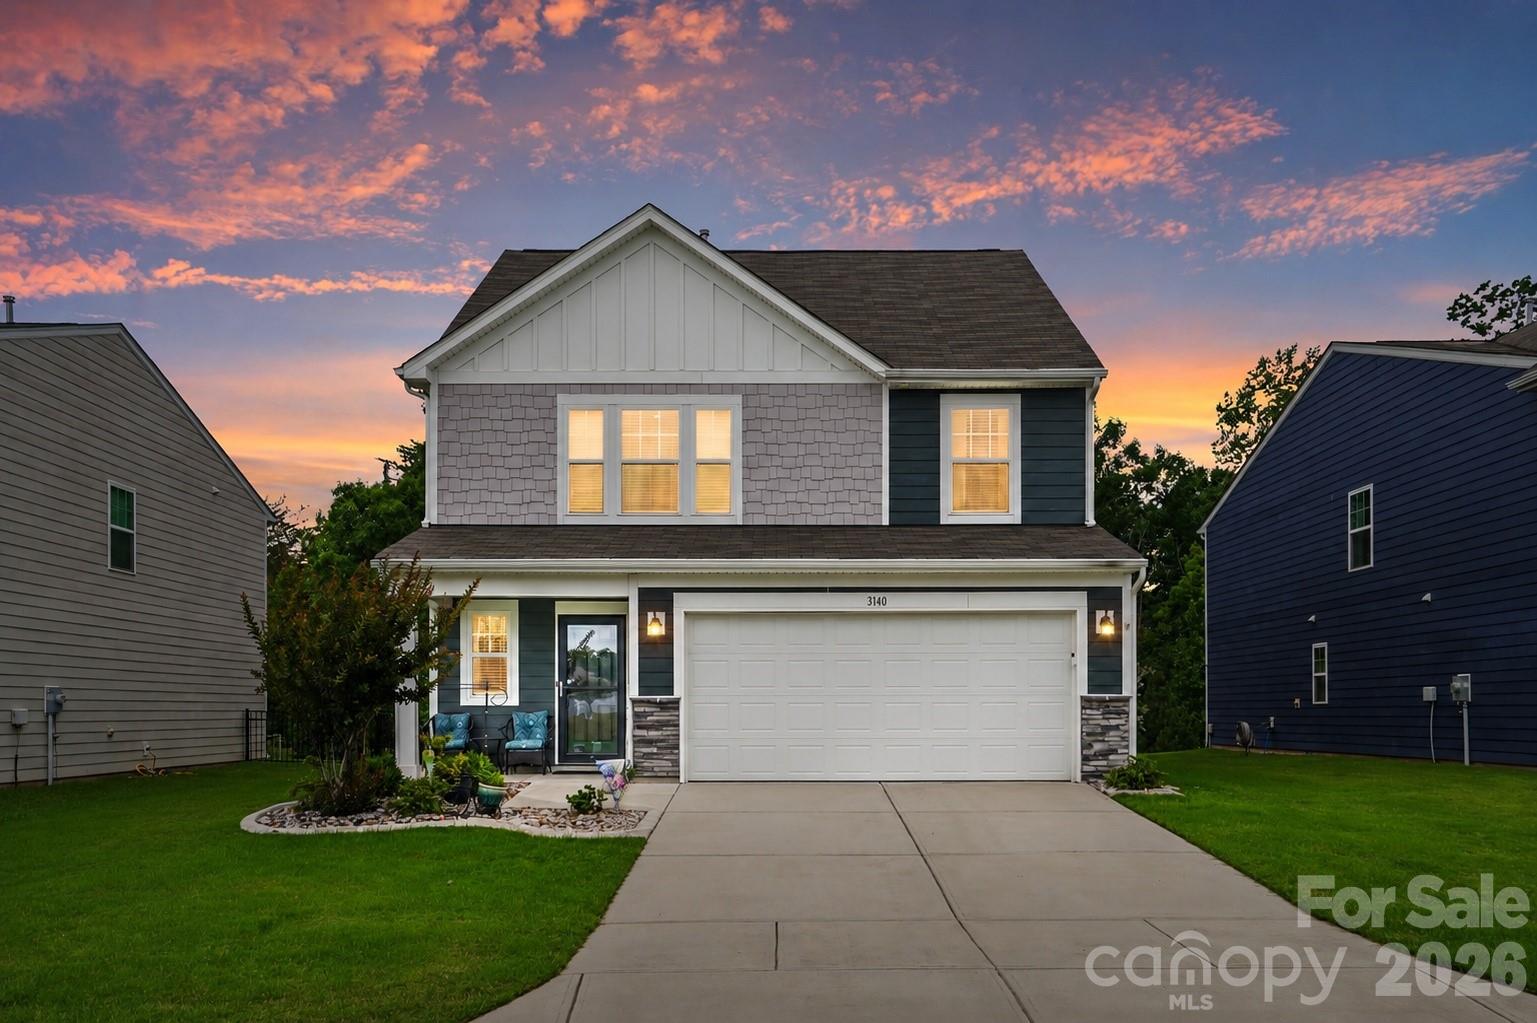
3140 Treyson Drive, Denver, NC 28037
Melwood · Lincoln County
Key Facts
Description
Welcome to this beautifully maintained 5-bedroom home in the desirable Melwood community. Built in 2021, this thoughtfully designed residence offers 2,461 square feet of comfortable living space with a flexible floor plan that meets the needs of today's lifestyle. The main level features a spacious living area, open-concept kitchen, and a convenient bedroom with a nicely appointed ensuite bathroom The kitchen is designed for both everyday living and entertaining, complete with a breakfast bar, walk-in pantry, gas range, and abundant storage. Upstairs, you'll find four additional bedrooms, a full bath and a large bonus room creating the perfect retreat at the end of the day. Step outside and enjoy the screened porch overlooking the backyard, providing a comfortable space to relax, entertain, or enjoy your morning coffee. An in-ground irrigation system helps keep the lawn looking its best year-round. Located in the growing Denver area, this home offers convenient access to shopping, dining, schools, and Lake Norman while providing the comfort of a well-established community. Move-in ready and meticulously cared for, this is an opportunity you won't want to miss.
Property Information
Property Type
Residential
Sub-Type
Single Family Residence
Year Built
2021
Living Area
2,461 sq ft
Garage Spaces
2
Zoning
PD-R
Days on Market
30
MLS® Listing#
4389998
Property Features
Interior
Appliances
Cooling
Heating
Flooring
Parking
Laundry
Patio
Foundation
Roof
Security
Schools
- Elementary:
- Unspecified
- Middle:
- Unspecified
- High:
- Unspecified
Financial Details
HOA
$225 / Quarterly
Main Street Managment
Assessed Value
$382,600
Parcel Number
101845
Affordability Calculator
$82,000
Estimated monthly payment
$2,182/mo
Principal $328,000 · Est. interest $457,589 over 30 yrs
Neighborhood Market Statistics
How this home compares to active listings in Denver, NC
- $569,307
- Median Listing Price
- 59
- Median Days on Market
- 2,497
- Median Sq Ft
- $246
- Median Price / Sq Ft
- 245
- Active Listings
- This home’s price is 28% below the area median.
- Its price per sq ft is 32% below the area median.
Market statistics compiled from active EXIT Realty® and MLS listings in Denver, NC.
Location

Points of Interest in Denver, NC
Showing the Denver area map.
Nearby Schools
Westport Baptist Church
Elementary · 1.3 mi away
St James Elementary School
Elementary · 1.5 mi away
Lincoln Charter School
School · 1.6 mi away
Rock Springs Elementary
Elementary · 1.7 mi away
Catawba Springs Elementary
Elementary · 3.6 mi away
East Lincoln High School
Secondary · 3.8 mi away
East Lincoln Middle School
Secondary · 5.2 mi away
North Lincoln Middle
Secondary · 6.2 mi away
North Lincoln High School
Secondary · 6.4 mi away
Lake Norman Charter School
School · 6.5 mi away
Woodland Heights Elementary School
Elementary · 6.5 mi away
Woodland Heights Middle School
Secondary · 6.6 mi away
Southlake Christian Academy
School · 6.8 mi away
Kid City USA
School · 7.0 mi away
Pumpkin Center Intermediate
Elementary · 7.0 mi away
Pumpkin Center Primary School
Elementary · 7.1 mi away
Primrose Schools
Elementary · 7.2 mi away
Grace School
Elementary · 7.3 mi away
Goddard School
School · 7.3 mi away
Mojo's Flight School
School · 7.4 mi away
Commute Calculator
Nearby Homes
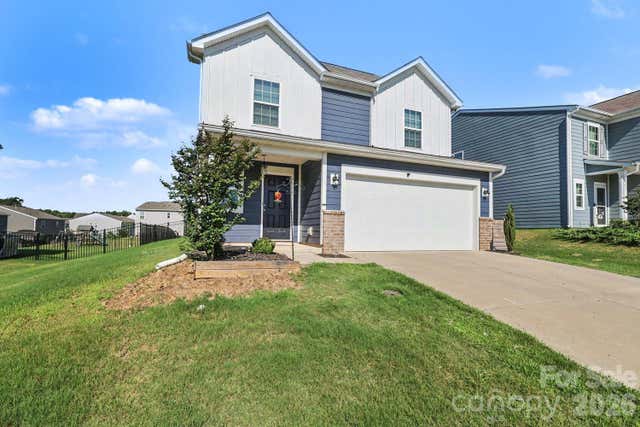
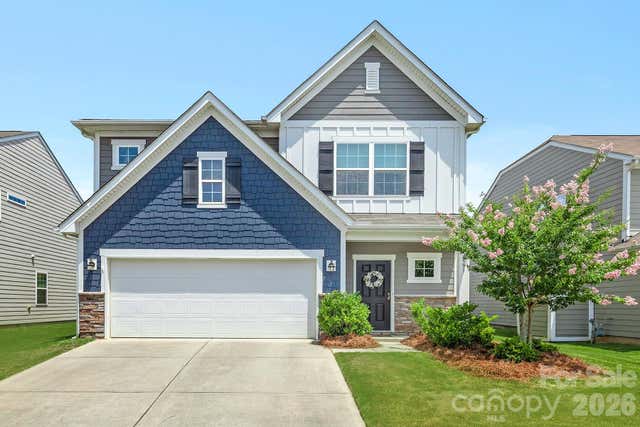
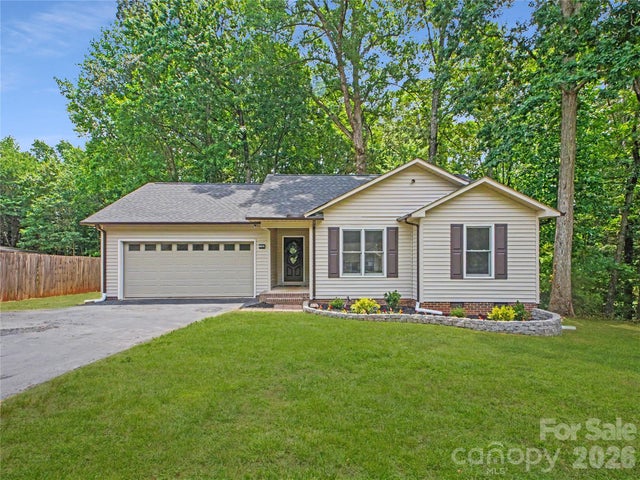

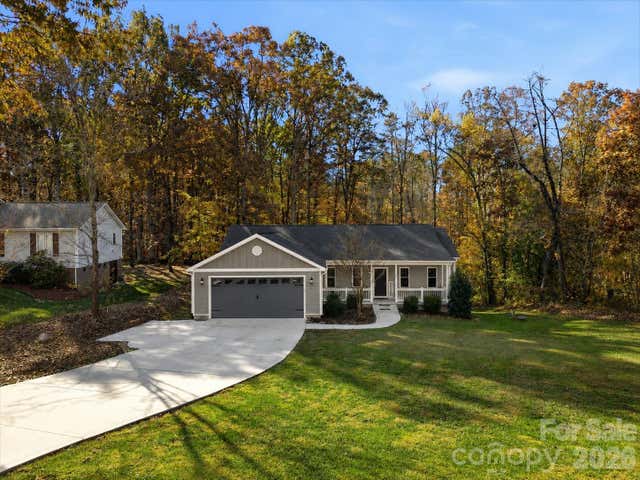
Similar Homes Nearby

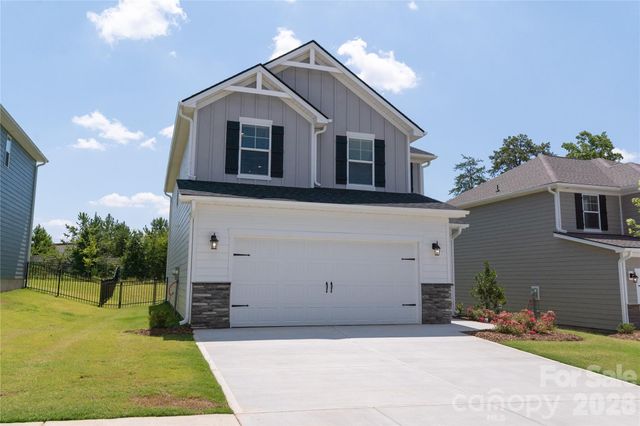
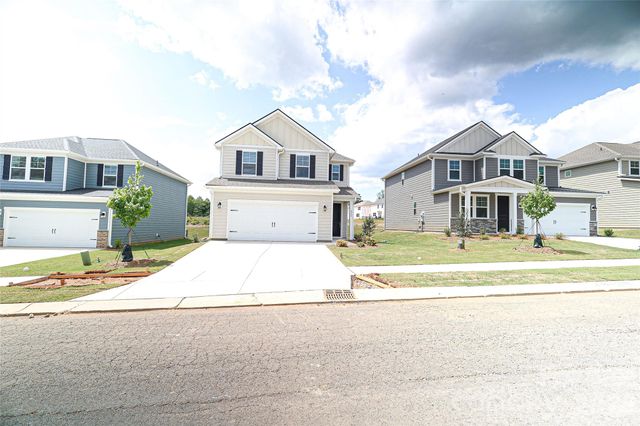
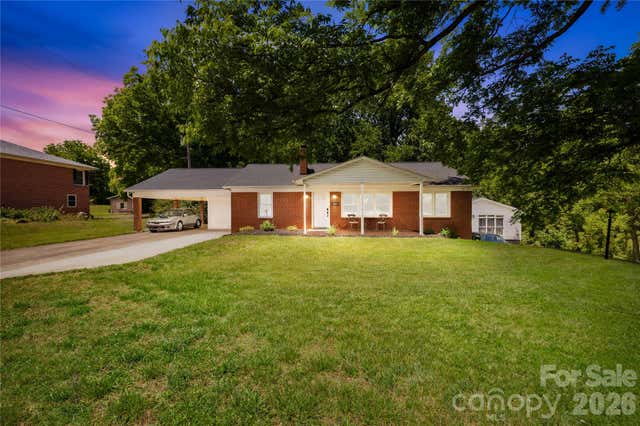
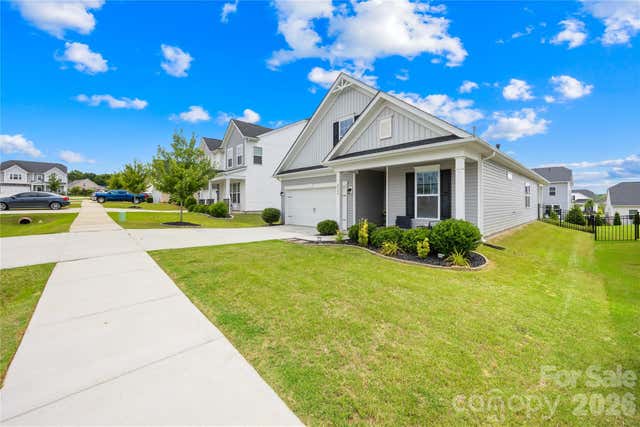
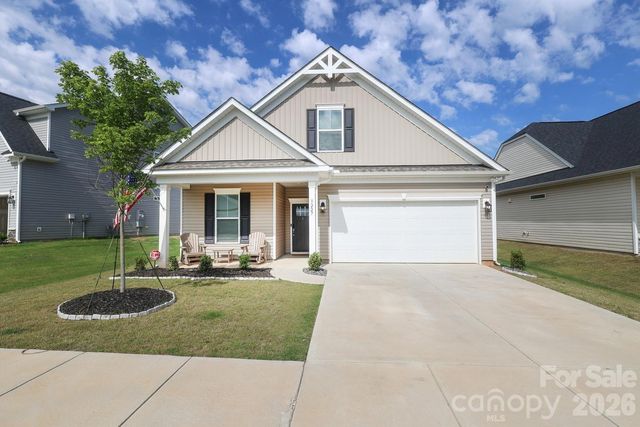
Similar Home Values
Comparable nearby listings and their asking prices.
| Address | Price | Beds | Baths | Sq Ft |
|---|---|---|---|---|
| 5595 American Way, Denver, NC | $350,000 | 7 | — | 3,435 |
| 4994 Twin River Drive, Denver, NC | $394,900 | 4 | 3 | 1,977 |
| 4999 Twin River Drive, Denver, NC | $399,900 | 4 | 3 | 1,977 |
| 5603 King Wilkinson Road, Denver, NC | $399,999 | 5 | 4 | 1,477 |
| 4526 Dover Court, Denver, NC | $399,999 | 4 | 3 | 2,007 |
| 3227 Laurel Brook Drive, Denver, NC | $409,900 | 4 | 3 | 2,025 |
Moving Cost Estimate
EXIT Agents in Denver


Listing Courtesy: United Real Estate-Queen City - angieoberer@gmail.com
Last Updated: 2026-06-12
1