

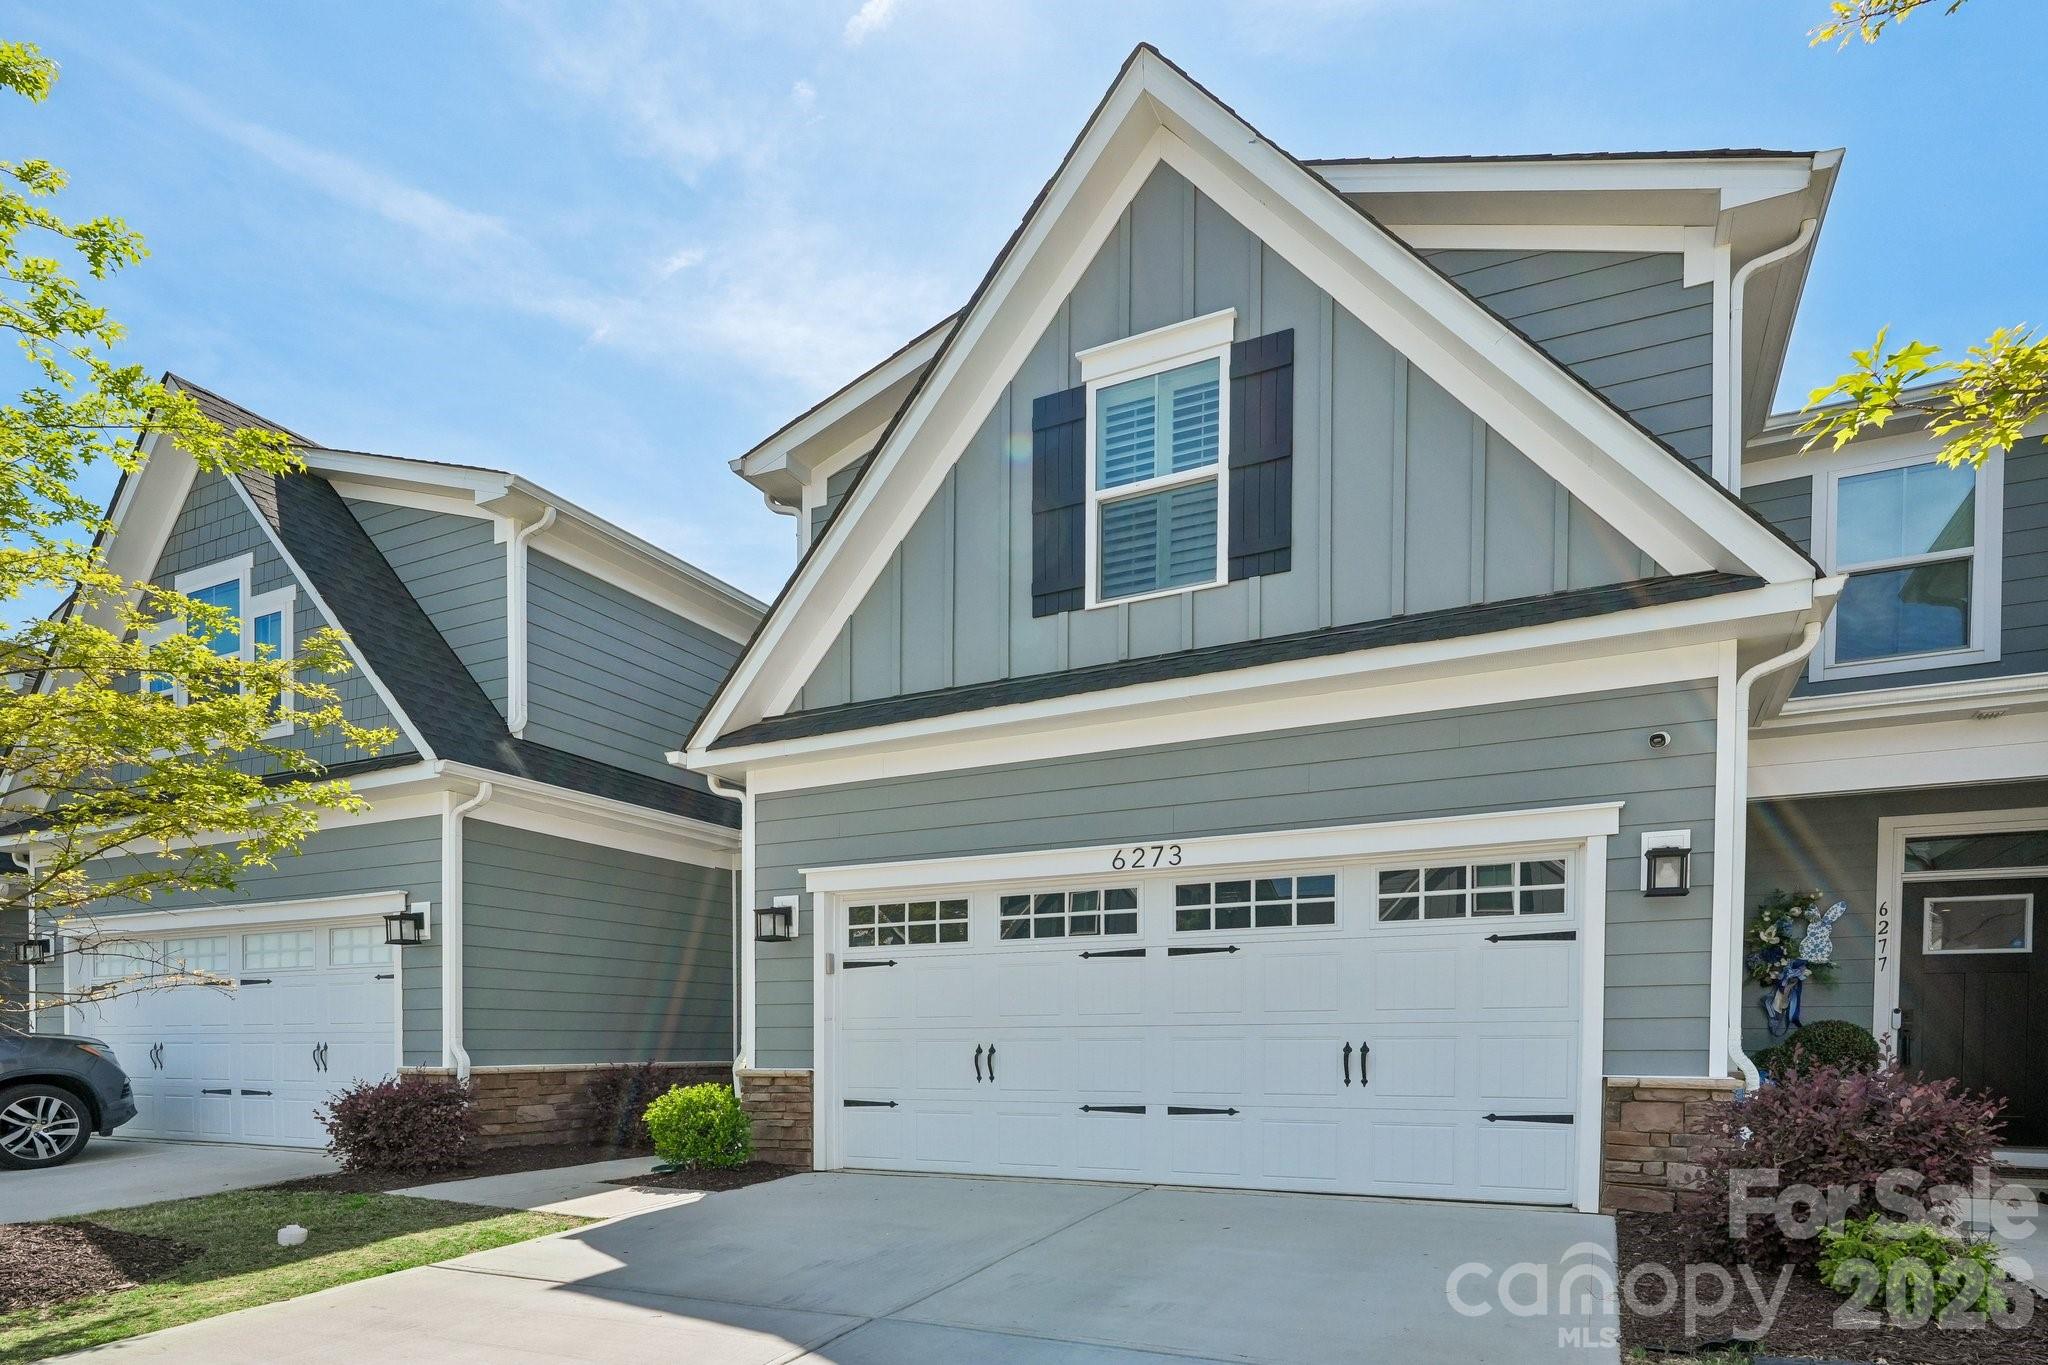
6273 Ashton Park Drive, Denver, NC 28037
Rivercross · Lincoln County
Key Facts
Description
Priced to Sell! You are basically getting all the upgrades for free. Like-new home in Rivercross, one of Denver’s top resort-style townhome communities—now enhanced with thoughtful upgrades and added functionality throughout. The interior has been refreshed with new paint and carpet throughout, along with added architectural detail including crown molding and chair rail. Updated lighting fixtures, a dining room chandelier, and kitchen pendant lighting elevate the overall look, creating a clean, modern feel. The spacious kitchen features granite countertops, an oversized island, crisp white cabinetry, and upgraded soft-close drawers—offering both style and everyday practicality. The primary suite is designed for comfort and convenience, featuring a generously sized custom closet, dual vanities, and granite countertops. A private exterior door from the primary provides direct backyard access—ideal for morning coffee or easy outdoor access for pets. The flexible layout includes a finished flex space that could be used as a home office or craft room, while the walk-in attic remains easily accessible for additional storage. Built-in closets throughout maximize organization and usable space. Additional upgrades include a water filtration system, epoxy garage flooring, and a finished garage space ideal for a gym, studio, or multi-use area. The fully fenced backyard offers a natural backdrop for added privacy, and the back porch includes a ceiling fan for comfortable outdoor living. HOA covers lawn maintenance, water/sewer, trash, and access to premium amenities including a resort-style pool, modern fitness center, and clubhouse. Conveniently located minutes from Lake Norman, Safe Harbor Marina, Betty’s Ford Beach, and major highways (I-77, Hwy 16, 485), this home offers both lifestyle and accessibility. Move-in ready with upgrades already in place—this is low-maintenance living with elevated comfort in one of Denver’s most desirable communities.
Property Information
Property Type
Residential
Sub-Type
Townhouse
Year Built
2022
Living Area
1,927 sq ft
Garage Spaces
2
Zoning
PD-MU
Days on Market
79
MLS® Listing#
4373673
Property Features
Interior
Appliances
Cooling
Heating
Parking
Laundry
Lot Features
Construction
Foundation
Community
Schools
- Elementary:
- Catawba Springs
- Middle:
- East Lincoln
- High:
- East Lincoln
Financial Details
HOA
$276 / Monthly
CAMS HOA
Assessed Value
$338,714
Parcel Number
105818
Affordability Calculator
$74,000
Estimated monthly payment
$1,969/mo
Principal $295,999 · Est. interest $412,945 over 30 yrs
Neighborhood Market Statistics
How this home compares to active listings in Denver, NC
- $569,307
- Median Listing Price
- 59
- Median Days on Market
- 2,497
- Median Sq Ft
- $246
- Median Price / Sq Ft
- 245
- Active Listings
- This home’s price is 35% below the area median.
- Its price per sq ft is 22% below the area median.
Market statistics compiled from active EXIT Realty® and MLS listings in Denver, NC.
Location

Points of Interest in Denver, NC
Showing the Denver area map.
Nearby Schools
Catawba Springs Elementary
Elementary · 1.4 mi away
Lincoln Charter School
School · 1.5 mi away
East Lincoln High School
Secondary · 1.7 mi away
St James Elementary School
Elementary · 1.7 mi away
Westport Baptist Church
Elementary · 2.0 mi away
Southlake Christian Academy
School · 4.3 mi away
Grace School
Elementary · 4.4 mi away
Rock Springs Elementary
Elementary · 4.7 mi away
East Lincoln Middle School
Secondary · 5.4 mi away
Lake Norman Charter School
School · 5.6 mi away
Barnette Elementary School
Elementary · 6.2 mi away
Kid City USA
School · 6.2 mi away
Primrose Schools
Elementary · 6.3 mi away
Francis Bradley Middle
Secondary · 6.3 mi away
Goddard School
School · 6.5 mi away
Mountain Island Charter School
School · 7.4 mi away
J.V. Washam Elementary School
Elementary · 7.4 mi away
North Lincoln Middle
Secondary · 7.5 mi away
Cornelius Elementary
Elementary · 7.7 mi away
Grand Oak Elementary
Elementary · 7.7 mi away
Commute Calculator
Nearby Homes
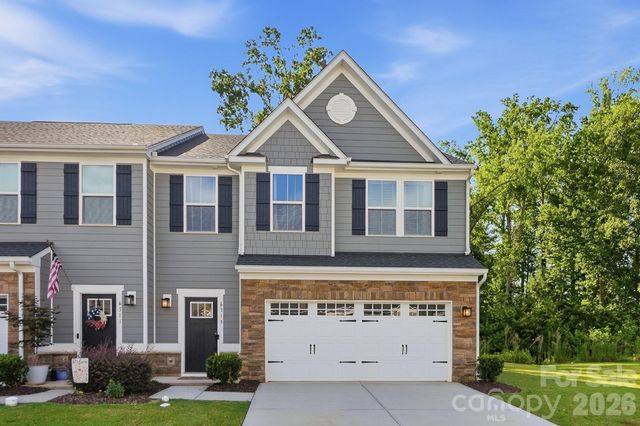
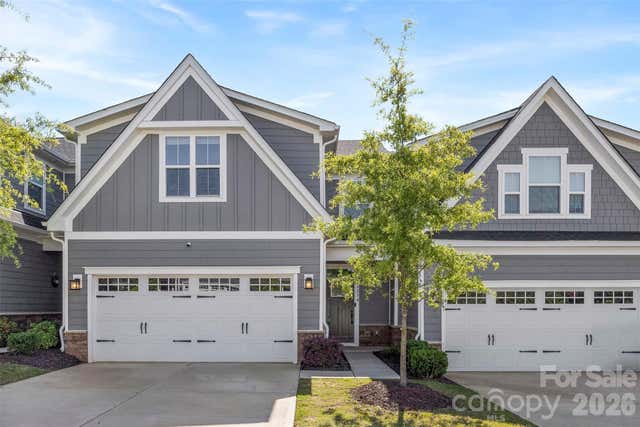
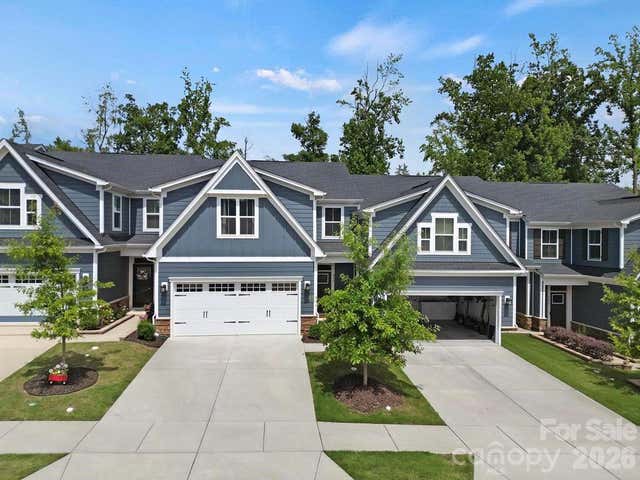
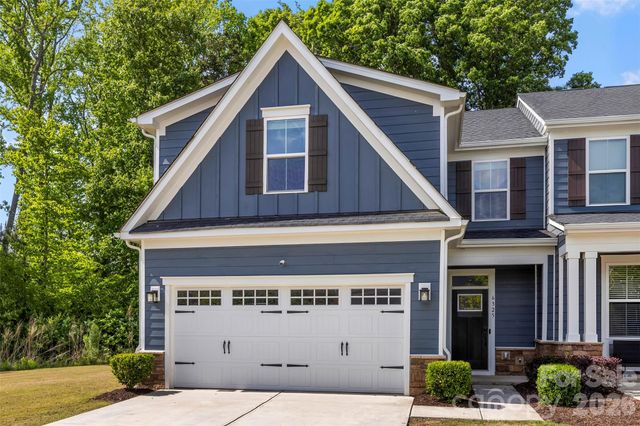
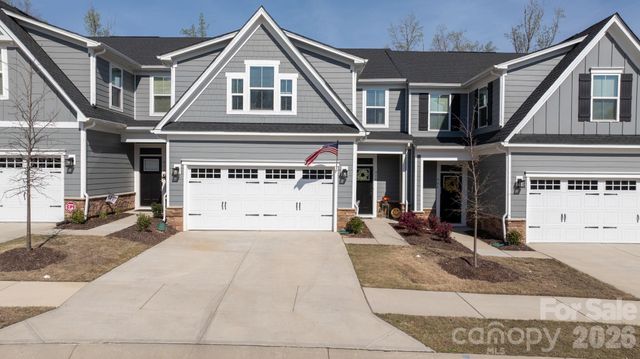
Similar Homes Nearby
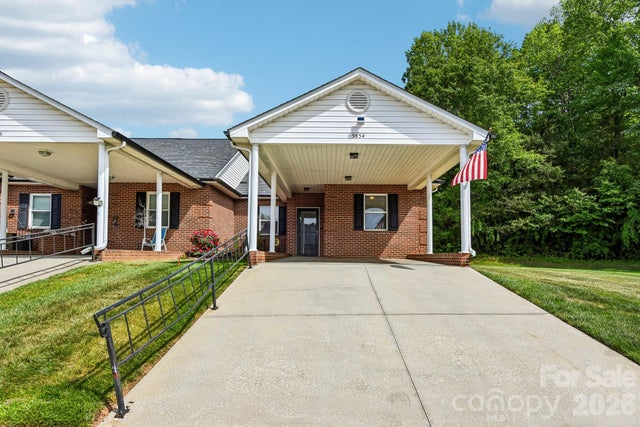
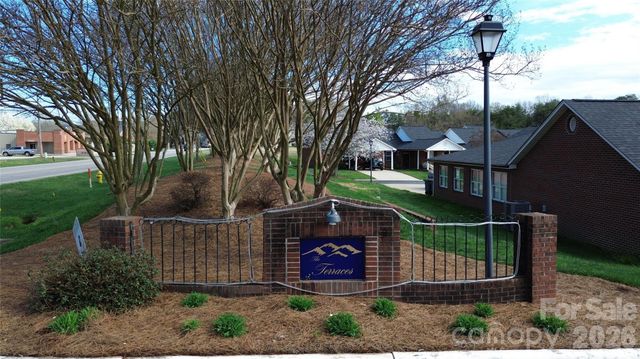

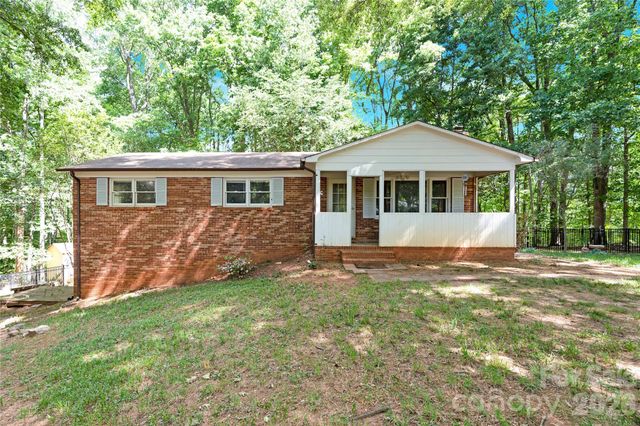

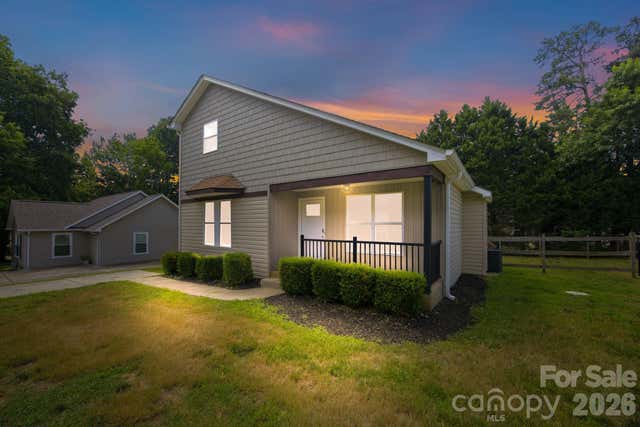
Similar Home Values
Comparable nearby listings and their asking prices.
| Address | Price | Beds | Baths | Sq Ft |
|---|---|---|---|---|
| 3854 Azalea Trail, Denver, NC | $259,900 | 2 | 2 | 1,133 |
| 3870 Sage Court, Denver, NC | $265,000 | 3 | 2 | 1,318 |
| 6241 Orchid Court, Denver, NC | $269,000 | 2 | 2 | 1,419 |
| 7065 Fieldcrest Lane, Denver, NC | $280,000 | 3 | 2 | 1,234 |
| 7593 Bluff Point Lane, Denver, NC | $315,000 | 3 | 3 | 1,822 |
| 7564 Katherine Drive, Denver, NC | $325,000 | 3 | 2 | 1,317 |
Moving Cost Estimate
EXIT Agents in Denver


Listing Courtesy: Lake Realty - chip@lakerealty.com
Last Updated: 2026-05-02
1