

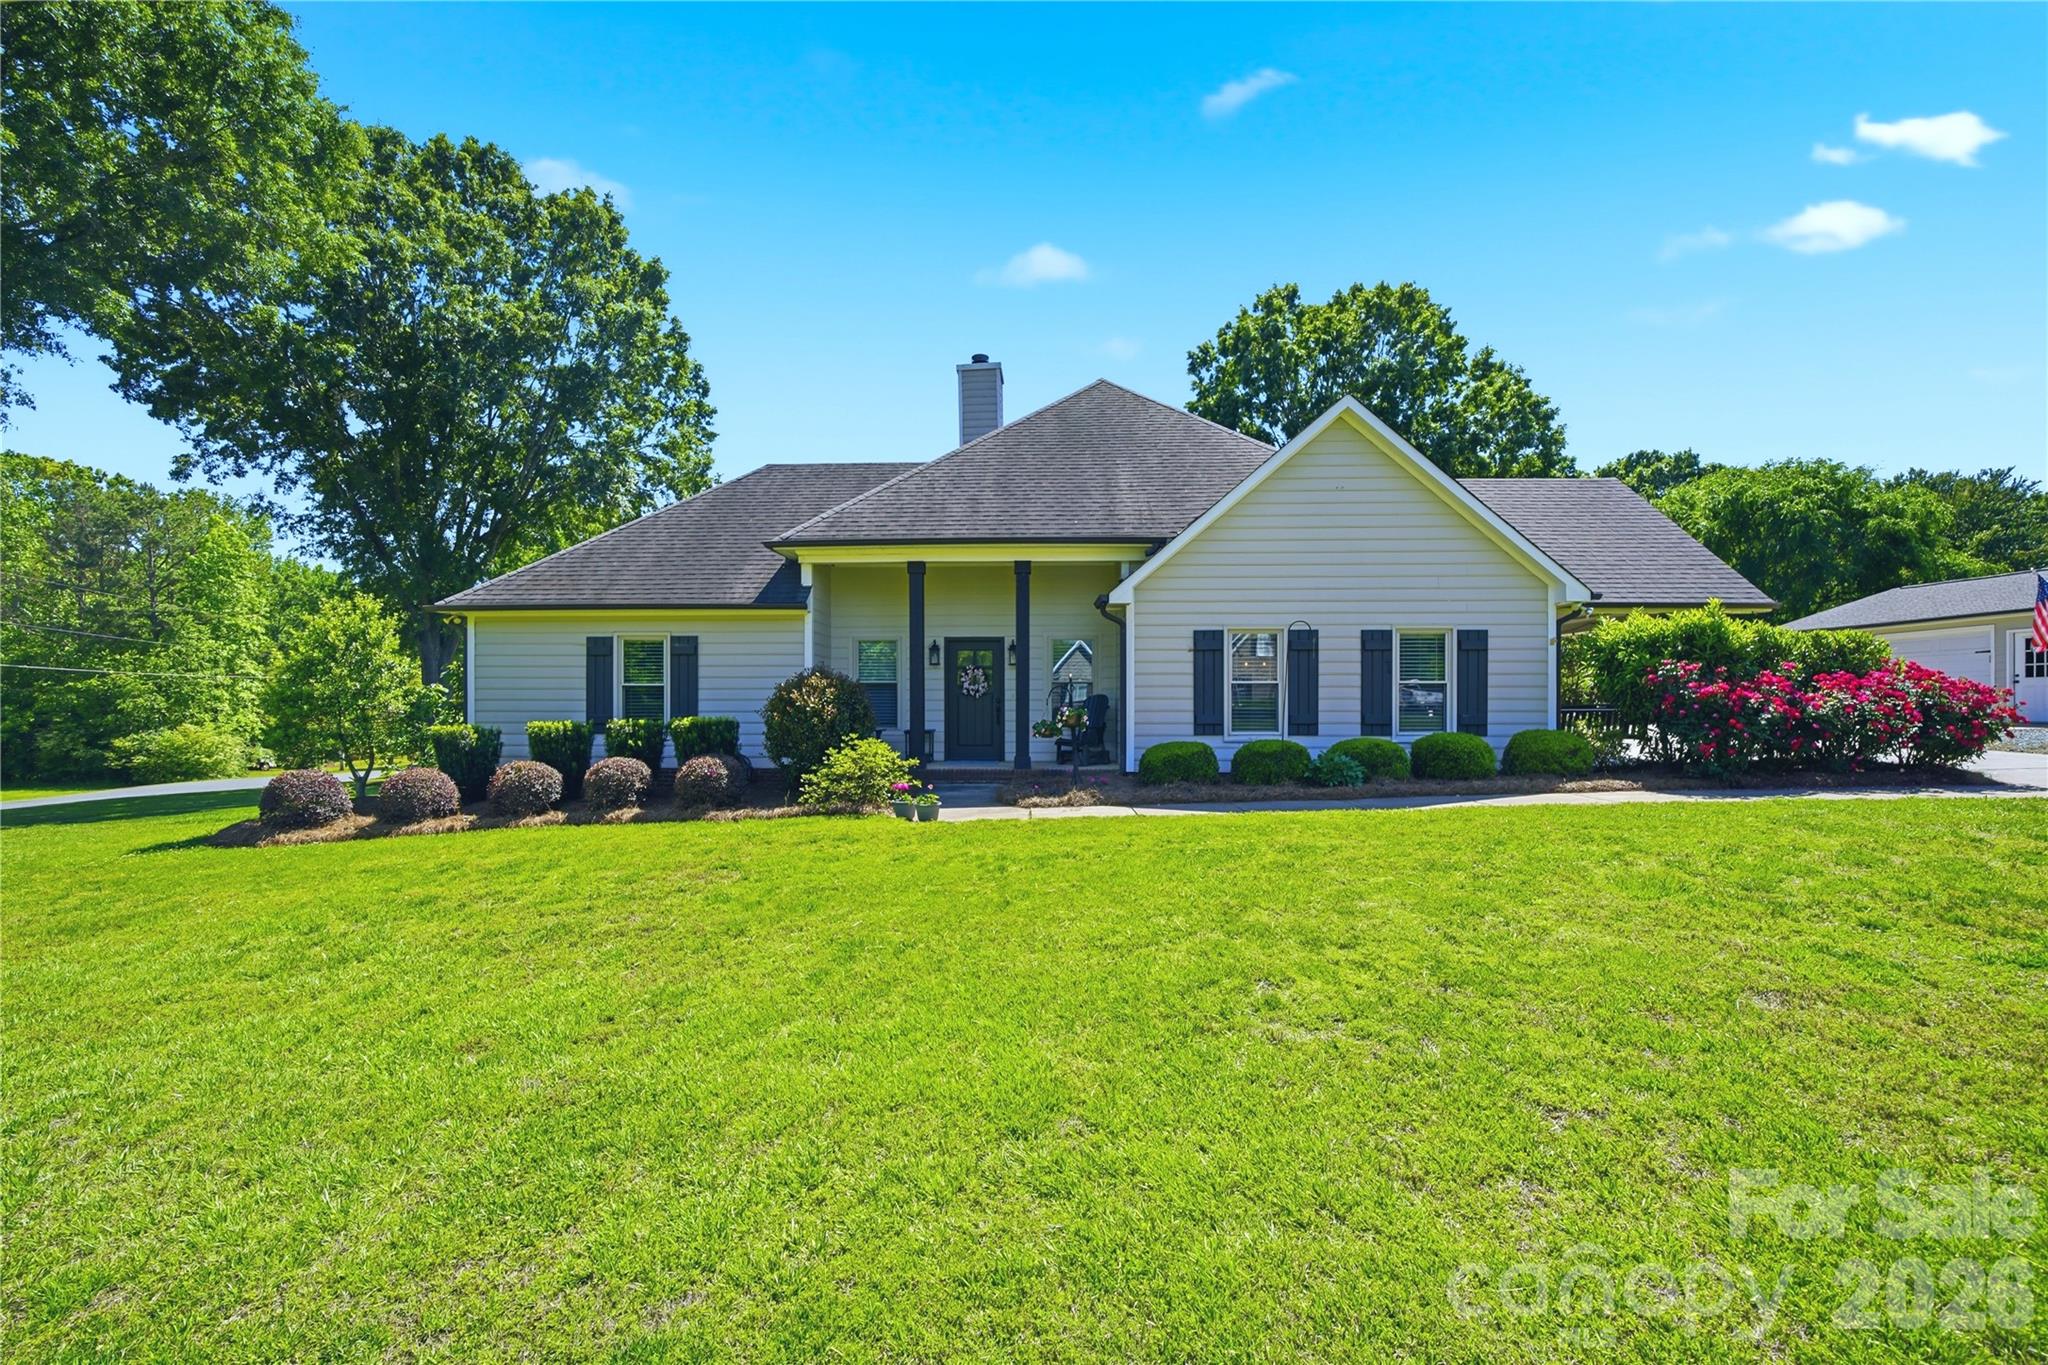
5701 Cedar Hill Drive, Wesley Chapel, NC 28110
Cedar Hill · Union County
Key Facts
Description
Rare opportunity to own a home in the Weddington school district with nearly an acre of land and no HOA! Prime location just 3 minutes from Wesley Chapel Elementary and 6 minutes from shopping at Village Commons (Target, Chick-fil-A & more). You will feel right at home in this modern farmhouse that lives like a 3 bedroom! It features an open floorplan and upgraded conveniences like a large kitchen island with quartz countertops, beautiful cabinetry, farmhouse sink, SS appliances and a tankless hot water heater. Gather in the main living area around a cozy gas-log fireplace, or step outside to enjoy the fresh air on one of three distinct deck/patio spaces. The primary suite offers a generously sized ensuite bathroom and a large walk-in closet with custom shelving. Two additional secondary rooms share a full hall bath and provide plenty of guest space. Flexibility abounds with a dedicated office space that can also serve as a formal dining room. Outside, the 0.95-acre flat lot is a gardener’s dream, featuring majestic oaks, fruit-bearing fig trees, and a fenced-in raised bed garden. The detached 2-car garage provides extra parking and covered storage, complemented by a concrete parking pad and additional shed. Don't miss this Union County gem!
Property Information
Property Type
Residential
Sub-Type
Single Family Residence
Style
Ranch
Year Built
1994
Living Area
1,942 sq ft
Lot Dimensions
125' x 209' x 136' x 208'
Garage Spaces
2
Zoning
AL9
Days on Market
57
MLS® Listing#
4380517
Property Features
Appliances
Cooling
Heating
Flooring
Fireplace
Parking
Laundry
Patio
Lot Features
Foundation
Roof
Security
Other Structures
Utilities
Sewer
Water Source
Schools
- Elementary:
- Wesley Chapel
- Middle:
- Weddington
- High:
- Weddington
Financial Details
HOA
None
Assessed Value
$450,000
Parcel Number
06-003-028-A
Affordability Calculator
$110,000
Estimated monthly payment
$2,927/mo
Principal $440,000 · Est. interest $613,839 over 30 yrs
Neighborhood Market Statistics
How this home compares to active listings in Wesley Chapel, NC
- $668,293
- Median Listing Price
- 63
- Median Days on Market
- 2,258
- Median Sq Ft
- $283
- Median Price / Sq Ft
- 472
- Active Listings
- This home’s price is 18% below the area median.
- Its price per sq ft is right around the area median.
Market statistics compiled from active EXIT Realty® and MLS listings in Wesley Chapel, NC.
Location
Map is currently unavailable for this location.
Points of Interest in Wesley Chapel, NC
Showing the Wesley Chapel area map.
Commute Calculator
Nearby Homes

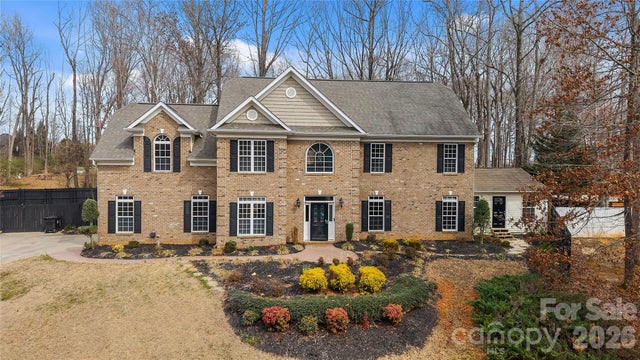
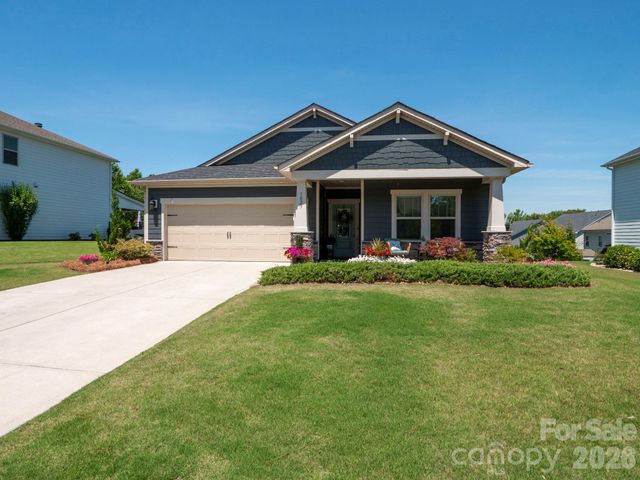

Similar Homes Nearby
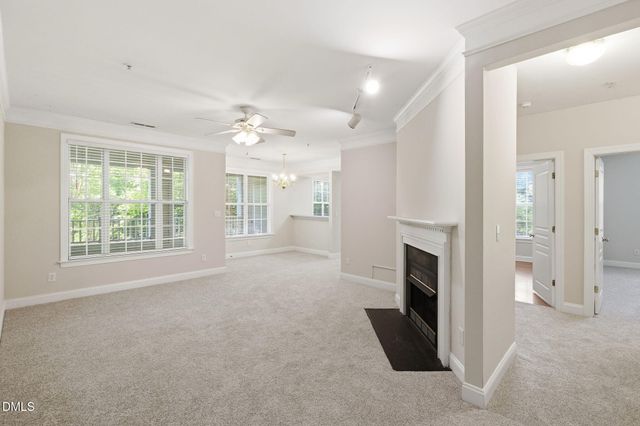

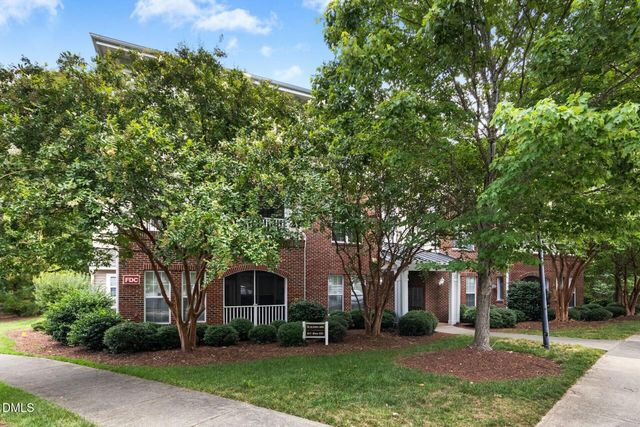
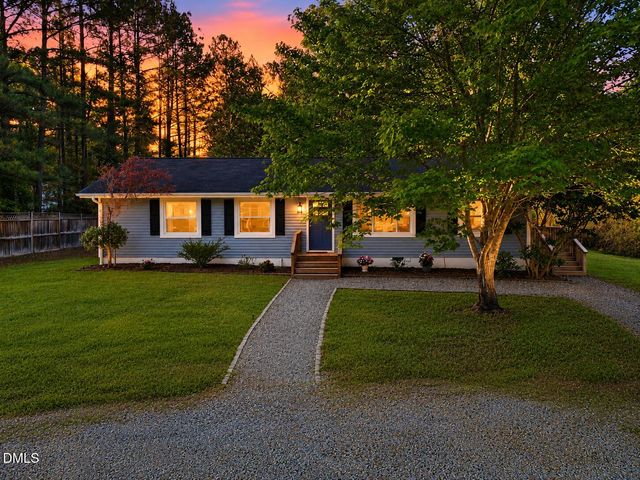

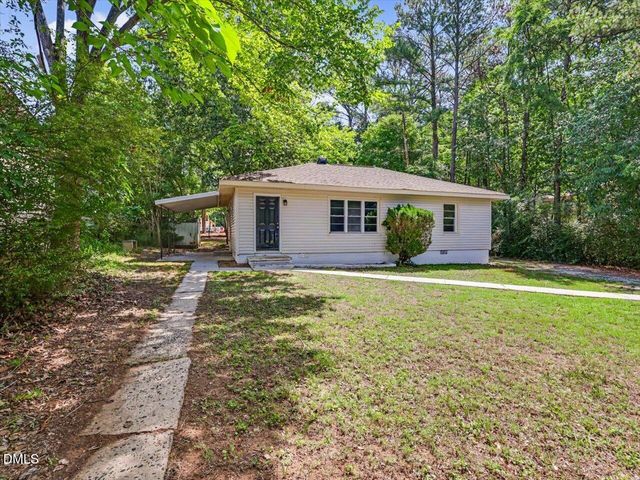
Similar Home Values
Comparable nearby listings and their asking prices.
| Address | Price | Beds | Baths | Sq Ft |
|---|---|---|---|---|
| 124 Providence Glen Drive, Chapel Hill, NC | $385,000 | 3 | 2 | 1,433 |
| 1 Ellsworth Court, Chapel Hill, NC | $385,000 | 3 | 2 | 1,721 |
| 613 Ives Court, Chapel Hill, NC | $389,000 | 3 | 2 | 1,468 |
| 5604 Bobcat Road, Chapel Hill, NC | $389,900 | 3 | 2 | 1,370 |
| 415 Tall Oaks Road A & B, Chapel Hill, NC | $395,000 | 4 | 2 | 1,800 |
| 203 Scarlett Drive, Chapel Hill, NC | $395,000 | 3 | 1 | 1,011 |
Moving Cost Estimate
EXIT Agents in Wesley Chapel


Listing Courtesy: Helen Adams Realty - 203-561-3178
Last Updated: 2026-05-15
1