

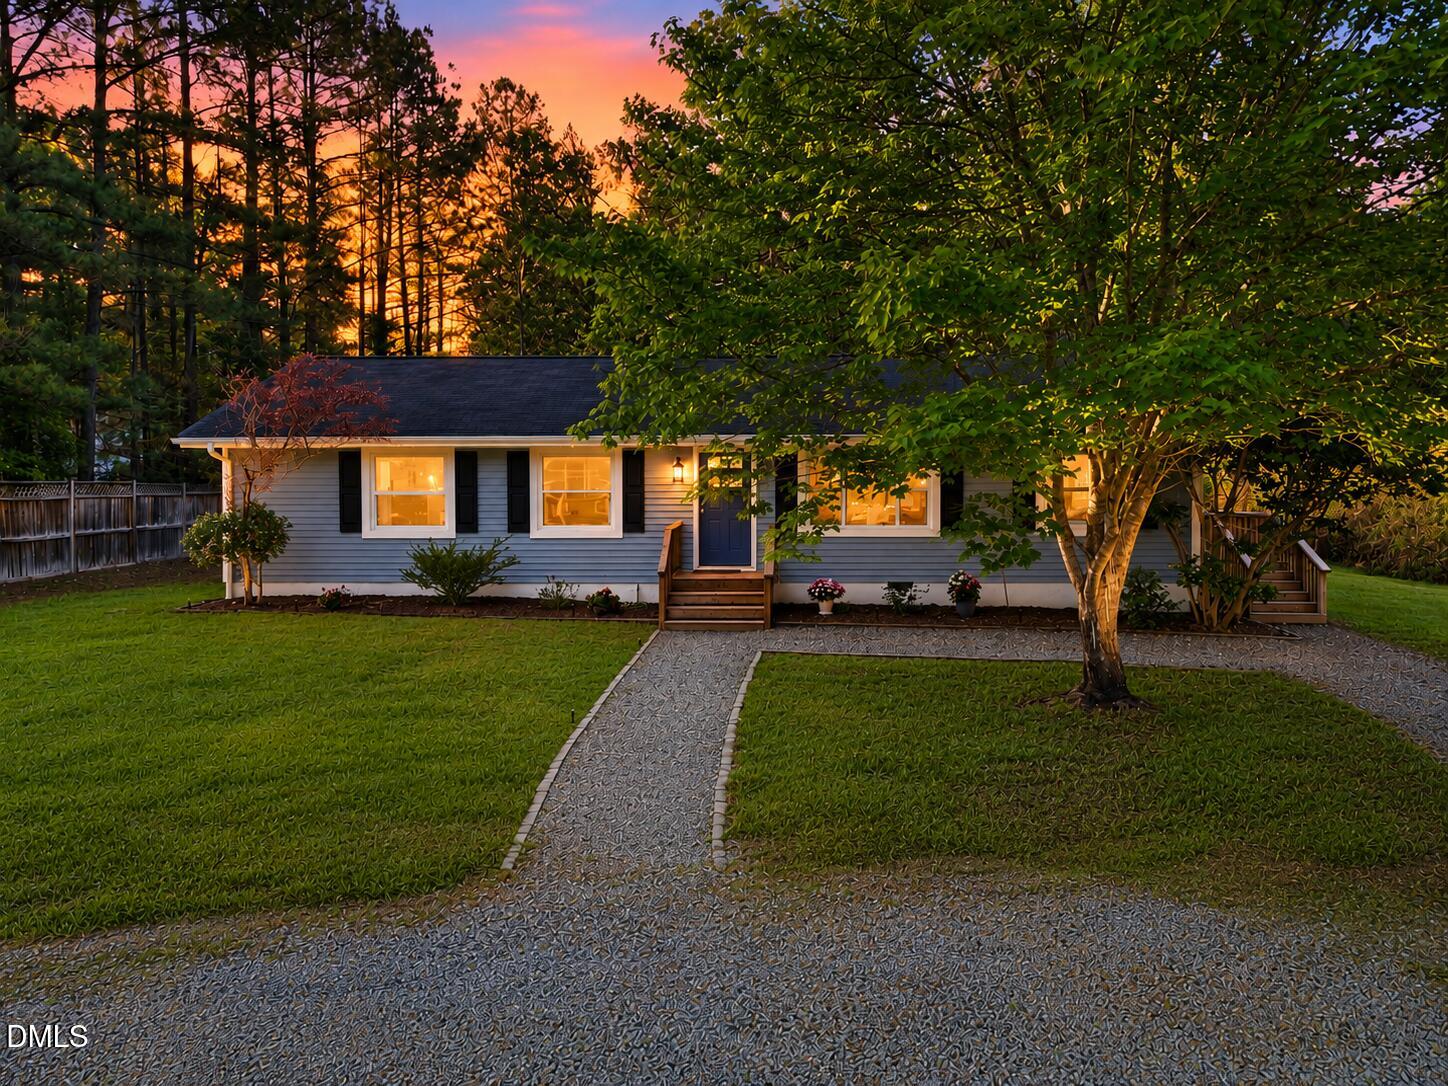
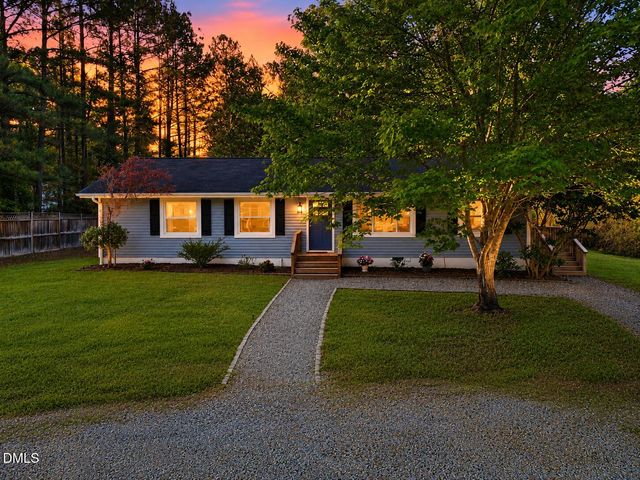
5604 Bobcat Road, Chapel Hill, NC 27516
Wildcat Creek · Orange County
Key Facts
Description
Hard-to-find Chapel Hill home under $390K! Set on a spacious nearly one acre, tree-lined lot in Orange County, this move-in-ready 3-bedroom, 2-bath, one-level home offers space, privacy, flexibility, and convenience—with no HOA and no city taxes. 5604 Bobcat Road provides easy access to Chapel Hill, Carrboro, UNC, Franklin Street, local parks, hospitals, shopping, dining, Hwy 54, I-40, Duke, RTP, Pittsboro, and the Mebane Tanger Outlets. Enjoy a peaceful setting with the everyday convenience buyers want, plus the extra breathing room and freedom that are becoming harder to find this close to town. Inside, enjoy 1,370 sq ft of comfortable living space with updated interiors, a bright neutral palette, open living and dining areas, a functional kitchen, and flexible space ideal for a home office, gym, playroom, hobby room, or guest retreat. The single-level layout, side porch, circular driveway, storage shed, mature trees, and expansive yard provide room for gardening, pets, outdoor activities, entertaining, or simply relaxing in a more private natural setting.
Property Information
Property Type
Residential
Sub-Type
Single Family Residence
Style
Ranch
Year Built
1977
Living Area
1,370 sq ft
Lot Size
0.93 acres
Zoning
AR
Days on Market
6
MLS® Listing#
10180749
Property Features
Interior
Exterior
Appliances
Cooling
Heating
Flooring
Parking
Laundry
Patio
Fencing
Lot Features
Construction
Roof
Other Structures
Utilities
Sewer
Water Source
Rooms
- Bathroom 2Main
- Bedroom 3Main
- Family RoomMain
- KitchenMain
- Living RoomMain
- Master BathroomMain
- Master BedroomMain
Schools
- Elementary:
- Orange - Grady Brown Elementary
- Middle:
- Orange - A L Stanback Middle
- High:
- Orange - Cedar Ridge High
- District:
- https://aries.orangecountync.gov/Aries/Schools.asp
Financial Details
HOA
None
Annual Taxes
$2,907
Tax year 2025
Assessed Value
$355,800
Parcel Number
9738615920
Directions
Hwy 54 West to Jones Ferry Road. Left on Jones Ferry. Right on Old Greensboro Rd. Right on Wildcat Creek. Left on Bobcat. The house is on the left.
Affordability Calculator
$77,980
Estimated monthly payment
$2,075/mo
Principal $311,920 · Est. interest $435,156 over 30 yrs
Neighborhood Market Statistics
How this home compares to active listings in Chapel Hill, NC
- $629,114
- Median Listing Price
- 70
- Median Days on Market
- 2,317
- Median Sq Ft
- $269
- Median Price / Sq Ft
- 758
- Active Listings
- This home’s price is 38% below the area median.
- Its price per sq ft is 6% above the area median.
Market statistics compiled from active EXIT Realty® and MLS listings in Chapel Hill, NC.
Location
Map is currently unavailable for this location.
Points of Interest in Chapel Hill, NC
Showing the Chapel Hill area map.
Commute Calculator
Nearby Homes
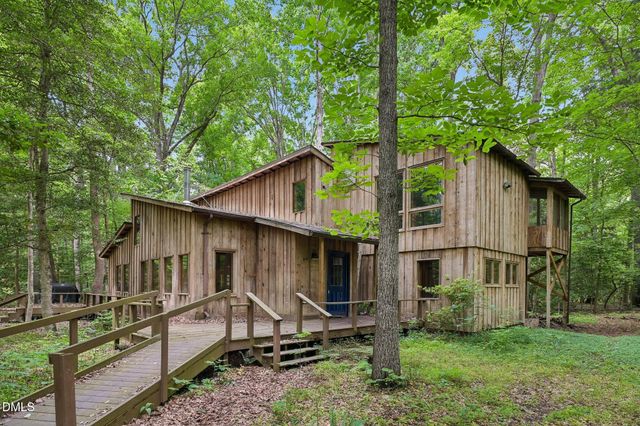


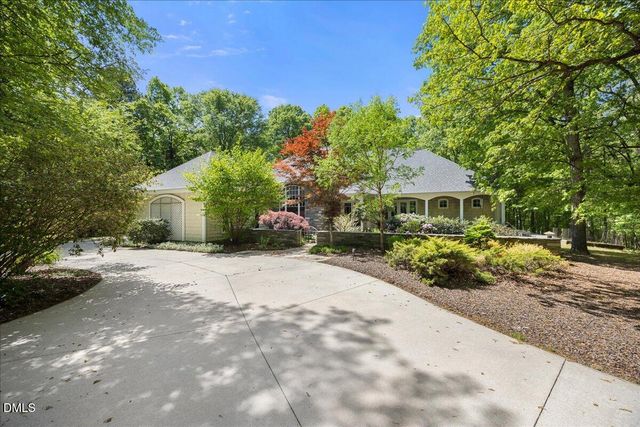
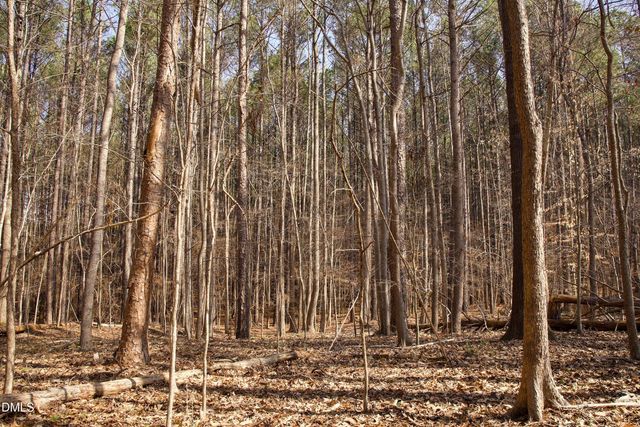
Similar Homes Nearby
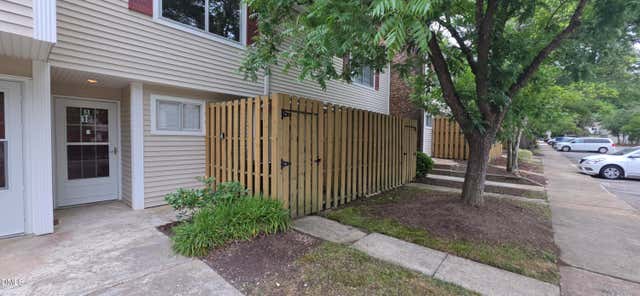
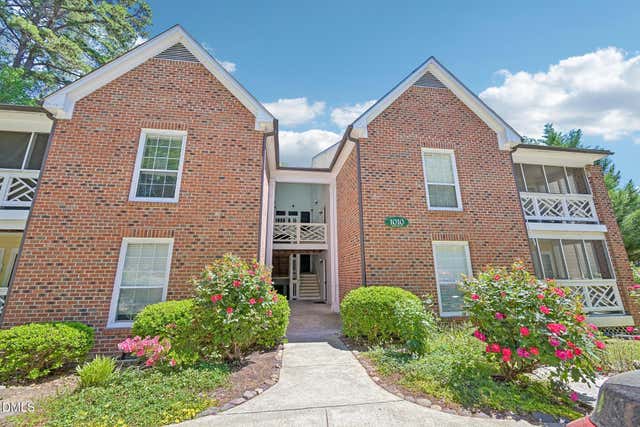

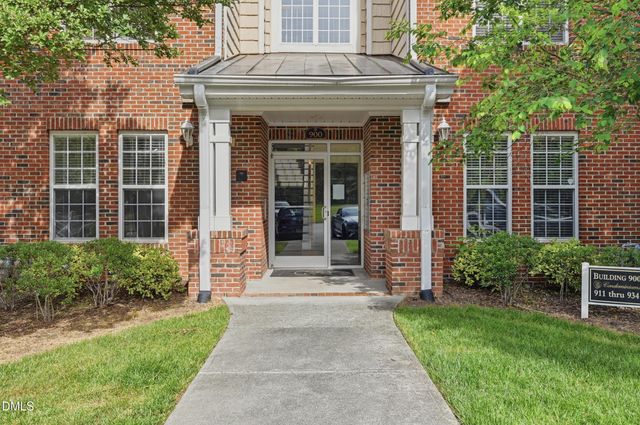
Similar Home Values
Comparable nearby listings and their asking prices.
| Address | Price | Beds | Baths | Sq Ft |
|---|---|---|---|---|
| 220 Elizabeth Street A18, Chapel Hill, NC | $275,000 | 2 | 3 | 1,083 |
| 1010 Kingswood Drive Apt D, Chapel Hill, NC | $275,000 | 2 | 2 | 1,029 |
| 220 Elizabeth Street C10, Chapel Hill, NC | $275,000 | 2 | 3 | 1,084 |
| 220 Elizabeth Street Apt C10, Chapel Hill, NC | $275,000 | 2 | 3 | 1,084 |
| 911 Providence Glen Drive, Chapel Hill, NC | $279,900 | 2 | 2 | 1,067 |
| 2207 Wildcat Creek Road, Chapel Hill, NC | $282,500 | 2 | 1 | 1,271 |
Moving Cost Estimate

Listing Courtesy: Grow Local Realty, LLC - 9198305233
Last Updated: 2026-07-17
C23760