

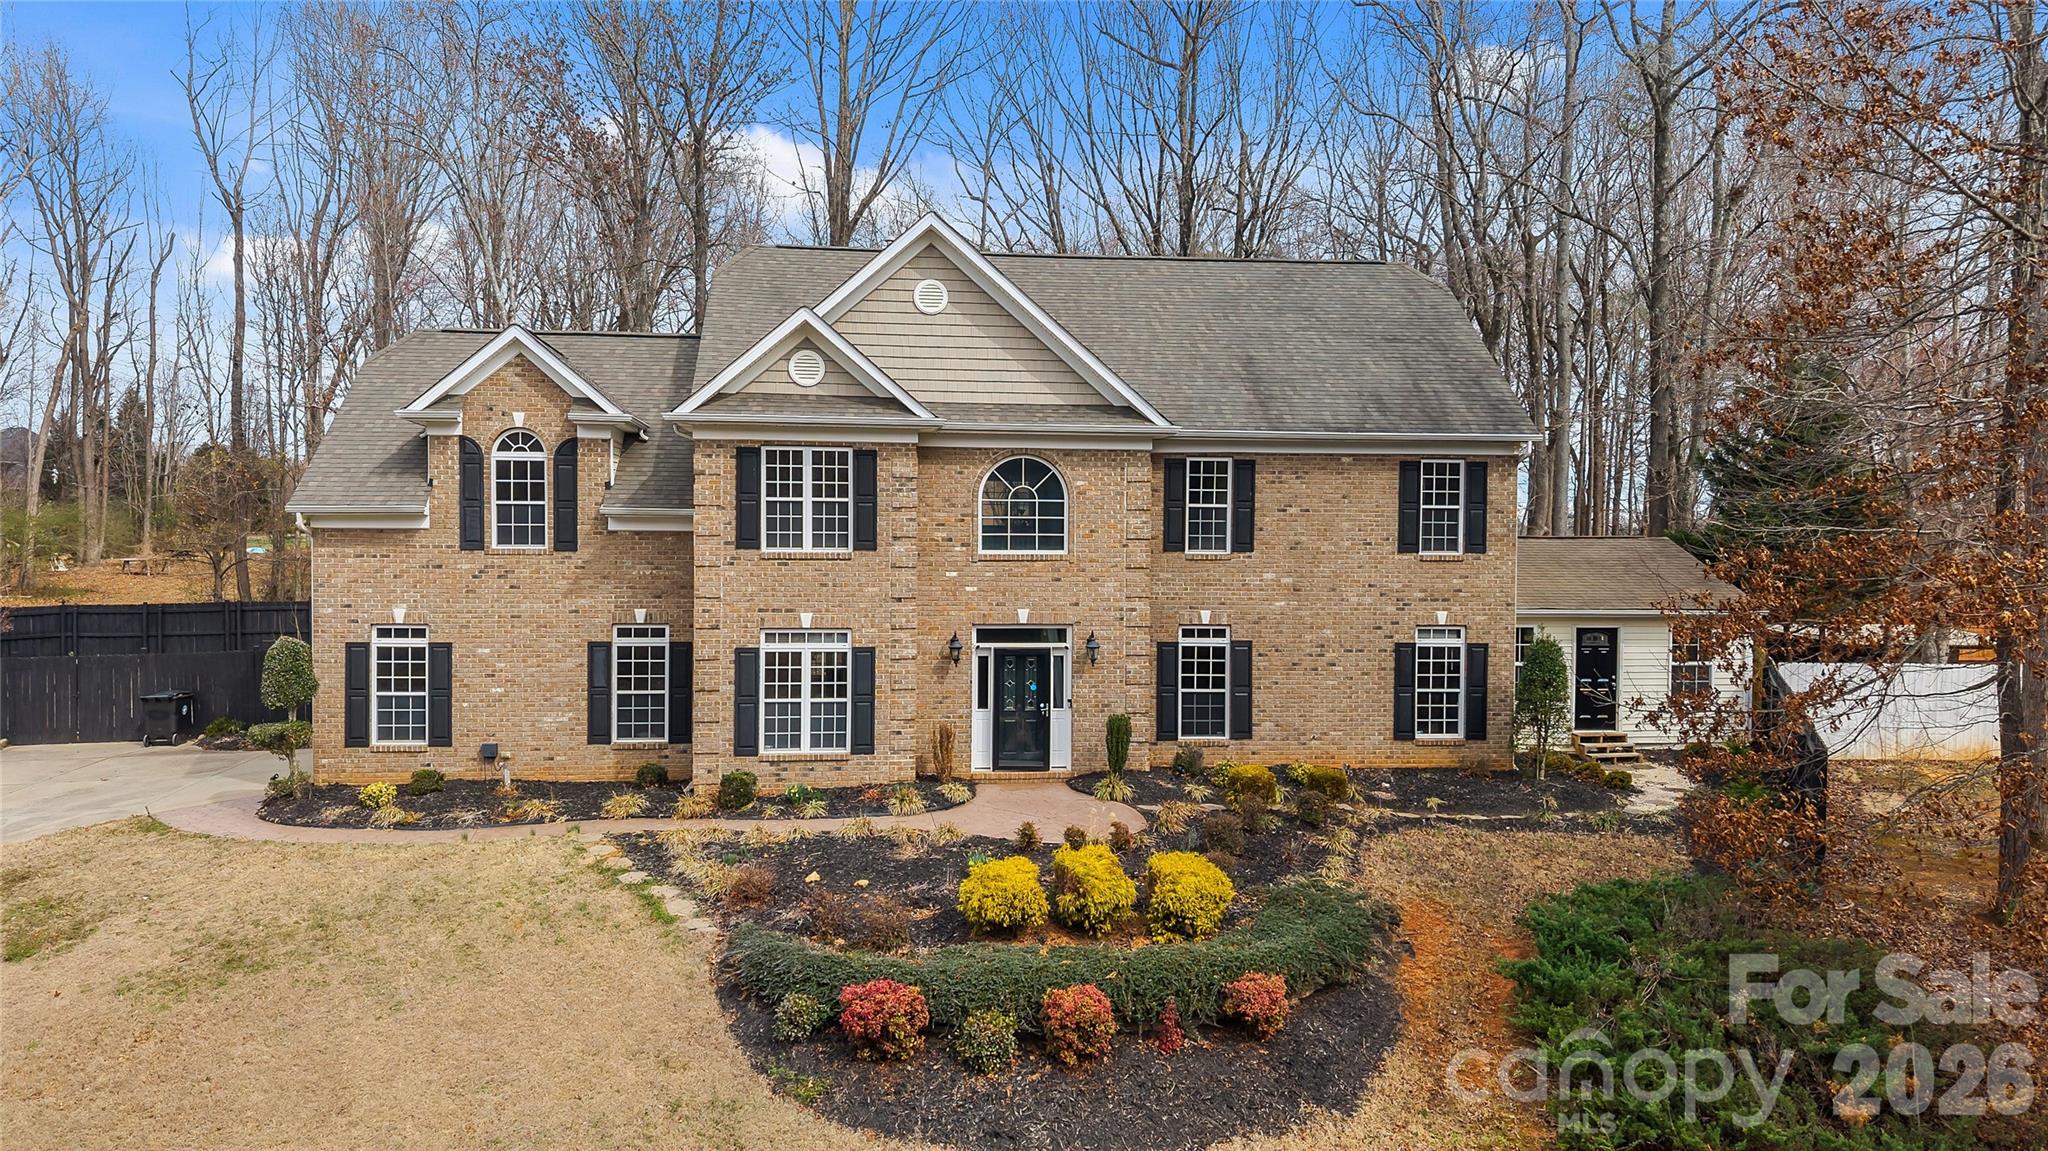
5106 Twin Cedars Drive, Monroe, NC 28110
None · Union County
Key Facts
Description
Motivated Sellers. Sellers Are Willing To Consider $10,000 in Seller Concessions For Any Updating or Removal of Cottage If so Desired. 5106 Twin Cedars Drive is ready for a new home owner. Tucked away on a quiet cul-de-sac in an established Village of Wesley Chapel Township, this spacious 5-bedroom, 3 full bath, 2 half bath home offers room to grow, entertain, and personalize — all on a generous .47-acre lot with no HOA restrictions. With 2,952 heated square feet, this home features a highly desirable primary suite on the main level, offering comfort and convenience with privacy from the secondary bedrooms. The main living areas provide excellent flow for both everyday living and entertaining, filled with natural light and thoughtfully designed spaces. The kitchen is equipped with granite countertops, white cabinetry, and generous prep space, seamlessly connecting to both a separate breakfast area for casual dining and the main living spaces. For more formal gatherings, enjoy the elegant formal dining room accented with classic wainscoting, creating a refined space perfect for hosting holidays and special occasions. Upstairs, you’ll find a large open loft area that provides flexible living space — perfect for a media room, play area, home office, or secondary lounge. The loft seamlessly connects to the 5th Bedroom / Bonus Room, offering ideal versatility for guests, a teen suite, hobby space, or additional private living quarters. Additional bedrooms provide comfort and flexibility. Convenience is built into every level of this home. A standout feature is the attached Cottage / unheated living area complete with a half bath — an incredible opportunity to create a future bonus room, home gym, media room, workshop, or in-law suite. This space offers the potential to customize and add value over time. Step outside to a huge, privacy-fenced backyard, offering the perfect setting for pets, play, entertaining, or creating your dream outdoor retreat. The nearly half-acre lot provides exceptional space rarely found, while the cul-de-sac location offers reduced traffic and added privacy. With no HOA, enjoy true freedom as a homeowner. This backyard is perfect for that in-ground pool you have been wanting to enjoy. This home presents an outstanding opportunity for buyers seeking space, flexibility, and upside potential. Solid square footage, a functional layout, and a prime lot make this property ideal for those looking to personalize a home to their taste while building equity. Whether you’re seeking main-level living, room to expand, or a private backyard oasis, 5106 Twin Cedars Drive delivers comfort, space, and opportunity. Plus, Top Rated Weddington & Wesley Chapel Schools. Schedule your private showing and imagine the possibilities. Do NOT Wait On This One – Bring Your Offer Today! Priced Right For Quick Sale. BACK ON MARKET - NO FAULT OF SELLERS!
Property Information
Property Type
Residential
Sub-Type
Single Family Residence
Style
Transitional
Year Built
2007
Living Area
2,952 sq ft
Garage Spaces
2
Zoning
AL8
Days on Market
57
MLS® Listing#
4351559
Property Features
Interior
Appliances
Cooling
Heating
Flooring
Fireplace
Parking
Laundry
Patio
Fencing
Lot Features
Foundation
Roof
Community
Schools
- Elementary:
- Wesley Chapel
- Middle:
- Weddington
- High:
- Weddington
Financial Details
HOA
None
Assessed Value
$611,200
Parcel Number
06-003-057
Directions
Follow Your GPS To Your New Dream Home.
Affordability Calculator
$111,800
Estimated monthly payment
$2,975/mo
Principal $447,200 · Est. interest $623,884 over 30 yrs
Neighborhood Market Statistics
How this home compares to active listings in Monroe, NC
- $466,667
- Median Listing Price
- 58
- Median Days on Market
- 2,323
- Median Sq Ft
- $203
- Median Price / Sq Ft
- 394
- Active Listings
- This home’s price is 20% above the area median.
- Its price per sq ft is 7% below the area median.
Market statistics compiled from active EXIT Realty® and MLS listings in Monroe, NC.
Location
Map is currently unavailable for this location.
Points of Interest in Monroe, NC
Showing the Monroe area map.
Commute Calculator
Nearby Homes
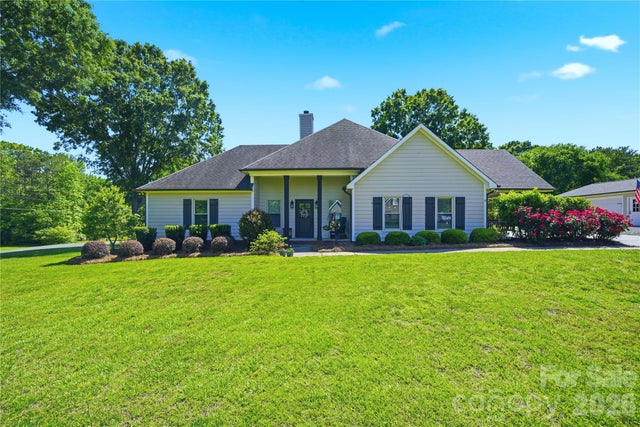


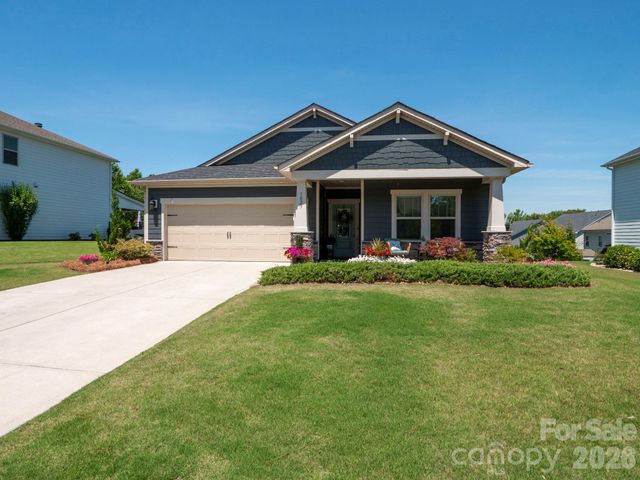
Similar Homes Nearby
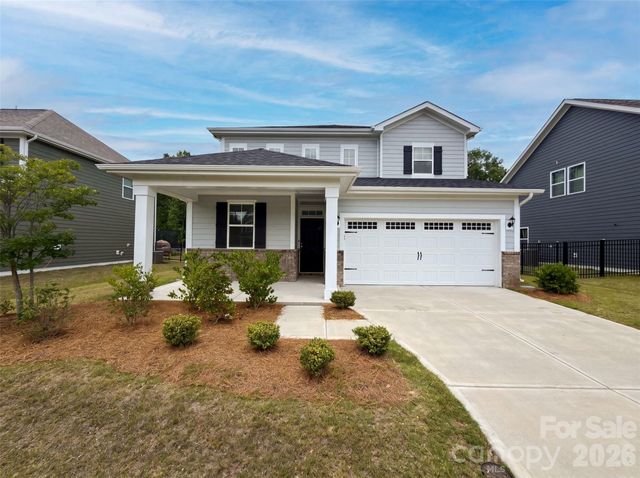


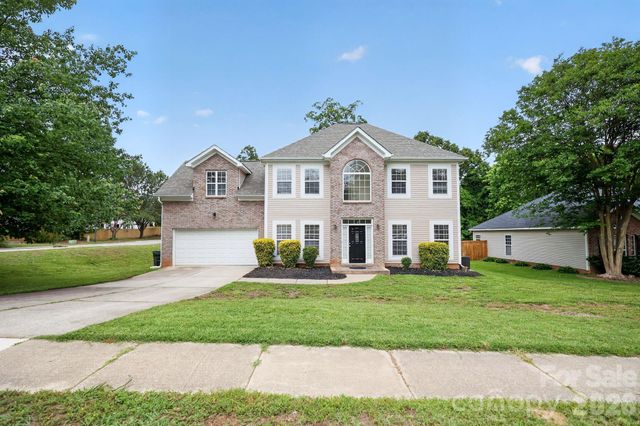


Similar Home Values
Comparable nearby listings and their asking prices.
| Address | Price | Beds | Baths | Sq Ft |
|---|---|---|---|---|
| 1217 Black Walnut Street, Monroe, NC | $396,000 | 4 | 3 | 2,446 |
| 512 Creston Place Drive, Monroe, NC | $396,990 | 4 | 3 | 2,539 |
| 1419 Black Walnut Street, Monroe, NC | $398,000 | 4 | 3 | 2,480 |
| 1601 Sumpter Lane, Monroe, NC | $398,500 | 4 | 3 | 2,149 |
| 513 Blackpool Court, Monroe, NC | $399,000 | 4 | 4 | 2,546 |
| 541 Blackpool Court, Monroe, NC | $399,000 | 5 | 3 | 2,511 |
Moving Cost Estimate
EXIT Agents in Monroe


Listing Courtesy: ERA Live Moore - Monte@GrandonRE.com
Last Updated: 2026-02-27
1