

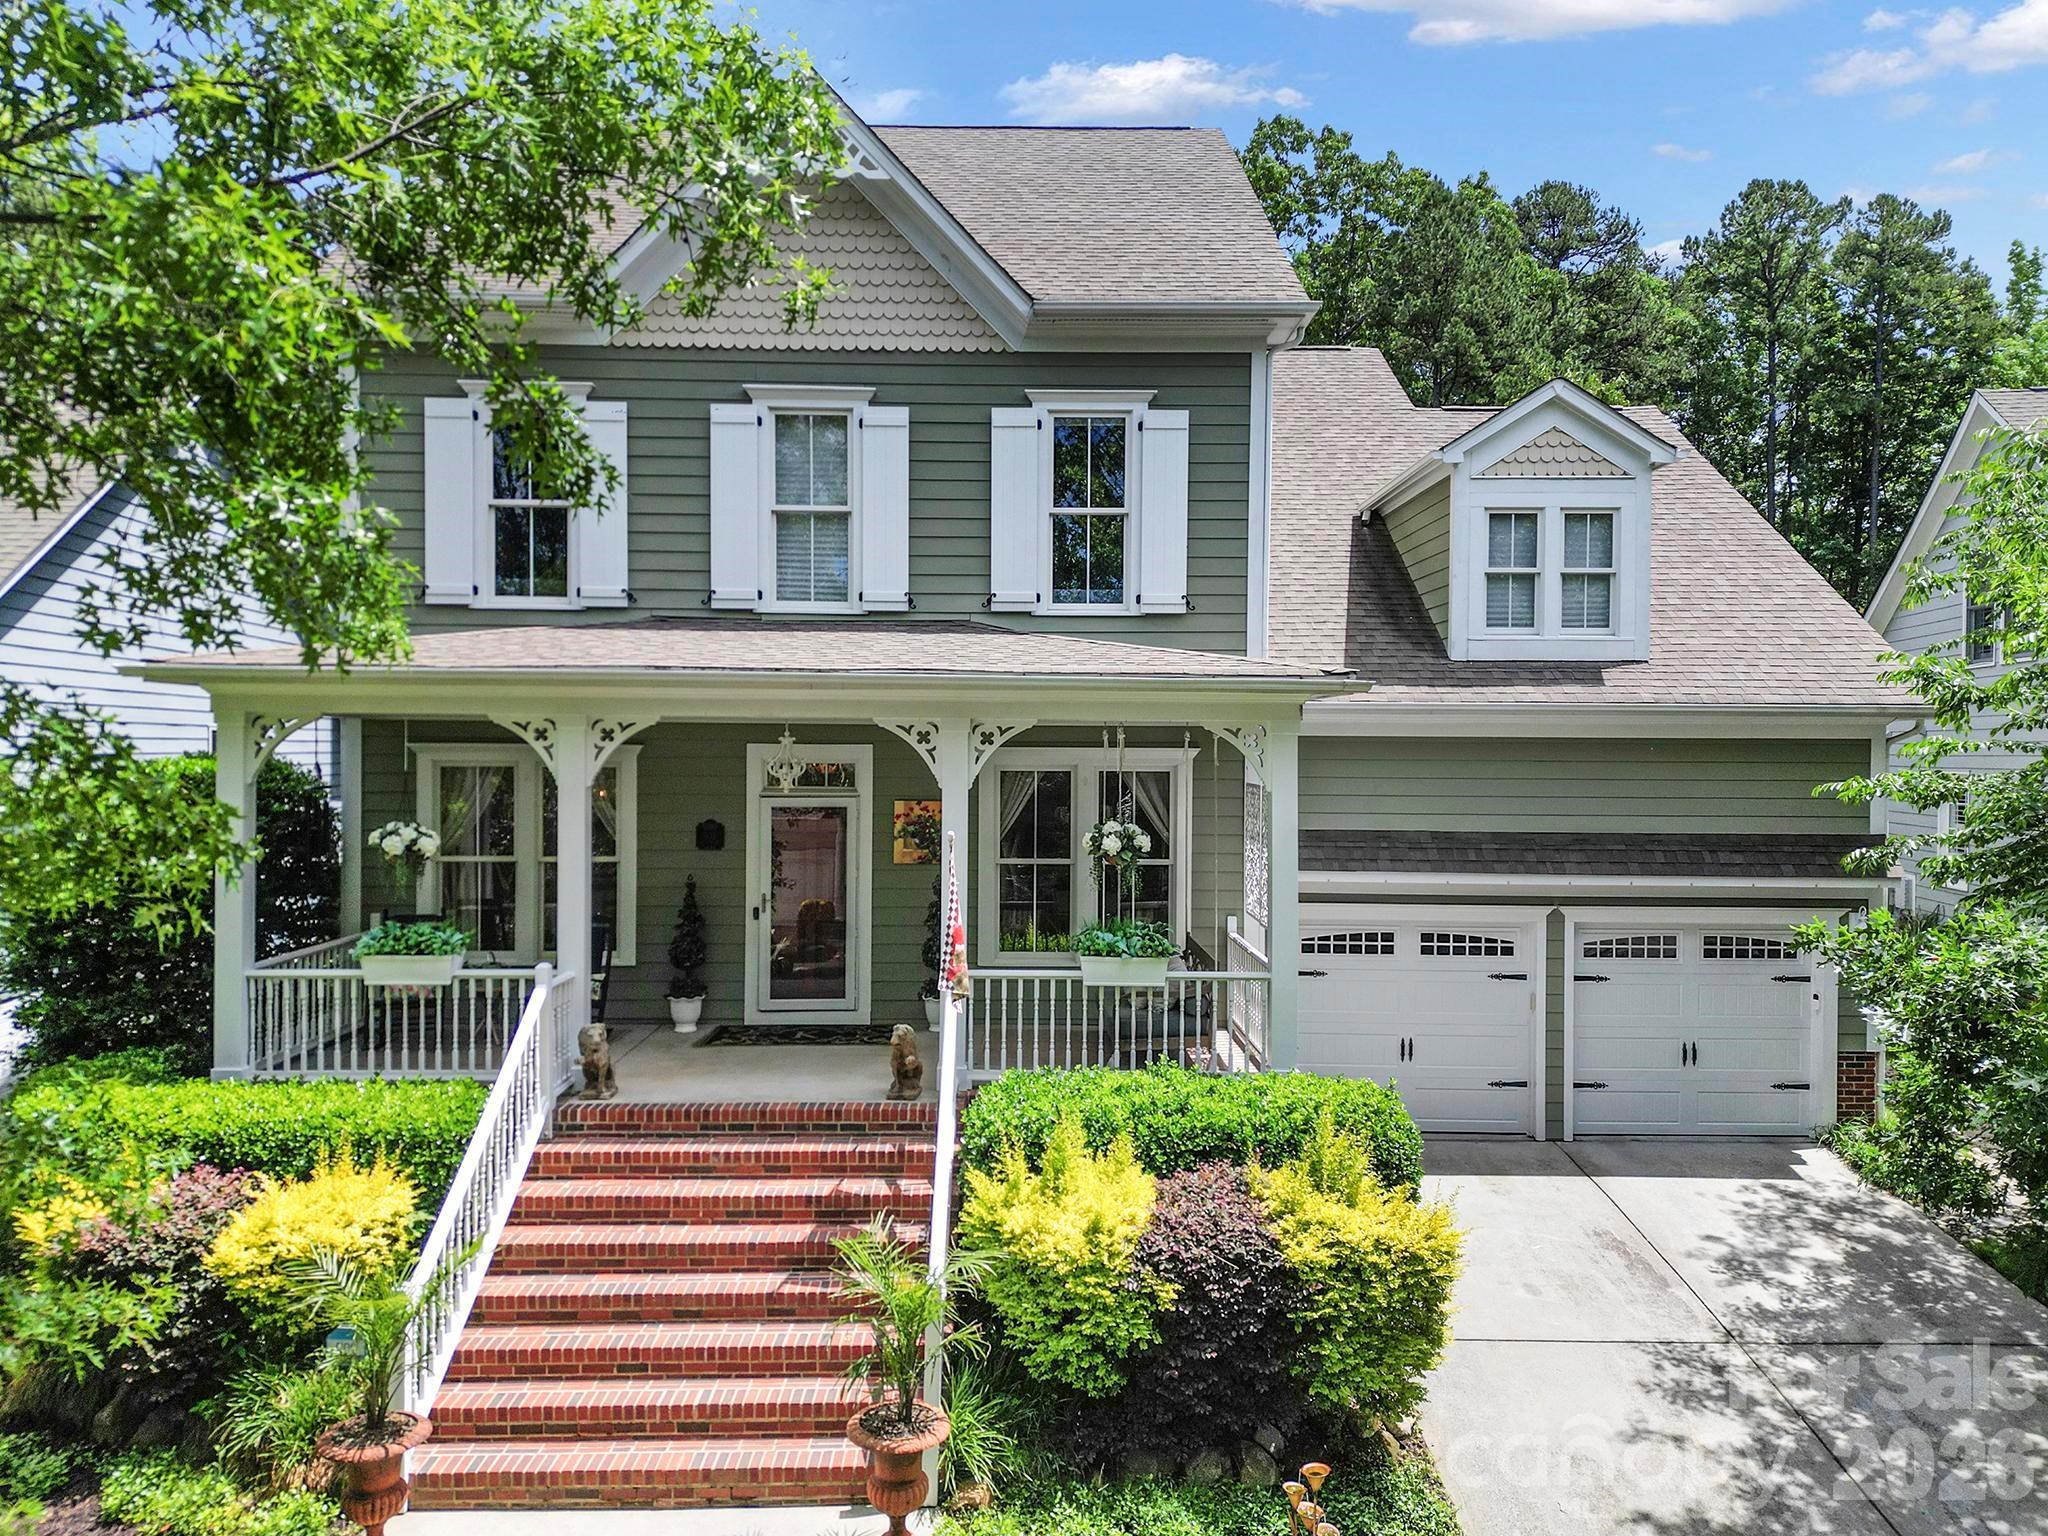
905 Stratford Run Drive, Fort Mill, SC 29708
Baxter Village · York County
Key Facts
Description
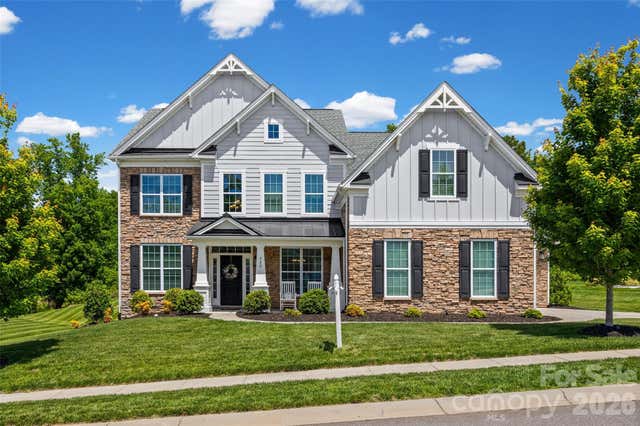
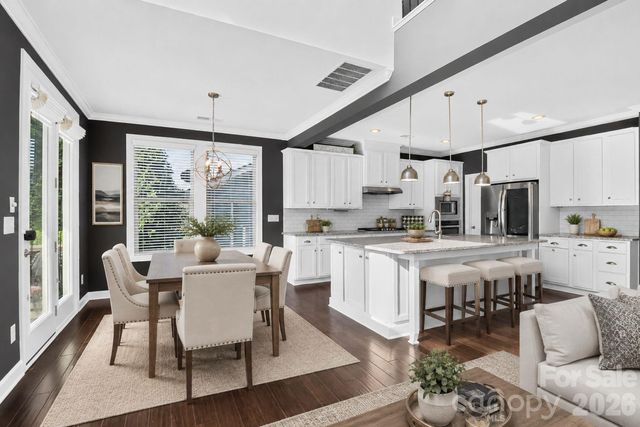
Welcome to this beautifully updated luxury home in the highly sought-after Baxter Village community. Situated on a large and private .42 acre lot, this exceptional property offers 5 bedrooms, 3.5 bathrooms, a dedicated office, versatile loft, and a spacious primary suite complete with a private sitting room. Thoughtfully updated inside and out, the home features newer exterior trim work, functional shutters, UV-protective window film throughout, two attic fans, an EV charging hookup, pre-wired surround sound, and a fully encapsulated crawl space with dehumidifier for added peace of mind. The heart of the home is a beautifully renovated kitchen featuring new cabinetry, Level 5 countertops, and upscale white glass appliances, including an induction cooktop and convection oven. A breakfast bar and adjoining breakfast area create the perfect space for everyday living and entertaining. Step outside to a backyard retreat rarely found in Baxter Village. Backing to mature woods and located on one of the community's larger lots, the outdoor living space offers exceptional privacy and includes a large patio, hot tub, irrigation system. A standout feature is a unique hilltop woodland patio nestled among massive boulders and mature trees, perfect for morning coffee, evening campfires, or simply enjoying nature. The welcoming front porch provides yet another inviting place to relax and unwind. Upstairs, the spacious primary suite features a private sitting room, custom closet built-ins, and an updated primary bath. Located just minutes from shopping, dining, parks, trails, top-rated schools, and convenient highway access, this move-in-ready home offers a rare combination of luxury updates, outdoor living, privacy, and the vibrant Baxter Village lifestyle. Welcome home.
Property Information
Property Type
Residential
Sub-Type
Single Family Residence
Style
Traditional
Year Built
2006
Living Area
3,979 sq ft
Lot Dimensions
55'x222'x114'x300'
Garage Spaces
2
Zoning
TND
Days on Market
78
MLS® Listing#
4376445
Property Features
Interior
Appliances
Cooling
Heating
Flooring
Fireplace
Basement
Pool
Parking
Laundry
Patio
Fencing
Lot Features
Construction
Other Structures
Community
Utilities
Schools
- Elementary:
- Orchard Park
- Middle:
- Pleasant Knoll
- High:
- Fort Mill
Financial Details
HOA
$1,300 / Annually
Kuester
Assessed Value
$872,400
Parcel Number
656-00-00-170
Directions
From I-77 South take Exit 85 and turn Right onto Highway 160, turn Left onto Sutton Road, turn Right onto Mills Lane, turn Left onto Stratford Run Drive, home will be on your Left. Welcome Home!
Affordability Calculator
$207,800
Estimated monthly payment
$5,530/mo
Principal $831,200 · Est. interest $1,159,598 over 30 yrs
Neighborhood Market Statistics
How this home compares to active listings in Fort Mill, SC
- $509,574
- Median Listing Price
- 57
- Median Days on Market
- 2,244
- Median Sq Ft
- $220
- Median Price / Sq Ft
- 550
- Active Listings
- This home’s price is 104% above the area median.
- Its price per sq ft is 19% above the area median.
Market statistics compiled from active EXIT Realty® and MLS listings in Fort Mill, SC.
Location

Points of Interest in Fort Mill, SC
Showing the Fort Mill area map.
Nearby Schools
Orchard Park Elementary School
Elementary · 0.8 mi away
St Anne's Catholic School
School · 1.0 mi away
Fort Mill Elementary School
Elementary · 1.1 mi away
Fort Mill High School
Secondary · 1.2 mi away
Kings Town Elementary
Elementary · 1.2 mi away
Gold Hill Middle School
Secondary · 1.3 mi away
Gold Hill Elementary
Elementary · 1.4 mi away
Ivybrook Academy
School · 1.6 mi away
Riverview Elementary School
Elementary · 2.0 mi away
Pleasant Knoll Elementary School
Elementary · 2.2 mi away
India Hook Elementary School
Elementary · 2.4 mi away
Tega Cay Elementary
Elementary · 2.6 mi away
Tega Cay Children's Academy
School · 2.9 mi away
Fort Mill Schools District Office
Secondary · 3.0 mi away
Carolina Academy CDC
School · 3.1 mi away
Primrose Schools
Elementary · 3.2 mi away
Fort Mill School District Transportation
School · 3.2 mi away
Banks Trail Middle School
Secondary · 3.2 mi away
Goddard School
School · 3.3 mi away
Westminster Catawba Christian School
Elementary · 3.5 mi away
Commute Calculator
Nearby Homes


Similar Homes Nearby
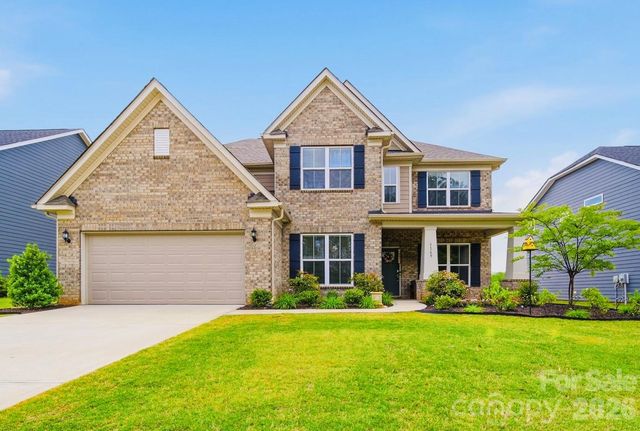
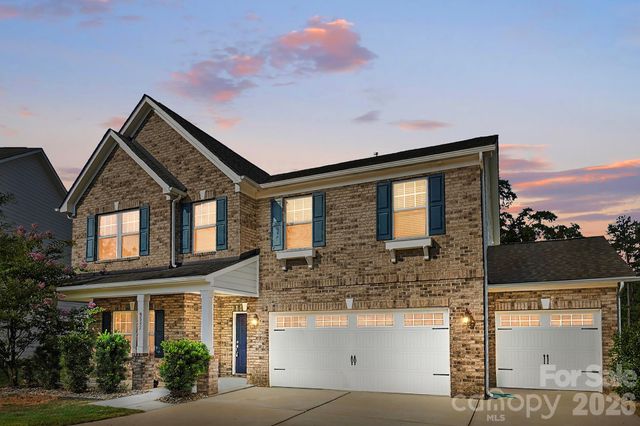
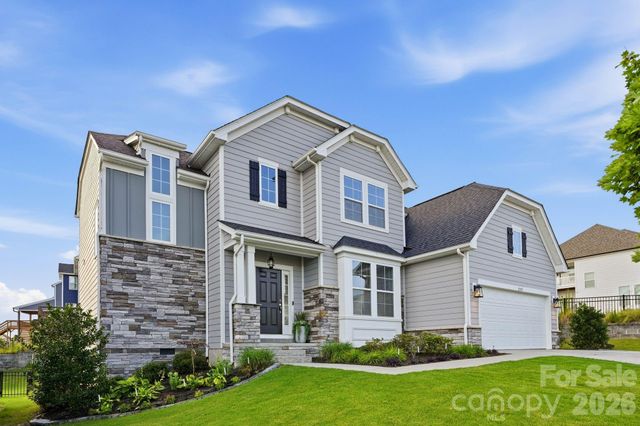
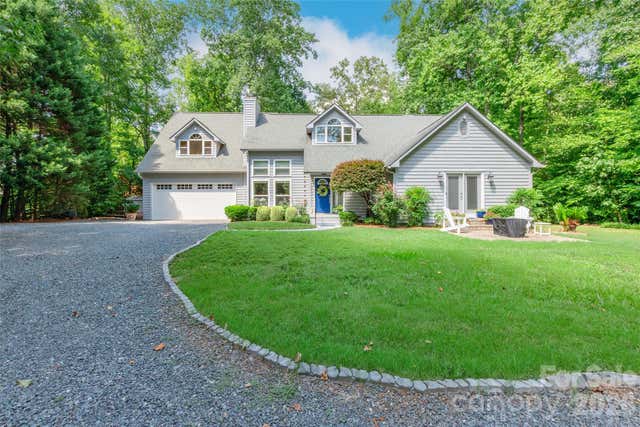

Similar Home Values
Comparable nearby listings and their asking prices.
| Address | Price | Beds | Baths | Sq Ft |
|---|---|---|---|---|
| 6071 Drave Lane, Fort Mill, SC | $732,500 | 4 | 3 | 3,043 |
| 1169 Regions Boulevard, Fort Mill, SC | $739,000 | 4 | 4 | 3,461 |
| 3537 Arnica Court, Fort Mill, SC | $739,000 | 4 | 4 | 3,626 |
| 2107 Masons Bend Drive, Fort Mill, SC | $739,000 | 4 | 3 | 2,652 |
| 1326 Clifflure Lane, Fort Mill, SC | $739,999 | 4 | 3 | 2,829 |
| 3028 Donaldson Street, Fort Mill, SC | $740,000 | 5 | 4 | 3,667 |
Moving Cost Estimate
EXIT Agents in Fort Mill


Listing Courtesy: Assist2sell Buyers & Sellers 1st Choice LLC - 843-290-2368
Last Updated: 2026-05-01
1