

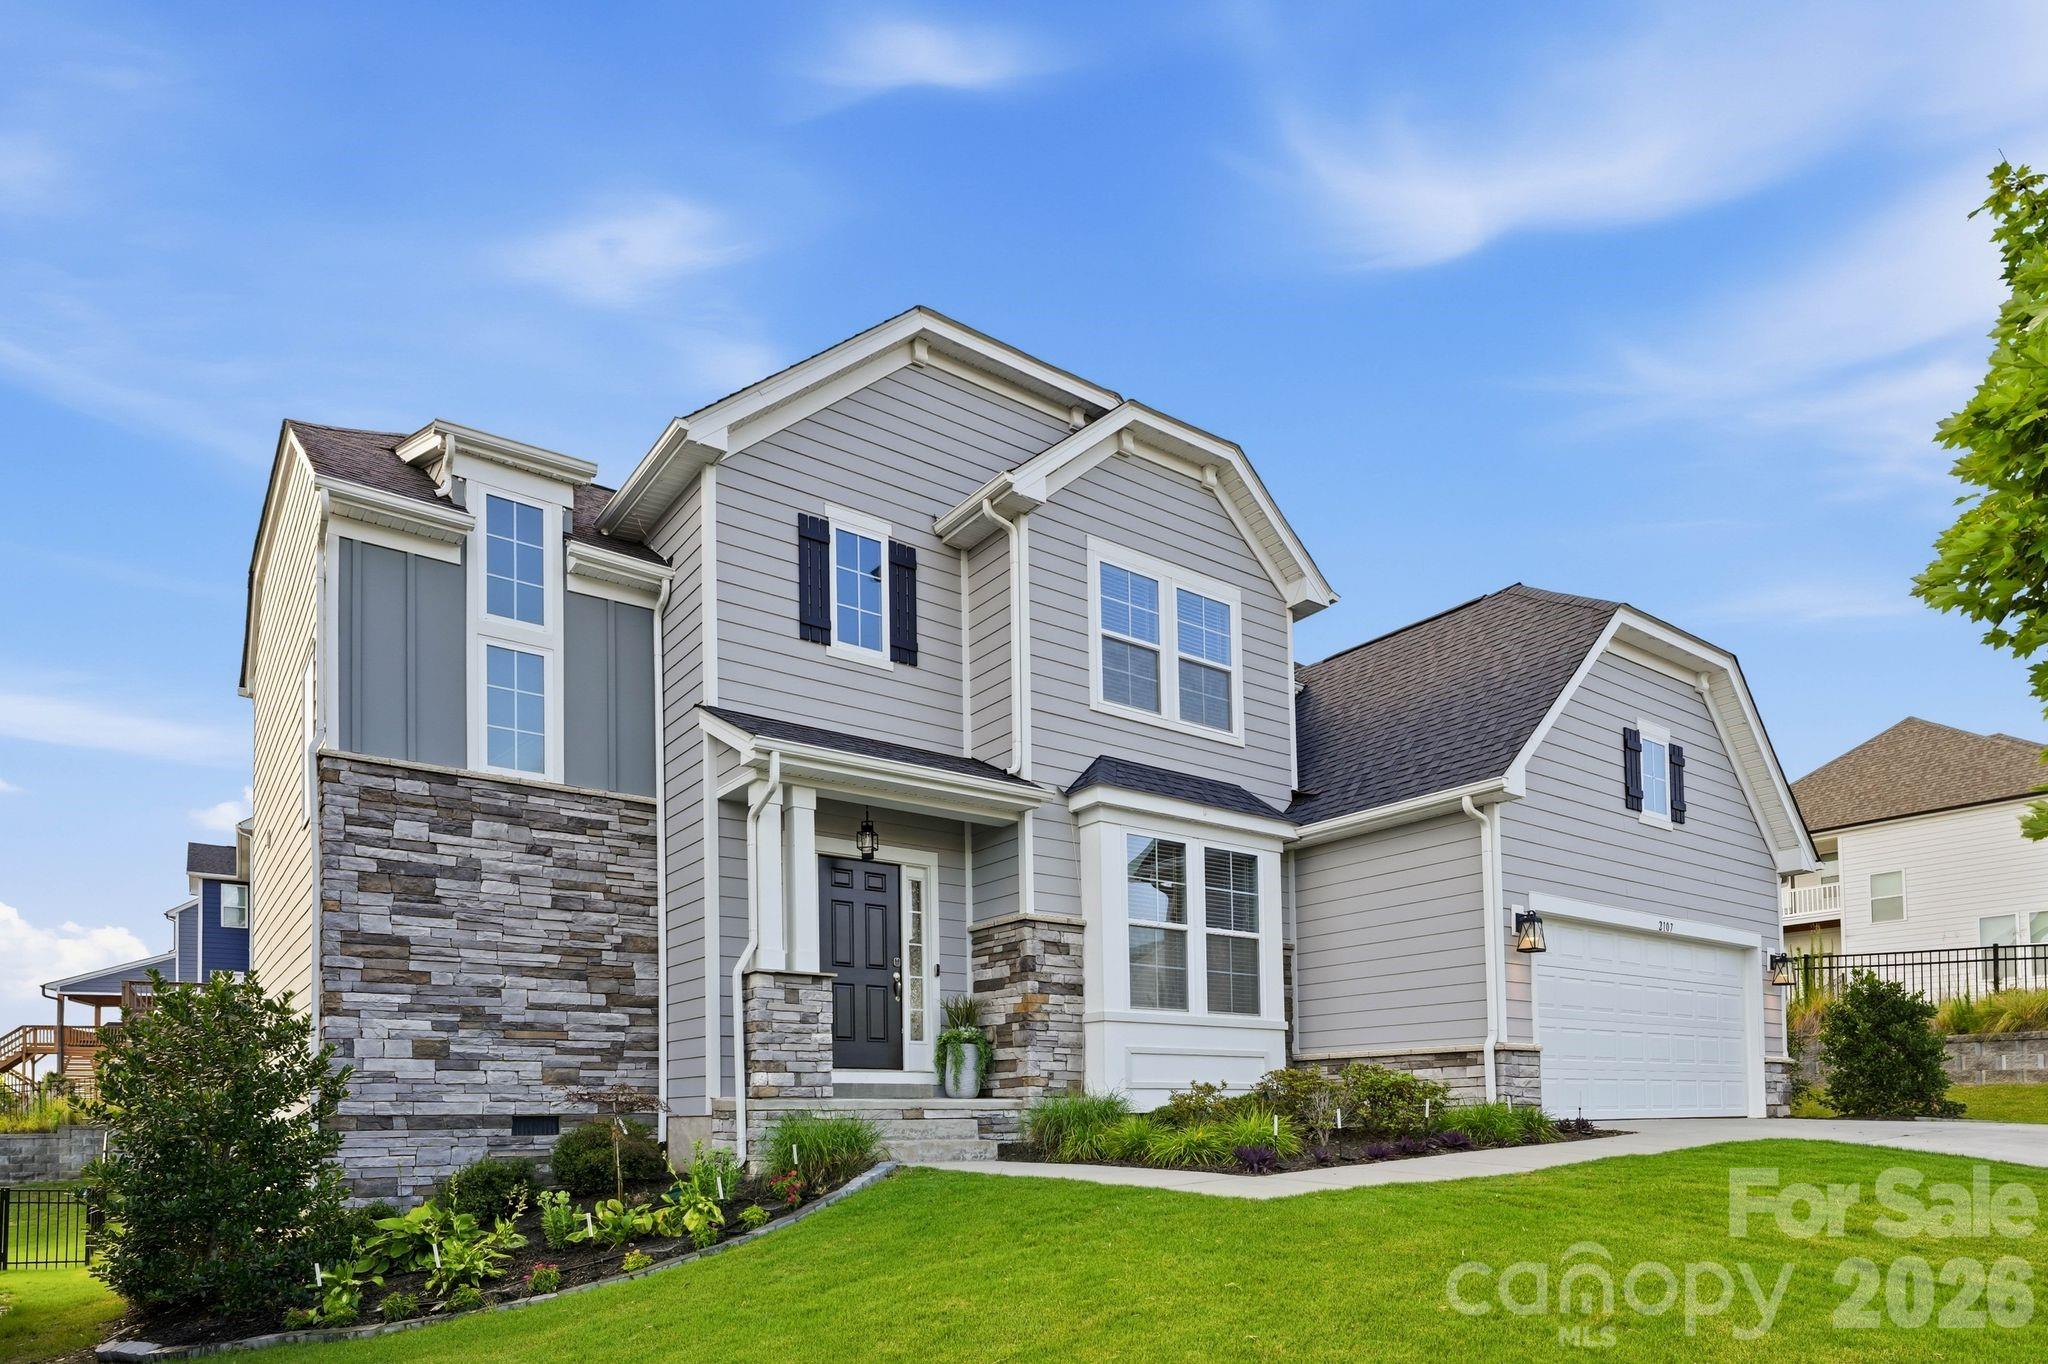
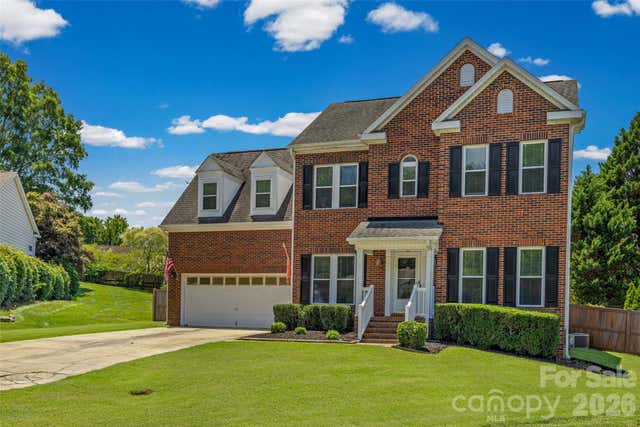
2107 Masons Bend Drive, Fort Mill, SC 29708
Masons Bend · York County
Key Facts
Description
Some homes check the boxes. Others simply feel like home. Built by Dan Ryan Builders in 2021 and situated on a corner lot in Masons Bend, this thoughtfully designed home offers the space, flexibility, and lifestyle that have made the community one of Fort Mill's most desirable places to live. The open floor plan is designed for everyday living and easy entertaining, with luxury vinyl plank flooring throughout the main living areas and a large kitchen island that naturally becomes the center of the home. Whether it's a quiet weeknight dinner or a house full of friends, the layout flows effortlessly from room to room. A guest bedroom and full bath on the main level provide flexibility for visitors, a home office, or additional living needs. Upstairs, you'll find spacious secondary bedrooms, a versatile loft, and a private laundry room conveniently located near the bedrooms. The primary suite offers a comfortable retreat with plenty of space to unwind at the end of the day. One of the unexpected perks of this homesite? The sunsets. Evening after evening, the sky puts on a show that neighbors have come to appreciate. Life in Masons Bend is about more than just the home itself. Set along the banks of the Catawba River, the community offers miles of walking and biking trails, river access for kayaking and tubing, a resort-style pool, clubhouse, fitness amenities, playgrounds, golf cart connectivity, and a full calendar of neighborhood events. Kingstown Elementary is located within the neighborhood, making daily routines even more convenient. While Masons Bend feels surrounded by nature, you're only minutes from I-77, providing easy access to Charlotte, Rock Hill, and Charlotte Douglas International Airport.
Property Information
Property Type
Residential
Sub-Type
Single Family Residence
Style
Traditional
Year Built
2021
Living Area
2,652 sq ft
Lot Dimensions
54x12x15x113x74x131
Garage Spaces
2
Zoning
R
Days on Market
29
MLS® Listing#
4391771
Property Features
Interior
Appliances
Cooling
Heating
Flooring
Basement
Laundry
Patio
Lot Features
Construction
Roof
Security
Sewer
Water Source
Schools
- Elementary:
- Kings Town
- Middle:
- Banks Trail
- High:
- Catawba Ridge
Financial Details
HOA
$385 / Quarterly
CAMS
Assessed Value
$581,200
Parcel Number
020-30-01-458
Affordability Calculator
$147,800
Estimated monthly payment
$3,933/mo
Principal $591,200 · Est. interest $824,777 over 30 yrs
Neighborhood Market Statistics
How this home compares to active listings in Fort Mill, SC
- $509,341
- Median Listing Price
- 58
- Median Days on Market
- 2,243
- Median Sq Ft
- $221
- Median Price / Sq Ft
- 531
- Active Listings
- This home’s price is 45% above the area median.
- Its price per sq ft is 26% above the area median.
Market statistics compiled from active EXIT Realty® and MLS listings in Fort Mill, SC.
Location

Walk Score
Car-Dependent
Walk Score details ↗Points of Interest in Fort Mill, SC
Showing the Fort Mill area map.
Nearby Schools
Kings Town Elementary
Elementary · 0.5 mi away
Fort Mill Elementary School
Elementary · 1.5 mi away
St Anne's Catholic School
School · 1.6 mi away
Fort Mill High School
Secondary · 1.7 mi away
India Hook Elementary School
Elementary · 1.7 mi away
Orchard Park Elementary School
Elementary · 1.7 mi away
Riverview Elementary School
Elementary · 1.8 mi away
Carolina Academy CDC
School · 2.0 mi away
Gold Hill Middle School
Secondary · 2.2 mi away
Gold Hill Elementary
Elementary · 2.3 mi away
Westminster Catawba Christian School
Elementary · 2.4 mi away
Beacons Child Development Center
School · 2.4 mi away
Ivybrook Academy
School · 2.6 mi away
Banks Trail Middle School
Secondary · 3.0 mi away
Cherry Park Elementary School of Language Immersion
Elementary · 3.2 mi away
Ebinport Elementary School
Elementary · 3.3 mi away
Pleasant Knoll Elementary School
Elementary · 3.3 mi away
Sullivan Middle School
Secondary · 3.3 mi away
Tega Cay Elementary
Elementary · 3.3 mi away
River Trail Elementary School
Elementary · 3.4 mi away
Commute Calculator
Nearby Homes
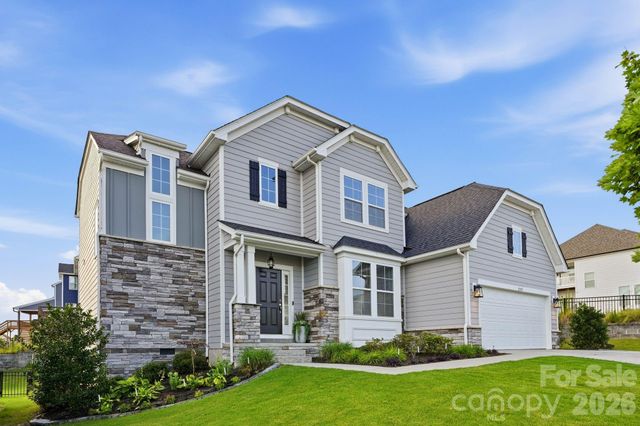
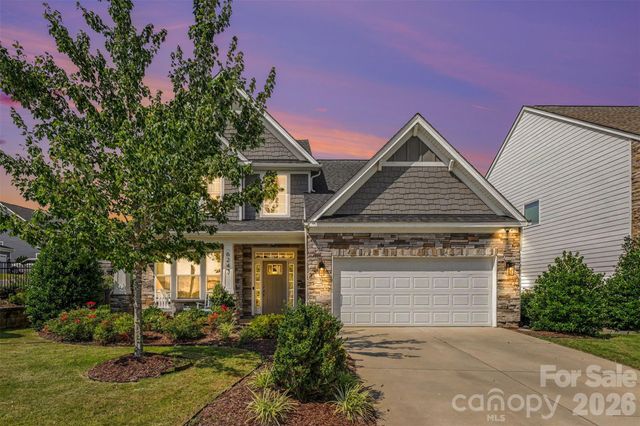
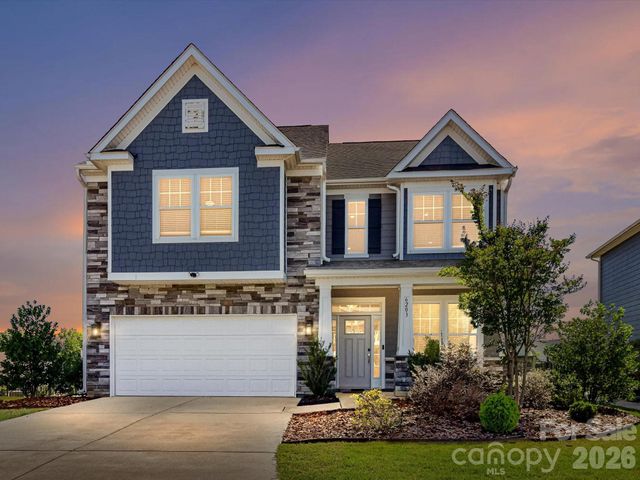
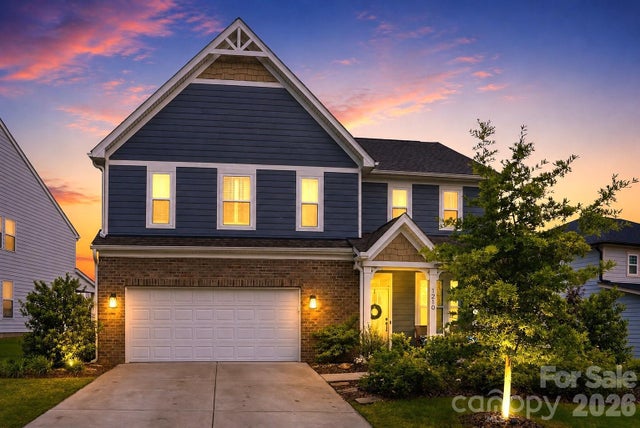

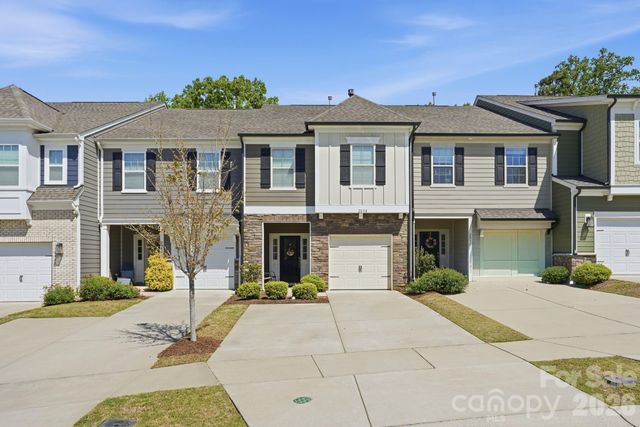
Similar Homes Nearby

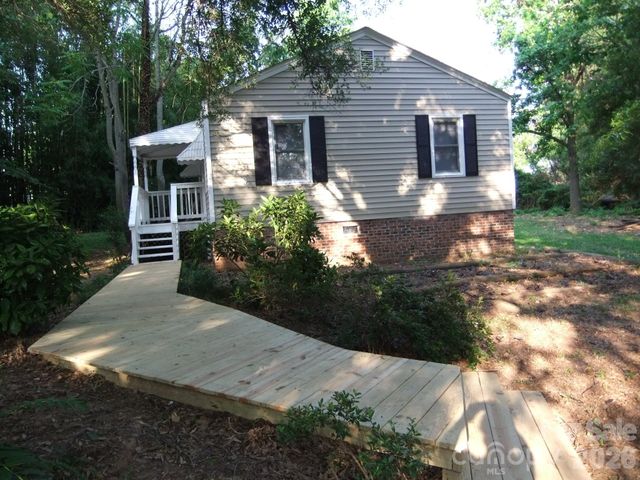
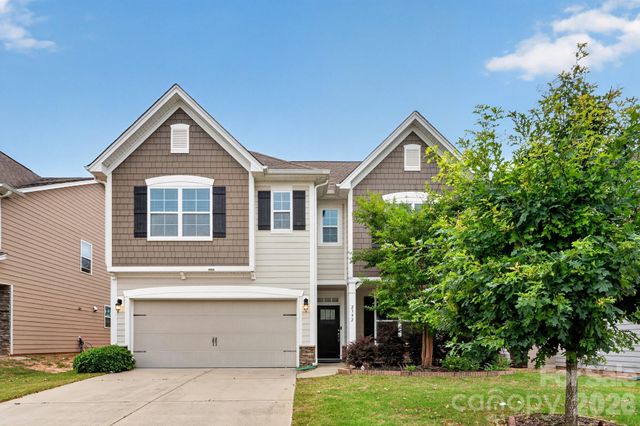


Similar Home Values
Comparable nearby listings and their asking prices.
| Address | Price | Beds | Baths | Sq Ft |
|---|---|---|---|---|
| 504 Twelve Oaks Lane, Fort Mill, SC | $519,000 | 3 | 3 | 2,450 |
| 1629 and 1631 Harris Road, Fort Mill, SC | $519,000 | 3 | 2 | 1,158 |
| 2392 Palmdale Walk Drive, Fort Mill, SC | $519,900 | 3 | 3 | 2,382 |
| 109 Oak Grove Court, Fort Mill, SC | $520,000 | 3 | 3 | 2,238 |
| 6042 Laurent Avenue, Fort Mill, SC | $520,000 | 5 | 3 | 3,438 |
| 110 Lyman Oak Court, Fort Mill, SC | $520,000 | 5 | 3 | 2,595 |
Moving Cost Estimate
EXIT Agents in Fort Mill


Listing Courtesy: EXP Realty LLC Rock Hill - ken@teamvininggroup.com
Last Updated: 2026-06-12
1