

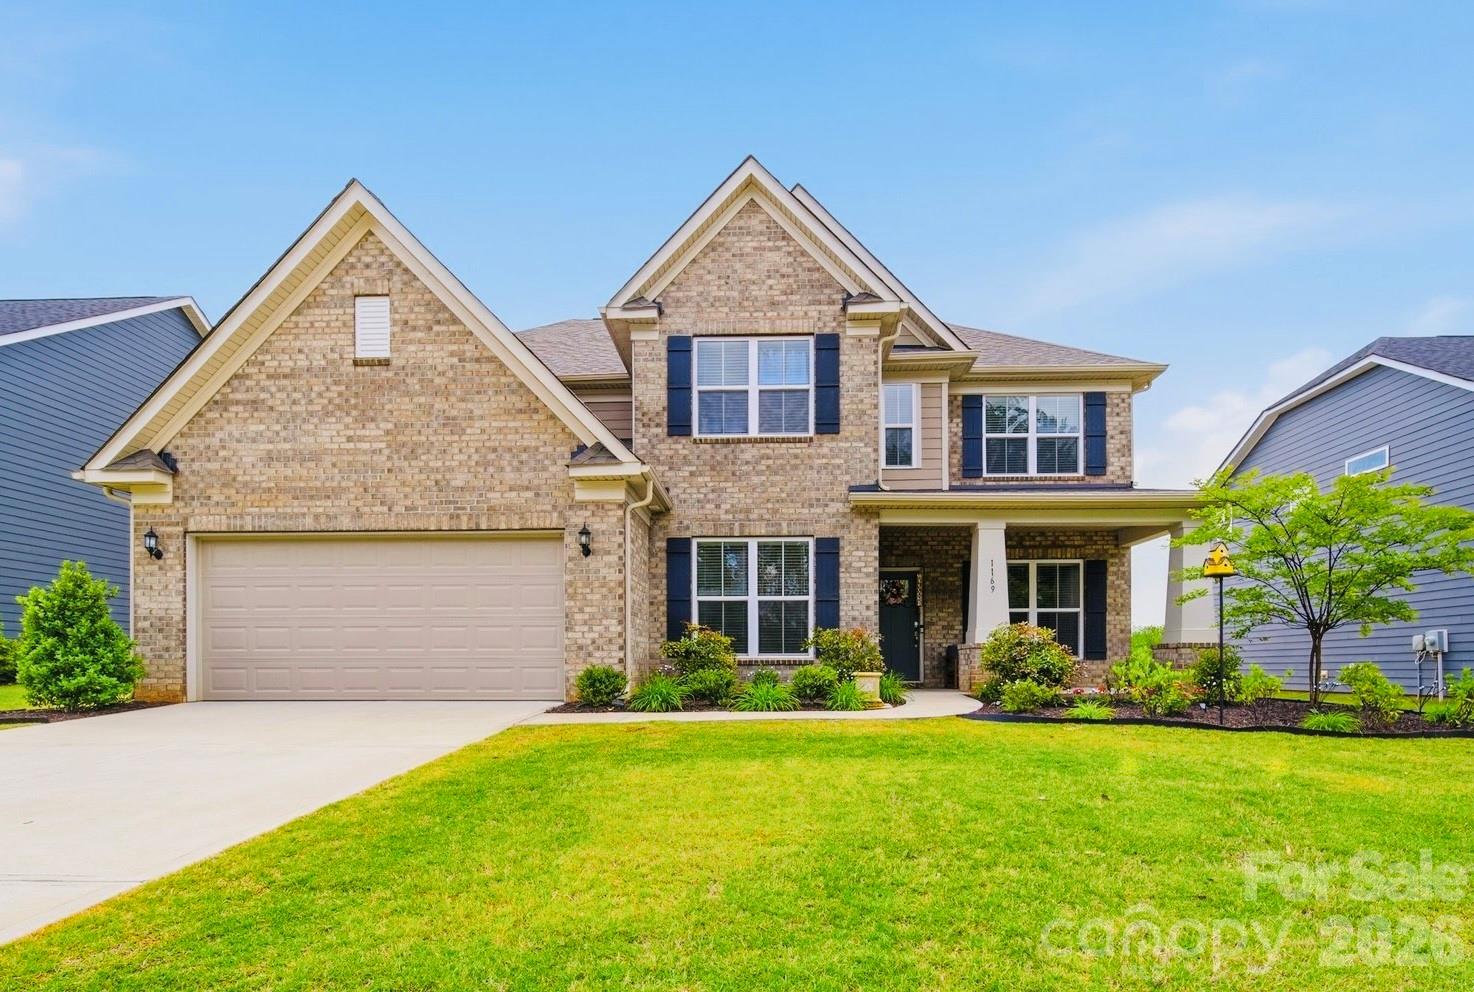
1169 Regions Boulevard Unit 1169, Fort Mill, SC 29707
Bretagne · Lancaster County
Key Facts
Description
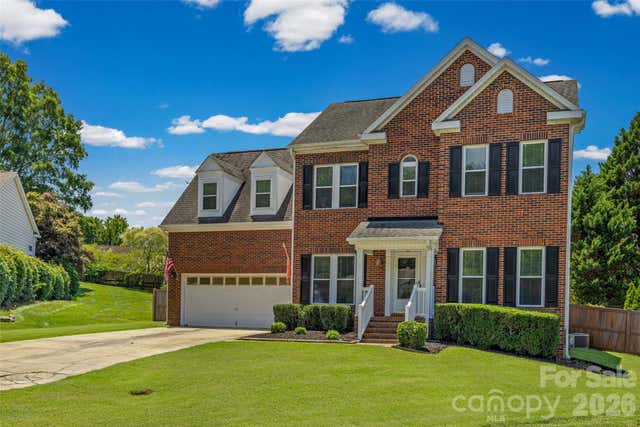
MOTIVATED SELLER! Don't miss this exceptional opportunity to own one of the most desirable move in ready home in the gated Bretagne community. This highly sought-after Pulte Vanderbilt floor plan is the largest in the neighborhood and features an elegant full brick front elevation, a rare 3-car garage, and a premium homesite with peaceful wooded views and no homes directly across the street. Offering 5 bedrooms, 3.5 bathrooms, and an open-concept layout, this move-in-ready home is designed for today's lifestyle. The highly desirable main-level primary suite provides comfort and convenience, while a flexible front room is perfect as a home office, formal living room, or study. An additional upstairs study nook offers an ideal workspace for remote work or homework. The spacious gourmet kitchen overlooks the expansive family room and bright sunroom, creating an inviting space for everyday living and effortless entertaining. Upstairs, you'll find generously sized secondary bedrooms, including a convenient Jack-and-Jill bath, plus a large walk-in storage room that is rarely found in newer homes. The home is loaded with modern features, including a smart home package and a pre-wired home theater system, making it ready for today's connected lifestyle. Step outside to enjoy a spacious backyard with endless possibilities for outdoor living, entertaining, gardening, or even adding your dream outdoor retreat. Relax on the front porch while enjoying private wooded views and beautiful seasonal scenery. Ideally located in one of the area's most desirable locations, this home is just 1.5 miles from Ballantyne, minutes to Fort Mill, and offers quick access to I-485, major highways, shopping, dining, entertainment, and everyday conveniences. Located in a top-rated school district with the added benefit of lower South Carolina property taxes, this home delivers outstanding value and location. Residents enjoy resort-style community amenities, including a clubhouse, swimming pool, and park. Homes offering this combination of gated community, main-level primary suite, 3-car garage, premium lot, wooded views, smart home technology, top-rated schools, and proximity to Ballantyne rarely become available. Schedule your private showing today before this exceptional home is gone!
Property Information
Property Type
Residential
Sub-Type
Single Family Residence
Year Built
2022
Living Area
3,461 sq ft
Garage Spaces
3
Zoning
R
Days on Market
5
MLS® Listing#
4401584
Property Features
Interior
Appliances
Cooling
Heating
Flooring
Fireplace
Parking
Laundry
Patio
Construction
Foundation
Roof
Security
Community
Sewer
Water Source
Schools
- Elementary:
- Indian Land
- Middle:
- Indian Land
- High:
- Indian Land
Financial Details
HOA
$365 / Quarterly
Red Rock Management
Assessed Value
$926,100
Parcel Number
0006B-0D-068.00
Affordability Calculator
$147,800
Estimated monthly payment
$3,933/mo
Principal $591,200 · Est. interest $824,777 over 30 yrs
Neighborhood Market Statistics
How this home compares to active listings in Fort Mill, SC
- $509,341
- Median Listing Price
- 58
- Median Days on Market
- 2,243
- Median Sq Ft
- $221
- Median Price / Sq Ft
- 531
- Active Listings
- This home’s price is 45% above the area median.
- Its price per sq ft is 3% below the area median.
Market statistics compiled from active EXIT Realty® and MLS listings in Fort Mill, SC.
Location

Getting Around
Points of Interest in Fort Mill, SC
Showing the Fort Mill area map.
Nearby Schools
Fort Mill Elementary School
Elementary · 1.3 mi away
Fort Mill Middle School
Secondary · 1.3 mi away
Harrisburg Elementary
Elementary · 1.9 mi away
Nation Ford High School
Secondary · 2.0 mi away
Sugar Creek Elementary School
Elementary · 2.2 mi away
Chesterbrook Academy
School · 2.4 mi away
Ballantyne Elementary School
Elementary · 2.5 mi away
Primrose Schools
Elementary · 2.5 mi away
Shining Stars Academy
School · 2.5 mi away
Morningstar School of the Prophets
School · 2.6 mi away
Springfield Elementary School
Elementary · 2.8 mi away
Goddard School
School · 2.9 mi away
Comenius School for Creative Leadership
Secondary · 2.9 mi away
Springfield Middle School
Secondary · 2.9 mi away
Elon Park Elementary
Elementary · 3.0 mi away
Fort Mill School District Transportation
School · 3.3 mi away
Doby's Bridge Elementary
Elementary · 3.3 mi away
Fort Mill Schools District Office
Secondary · 3.5 mi away
Goddard School
School · 3.6 mi away
Forest Creek Middle
Secondary · 3.7 mi away
Commute Calculator
Nearby Homes
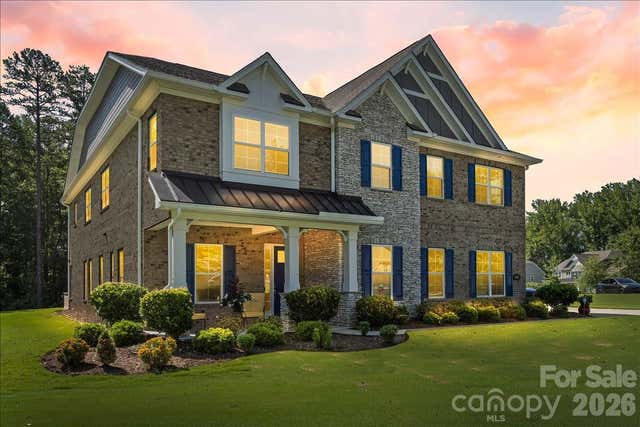
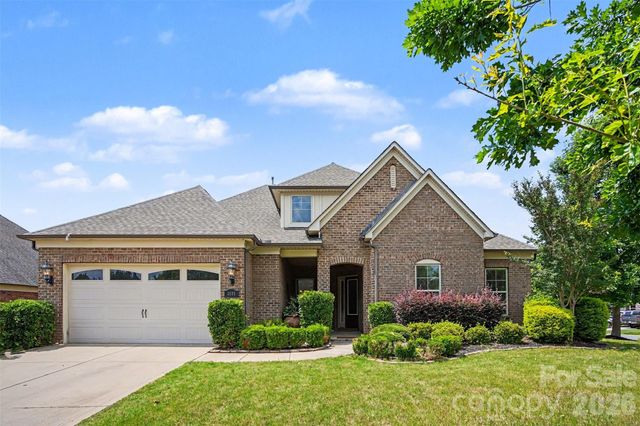
Similar Homes Nearby

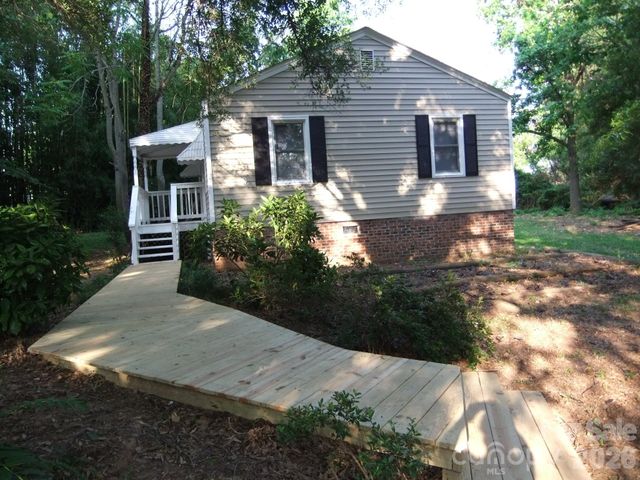
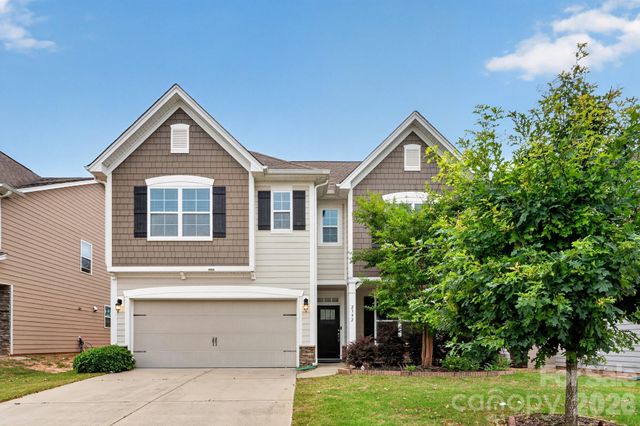


Similar Home Values
Comparable nearby listings and their asking prices.
| Address | Price | Beds | Baths | Sq Ft |
|---|---|---|---|---|
| 504 Twelve Oaks Lane, Fort Mill, SC | $519,000 | 3 | 3 | 2,450 |
| 1629 and 1631 Harris Road, Fort Mill, SC | $519,000 | 3 | 2 | 1,158 |
| 2392 Palmdale Walk Drive, Fort Mill, SC | $519,900 | 3 | 3 | 2,382 |
| 109 Oak Grove Court, Fort Mill, SC | $520,000 | 3 | 3 | 2,238 |
| 6042 Laurent Avenue, Fort Mill, SC | $520,000 | 5 | 3 | 3,438 |
| 110 Lyman Oak Court, Fort Mill, SC | $520,000 | 5 | 3 | 2,595 |
Moving Cost Estimate
EXIT Agents in Fort Mill


Listing Courtesy: JVC Realty, LLC - tatinenib@gmail.com
Last Updated: 2026-07-07
1