

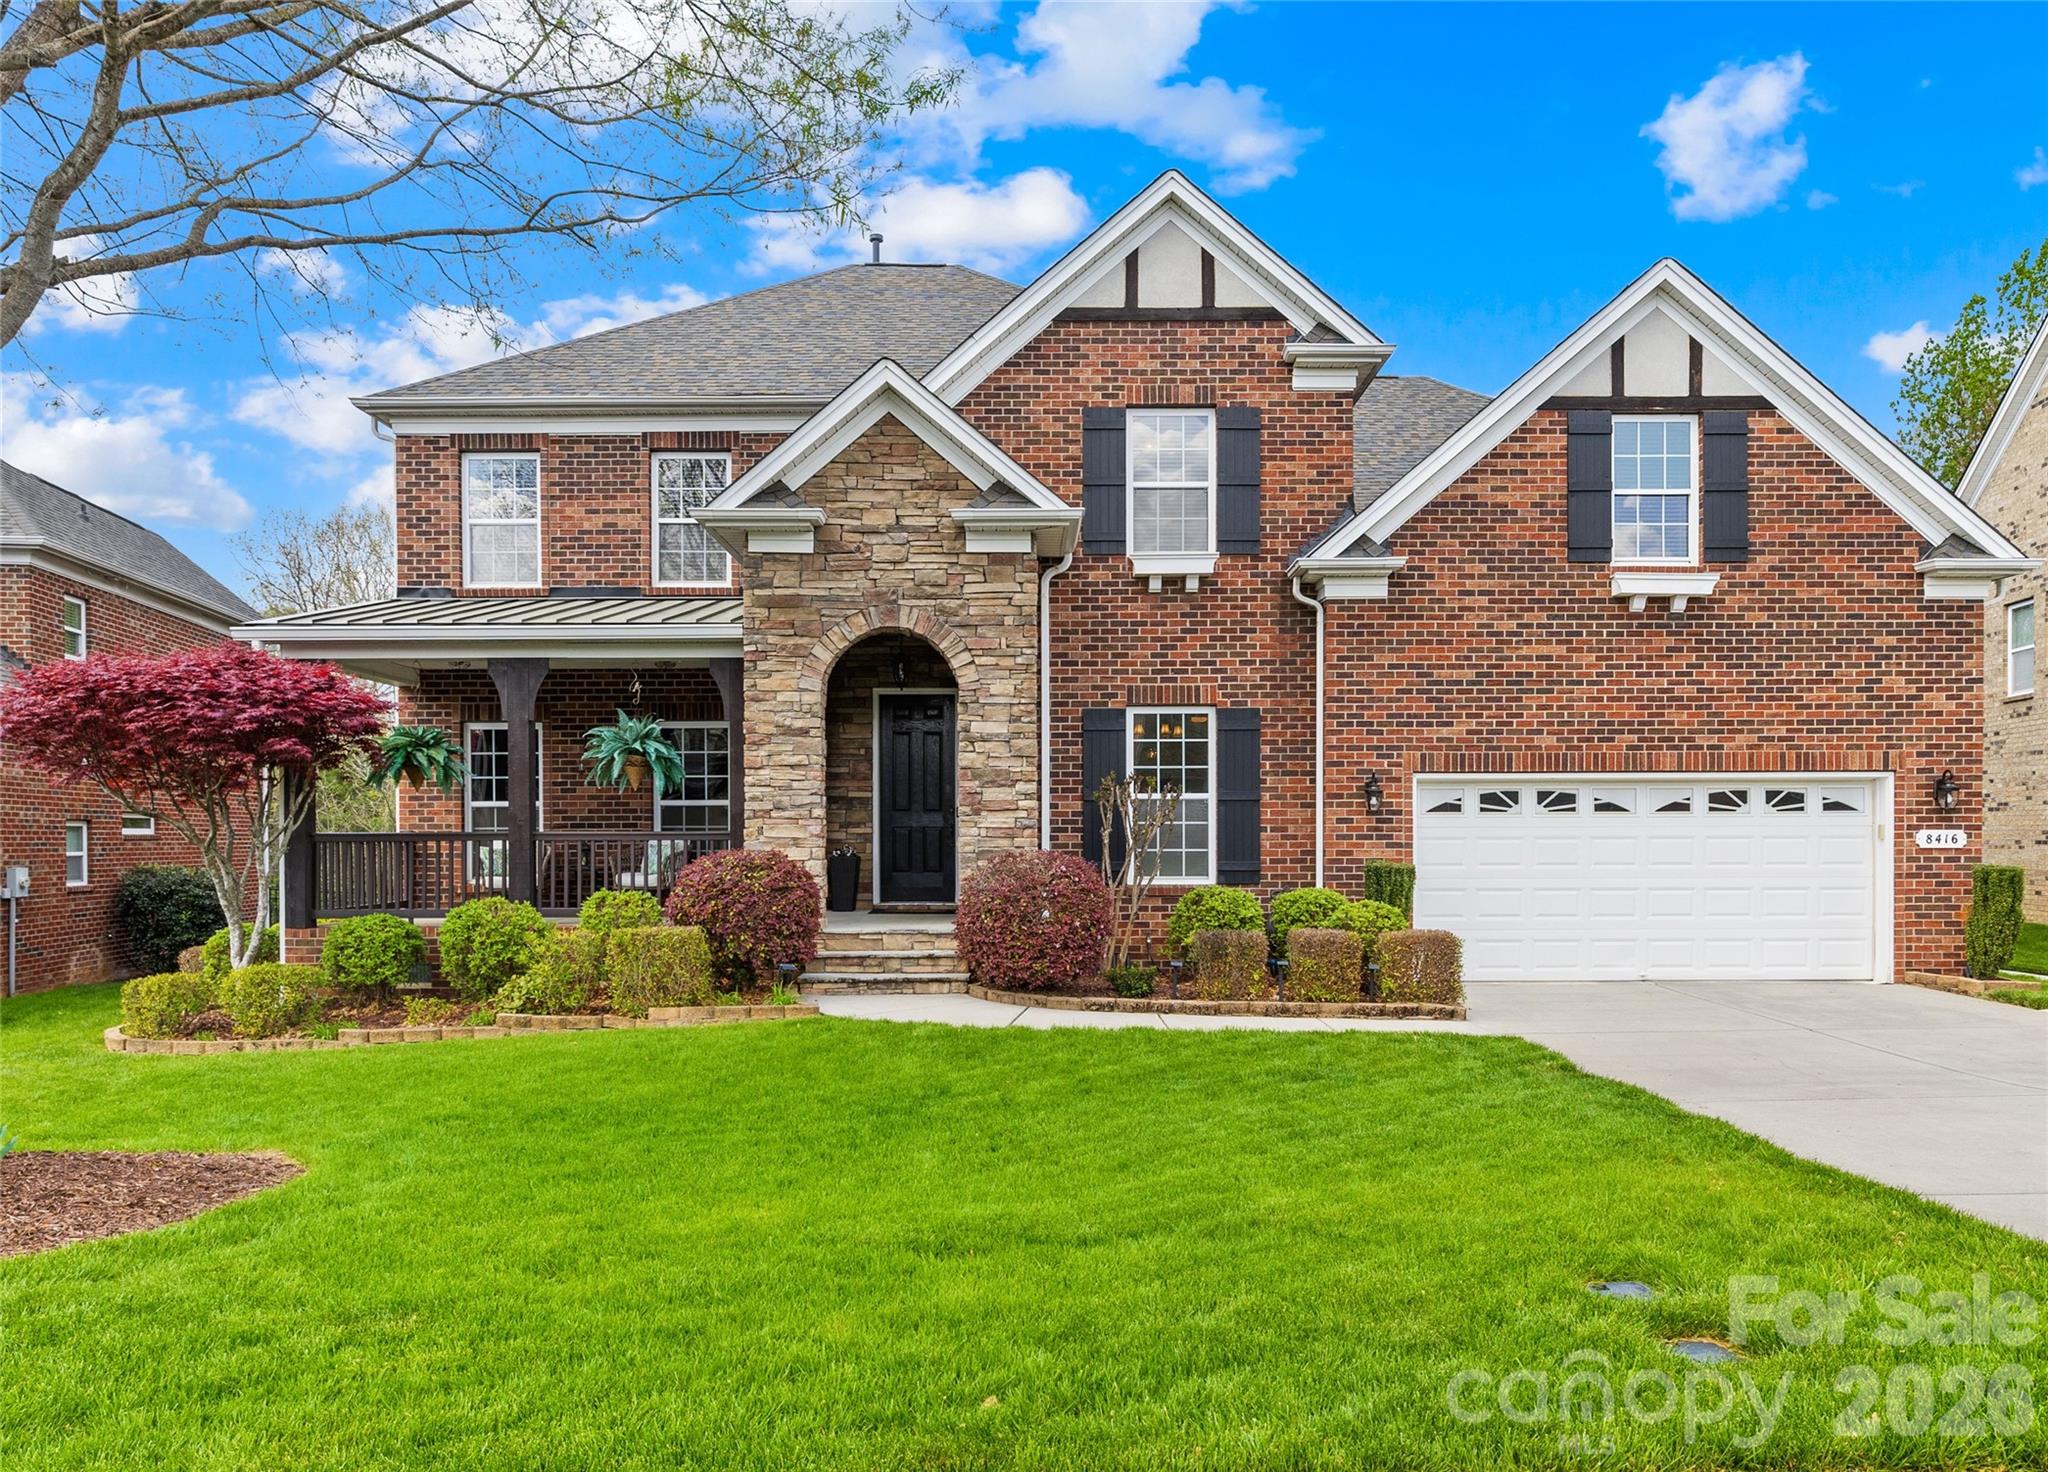
8416 Fairgreen Avenue, Waxhaw, NC 28173
Barrington · Union County
Key Facts
Description
If you are looking for a well maintained full brick home in the top rated Marvin Ridge school cluster look no further. This Shea Homes Alpine model will check all of your boxes. From the outdoor oasis with inground salt water pool with tanning ledge, patio with gas fire pit, fenced and private backyard to the the wonderful open floor plan, you will want to call this one home. The heart of the home is perfect for entertaining. The kitchen has an approximately 12 foot breakfast bar that opens to the dining area and family room. The counter depth stainless steel refrigerator in the kitchen will remain. There is a stacked stone fireplace in the dining area. Off the front foyer is an office with french doors. Opposite the office is the designated formal dining room with tray ceiling and chairs rail. The primary bedroom with attached primary bath is on the main level. The primary bathroom features his and her vanities and walk in closets with built ins. There is a jacuzzi tub and walk in shower. The entire main level is hard wood floors! Moving upstairs you will find the loft. This area is perfect for homework/office/craft area or simply a reading nook. 3 good sized bedrooms with 2 full bathrooms are on the upper level. Closets have built in systems. There are french doors leading to a huge bonus room. Off the bonus room is another flex space. Again you will find wood floors throughout the upper level with the exception of the flex/playroom. Both HVAC units have been replaced, new tankless gas hot water heater and new architectural shingle roof. Residents of Barrington enjoy resort-style amenities, including a large pool, clubhouse, tennis and basketball courts, a playground, and scenic walking trails. The home is located minutes from downtown Waxhaw where you can enjoy the town activities like parades, Friday night music under the water tower, Farmer's market along with plenty of restaurants and local shops. Located a short distance from Blakeney, Ballantyne and the 485 corridor.
Property Information
Property Type
Residential
Sub-Type
Single Family Residence
Style
Transitional
Year Built
2008
Living Area
4,239 sq ft
Lot Dimensions
171x64x165x93
Garage Spaces
3
Zoning
AJ5
Days on Market
68
MLS® Listing#
4367125
Property Features
Interior
Exterior
Appliances
Cooling
Heating
Flooring
Fireplace
Basement
Pool
Parking
Laundry
Patio
Fencing
Lot Features
Construction
Roof
Security
Other Structures
Utilities
Schools
- Elementary:
- Sandy Ridge
- Middle:
- Marvin Ridge
- High:
- Marvin Ridge
Financial Details
HOA
$300 / Quarterly
Greenway Realty Management
Assessed Value
$1,014,400
Parcel Number
06-186-235
Affordability Calculator
$219,500
Estimated monthly payment
$5,841/mo
Principal $878,000 · Est. interest $1,224,888 over 30 yrs
Neighborhood Market Statistics
How this home compares to active listings in Waxhaw, NC
- $714,423
- Median Listing Price
- 53
- Median Days on Market
- 3,126
- Median Sq Ft
- $235
- Median Price / Sq Ft
- 343
- Active Listings
- This home’s price is 54% above the area median.
- Its price per sq ft is 10% above the area median.
Market statistics compiled from active EXIT Realty® and MLS listings in Waxhaw, NC.
Location

Points of Interest in Waxhaw, NC
Showing the Waxhaw area map.
Nearby Schools
Marvin Ridge Middle School
Secondary · 1.1 mi away
Marvin Ridge High School
Secondary · 1.2 mi away
Goddard School
School · 1.3 mi away
Primrose School of Waxhaw
School · 1.5 mi away
Sandy Ridge Elementary
Elementary · 1.5 mi away
Thales Academy Waxhaw
School · 1.6 mi away
Kensington Elementary School
Elementary · 1.8 mi away
Cuthbertson Middle School
Secondary · 1.9 mi away
Cuthbertson High School
Secondary · 2.0 mi away
Marvin Elementary School
Elementary · 2.8 mi away
Rea View Elementary
Elementary · 3.1 mi away
Ivybrook Academy
School · 3.4 mi away
Weddington High School
Secondary · 3.5 mi away
Weddington Christian Academy
School · 3.6 mi away
Weddington High
Secondary · 3.7 mi away
Children's Lighthouse
School · 3.7 mi away
Weddington Elementary School
Elementary · 3.7 mi away
Weddington Middle School
Secondary · 3.8 mi away
South Providence School
Secondary · 3.9 mi away
New Town Elementary School
Elementary · 3.9 mi away
Commute Calculator
Nearby Homes


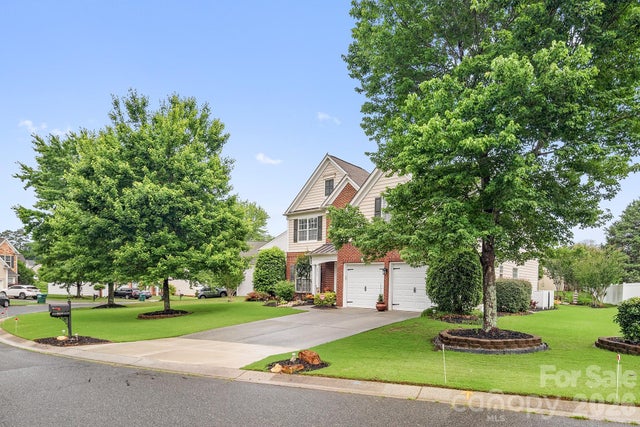
Similar Homes Nearby
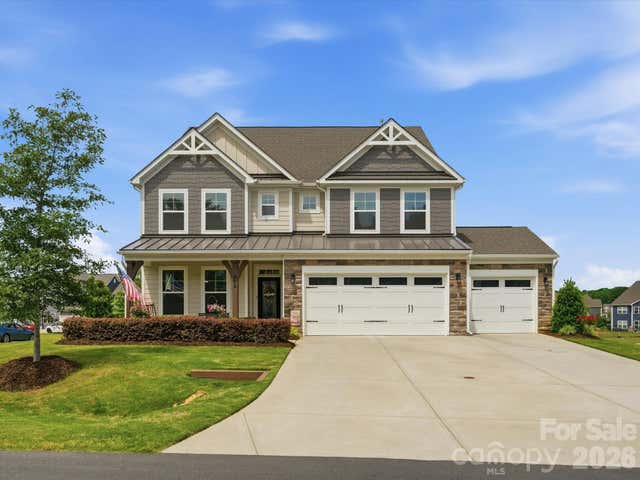
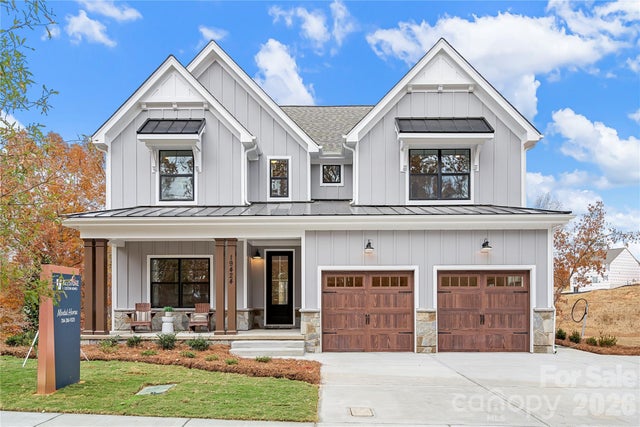


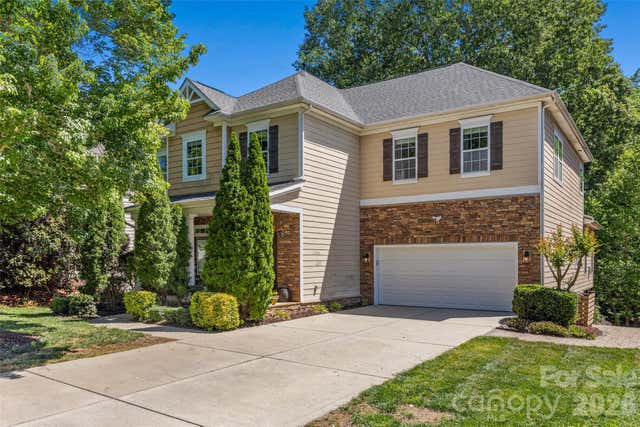
Similar Home Values
Comparable nearby listings and their asking prices.
| Address | Price | Beds | Baths | Sq Ft |
|---|---|---|---|---|
| 852 Yucatan Drive, Waxhaw, NC | $769,000 | 6 | 5 | 3,523 |
| Lot 2 Glenview Meadow Drive Savannah, Waxhaw, NC | $770,827 | 4 | 3 | 2,747 |
| 1111 Applegate Parkway, Waxhaw, NC | $775,000 | 5 | 3 | 3,540 |
| 2498 Creekview Drive, Waxhaw, NC | $775,000 | 4 | 4 | 3,427 |
| 2201 Trading Ford Drive, Waxhaw, NC | $779,000 | 5 | 3 | 4,108 |
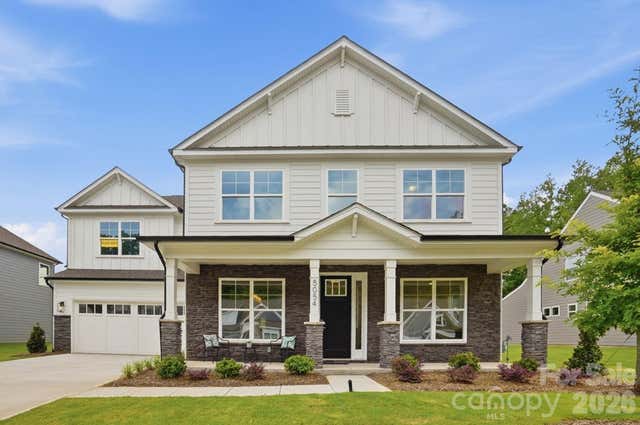
| 5054 McLaughlin Loop, Waxhaw, NC | $779,900 | 5 | 5 | 3,477 |
Moving Cost Estimate
EXIT Agents in Waxhaw


Listing Courtesy: NorthGroup Real Estate LLC - pattyswan.realtor@gmail.com
Last Updated: 2026-04-30
1