

1586 Hubert Graham Way, Tega Cay, SC 29708
River Falls · York County
Key Facts
Description
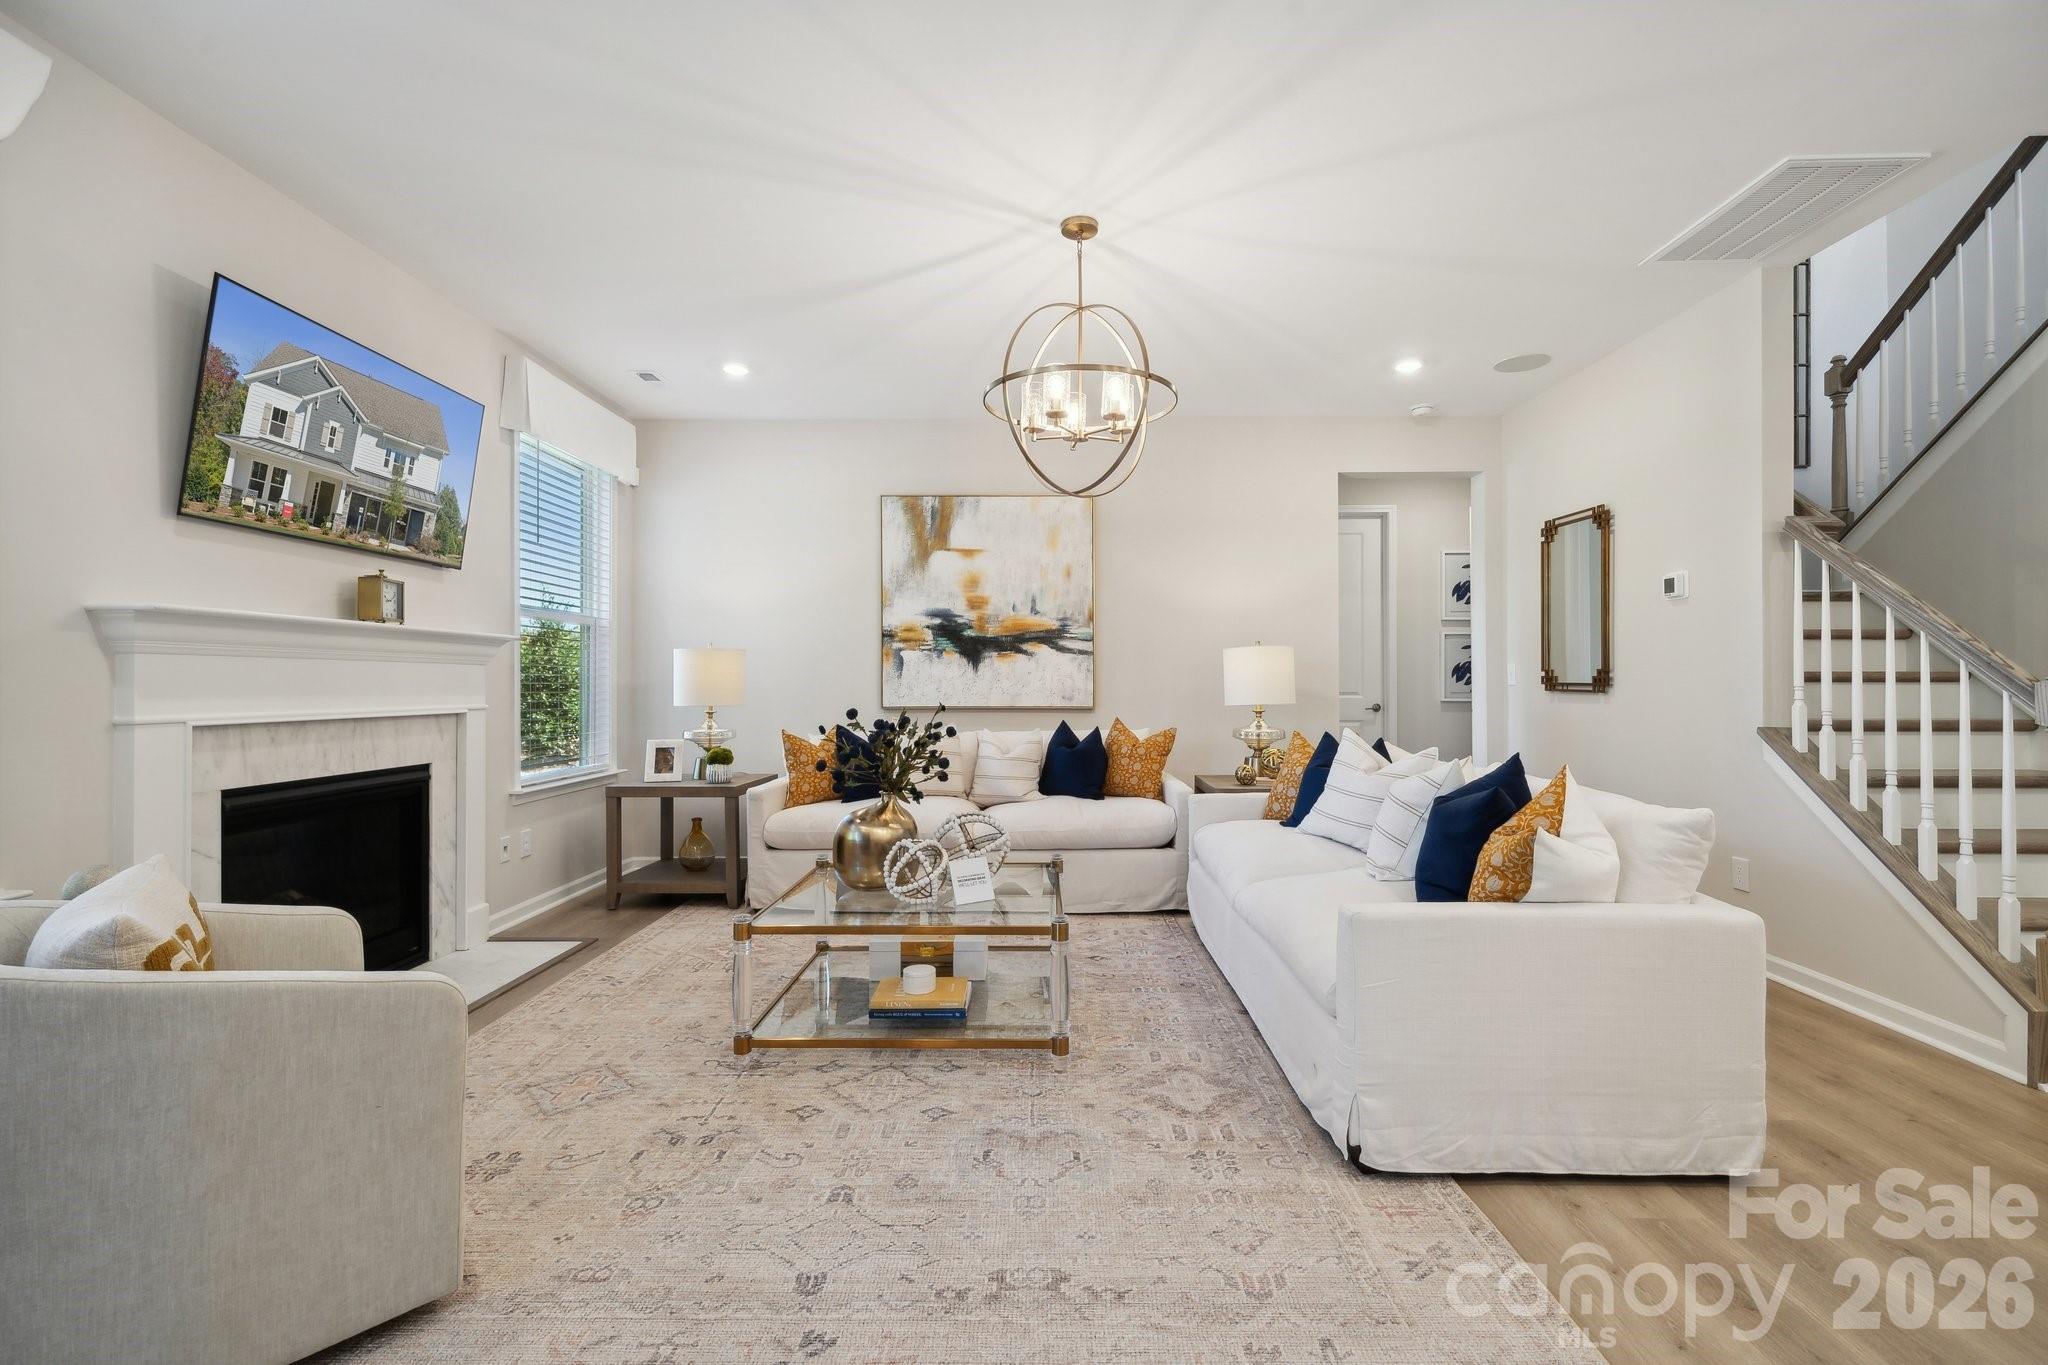
What's Special: Finished Basement | Gourmet Kitchen | 1st Floor Guest Suite. New Construction - October Completion! Built by America's Most Trusted Home Builder. Welcome to the Waverly at 1586 Hubert Graham Way in River Falls! This home welcomes you with an airy open concept first floor featuring a spacious great room with a cozy fireplace and a gourmet kitchen with a center island and a large walk-in pantry. Just off the main foyer, the dining room connects seamlessly to the kitchen through a butler’s pantry, making hosting feel effortless. A private guest bedroom is tucked away on the main level with a full bathroom nearby, while the back patio offers a peaceful view of the backyard and a great spot to unwind. Upstairs, a comfortable loft is surrounded by three secondary bedrooms and a centrally located laundry room for everyday ease. The primary suite is your personal retreat with an attached bathroom that includes a dual sink vanity, a soaking tub, and a separate shower. Even more space awaits in the finished walk out basement with an additional bedroom and a full bathroom, giving you plenty of room to relax, gather, and make yourself at home. River Falls is a stunning community now selling in the highly sought-after Tega Cay area. Close to Lake Wylie and scenic parks, you’ll always have a way to fill your days, all with lower South Carolina taxes! With close proximity to I-77, I-485 and SC-160, commuting to Fort Mill or Uptown Charlotte is a breeze. Additional Highlights Include: a finished walkout basement with a guest suite, main floor guest bedroom and full bathroom, gas fireplace, gourmet kitchen, uncovered back patio, butler's pantry, additional windows in the formal dining room, tray ceiling in the primary bedroom, and additional windows in the loft. Photos are for representative purposes only. MLS#4368146
Property Information
Property Type
Residential
Sub-Type
Single Family Residence
Style
Other
Year Built
2026
Living Area
3,767 sq ft
Garage Spaces
2
Zoning
res
Days on Market
89
MLS® Listing#
4368146
Property Features
Interior
Appliances
Cooling
Heating
Flooring
Fireplace
Basement
Parking
Laundry
Patio
Lot Features
Construction
Foundation
Roof
Security
Community
Sewer
Water Source
Schools
- Elementary:
- Tega Cay
- Middle:
- Gold Hill
- High:
- Fort Mill
Financial Details
HOA
$1,086 / Annually
Braesel Management CO
Assessed Value
$772,990
Parcel Number
6440101836
Directions
From Uptown Charlotte, take exit 1B for 1-77 S/US-21 S toward Columbia. Keep Left at the fork to continue toward 1-77 S/US-21 S. Keep Left and merge onto 1-77 S/US-21 S. Continue to follow 1-77 for approximately 12 miles. Take exit 88 to merge onto SC-460/Gold Hill Rd. Merge onto SC-460/Gold Hill Rd. Follow Gold Hill Rd for approximately 3 miles. River Falls will be on your Right.
Affordability Calculator
$154,598
Estimated monthly payment
$4,114/mo
Principal $618,392 · Est. interest $862,712 over 30 yrs
Neighborhood Market Statistics
How this home compares to active listings in Tega Cay, SC
- $593,750
- Median Listing Price
- 59
- Median Days on Market
- 2,584
- Median Sq Ft
- $230
- Median Price / Sq Ft
- 68
- Active Listings
- This home’s price is 30% above the area median.
- Its price per sq ft is 11% below the area median.
Market statistics compiled from active EXIT Realty® and MLS listings in Tega Cay, SC.
Location

Points of Interest in Tega Cay, SC
Showing the Tega Cay area map.
Nearby Schools
Orchard Park Elementary School
Elementary · 0.5 mi away
St Anne's Catholic School
School · 1.0 mi away
Gold Hill Middle School
Secondary · 1.2 mi away
Ivybrook Academy
School · 1.2 mi away
Gold Hill Elementary
Elementary · 1.2 mi away
Fort Mill High School
Secondary · 1.2 mi away
Pleasant Knoll Elementary School
Elementary · 1.3 mi away
Fort Mill Elementary School
Elementary · 1.4 mi away
Fort Mill Schools District Office
Secondary · 1.9 mi away
Kings Town Elementary
Elementary · 2.1 mi away
Fort Mill School District Transportation
School · 2.2 mi away
Goddard School
School · 2.3 mi away
Riverview Elementary School
Elementary · 2.3 mi away
Primrose Schools
Elementary · 2.4 mi away
Tega Cay Children's Academy
School · 2.5 mi away
Tega Cay Elementary
Elementary · 2.5 mi away
Springfield Middle School
Secondary · 2.7 mi away
Springfield Elementary School
Elementary · 2.8 mi away
Fort Mill Elementary School
Elementary · 3.2 mi away
Fort Mill Middle School
Secondary · 3.2 mi away
Commute Calculator
Nearby Homes


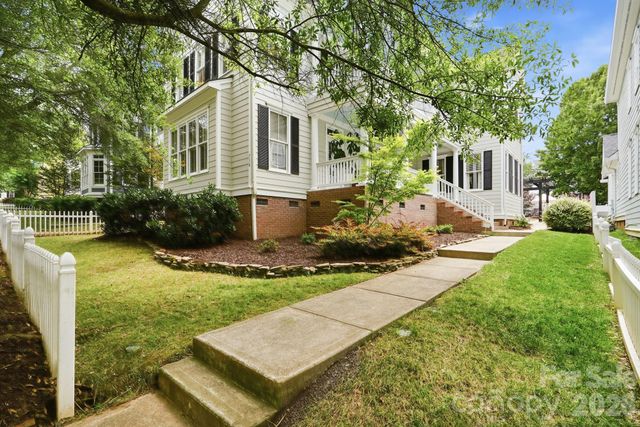
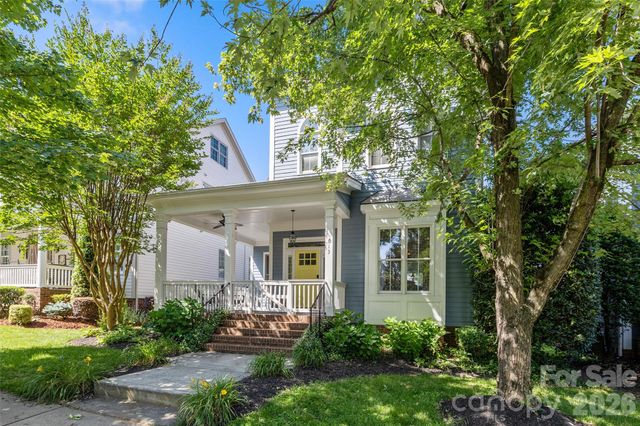

Similar Homes Nearby
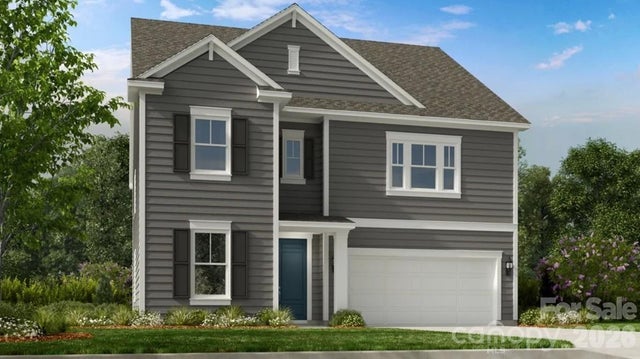


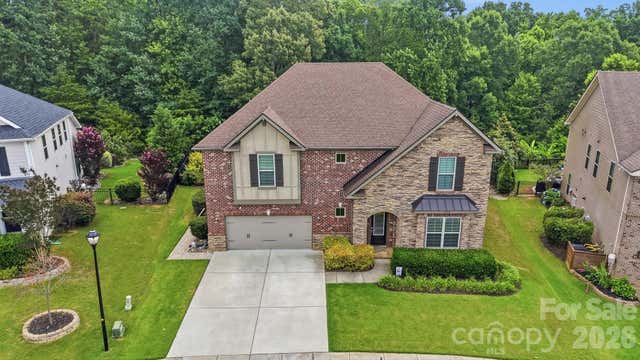
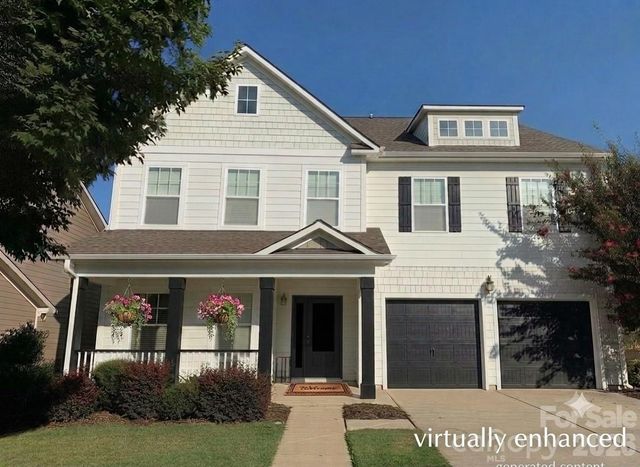

Similar Home Values
Comparable nearby listings and their asking prices.
| Address | Price | Beds | Baths | Sq Ft |
|---|---|---|---|---|
| 1706 Hubert Graham Way, Tega Cay, SC | $652,990 | 5 | 4 | 2,723 |
| 5068 Gladiola Way, Tega Cay, SC | $659,000 | 5 | 4 | 3,103 |
| 2166 Bluebell Way, Tega Cay, SC | $670,000 | 5 | 4 | 3,947 |
| 1385 Cilantro Court, Tega Cay, SC | $725,000 | 5 | 5 | 3,821 |
| 3018 Amaranth Drive, Tega Cay, SC | $750,000 | 6 | 4 | 4,476 |
| 5093 Gladiola Way, Tega Cay, SC | $797,777 | 7 | 4 | 4,226 |
Moving Cost Estimate
EXIT Agents in Tega Cay


Listing Courtesy: Taylor Morrison of Carolinas Inc - dawood@taylormorrison.com
Last Updated: 2026-04-10
1