

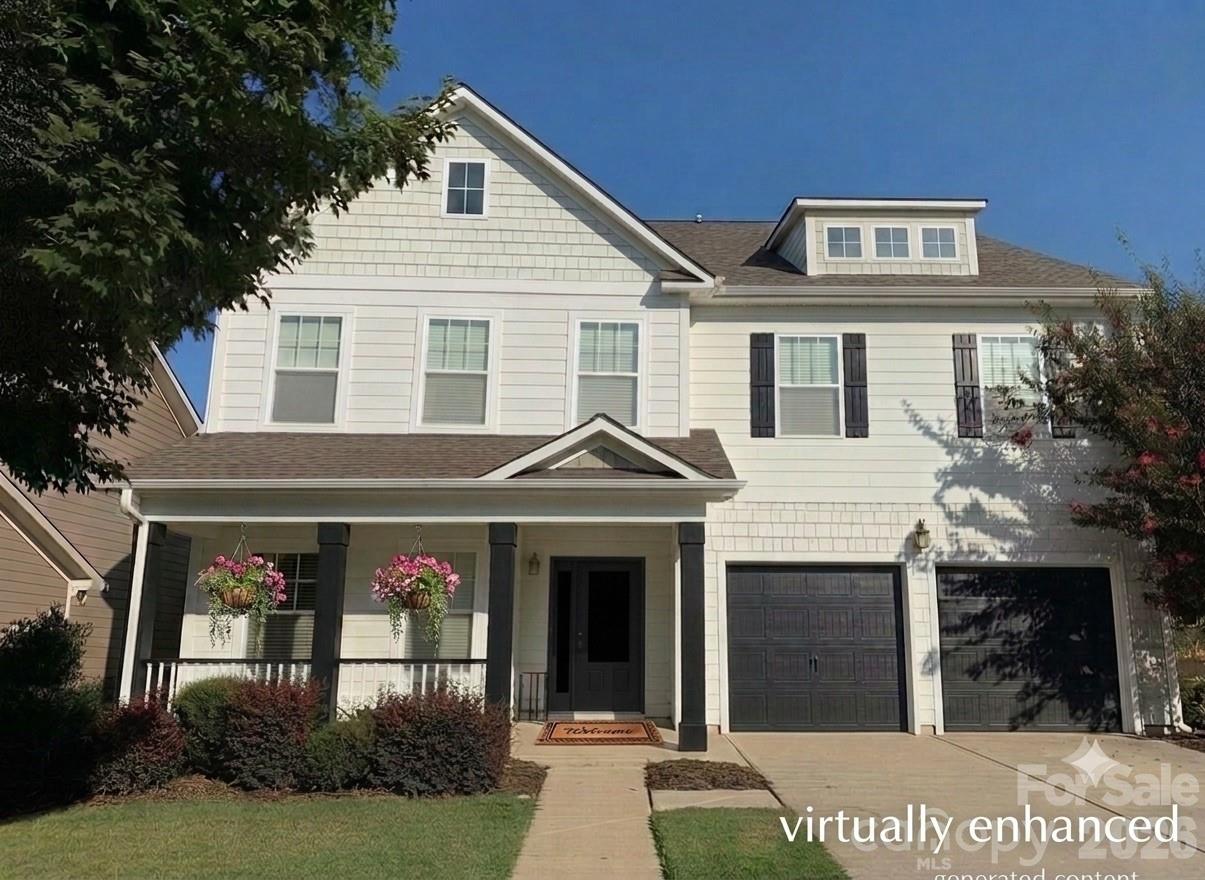
3018 Amaranth Drive, Tega Cay, SC 29708
Lake Ridge · York County
Key Facts
Description
Get ready for a fresh new look! This beautiful home is set to receive a complete exterior makeover with brand-new, HOA-approved paint the week of July 20th, ensuring perfect curb appeal for its new owners as well as a recent, incredible price improvement! Don't miss this exceptional opportunity to own this beautifully updated, light-filled 6-bedroom, 3.5-bath, three-story home, ideally situated on a quiet cul-de-sac in the highly sought-after, amenity-rich Lake Ridge community of Tega Cay. Designed for today's lifestyle, the open-concept floor plan offers exceptional space for both everyday living and entertaining. The main level features a versatile flex room perfect for a home office or guest bedroom, a formal dining room, and a spacious living area that flows seamlessly into the eat-in kitchen. Complete with stainless steel appliances, granite countertops, abundant prep space, and ample cabinetry, the kitchen is both stylish and functional. Just off the garage, you'll find a convenient drop zone and workspace, while the extended garage bump-out provides the perfect spot for a golf cart, workshop, or additional storage. Luxury LVP flooring extends throughout the main level and all bathrooms, complemented by fresh interior paint and newer carpet on the second and third floors. A brand-new HVAC system installed in June 2026 provides added comfort and peace of mind. The second level offers a spacious loft, three generously sized secondary bedrooms, a full bath, and a convenient laundry room. The oversized primary suite is a true retreat, featuring a large walk-in closet and a private en-suite bath. Most bedrooms include walk-in closets, offering exceptional storage throughout the home. The third floor adds even more flexibility with a sixth bedroom, full bath, and an expansive bonus room ideal for a media room, game room, fitness space, guest suite, or multigenerational living, along with additional storage. Step outside to the extended patio overlooking a private, wooded backyard, creating the perfect setting for relaxing or entertaining. The quiet cul-de-sac location offers minimal traffic and an ideal setting for outdoor enjoyment. Located in the award-winning Fort Mill School District, this home is just minutes from shopping, dining, Lake Wylie, Catawba Park, and I-77. Residents enjoy resort-style amenities including a clubhouse, pool, tennis courts, pickleball courts, basketball courts, walking trails, and more. Now offered with an incredible price improvement, this move-in-ready home delivers outstanding value in one of Tega Cay's most desirable communities. Schedule your private showing today before this opportunity is gone! *Home is currently painted yellow, will be painted white + black the week of July 20th, HOA approved*
Property Information
Property Type
Residential
Sub-Type
Single Family Residence
Year Built
2010
Living Area
4,476 sq ft
Garage Spaces
2
Zoning
AGC
Days on Market
122
MLS® Listing#
4334316
Property Features
Interior
Appliances
Cooling
Heating
Flooring
Parking
Laundry
Patio
Lot Features
Foundation
Security
Community
Utilities
Sewer
Water Source
Schools
- Elementary:
- Kings Town
- Middle:
- Gold Hill
- High:
- Fort Mill
Financial Details
HOA
$205 / Quarterly
Braesael Manaagement
Assessed Value
$665,500
Parcel Number
644-09-01-106
Affordability Calculator
$150,000
Estimated monthly payment
$3,992/mo
Principal $600,000 · Est. interest $837,053 over 30 yrs
Neighborhood Market Statistics
How this home compares to active listings in Tega Cay, SC
- $593,750
- Median Listing Price
- 59
- Median Days on Market
- 2,584
- Median Sq Ft
- $230
- Median Price / Sq Ft
- 68
- Active Listings
- This home’s price is 26% above the area median.
- Its price per sq ft is 27% below the area median.
Market statistics compiled from active EXIT Realty® and MLS listings in Tega Cay, SC.
Location

Points of Interest in Tega Cay, SC
Showing the Tega Cay area map.
Nearby Schools
Gold Hill Middle School
Secondary · 0.7 mi away
Gold Hill Elementary
Elementary · 0.8 mi away
Ivybrook Academy
School · 1.1 mi away
Orchard Park Elementary School
Elementary · 1.5 mi away
Tega Cay Elementary
Elementary · 1.7 mi away
St Anne's Catholic School
School · 1.9 mi away
Kings Town Elementary
Elementary · 2.0 mi away
Pleasant Knoll Elementary School
Elementary · 2.0 mi away
Fort Mill Elementary School
Elementary · 2.1 mi away
Fort Mill High School
Secondary · 2.1 mi away
Tega Cay Children's Academy
School · 2.1 mi away
India Hook Elementary School
Elementary · 2.3 mi away
Primrose Schools
Elementary · 2.7 mi away
Riverview Elementary School
Elementary · 2.9 mi away
Goddard School
School · 3.1 mi away
Fort Mill Schools District Office
Secondary · 3.1 mi away
Fort Mill School District Transportation
School · 3.4 mi away
Carolina Academy CDC
School · 3.6 mi away
Westminster Catawba Christian School
Elementary · 3.7 mi away
Mount Gallant Elementary
Elementary · 3.9 mi away
Commute Calculator
Nearby Homes

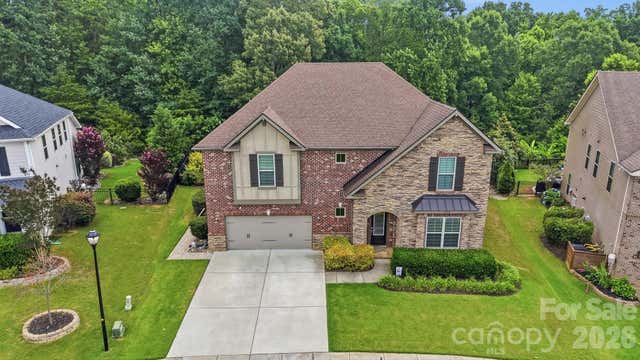


Similar Homes Nearby
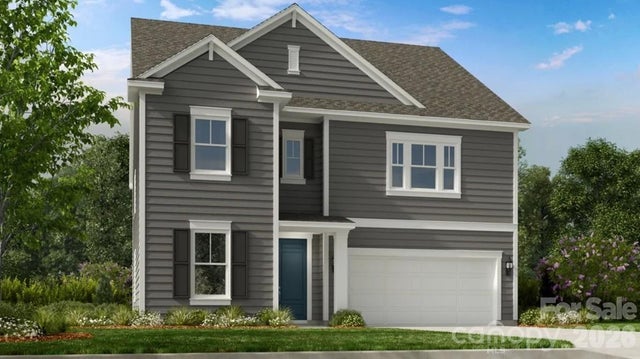


Similar Home Values
Comparable nearby listings and their asking prices.
| Address | Price | Beds | Baths | Sq Ft |
|---|---|---|---|---|
| 1706 Hubert Graham Way, Tega Cay, SC | $652,990 | 5 | 4 | 2,723 |
| 5068 Gladiola Way, Tega Cay, SC | $659,000 | 5 | 4 | 3,103 |
| 2166 Bluebell Way, Tega Cay, SC | $670,000 | 5 | 4 | 3,947 |
| 1385 Cilantro Court, Tega Cay, SC | $725,000 | 5 | 5 | 3,821 |
| 1586 Hubert Graham Way, Tega Cay, SC | $772,990 | 6 | 5 | 3,767 |
| 5093 Gladiola Way, Tega Cay, SC | $797,777 | 7 | 4 | 4,226 |
Moving Cost Estimate
EXIT Agents in Tega Cay


Listing Courtesy: Helen Adams Realty - holly@helenadamsrealty.com
Last Updated: 2026-02-13
1