

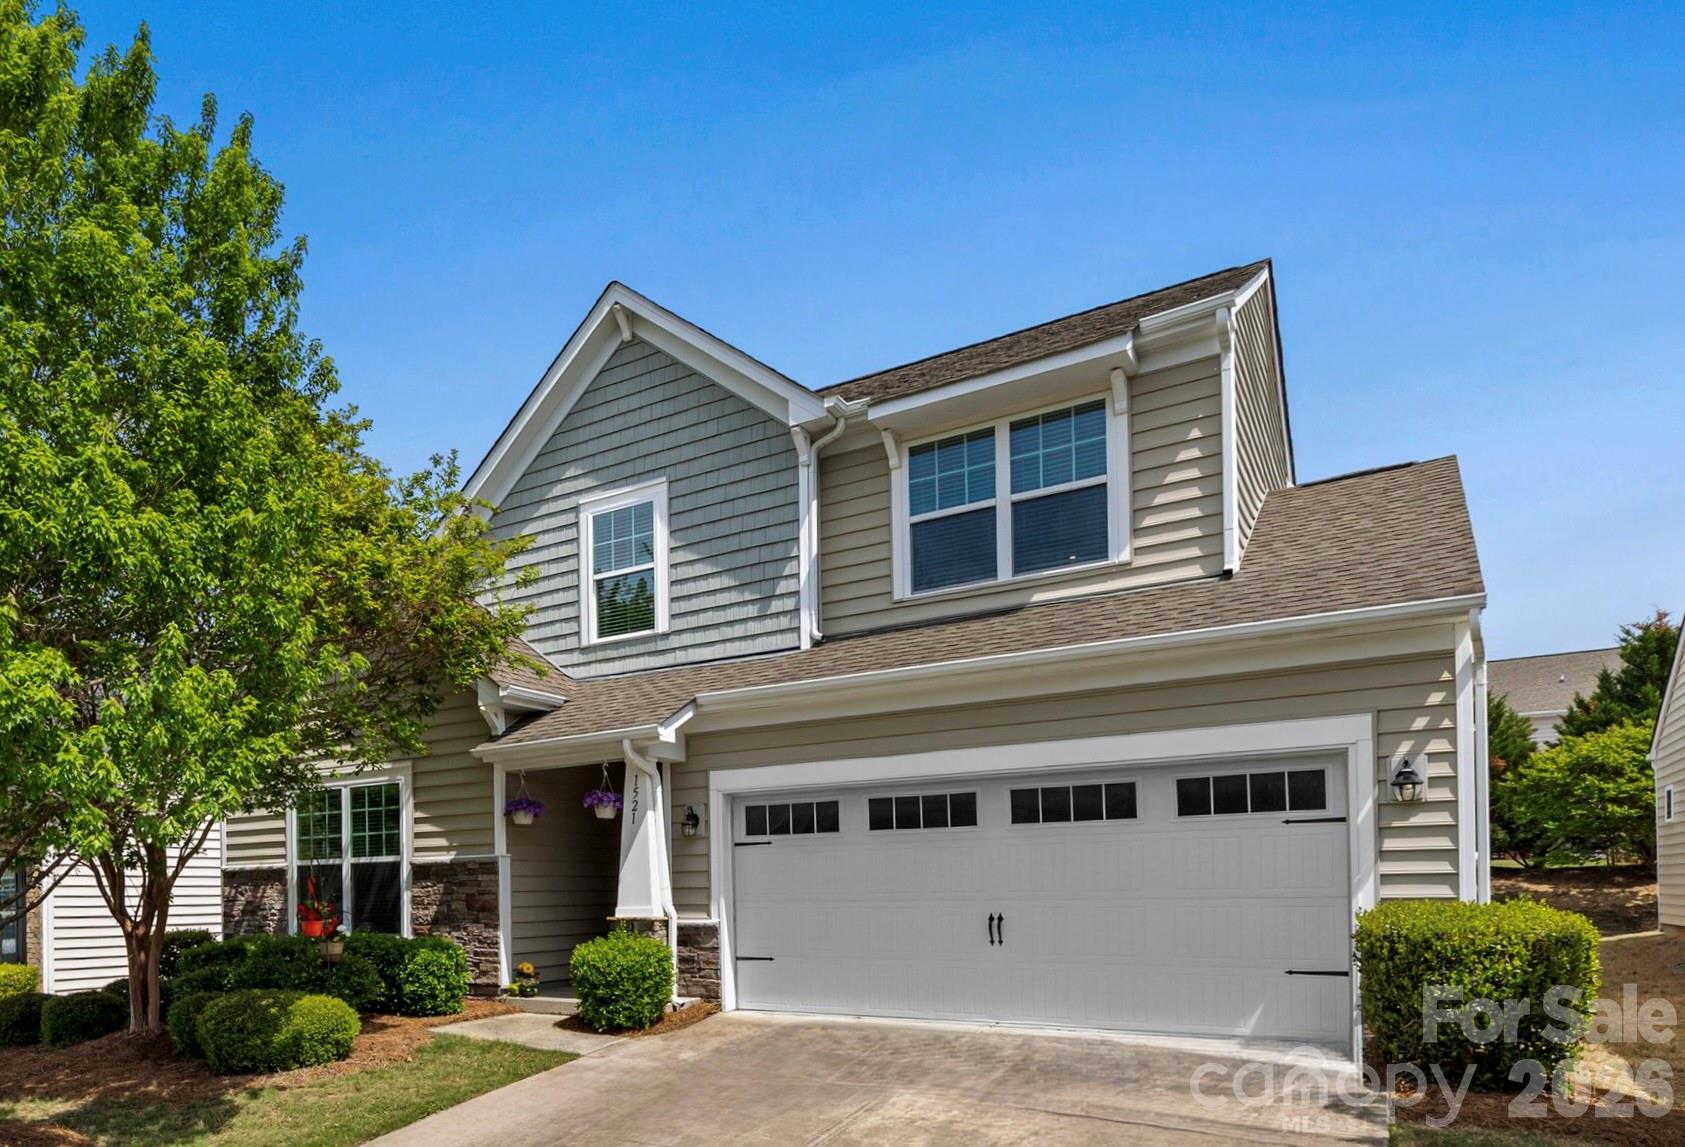
1521 Deer Meadows Drive, Waxhaw, NC 28173
Lawson · Union County
Key Facts
Description
Welcome Home to 1521 Deer Meadows Drive! Located in the sought after Lawson neighborhood. This lovely 1.5 story home boasts 2,665 square feet of living space, a 2 car garage and TWO relaxing outdoor areas you MUST see! The best part? This home has lawn care included in the HOA dues! Fresh neutral paint 2026. All new laminate wood floors 2026. Custom design details throughout. A covered entry greets you as you enter into the spacious foyer. The open floorpan features main level Primary bedroom with ensuite bathroom, a guest bedroom and full bathroom, and an office with French doors. The laundry room and drop zone off the garage are functional and provide great storage. A side patio and fire pit area area come next as you move through this popular floorpan. The perfect spot for relaxing or grilling. The large kitchen has granite countertops, tile backsplash and stainless steel appliances. The oversized island and additional dining area provide plenty of room for a crowd! The open concept living room with stone detail fireplace is adjacent to the kitchen and is the perfect place for gathering! The screened porch at the back of the home is a tranquil retreat and can be accessed from the Primary bedroom as well. The large Primary bedroom with ensuite bathroom has double vanities, stall shower and a separate water closet. The closet in the Primary bedroom is large and has added shelving for organization. Upstairs you will find a large family room, and additional bedroom and full bathroom! The large closet has a shelving system to keep things organized and the additional unfinished storage space behind is a big PLUS! Lawson has resort style amenities including: multiple pools, playgrounds, fitness centers, pickleball and tennis courts, walking trails, organized community events and more!
Property Information
Property Type
Residential
Sub-Type
Single Family Residence
Style
Traditional
Year Built
2013
Living Area
2,665 sq ft
Lot Dimensions
53x127x53x127
Garage Spaces
2
Zoning
AJ5
Days on Market
85
MLS® Listing#
4367982
Property Features
Exterior
Appliances
Cooling
Heating
Flooring
Parking
Laundry
Patio
Construction
Foundation
Community
Schools
- Elementary:
- New Town
- Middle:
- Cuthbertson
- High:
- Cuthbertson
Financial Details
HOA
$254 / Quarterly
Real Manage
Assessed Value
$510,500
Parcel Number
06-108-658
Affordability Calculator
$107,800
Estimated monthly payment
$2,869/mo
Principal $431,200 · Est. interest $601,562 over 30 yrs
Neighborhood Market Statistics
How this home compares to active listings in Waxhaw, NC
- $714,563
- Median Listing Price
- 54
- Median Days on Market
- 3,123
- Median Sq Ft
- $235
- Median Price / Sq Ft
- 344
- Active Listings
- This home’s price is 25% below the area median.
- Its price per sq ft is 14% below the area median.
Market statistics compiled from active EXIT Realty® and MLS listings in Waxhaw, NC.
Location

Points of Interest in Waxhaw, NC
Showing the Waxhaw area map.
Nearby Schools
Cuthbertson High School
Secondary · 0.5 mi away
Cuthbertson Middle School
Secondary · 0.5 mi away
Primrose School of Waxhaw
School · 1.6 mi away
New Town Elementary School
Elementary · 1.6 mi away
Weddington High School
Secondary · 2.1 mi away
Thales Academy Waxhaw
School · 2.3 mi away
Weddington High
Secondary · 2.4 mi away
Weddington Middle School
Secondary · 2.5 mi away
Weddington Elementary School
Elementary · 2.5 mi away
Goddard School
School · 2.7 mi away
Idea Lab Kids - Wesley Chapel
School · 2.9 mi away
Kensington Elementary School
Elementary · 3.1 mi away
Marvin Ridge Middle School
Secondary · 3.4 mi away
South Providence School
Secondary · 3.4 mi away
Marvin Ridge High School
Secondary · 3.6 mi away
Waxhaw Elementary School
Elementary · 3.6 mi away
Rea View Elementary
Elementary · 3.9 mi away
Sandy Ridge Elementary
Elementary · 3.9 mi away
Weddington Christian Academy
School · 3.9 mi away
Western Union Elementary School
Elementary · 4.0 mi away
Commute Calculator
Nearby Homes
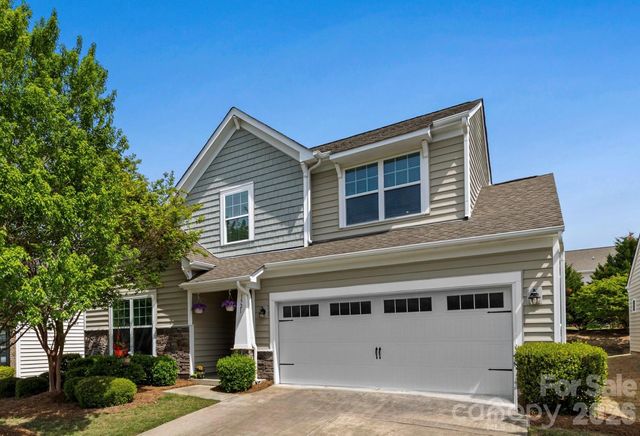
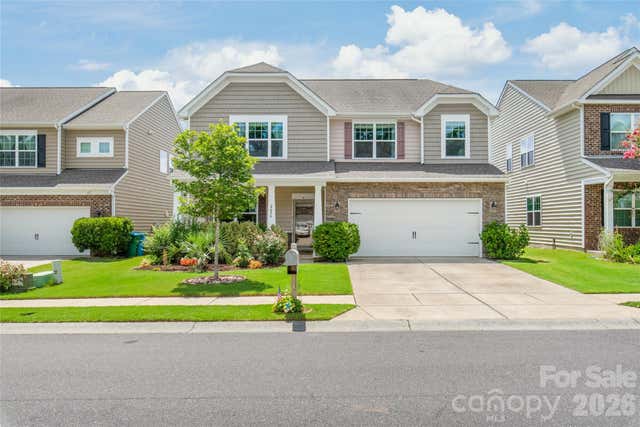


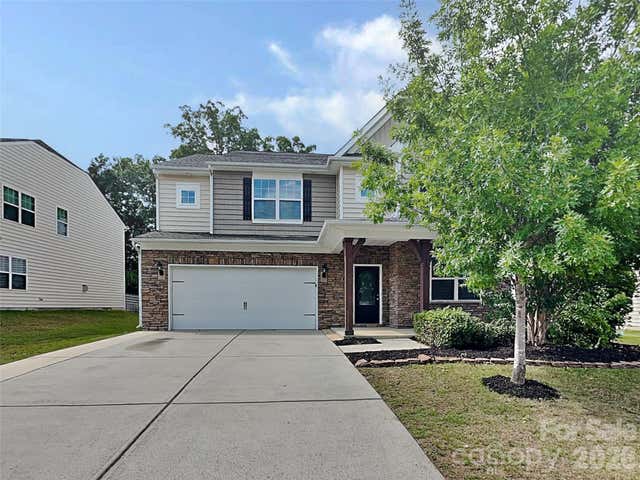

Similar Homes Nearby

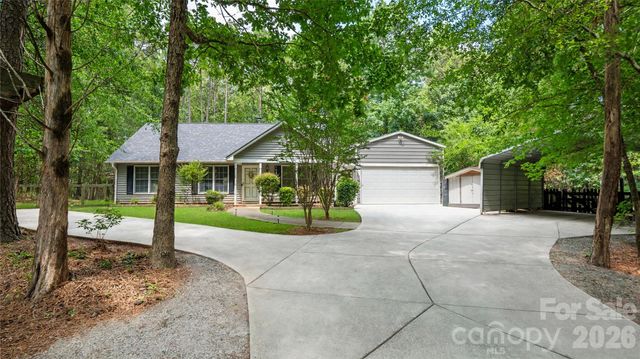
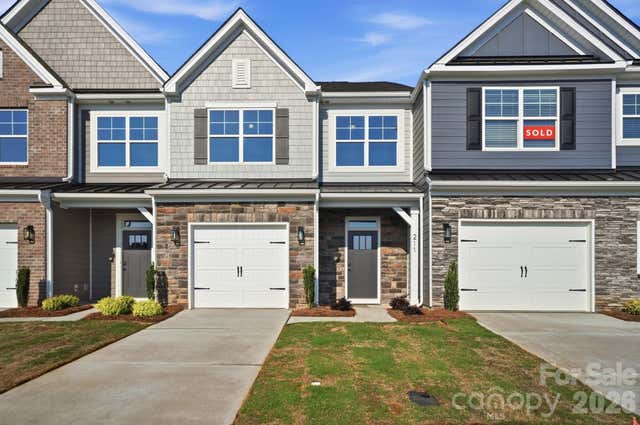

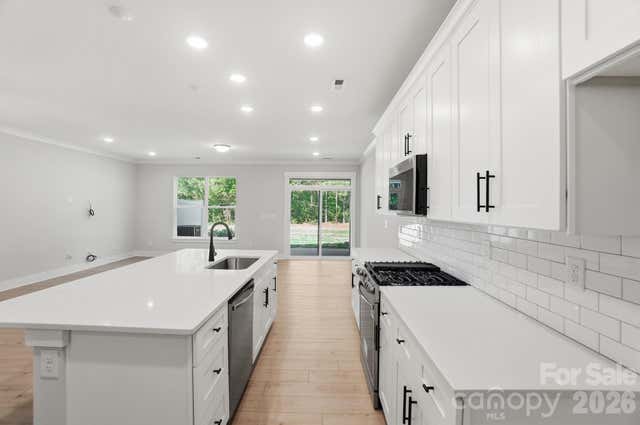
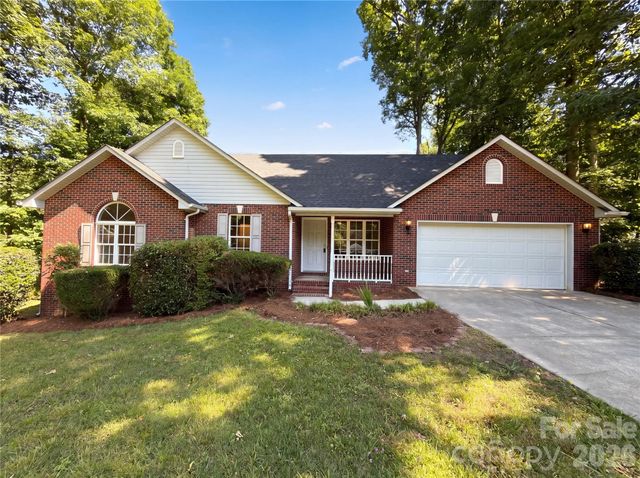
Similar Home Values
Comparable nearby listings and their asking prices.
| Address | Price | Beds | Baths | Sq Ft |
|---|---|---|---|---|
| 207 Viburnum Road, Waxhaw, NC | $379,900 | 3 | 3 | 1,818 |
| 8003 Hope Lane, Waxhaw, NC | $380,000 | 3 | 2 | 1,214 |
| 211 Viburnum Road, Waxhaw, NC | $381,990 | 3 | 3 | 1,818 |
| 8121 Poplar Grove Circle, Waxhaw, NC | $385,000 | 3 | 2 | 1,475 |
| 131 Viburnum Road, Waxhaw, NC | $390,900 | 3 | 3 | 1,818 |
| 6018 Bryant Lane, Waxhaw, NC | $400,000 | 3 | 2 | 1,707 |
Moving Cost Estimate
EXIT Agents in Waxhaw


Listing Courtesy: Keller Williams Ballantyne Area - christinetweddle@kw.com
Last Updated: 2026-04-10
1