

131 Viburnum Road, Waxhaw, NC 28173
Blythe Mill · Union County
Key Facts
Description
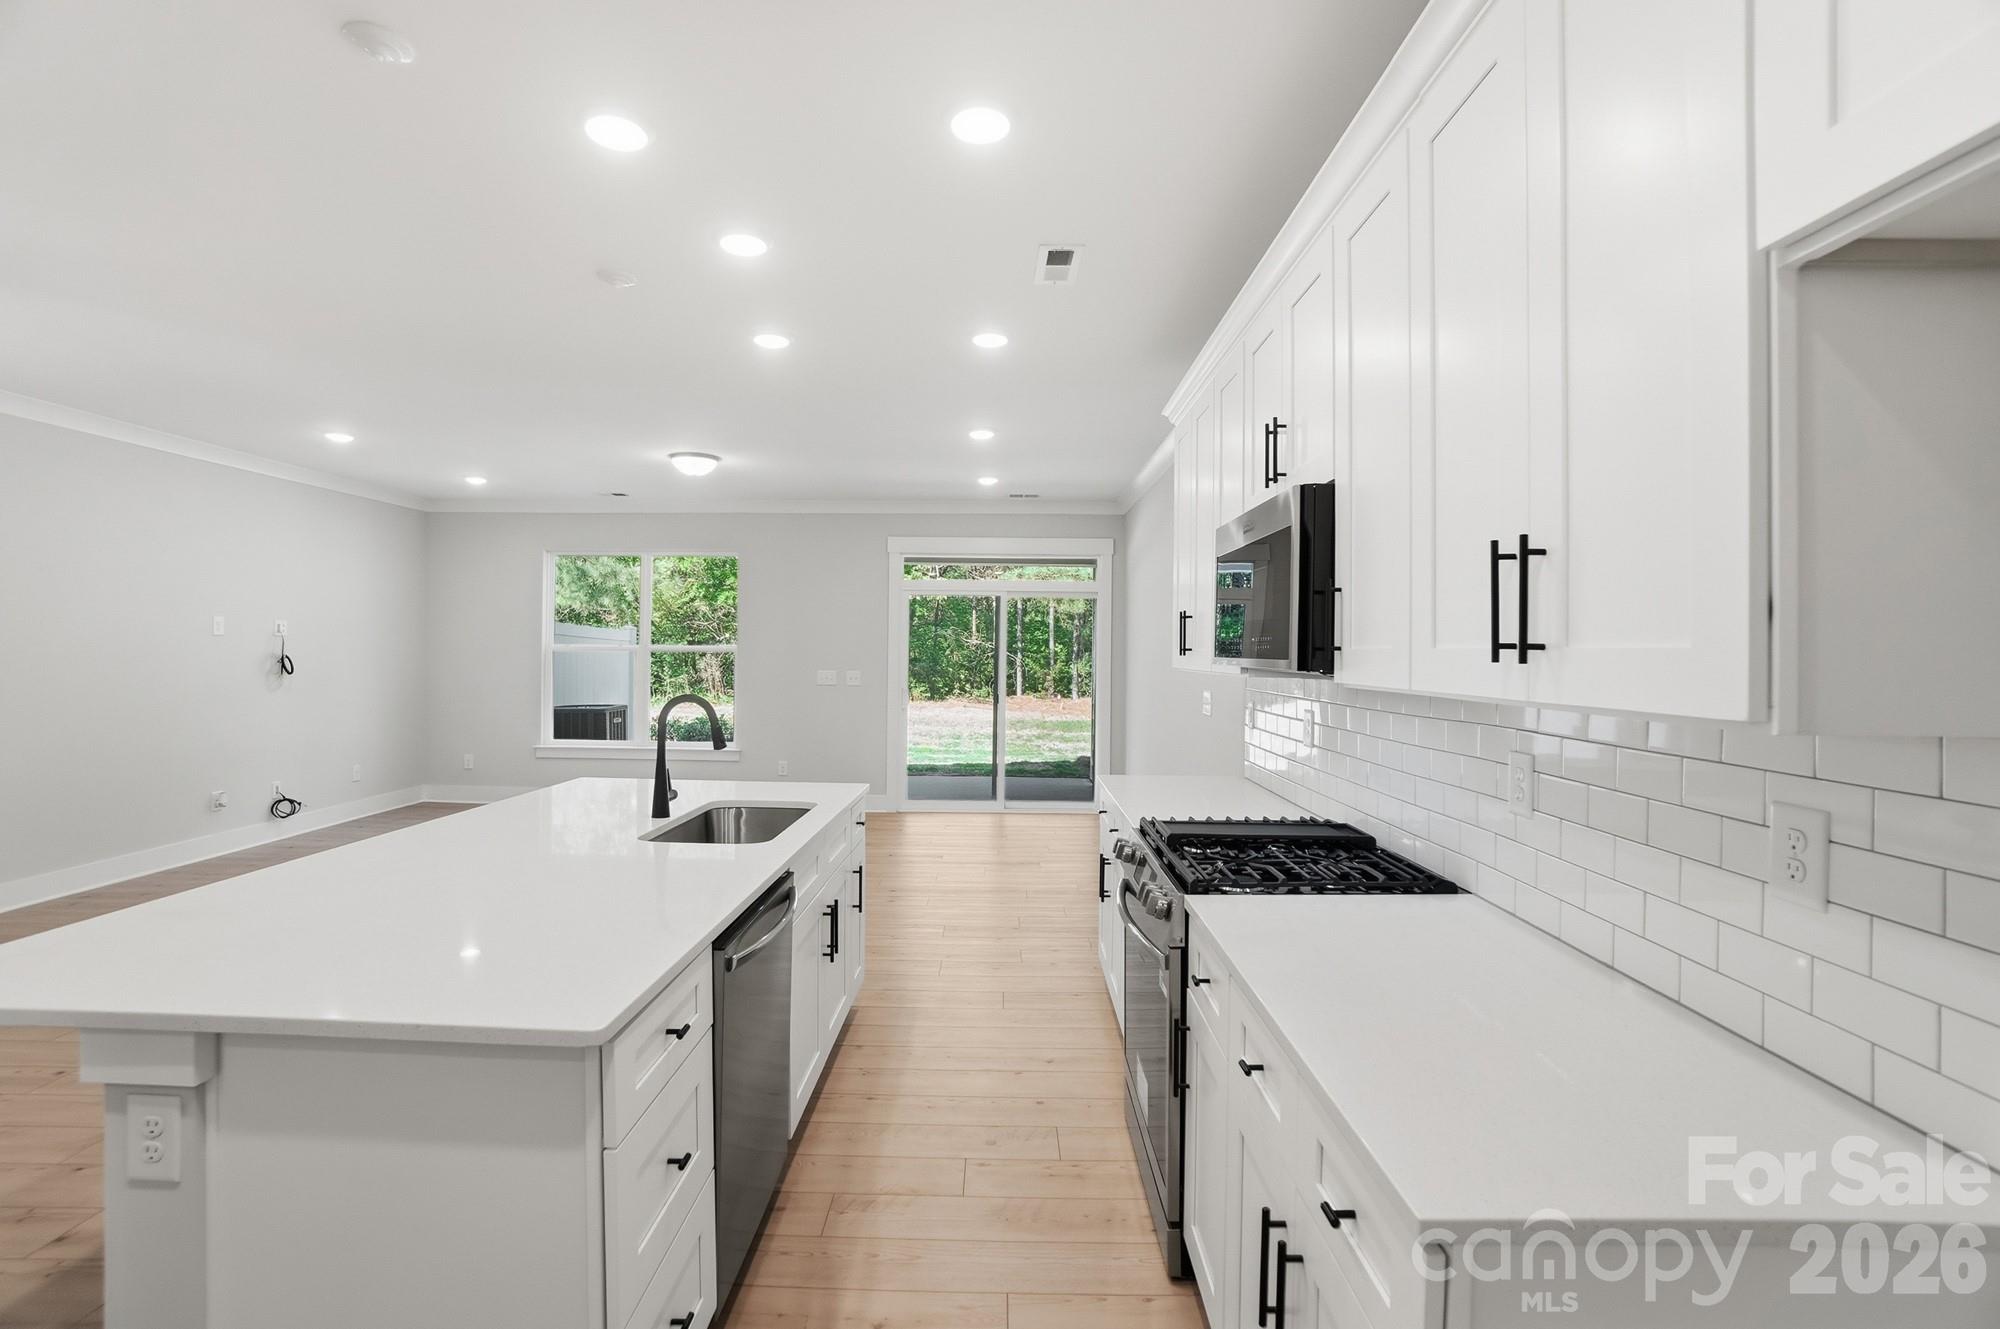
This Ashland plan has 3 bedrooms, 2.5 baths, and more than 1,800 square feet of living space. Enter the home through the foyer with tray ceiling, Craftsman-style trim, and a convenient, beadboard drop zone to see the open kitchen, dining area and family room that walks out to a covered porch. The kitchen features white, Shaker-style cabinets and white quartz counters, a spacious island, white tile backsplash, and stainless appliances, including a gas range. The open main floor has beautiful and durable Enhanced Vinyl Plank flooring throughout. Stairs with composite treads and metal balusters lead upstairs to the loft, bedrooms, full baths and laundry room. The primary bath has a tiled shower with bench seat, dual-sink vanity, and linen closet. The upstairs full bath has a tub/shower combo. Walking distance to shops, eateries, and other conveniences. Visit today!
Property Information
Property Type
Residential
Sub-Type
Townhouse
Year Built
2026
Living Area
1,818 sq ft
Lot Dimensions
per survey
Garage Spaces
1
Zoning
CITY
Days on Market
101
MLS® Listing#
4368134
Property Features
Interior
Appliances
Cooling
Heating
Flooring
Parking
Laundry
Patio
Construction
Foundation
Roof
Security
Community
Sewer
Water Source
Schools
- Elementary:
- Waxhaw
- Middle:
- Parkwood
- High:
- Parkwood
Financial Details
HOA
$200 / Monthly
Superior Association Managment
Parcel Number
06141644
Directions
GPS: 201 Blythe Mill Rd, Waxhaw, NC 28173. From I-485, take Exit 57 for Providence Road S/NC-16 toward Weddington/Waxhaw. Continue south on Providence Road S for approximately 9 miles. Turn left onto Blythe Mill Road. At the 4-way stop (intersection of Blythe Mill Rd & N. Providence St), turn into the community onto N. Providence St. Take the second left onto Limelight Road to the models on the right.
Affordability Calculator
$78,180
Estimated monthly payment
$2,081/mo
Principal $312,720 · Est. interest $436,272 over 30 yrs
Neighborhood Market Statistics
How this home compares to active listings in Waxhaw, NC
- $714,563
- Median Listing Price
- 54
- Median Days on Market
- 3,123
- Median Sq Ft
- $235
- Median Price / Sq Ft
- 344
- Active Listings
- This home’s price is 45% below the area median.
- Its price per sq ft is 9% below the area median.
Market statistics compiled from active EXIT Realty® and MLS listings in Waxhaw, NC.
Similar Homes Nearby

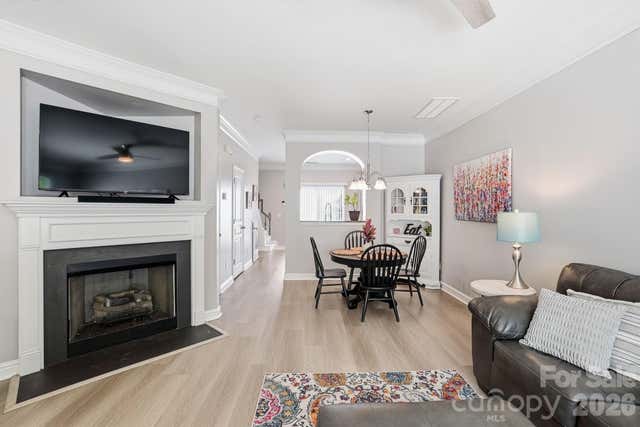
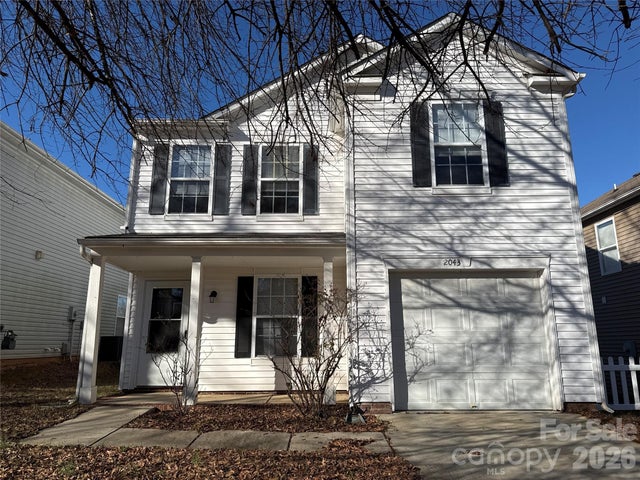
Similar Home Values
Comparable nearby listings and their asking prices.
| Address | Price | Beds | Baths | Sq Ft |
|---|---|---|---|---|
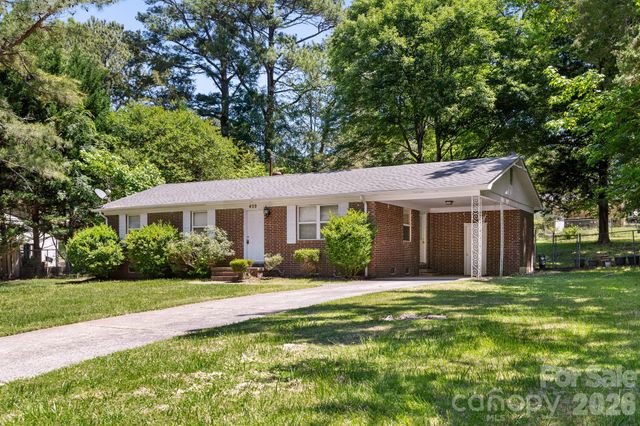
| 409 Anne Avenue, Waxhaw, NC | $275,000 | 3 | 1 | 1,156 |
| 6708 Aerowood Circle, Waxhaw, NC | $299,000 | 4 | 4 | 2,064 |
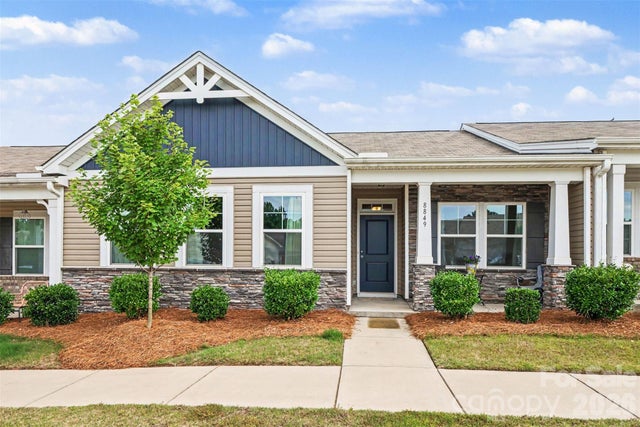
| 8849 Brakeman Drive, Waxhaw, NC | $300,000 | 2 | 2 | 1,641 |
| 8033 Willow Branch Drive, Waxhaw, NC | $315,000 | 2 | 3 | 1,102 |
| 8512 Sunset Hill Road, Waxhaw, NC | $320,000 | 2 | 3 | 1,126 |
| 2043 Dunsmore Lane, Waxhaw, NC | $325,000 | 3 | 3 | 1,922 |
Moving Cost Estimate

Listing Courtesy: Eastwood Homes - mconley@eastwoodhomes.com
Last Updated: 2026-04-10
1