

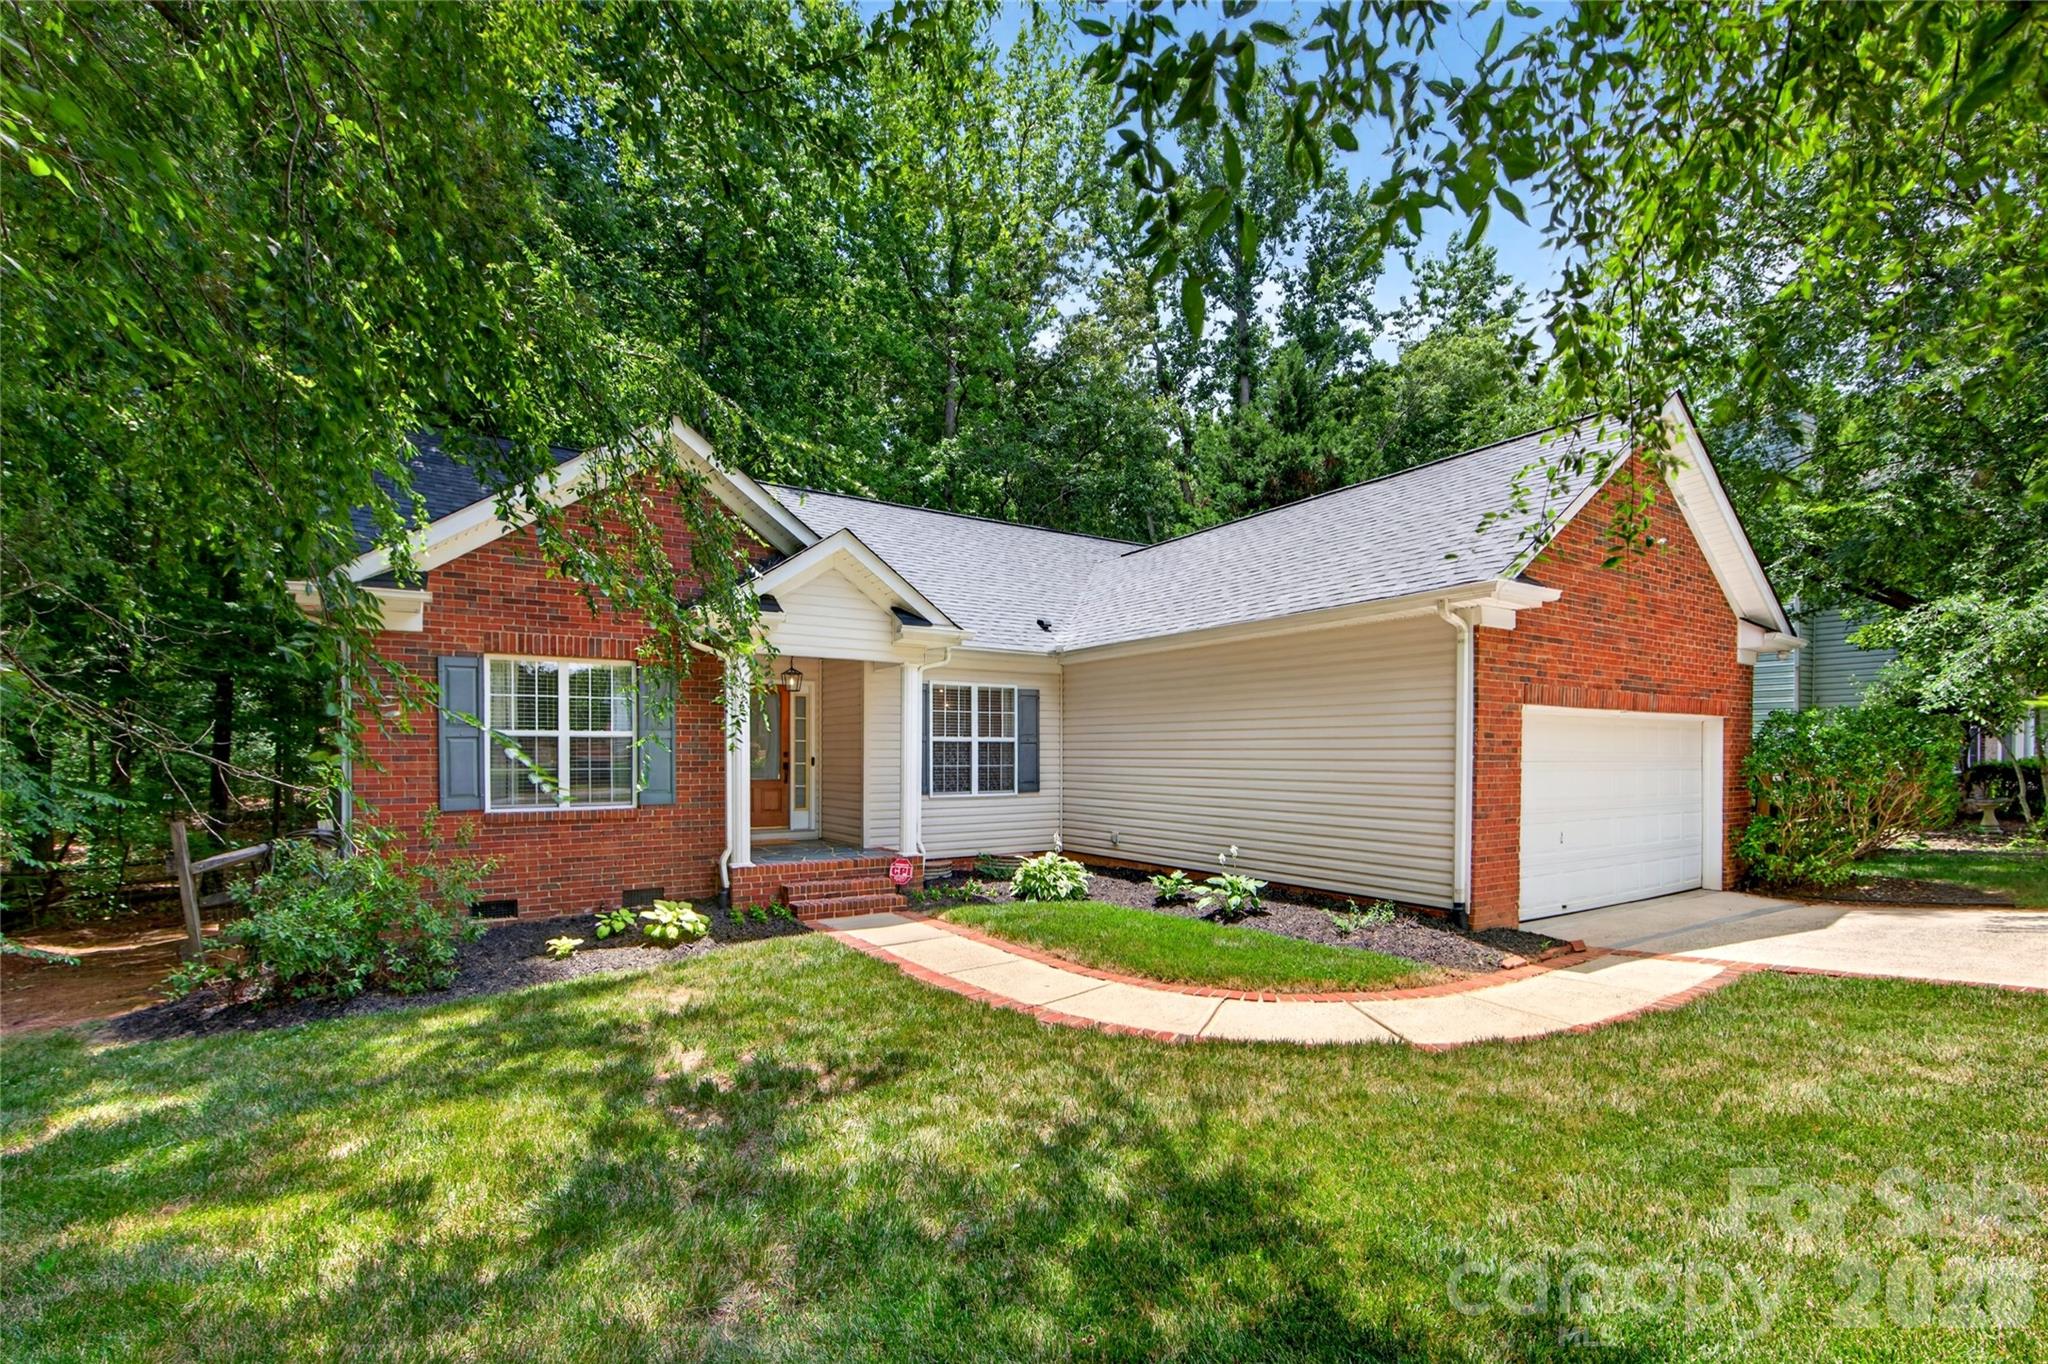
8121 Poplar Grove Circle, Waxhaw, NC 28173
Hermitage Place · Union County
Key Facts
Description
This well-maintained ranch home is a must-see! Located in the quiet Hermitage Place neighborhood and less than 2 miles from downtown Waxhaw, this charming property offers comfort, convenience, and an easy, functional layout. The split-bedroom floor plan includes 3 generously sized bedrooms and 2 full baths. As you enter, hardwood floors flow from the foyer into the open living area. The vaulted great room features abundant natural light and a cozy fireplace—perfect for relaxing or entertaining. The kitchen offers plenty of cabinetry, ample counter space for meal prep, and stainless steel appliances. The spacious primary suite includes a bathroom that won’t disappoint, complete with a walk-in closet and private water closet. Step outside to a private backyard that provides peace and quiet at the end of a busy day. Enjoy your morning coffee or unwind in the evening on the deck while watching birds in the surrounding trees. Recent updates: • New roof (2026)• Heat pump (2023)This home is priced to sell and won't last long
Property Information
Property Type
Residential
Sub-Type
Single Family Residence
Year Built
1999
Living Area
1,475 sq ft
Lot Dimensions
85' x 132' x 117' x 118'
Garage Spaces
2
Zoning
Res
Days on Market
32
MLS® Listing#
4394015
Property Features
Interior
Appliances
Cooling
Heating
Flooring
Fireplace
Basement
Laundry
Patio
Roof
Security
Sewer
Water Source
Schools
- Elementary:
- Waxhaw
- Middle:
- Parkwood
- High:
- Parkwood
Financial Details
HOA
None
Assessed Value
$356,000
Parcel Number
05-087-113
Affordability Calculator
$77,000
Estimated monthly payment
$2,049/mo
Principal $308,000 · Est. interest $429,687 over 30 yrs
Neighborhood Market Statistics
How this home compares to active listings in Waxhaw, NC
- $714,423
- Median Listing Price
- 53
- Median Days on Market
- 3,126
- Median Sq Ft
- $235
- Median Price / Sq Ft
- 343
- Active Listings
- This home’s price is 46% below the area median.
- Its price per sq ft is 11% above the area median.
Market statistics compiled from active EXIT Realty® and MLS listings in Waxhaw, NC.
Location

Points of Interest in Waxhaw, NC
Showing the Waxhaw area map.
Nearby Schools
Waxhaw Elementary School
Elementary · 0.3 mi away
South Providence School
Secondary · 0.7 mi away
Western Union Elementary School
Elementary · 2.1 mi away
Primrose School of Waxhaw
School · 3.0 mi away
Kensington Elementary School
Elementary · 3.2 mi away
Cuthbertson Middle School
Secondary · 3.8 mi away
Cuthbertson High School
Secondary · 3.9 mi away
New Town Elementary School
Elementary · 4.2 mi away
Indian Land High School
Secondary · 4.3 mi away
Marvin Ridge Middle School
Secondary · 5.2 mi away
Sandy Ridge Elementary
Elementary · 5.3 mi away
Marvin Ridge High School
Secondary · 5.4 mi away
Thales Academy Waxhaw
School · 5.4 mi away
Goddard School
School · 5.5 mi away
Parkwood High School
Secondary · 5.6 mi away
Weddington High School
Secondary · 5.6 mi away
Parkwood Middle School
Secondary · 5.7 mi away
Weddington High
Secondary · 5.9 mi away
Idea Lab Kids - Wesley Chapel
School · 6.0 mi away
Weddington Middle School
Secondary · 6.0 mi away
Commute Calculator
Nearby Homes

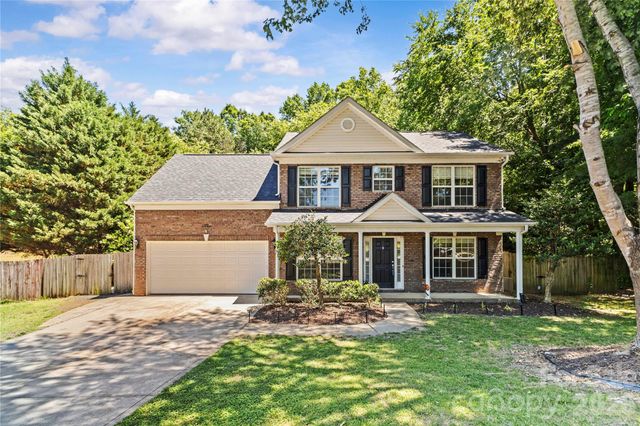


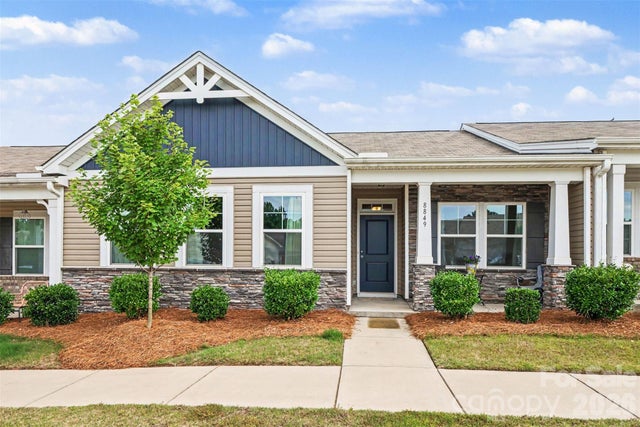
Similar Homes Nearby
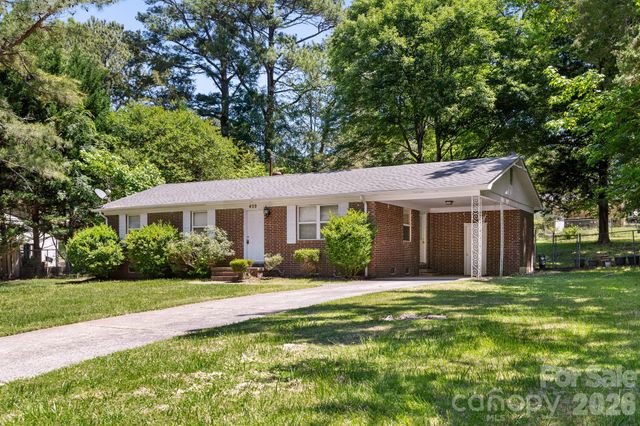
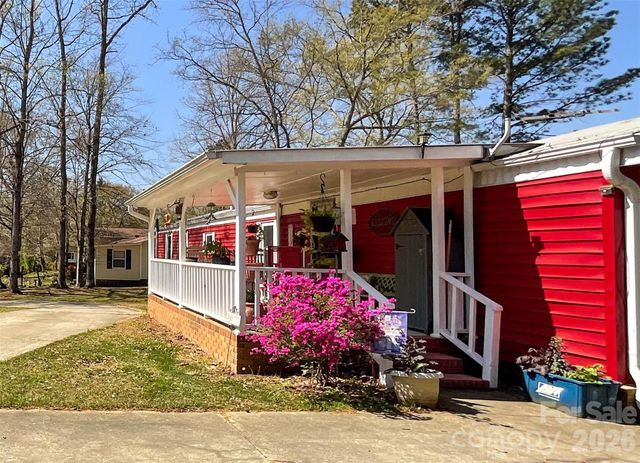

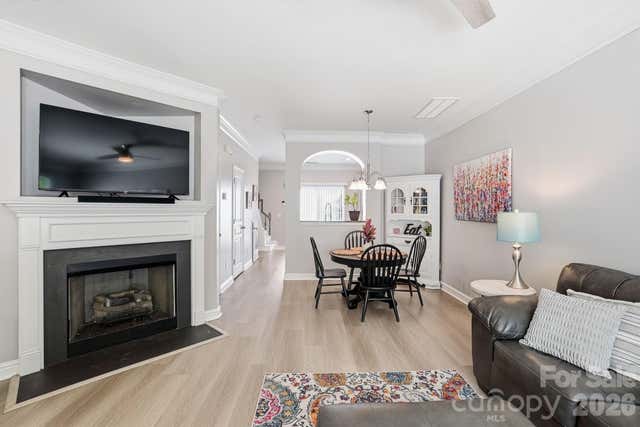
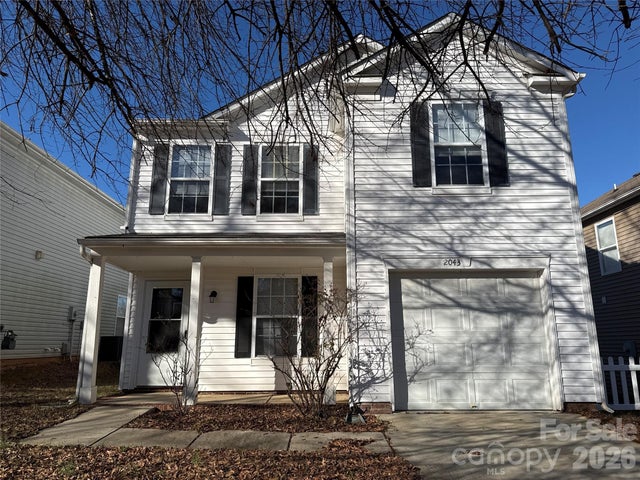
Similar Home Values
Comparable nearby listings and their asking prices.
| Address | Price | Beds | Baths | Sq Ft |
|---|---|---|---|---|
| 409 Anne Avenue, Waxhaw, NC | $275,000 | 3 | 1 | 1,156 |
| 6708 Aerowood Circle, Waxhaw, NC | $299,000 | 4 | 4 | 2,064 |
| 8849 Brakeman Drive, Waxhaw, NC | $300,000 | 2 | 2 | 1,641 |
| 8033 Willow Branch Drive, Waxhaw, NC | $315,000 | 2 | 3 | 1,102 |
| 8512 Sunset Hill Road, Waxhaw, NC | $320,000 | 2 | 3 | 1,126 |
| 2043 Dunsmore Lane, Waxhaw, NC | $325,000 | 3 | 3 | 1,922 |
Moving Cost Estimate
EXIT Agents in Waxhaw


Listing Courtesy: NextHome Paramount - dawncrocker2025@gmail.com
Last Updated: 2026-06-19
1