

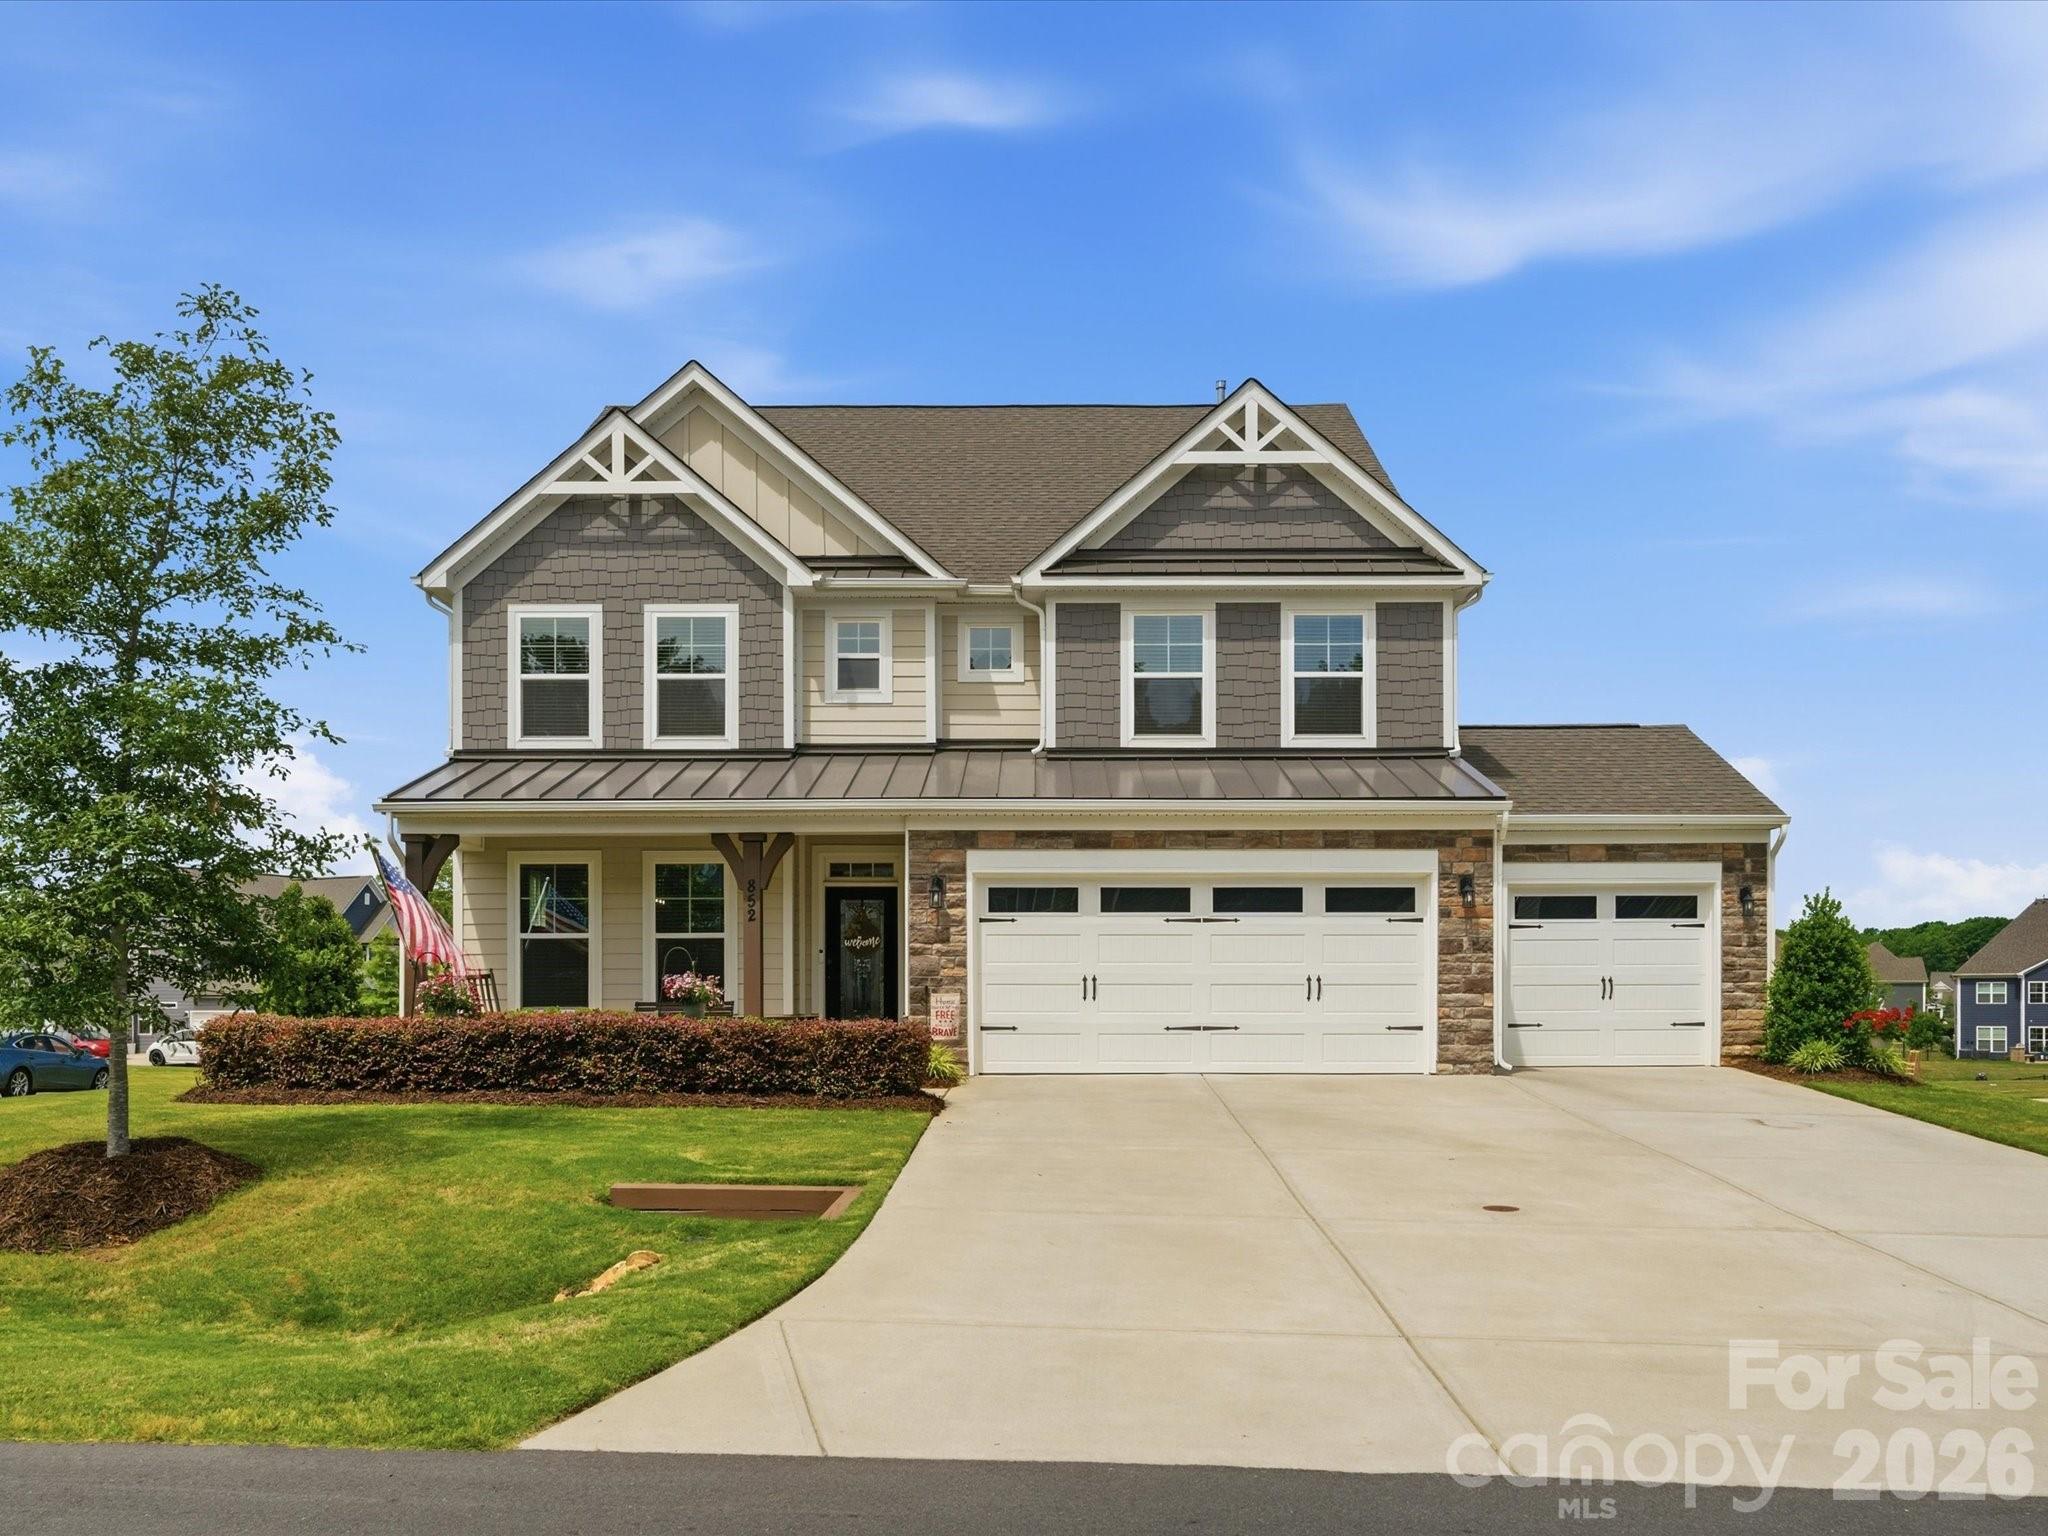
852 Yucatan Drive, Waxhaw, NC 28173
Wrenn Creek · Union County
Key Facts
Description
This gorgeous home has been meticulously maintained & waiting for you! Covered rocking chair front porch welcomes you. Dining room with tons of natural light with a butler's pantry featuring wine fridge & walk in pantry with custom built-ins. White kitchen has everything you need from an oversized island, farmhouse sink, gas cooktop, pot filler, pull outs in cabinets, soft close cabinets/drawers, pot drawers & more! Great room w/gas log fireplace is spacious and open to kitchen/breakfast. Tucked privately on the main floor is a guest bedroom with a nearby full bath, creating the perfect setup for visitors or a home office. Off the garage entry, you’ll find a convenient drop zone with built-in bench storage designed for everyday organization and a half bath. Upstairs, the spacious primary suite serves as a relaxing retreat with room for a sitting area, while the luxurious bath features dual vanities, a soaking tub, a separate shower, and an oversized walk-in closet w/built-is. The second floor also includes three additional bedrooms (sharing a jack-n-jill bath), a large loft ideal for a media room or playroom, and a centrally located laundry room with sink, window & cabinetry. Moving to the third floor you’ll discover another private bedroom and full bath ideal for teen suite, bonus room, office or flex space. Step outside to enjoy the screened porch overlooking the expansive patio and fire pit area, creating the ultimate outdoor entertaining space with this huge corner lot. The sunsets here are stunning! Too many upgrades to list: tankless water heater, 3 car garage, upgraded carpet and pad throughout the home, spindle staircase & more!
Property Information
Property Type
Residential
Sub-Type
Single Family Residence
Year Built
2022
Living Area
3,523 sq ft
Garage Spaces
3
Zoning
RES
Days on Market
56
MLS® Listing#
4381721
Property Features
Interior
Exterior
Appliances
Cooling
Heating
Flooring
Fireplace
Parking
Laundry
Patio
Lot Features
Construction
Foundation
Roof
Community
Utilities
Schools
- Elementary:
- Western Union
- Middle:
- Parkwood
- High:
- Parkwood
Financial Details
HOA
$300 / Quarterly
Superior Association Management
Assessed Value
$755,500
Parcel Number
06-054-765
Affordability Calculator
$153,800
Estimated monthly payment
$4,093/mo
Principal $615,200 · Est. interest $858,259 over 30 yrs
Neighborhood Market Statistics
How this home compares to active listings in Waxhaw, NC
- $714,423
- Median Listing Price
- 53
- Median Days on Market
- 3,126
- Median Sq Ft
- $235
- Median Price / Sq Ft
- 343
- Active Listings
- This home’s price is 8% above the area median.
- Its price per sq ft is 7% below the area median.
Market statistics compiled from active EXIT Realty® and MLS listings in Waxhaw, NC.
Location

Points of Interest in Waxhaw, NC
Showing the Waxhaw area map.
Nearby Schools
New Town Elementary School
Elementary · 1.7 mi away
Western Union Elementary School
Elementary · 2.3 mi away
Cuthbertson High School
Secondary · 3.1 mi away
Cuthbertson Middle School
Secondary · 3.1 mi away
Idea Lab Kids - Wesley Chapel
School · 3.2 mi away
Wesley Chapel Elementary School
Elementary · 3.4 mi away
Weddington High School
Secondary · 3.6 mi away
Waxhaw Elementary School
Elementary · 3.7 mi away
Primrose School of Waxhaw
School · 3.7 mi away
Weddington High
Secondary · 3.8 mi away
South Providence School
Secondary · 3.9 mi away
Weddington Middle School
Secondary · 3.9 mi away
Weddington Elementary School
Elementary · 4.0 mi away
Arborbrook Christian Academy
School · 4.3 mi away
Thales Academy Waxhaw
School · 4.8 mi away
Kensington Elementary School
Elementary · 5.0 mi away
Parkwood High School
Secondary · 5.1 mi away
Rocky River Elementary School
Elementary · 5.2 mi away
Parkwood Middle School
Secondary · 5.3 mi away
Goddard School
School · 5.3 mi away
Commute Calculator
Nearby Homes
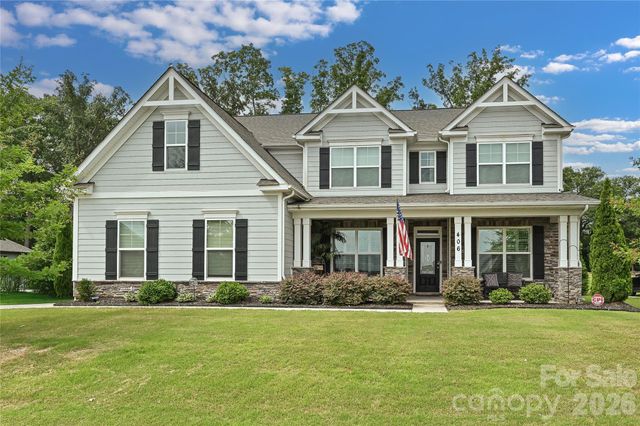
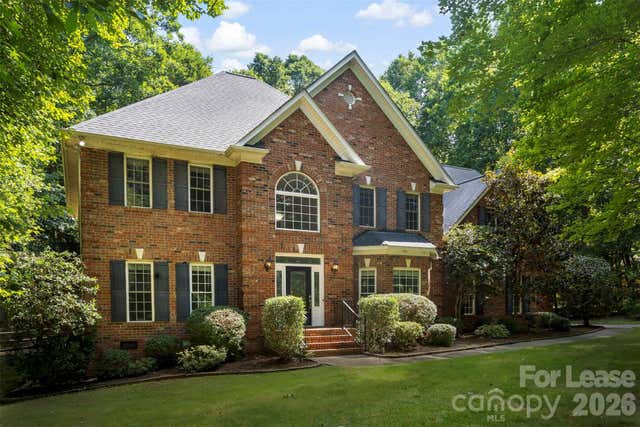
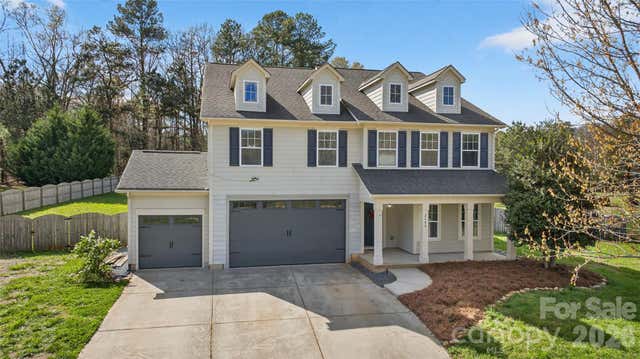
Similar Homes Nearby
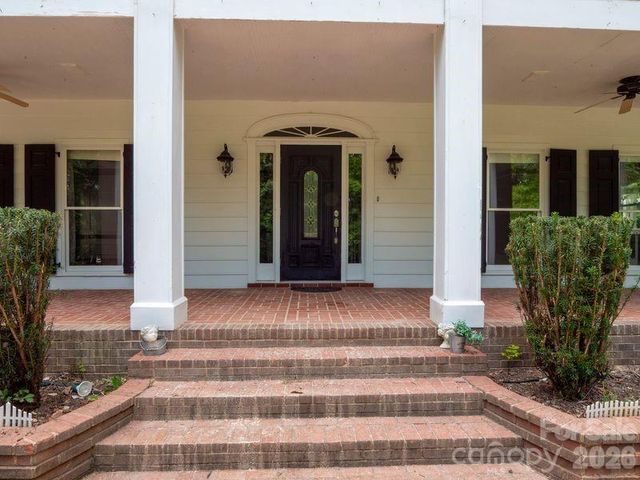


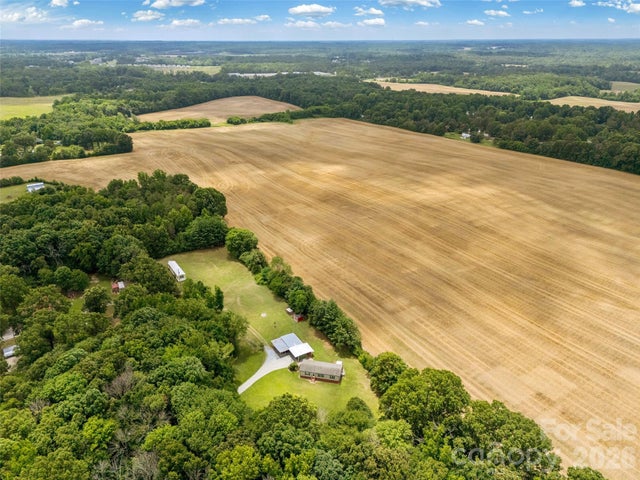
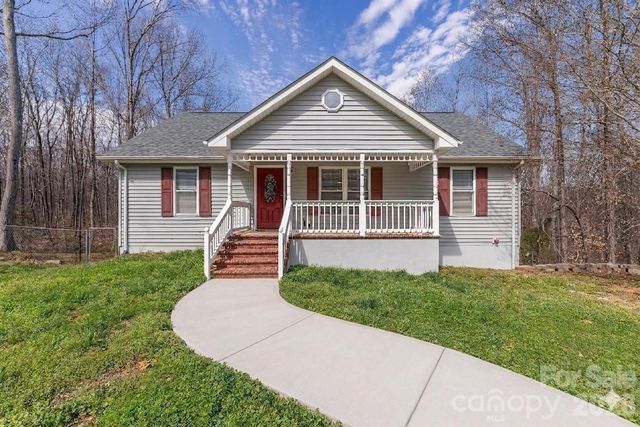
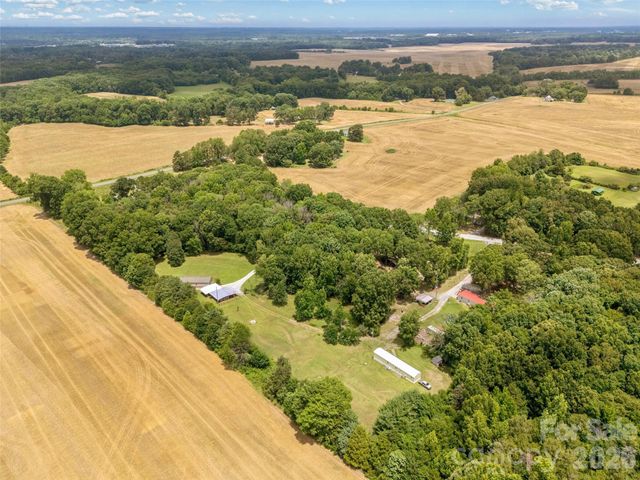
Similar Home Values
Comparable nearby listings and their asking prices.
| Address | Price | Beds | Baths | Sq Ft |
|---|---|---|---|---|
| 9124 S Providence Road, Waxhaw, NC | $539,000 | 5 | 5 | 3,722 |
| 1419 Ridge Haven Road, Waxhaw, NC | $545,000 | 5 | 3 | 3,336 |
| 2020 White Cedar Lane, Waxhaw, NC | $549,888 | 6 | 4 | 2,944 |
| 3607 Kennington Drive, Waxhaw, NC | $550,000 | 5 | — | 2,172 |
| 7722 Farmbrook Drive, Waxhaw, NC | $550,000 | 5 | 4 | 3,169 |
| 3607 Kennington Drive, Waxhaw, NC | $550,000 | 5 | 4 | 1,248 |
Moving Cost Estimate
EXIT Agents in Waxhaw


Listing Courtesy: Real Broker, LLC - debbie@thehousergroup.com
Last Updated: 2026-05-14
1