

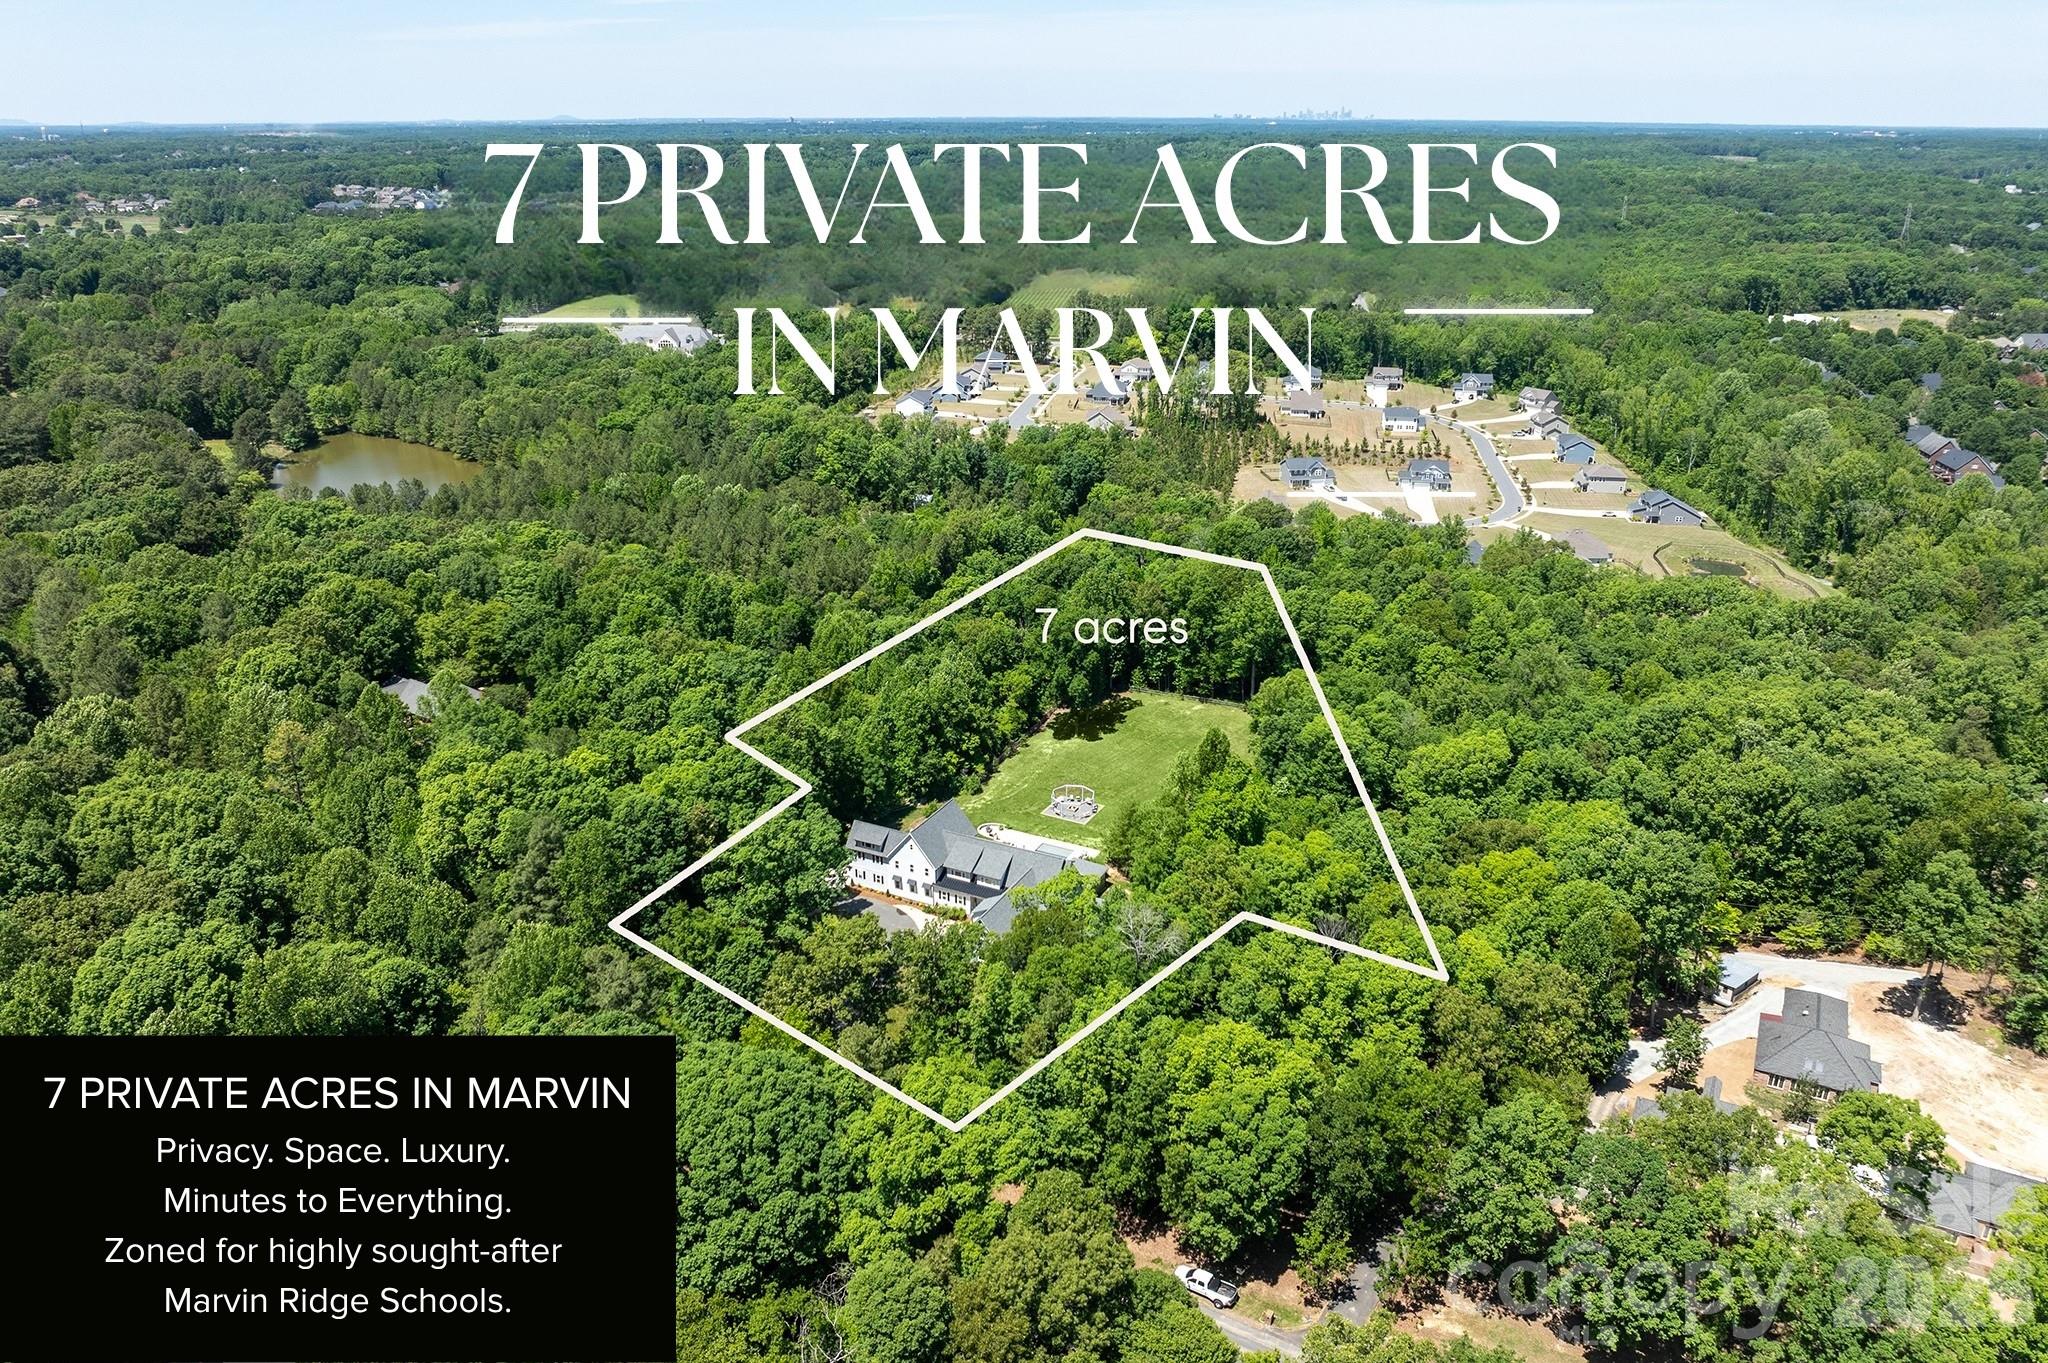
8512 Prince Valiant Drive, Marvin, NC 28173
Valhalla Farms · Union County
Key Facts
Description
Move in before the first day of school and experience one of Marvin's rarest offerings—a fully renovated estate on 7 private acres, zoned for the highly sought-after Marvin Ridge schools. Offering more than 10,000 square feet of thoughtfully designed living space, this exceptional property combines luxury, privacy, and everyday functionality in one of Union County's most desirable locations. Completely transformed through an extensive renovation, the home features a stunning chef's kitchen with two oversized waterfall islands, double refrigerators, premium appliances, and an expansive butler's pantry designed for effortless entertaining. The flexible floor plan was designed for the way families live today, featuring dual primary suites, including a main-level retreat ideal for guests or multi-generational living. Upstairs, you'll find four spacious en-suite bedrooms, a large bonus room, and a luxurious primary suite complete with dual walk-in closets, spa-inspired bath, soaking tub, and double vanities. Two dedicated home offices provide exceptional work-from-home functionality. The fully finished walk-out basement offers incredible additional living space, including a home theater, fitness room, billiards area, entertainment space, and multiple flex rooms that can adapt to your family's needs. Step outside and discover what truly sets this property apart. Surrounded by mature trees and complete privacy, the resort-style backyard features a heated saltwater pool, spa, cabana, and full outdoor kitchen, creating a private retreat that feels worlds away while remaining just minutes from shopping, dining, and top-rated schools. Additional highlights include a four-car garage, two laundry rooms, and the increasingly rare opportunity to own 7 usable acres in the heart of Marvin. Offering a unique combination of land, privacy, luxury, and location, 8512 Prince Valiant Drive delivers a lifestyle that is nearly impossible to replicate in today's market.
Property Information
Property Type
Residential
Sub-Type
Single Family Residence
Year Built
2004
Living Area
10,083 sq ft
Garage Spaces
4
Zoning
AJ0
Days on Market
11
MLS® Listing#
4401281
Property Features
Exterior
Appliances
Cooling
Heating
Basement
Pool
Parking
Laundry
Lot Features
Construction
Sewer
Water Source
Schools
- Elementary:
- Sandy Ridge
- Middle:
- Marvin Ridge
- High:
- Marvin Ridge
Financial Details
HOA
Yes
Assessed Value
$1,965,100
Parcel Number
06-189-089
Affordability Calculator
$540,000
Estimated monthly payment
$14,371/mo
Principal $2,160,000 · Est. interest $3,013,392 over 30 yrs
Neighborhood Market Statistics
How this home compares to active listings in Marvin, NC
- $1,000,000
- Median Listing Price
- 35
- Median Days on Market
- 5,158
- Median Sq Ft
- $317
- Median Price / Sq Ft
- 9
- Active Listings
- This home’s price is 170% above the area median.
- Its price per sq ft is 16% below the area median.
Market statistics compiled from active EXIT Realty® and MLS listings in Marvin, NC.
Location

Points of Interest in Marvin, NC
Showing the Marvin area map.
Nearby Schools
Marvin Ridge Middle School
Secondary · 0.9 mi away
Marvin Ridge High School
Secondary · 1.0 mi away
Sandy Ridge Elementary
Elementary · 1.3 mi away
Goddard School
School · 1.5 mi away
Primrose School of Waxhaw
School · 1.6 mi away
Kensington Elementary School
Elementary · 1.6 mi away
Thales Academy Waxhaw
School · 1.9 mi away
Cuthbertson Middle School
Secondary · 2.2 mi away
Cuthbertson High School
Secondary · 2.3 mi away
Marvin Elementary School
Elementary · 2.8 mi away
Rea View Elementary
Elementary · 3.4 mi away
Ivybrook Academy
School · 3.6 mi away
Weddington High School
Secondary · 3.8 mi away
Children's Lighthouse
School · 3.8 mi away
South Providence School
Secondary · 3.8 mi away
Weddington Christian Academy
School · 3.9 mi away
Weddington High
Secondary · 4.0 mi away
Weddington Elementary School
Elementary · 4.1 mi away
Weddington Middle School
Secondary · 4.1 mi away
Goddard School
School · 4.1 mi away
Commute Calculator
Nearby Homes
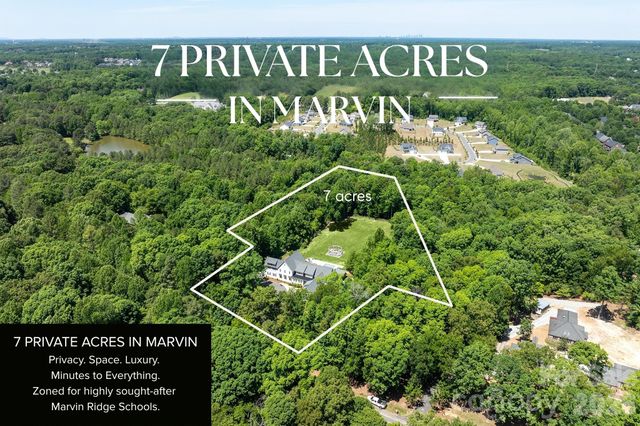

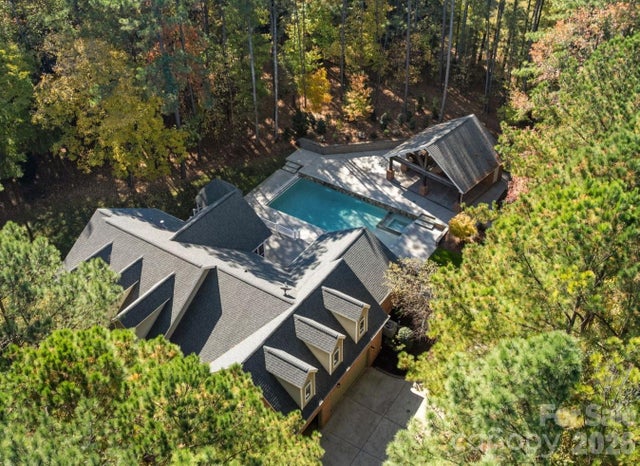
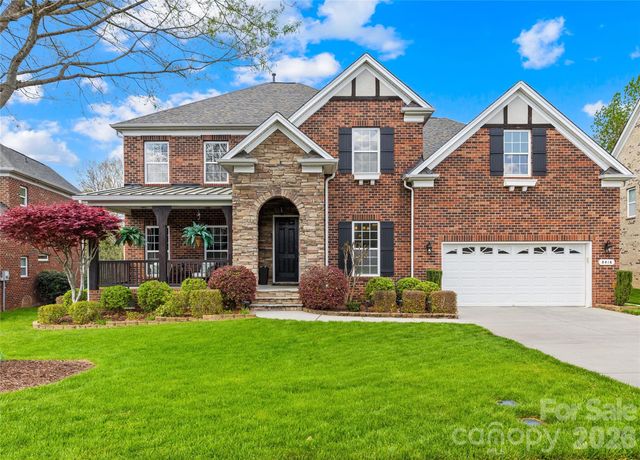
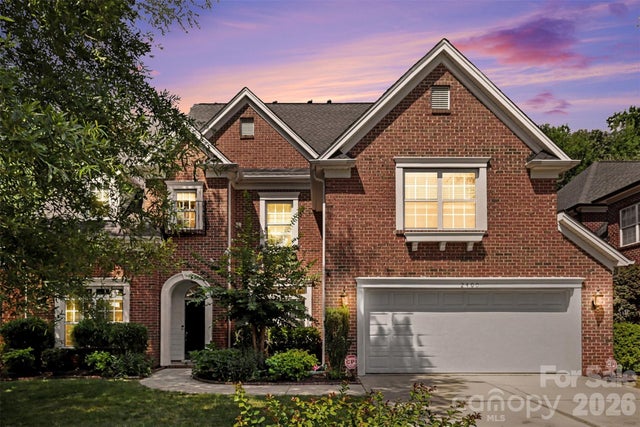

Similar Homes Nearby
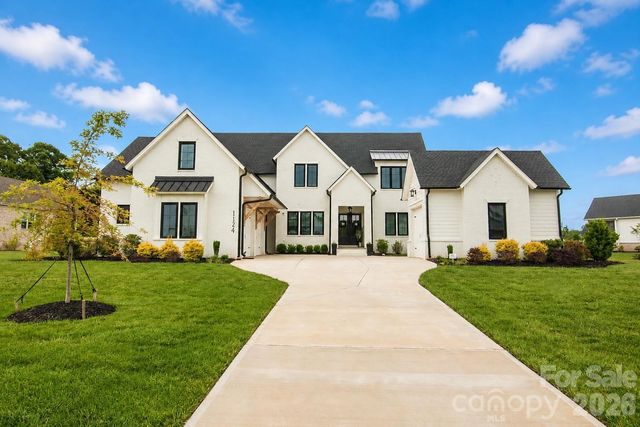
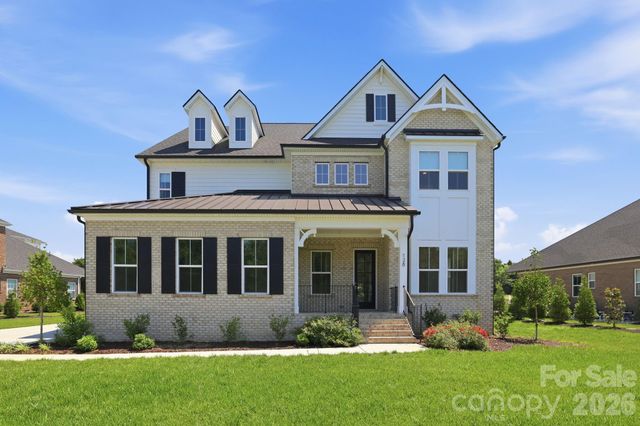
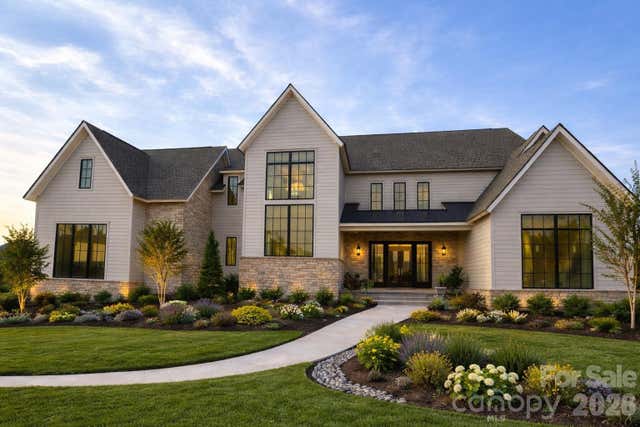
Similar Home Values
Comparable nearby listings and their asking prices.
| Address | Price | Beds | Baths | Sq Ft |
|---|---|---|---|---|
| 1124 Mesa Way, Marvin, NC | $1,995,000 | 5 | 4 | 4,750 |
| 128 Ellison Way, Marvin, NC | $2,289,500 | 5 | 7 | 5,256 |
| 1121 Mesa Way 43, Marvin, NC | $2,399,900 | 5 | 5 | 7,567 |
Moving Cost Estimate
EXIT Agents in Marvin


Listing Courtesy: Your Property People Inc - Gina.lorenzo@compass.com
Last Updated: 2026-07-08
1