

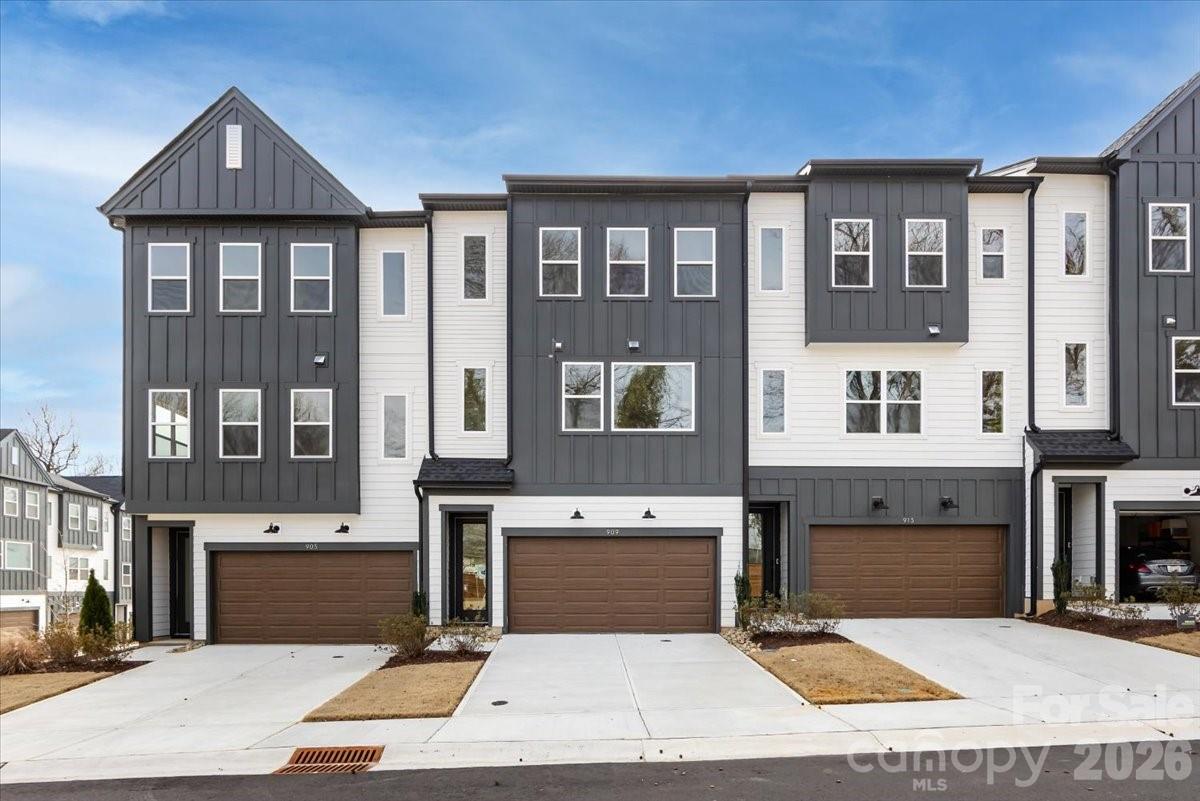
909 Archway Lane, Charlotte, NC 28217
Archer Row · Mecklenburg County
Key Facts
Description
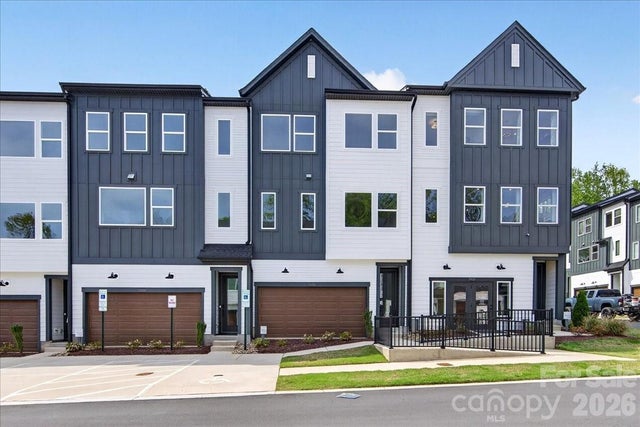
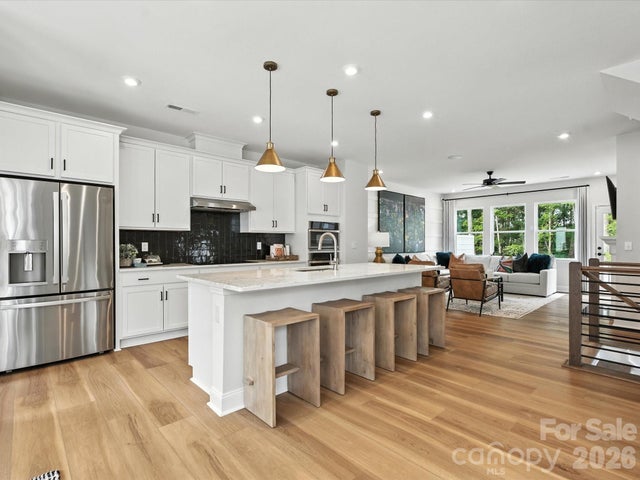
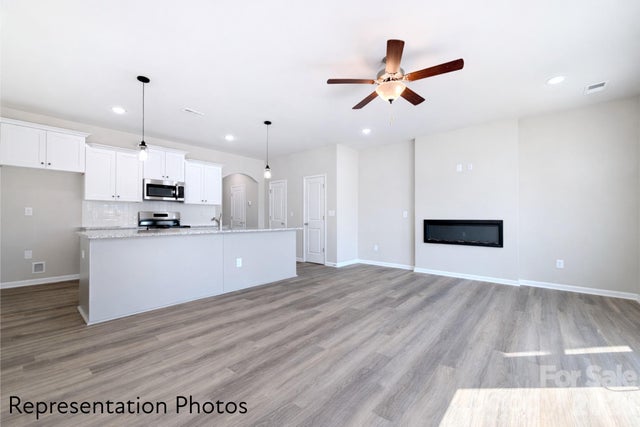
Tucked within Archer Row, a boutique community of 33 homes, 909 Archway Ln offers a more intentional way of living in the heart of Charlotte. Here, low-maintenance living takes center stage, giving you more time to enjoy your days while the HOA handles lawn care and exterior upkeep. A neighborhood dog park adds to the sense of community, creating a setting that feels personal, walkable, and refreshingly easy. This Sparrow plan, the larger of the two designs, unfolds across three thoughtfully planned levels with a two-bay garage and flexible spaces that adapt to your life. On the first floor, a flex space with a full bath and tiled shower walls works beautifully as a guest suite, home office, or creative retreat, with direct access to an outdoor living space. Oak box stairs lead you to the main living level, where a gourmet kitchen with white cabinetry, white quartz countertops, and a GE 36-inch electric cooktop is filled with natural light from oversized windows. A convenient drop zone near the garage keeps everyday routines organized. Step outside to a second outdoor living space with privacy fencing, perfect for quiet mornings or evening gatherings. Upstairs, the primary suite feels elevated with tray ceilings and a spa-inspired bath featuring tiled shower walls and a tiled floor pan. At 909 Archway Ln, thoughtful design, low-maintenance ease, and a close-knit community come together to create a home that truly lives well.
Property Information
Property Type
Residential
Sub-Type
Townhouse
Year Built
2025
Living Area
2,181 sq ft
Lot Dimensions
22' x 98'
Garage Spaces
2
Zoning
ETJ
Days on Market
88
MLS® Listing#
4351852
Property Features
Interior
Appliances
Cooling
Heating
Flooring
Parking
Laundry
Patio
Lot Features
Construction
Foundation
Roof
Security
Community
Utilities
Sewer
Water Source
Schools
- Elementary:
- South Pine Academy
- Middle:
- Southwest
- High:
- Palisades
Financial Details
HOA
$220 / Monthly
Cusick
Assessed Value
$424,990
Parcel Number
16720615
Directions
On I-485 Inner Heading Northwest: Take Exit 67 for I-77 N/US-21 N Toward Charlotte. Turn Right onto Arrowood Rd. In 0.4 Miles, Turn Left onto Cedarsmith Ct. The Model Home and New Home Gallery will be on your left.
Affordability Calculator
$84,998
Estimated monthly payment
$2,262/mo
Principal $339,992 · Est. interest $474,319 over 30 yrs
Neighborhood Market Statistics
How this home compares to active listings in Charlotte, NC
- $446,213
- Median Listing Price
- 66
- Median Days on Market
- 1,794
- Median Sq Ft
- $246
- Median Price / Sq Ft
- 3,863
- Active Listings
- This home’s price is 5% below the area median.
- Its price per sq ft is 21% below the area median.
Market statistics compiled from active EXIT Realty® and MLS listings in Charlotte, NC.
Location

Points of Interest in Charlotte, NC
Showing the Charlotte area map.
Nearby Schools
Connecticut School of Broadcasting
School · 1.0 mi away
Arrowpoint Child Development Center
School · 1.2 mi away
Nations Ford Elementary School
Elementary · 1.3 mi away
Waddell Language Academy
School · 1.3 mi away
Starmount Elementary School
Elementary · 1.7 mi away
Devry University
School · 1.8 mi away
Kennedy Charter Public School
School · 2.0 mi away
Sterling Elementary School
Elementary · 2.2 mi away
Montclaire Elementary
Elementary · 2.2 mi away
Charlotte-Mecklenburg Schools
Secondary · 2.2 mi away
North Carolina School of Advanced Bodywork
School · 2.2 mi away
Huntingtowne Farms Elementary
Elementary · 2.3 mi away
Precious Child Academy
School · 2.3 mi away
Kids Town Child Enhancement Center
School · 2.5 mi away
South Pine Academy
School · 2.5 mi away
Anami Montessori School
Elementary · 2.8 mi away
Pinewood Elementary School
Elementary · 2.9 mi away
South Mecklenburg High School
Secondary · 2.9 mi away
Presbyterian Church
School · 3.0 mi away
The John Crosland School
School · 3.0 mi away
Commute Calculator
Nearby Homes
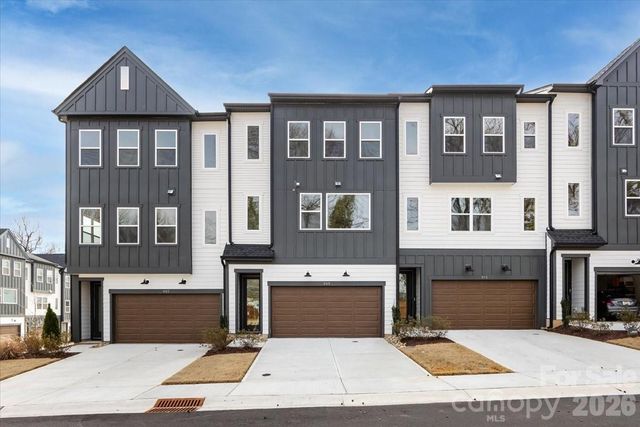
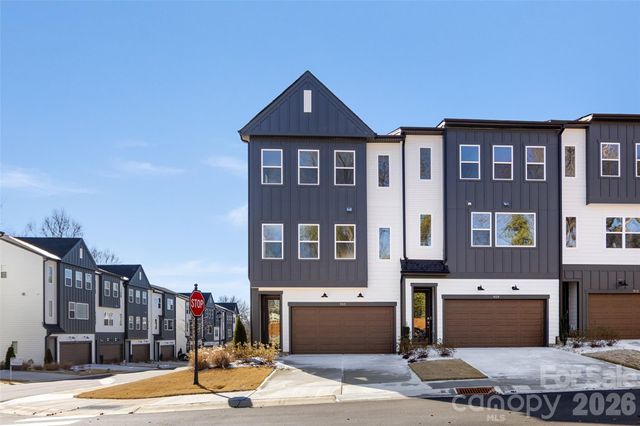

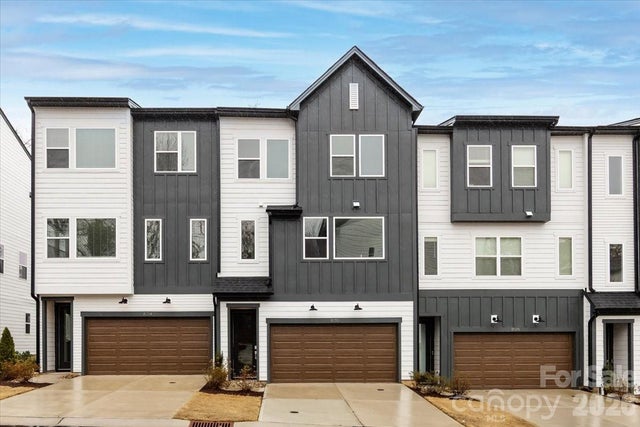
Similar Homes Nearby


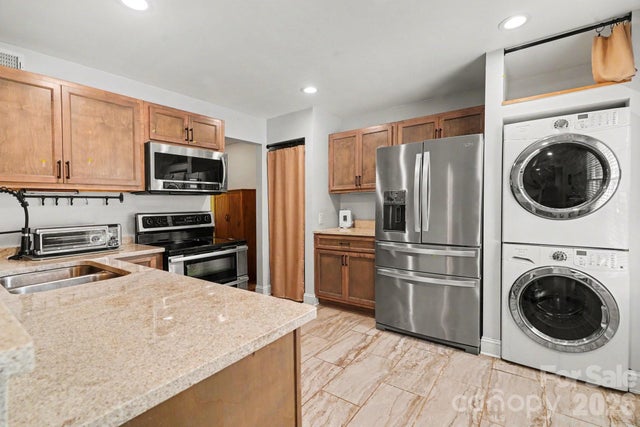

Similar Home Values
Comparable nearby listings and their asking prices.
| Address | Price | Beds | Baths | Sq Ft |
|---|---|---|---|---|
| 6724 Woodwedge Drive, Charlotte, NC | $297,500 | 2 | 1 | 919 |
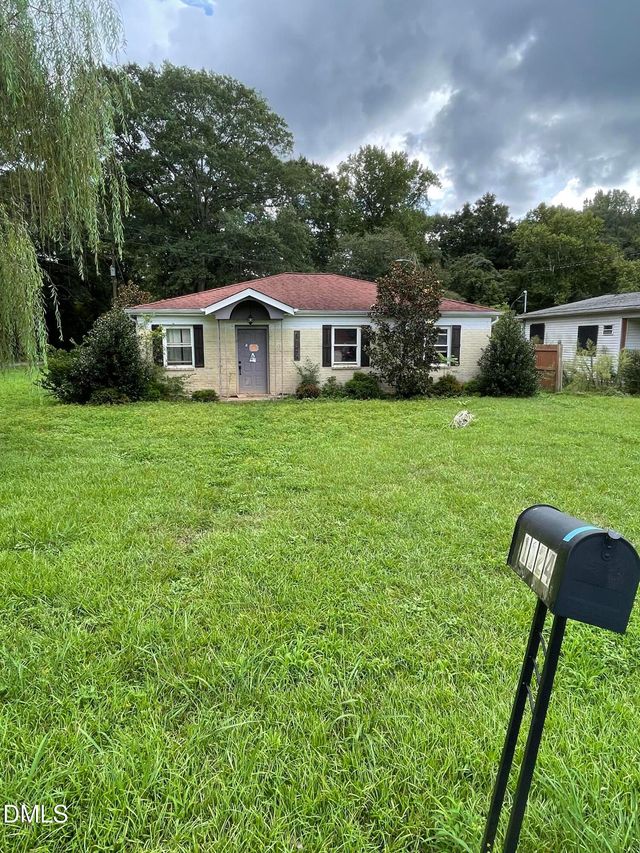
| 1124 Riverside Drive, Charlotte, NC | $298,000 | 3 | 2 | 1,320 |
| 1130, 1124 Riverside Drive, Charlotte, NC | $298,000 | 3 | 2 | 1,320 |
| 4605 Hedgemore Drive H, Charlotte, NC | $298,000 | 2 | 2 | 1,194 |
| 17110 Red Feather Drive, Charlotte, NC | $298,000 | 2 | 2 | 1,261 |
| 5949 Wallace Avenue, Charlotte, NC | $298,190 | 3 | 3 | 1,551 |
Moving Cost Estimate
EXIT Agents in Charlotte


Listing Courtesy: TRI Pointe Homes INC - james.warner@tripointehomes.com
Last Updated: 2026-02-27
1