

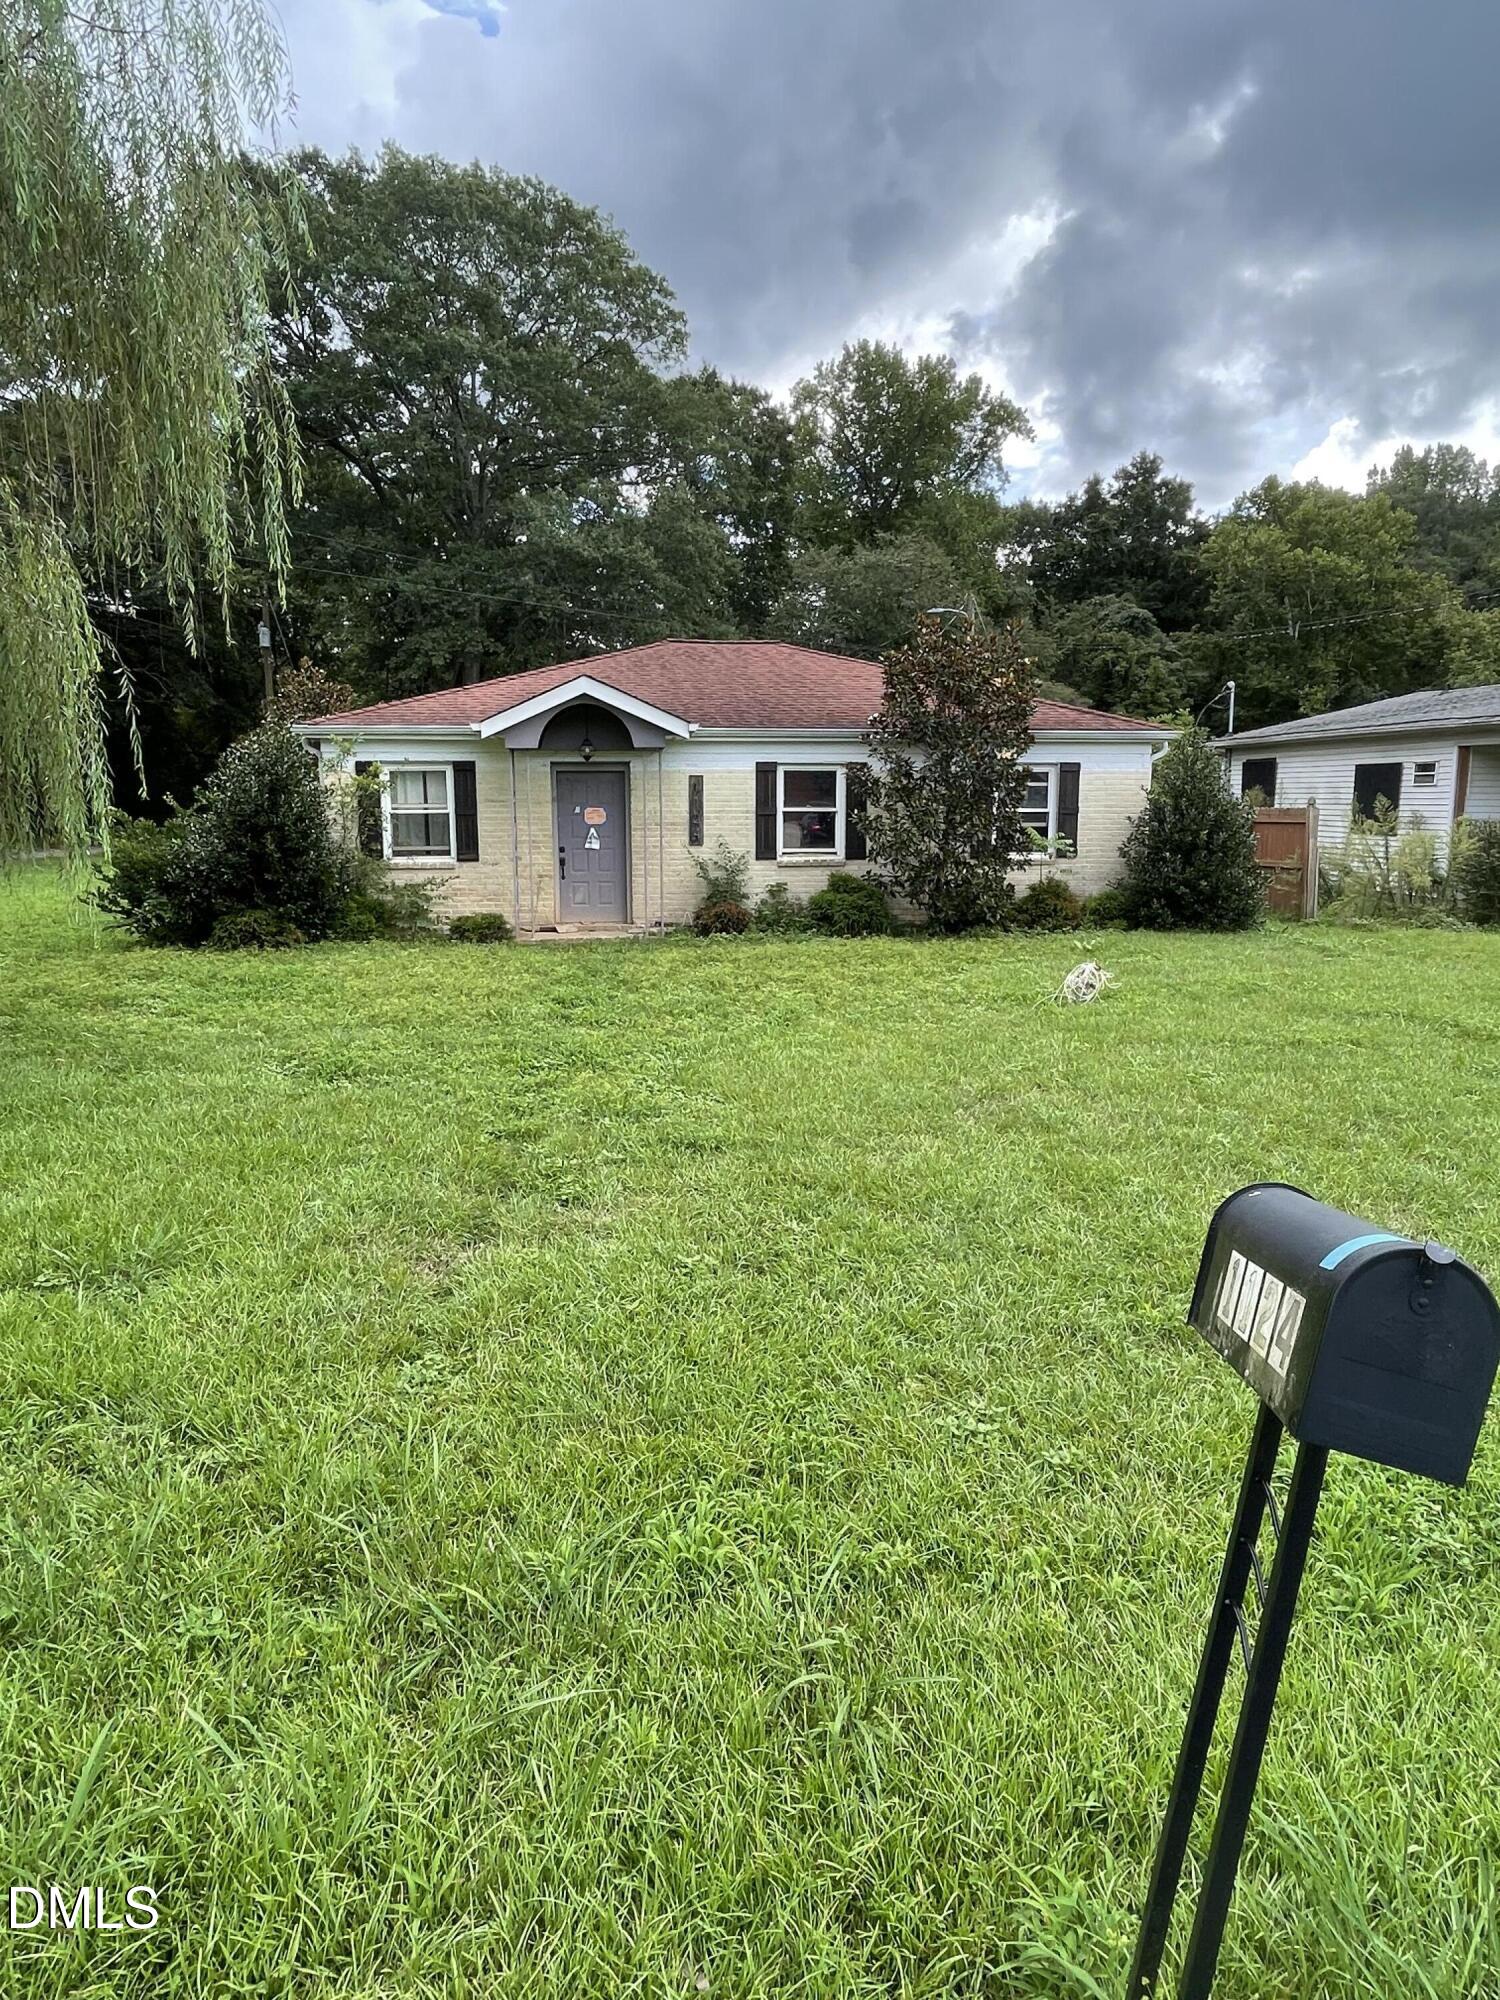
1130, 1124 Riverside Drive, Charlotte, NC 28214
Not in a Subdivision · Mecklenburg County
Key Facts
Description
One story brick construction. 2 Parcels totaling .29 acres making a corner lot with easy access to 85 and 485, shopping and dining. Property is on a flood plain. ''As-Is'' sale.
Property Information
Property Type
Residential
Sub-Type
Single Family Residence
Structure Type
House
Year Built
1972
Living Area
1,320 sq ft
Lot Size
0.29 acres
Days on Market
282
MLS® Listing#
10126368
Property Features
Interior
Exterior
Cooling
Heating
Flooring
Pool
Parking
Laundry
Patio
Fencing
Lot Features
Construction
Foundation
Roof
Other Structures
Community
Utilities
Sewer
Water Source
Rooms
- Main
- Bathroom 2Main
- Bathroom 3Main
- Dining RoomMain
- Living RoomMain
- Master BedroomMain
Schools
- Elementary:
- Charlotte Mecklenburg Schools
- Middle:
- Charlotte Mecklenburg County Schools
- High:
- Charlotte Mecklenburg County Schools
Financial Details
HOA
None
Annual Taxes
$1,816
Tax year 2025
Assessed Value
$151,200
Parcel Number
03115202, 0311201
Directions
485 to NC 16 NW, Left Mt Holly-Huntersville Rd, Right on Harwood Lane, Left on Riverside Drive
Affordability Calculator
$59,600
Estimated monthly payment
$1,586/mo
Principal $238,400 · Est. interest $332,589 over 30 yrs
Neighborhood Market Statistics
How this home compares to active listings in Charlotte, NC
- $448,429
- Median Listing Price
- 65
- Median Days on Market
- 1,786
- Median Sq Ft
- $242
- Median Price / Sq Ft
- 3,845
- Active Listings
- This home’s price is 34% below the area median.
- Its price per sq ft is 7% below the area median.
Market statistics compiled from active EXIT Realty® and MLS listings in Charlotte, NC.
Location

Points of Interest in Charlotte, NC
Showing the Charlotte area map.
Nearby Schools
River Oaks Academy
School · 0.9 mi away
Pinewood Elementary School
Elementary · 1.0 mi away
Carolina Montessori Academy
Elementary · 1.2 mi away
Rankin Elementary School
Elementary · 2.1 mi away
Whitewater Middle School
Secondary · 2.3 mi away
Gaston County Schools
Secondary · 2.3 mi away
Mountain Island Day School
School · 2.3 mi away
Coulwood Middle School
Elementary · 2.8 mi away
Mountain Island Charter School
School · 2.9 mi away
Paw Creek Elementary School
Elementary · 3.1 mi away
Mountain Island Elementary School
Secondary · 3.6 mi away
Turning Point Academy
School · 3.7 mi away
Pawtucket Elementary School
Elementary · 3.7 mi away
Catawba Heights Elementary School
Elementary · 3.9 mi away
North Belmont Elementary School
Elementary · 4.5 mi away
Children's Discovery Center
School · 4.6 mi away
Jackson Day School
School · 4.7 mi away
East Gaston High School
Secondary · 4.8 mi away
West Mecklenburg High School
Secondary · 5.2 mi away
Wilson Middle School
School · 5.3 mi away
Commute Calculator
Nearby Homes

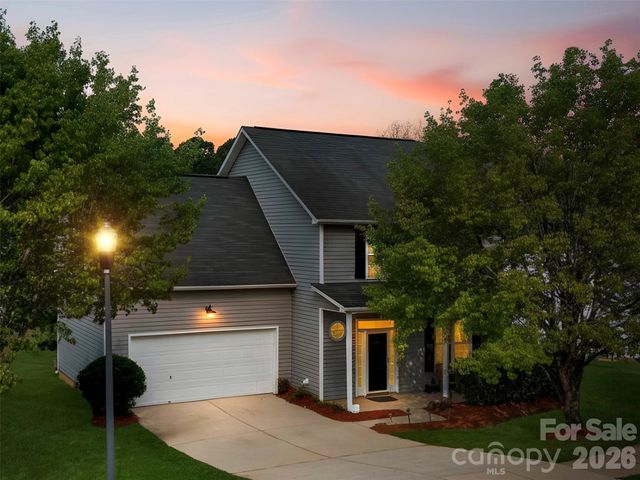
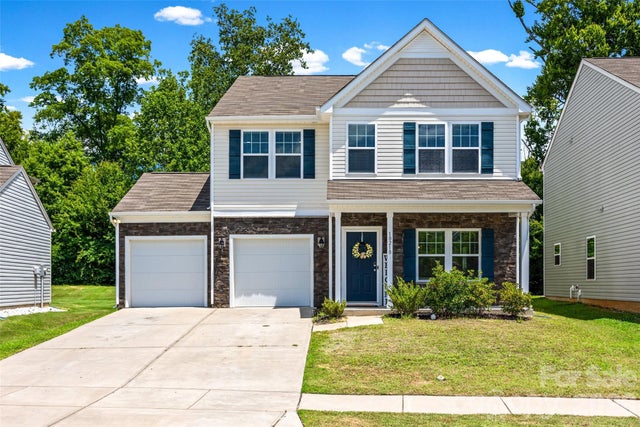

Similar Homes Nearby



Similar Home Values
Comparable nearby listings and their asking prices.
| Address | Price | Beds | Baths | Sq Ft |
|---|---|---|---|---|
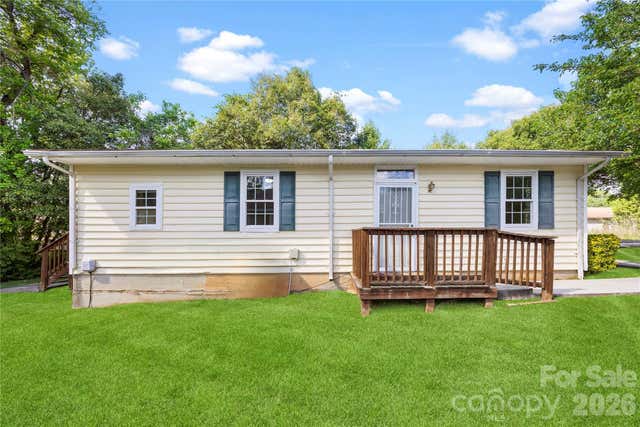
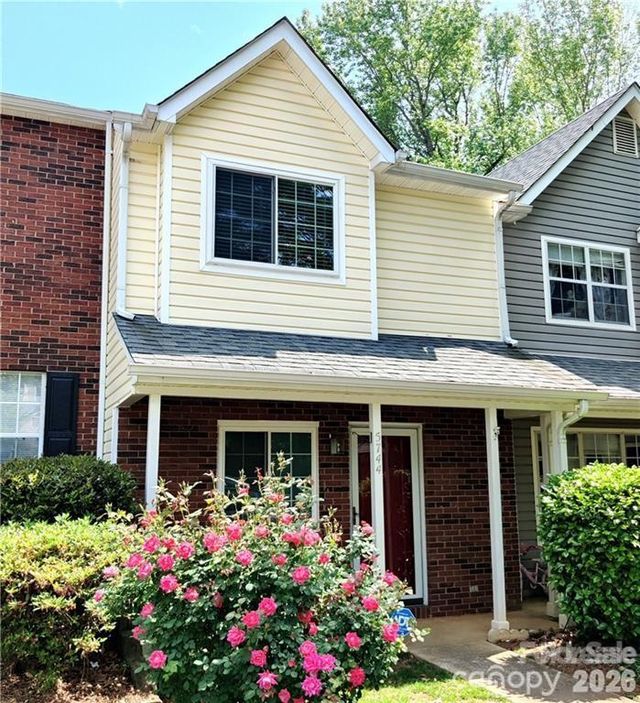
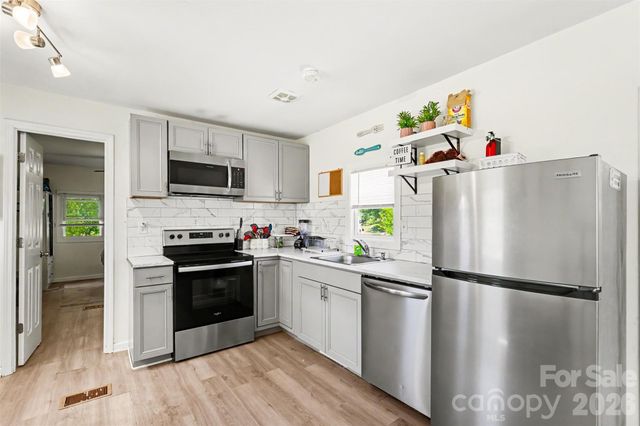
| 7336 Pebblestone Drive, Charlotte, NC | $209,000 | 3 | 2 | 1,249 |
| 621 Pennsylvania Avenue, Charlotte, NC | $209,000 | 3 | 2 | 831 |
| 5744 Prescott Court, Charlotte, NC | $209,500 | 2 | 3 | 1,192 |
| 9031 J M Keynes Drive 55, Charlotte, NC | $209,900 | 2 | 2 | 1,094 |
| 8923 Meadow Vista Road, Charlotte, NC | $209,999 | 2 | 2 | 1,016 |
| 9937 Harwood Lane, Charlotte, NC | $209,999 | 2 | 2 | 818 |
Moving Cost Estimate
EXIT Agents in Charlotte



Listing Courtesy: The M Homes Group - 9199079906
Last Updated: 2025-10-08