

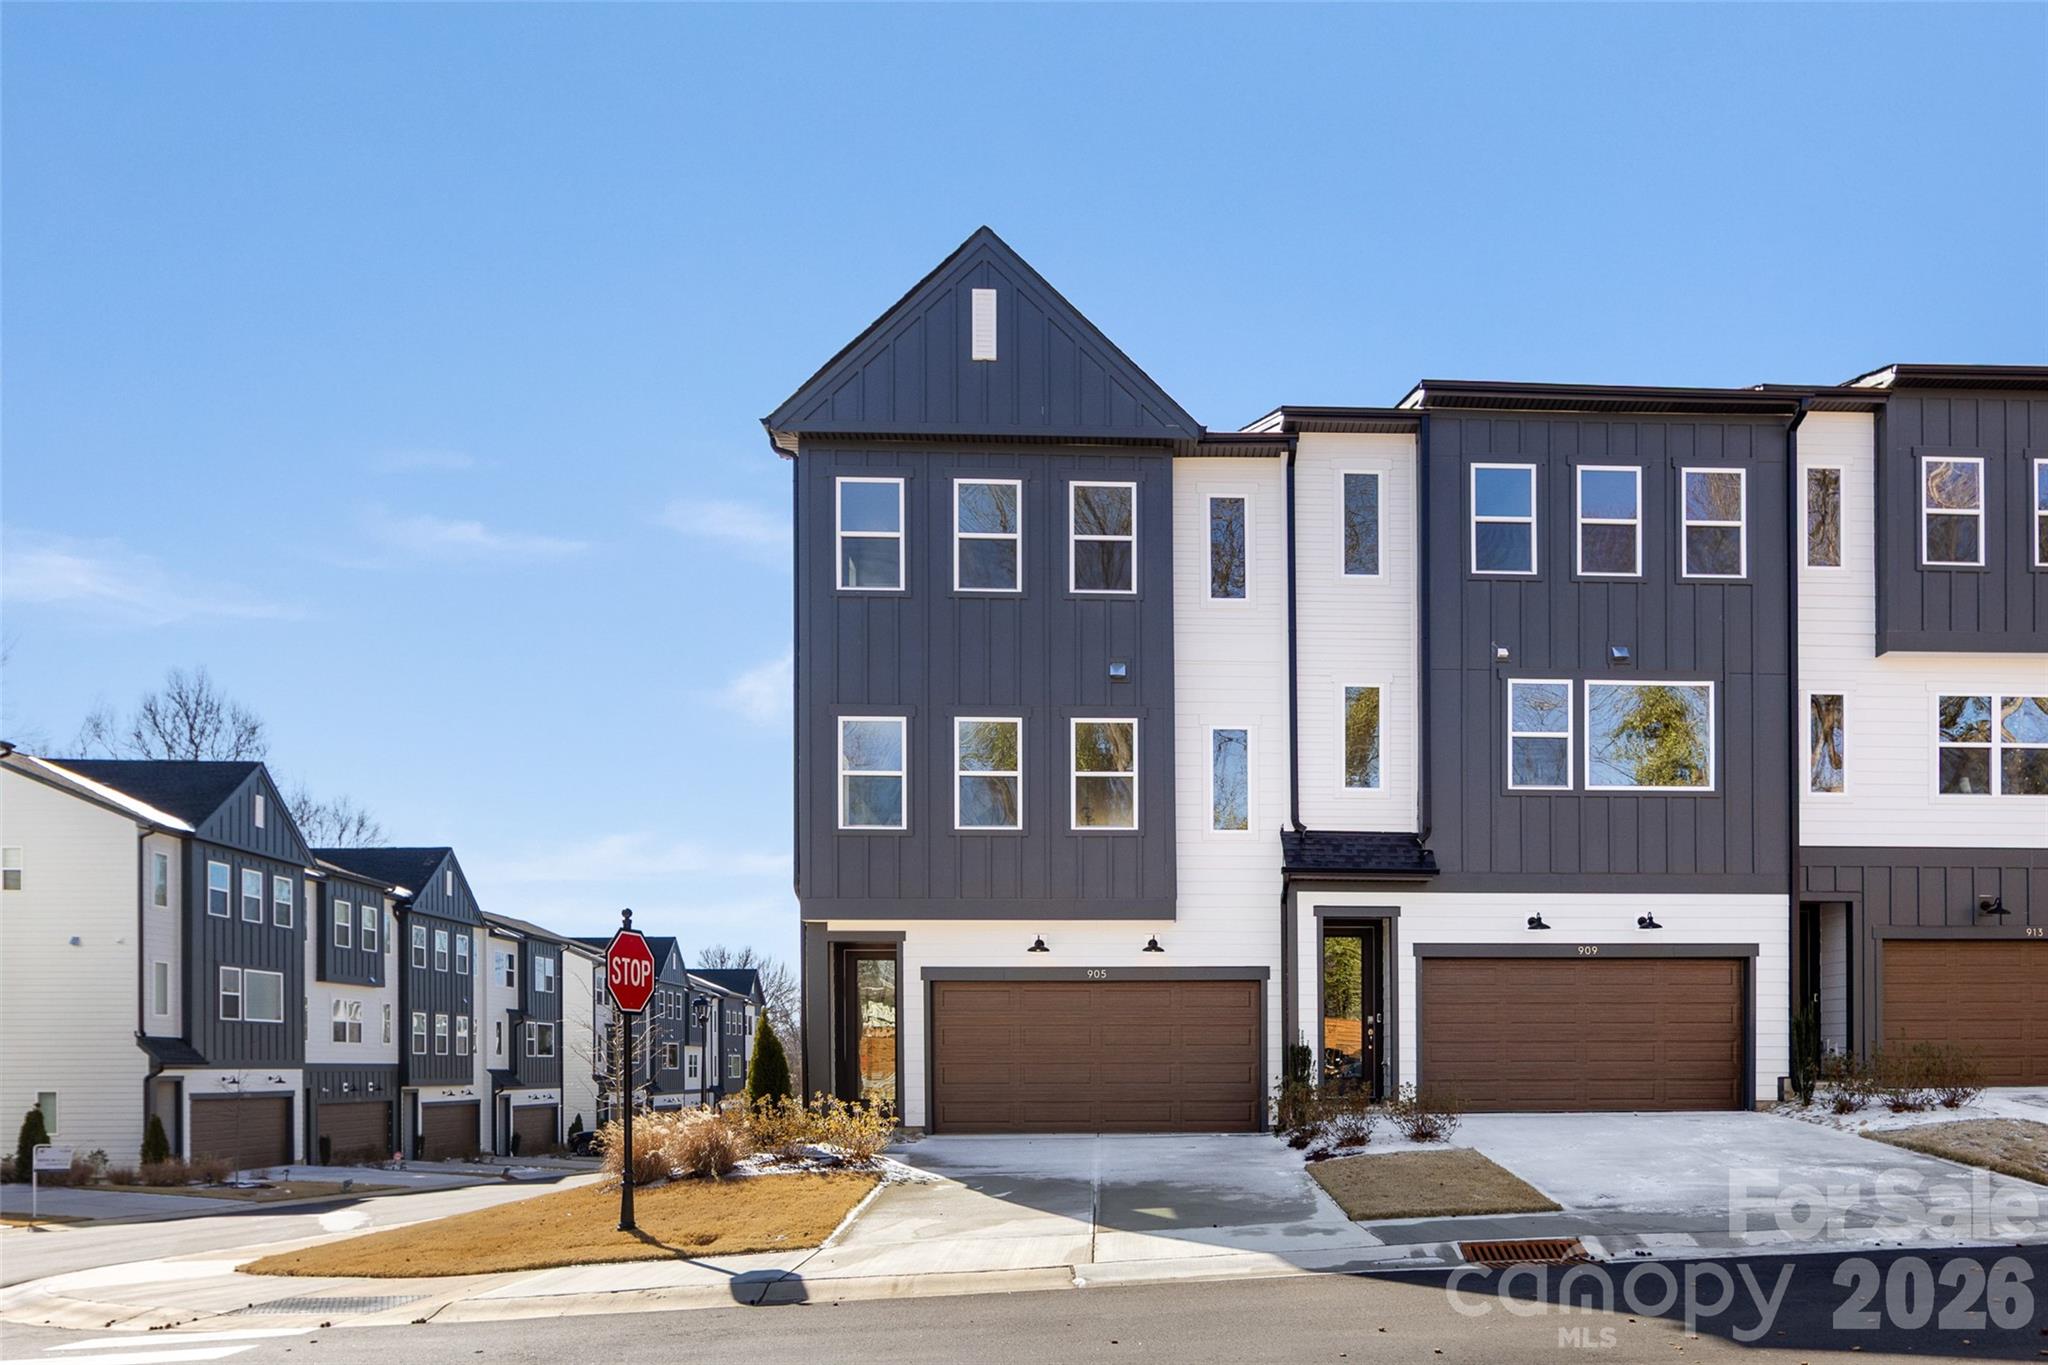
905 Archway Lane, Charlotte, NC 28217
Archer Row · Mecklenburg County
Key Facts
Description
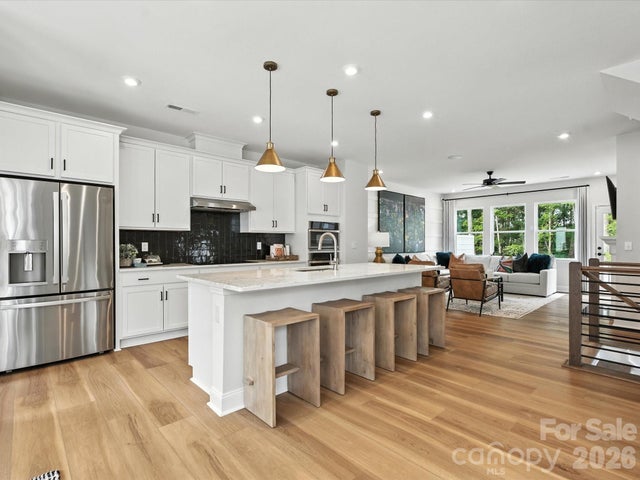
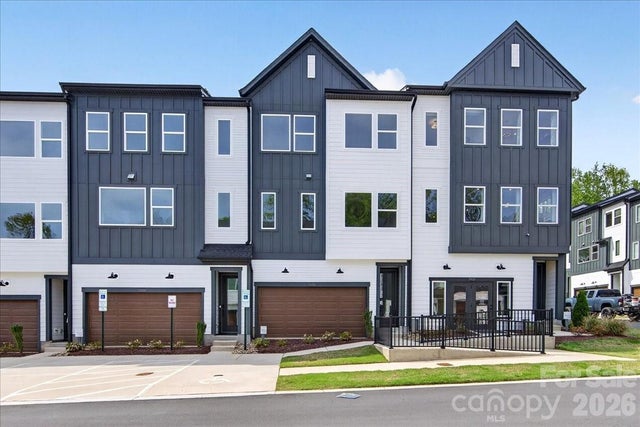
One of the final opportunities to own the Beau home plan in Archer Row, this home is designed for the way life unfolds. Ideally located with guest parking just across the street and a private front entry, it offers both convenience and a sense of arrival from the moment you come home. Inside, premium EVP flooring carries throughout both levels, creating a seamless backdrop for daily living and entertaining. The first-floor flex space with a full bath easily adapts to your needs, whether that’s a home office, guest suite, or creative retreat. At the center of the home, the designer kitchen makes a bold statement with Concrete Grey quartz countertops, crisp white cabinetry, and a striking backsplash, all opening to a spacious great room warmed by a modern electric fireplace. Open rail stairways enhance the airy feel, leading upstairs to an expansive primary suite finished with an elegant tray ceiling, your own quiet place to unwind.
Property Information
Property Type
Residential
Sub-Type
Townhouse
Style
Farmhouse / Traditional
Year Built
2025
Living Area
2,103 sq ft
Lot Dimensions
27' x 98'
Garage Spaces
2
Zoning
ETJ
Days on Market
46
MLS® Listing#
4342220
Property Features
Interior
Appliances
Cooling
Heating
Flooring
Parking
Laundry
Patio
Lot Features
Construction
Foundation
Roof
Security
Community
Utilities
Sewer
Water Source
Schools
- Elementary:
- South Pine Academy
- Middle:
- Southwest
- High:
- Palisades
Financial Details
HOA
$220 / Monthly
Cusick
Assessed Value
$432,271
Parcel Number
16720621
Directions
On I-485 Inner Heading Northwest: Take Exit 67 for I-77 N/US-21 N Toward Charlotte. Turn Right onto Arrowood Rd. In 0.4 Miles, Turn Left onto Cedarsmith Ct. The Model Home and New Home Gallery will be on your left.
Affordability Calculator
$86,454
Estimated monthly payment
$2,301/mo
Principal $345,817 · Est. interest $482,445 over 30 yrs
Neighborhood Market Statistics
How this home compares to active listings in Charlotte, NC
- $446,213
- Median Listing Price
- 66
- Median Days on Market
- 1,794
- Median Sq Ft
- $246
- Median Price / Sq Ft
- 3,863
- Active Listings
- This home’s price is 3% below the area median.
- Its price per sq ft is 16% below the area median.
Market statistics compiled from active EXIT Realty® and MLS listings in Charlotte, NC.
Location

Points of Interest in Charlotte, NC
Showing the Charlotte area map.
Nearby Schools
Connecticut School of Broadcasting
School · 1.0 mi away
Arrowpoint Child Development Center
School · 1.2 mi away
Nations Ford Elementary School
Elementary · 1.3 mi away
Waddell Language Academy
School · 1.3 mi away
Starmount Elementary School
Elementary · 1.7 mi away
Devry University
School · 1.8 mi away
Kennedy Charter Public School
School · 1.9 mi away
Sterling Elementary School
Elementary · 2.2 mi away
Montclaire Elementary
Elementary · 2.2 mi away
Charlotte-Mecklenburg Schools
Secondary · 2.2 mi away
North Carolina School of Advanced Bodywork
School · 2.2 mi away
Huntingtowne Farms Elementary
Elementary · 2.3 mi away
Precious Child Academy
School · 2.3 mi away
Kids Town Child Enhancement Center
School · 2.5 mi away
South Pine Academy
School · 2.5 mi away
Anami Montessori School
Elementary · 2.7 mi away
Pinewood Elementary School
Elementary · 2.9 mi away
South Mecklenburg High School
Secondary · 2.9 mi away
Presbyterian Church
School · 3.0 mi away
The John Crosland School
School · 3.0 mi away
Commute Calculator
Nearby Homes

Similar Homes Nearby


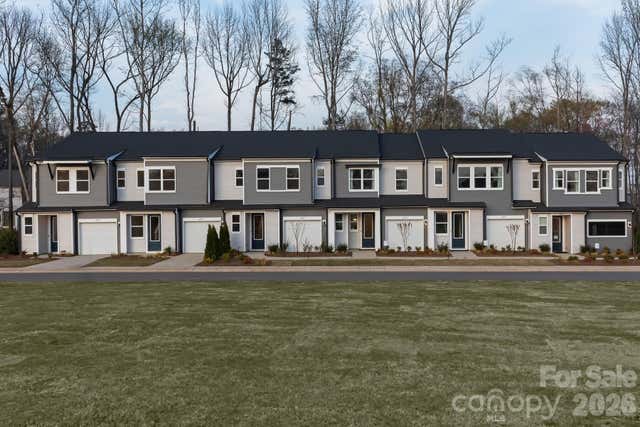
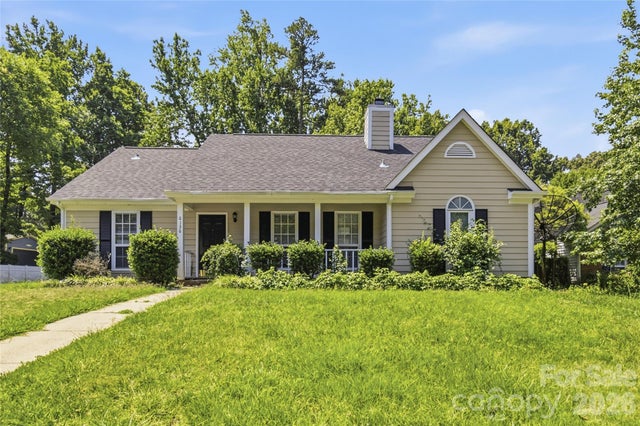

Similar Home Values
Comparable nearby listings and their asking prices.
| Address | Price | Beds | Baths | Sq Ft |
|---|---|---|---|---|
| 3113 Ophelia Alley, Charlotte, NC | $304,730 | 3 | 3 | 1,530 |
| 9214 Rotherham Lane, Charlotte, NC | $304,900 | 3 | 2 | 1,387 |
| 6029 Longar Lane, Charlotte, NC | $304,990 | 3 | 3 | 1,625 |
| 6136 Sunbridge Court, Charlotte, NC | $305,000 | 3 | 2 | 1,500 |
| 7925 Turquoise Drive, Charlotte, NC | $305,000 | 3 | 2 | 1,536 |
| 6708 Lynmont Drive, Charlotte, NC | $305,000 | 3 | 2 | 1,827 |
Moving Cost Estimate
EXIT Agents in Charlotte


Listing Courtesy: TRI Pointe Homes INC - james.warner@tripointehomes.com
Last Updated: 2026-01-30
1