

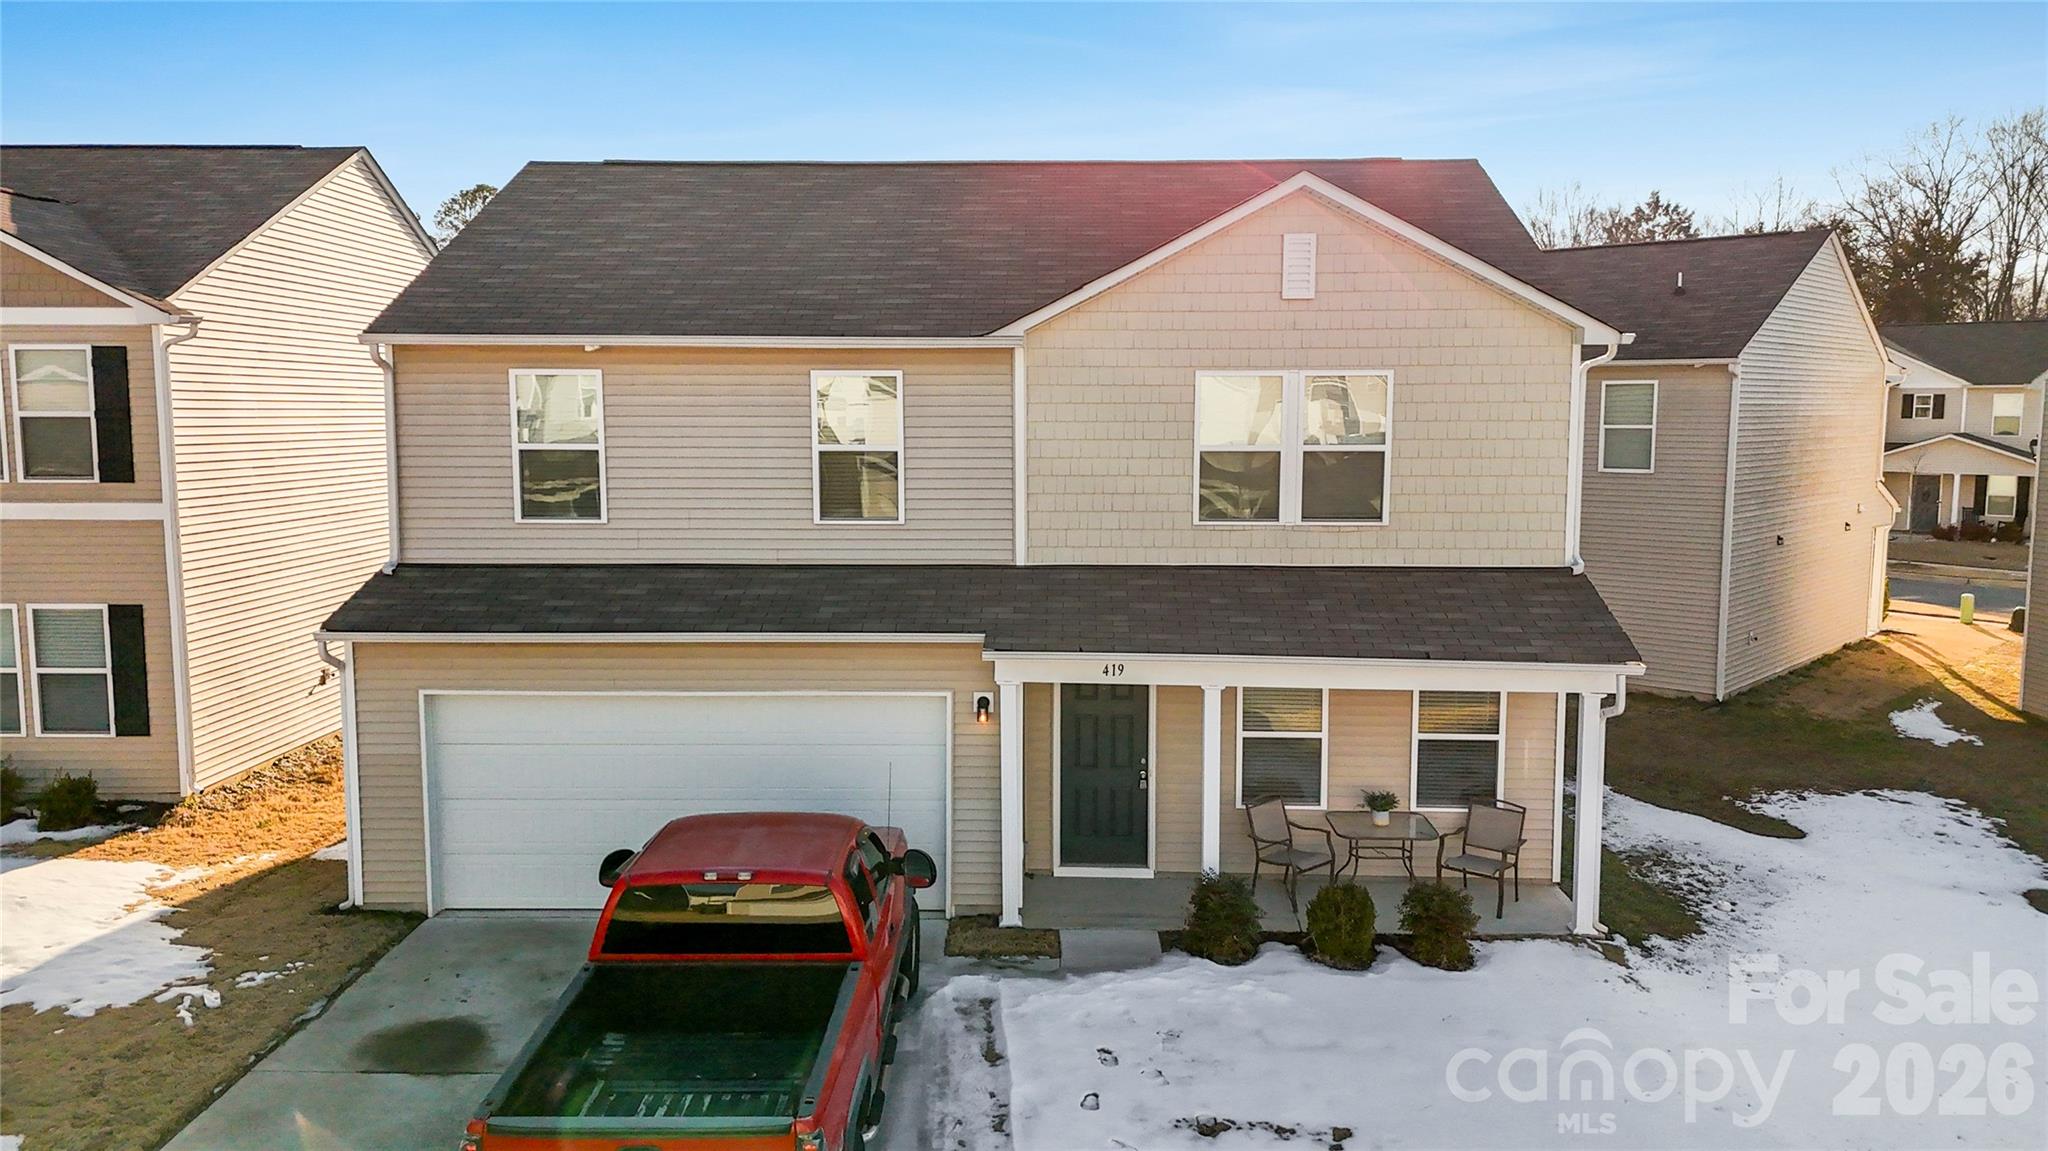
419 Winsley Drive, Salisbury, NC 28147
Ashton Manor · Rowan County
Key Facts
Description
Welcome to this beautifully built 3-bedroom, 2-bath home offering over 1,700 square feet of modern living space in one of Salisbury’s most convenient locations. Built in 2023, this like-new home combines contemporary design, functional layout, and low-maintenance living—as well as a 2 car garage! Step inside to an open-concept floor plan filled with natural light, perfect for both everyday living and entertaining. The spacious living area flows seamlessly into a stylish kitchen featuring modern cabinetry, ample counter space, and a large island ideal for gatherings. The primary suite offers a private retreat with a generous bedroom, walk-in closet, and well-appointed en-suite bath. Two additional bedrooms provide flexibility for guests, a home office, or growing needs. Enjoy the benefits of newer construction, energy-efficient features, and minimal upkeep, giving you peace of mind for years to come. Conveniently located just minutes from shopping, dining, parks, schools, and major roadways, this home offers easy access to everything Salisbury has to offer while still maintaining a neighborhood feel. If you’re looking for move-in ready, modern comfort, and an unbeatable location.
Property Information
Property Type
Residential
Sub-Type
Single Family Residence
Year Built
2023
Living Area
1,774 sq ft
Garage Spaces
2
Zoning
UR12
Days on Market
114
MLS® Listing#
4344725
Property Features
Appliances
Cooling
Heating
Parking
Laundry
Foundation
Sewer
Water Source
Schools
- Elementary:
- Unspecified
- Middle:
- Unspecified
- High:
- Unspecified
Financial Details
HOA
$360 / Annually
Ashton Manor HOA
Assessed Value
$257,004
Parcel Number
061C108
Affordability Calculator
$65,600
Estimated monthly payment
$1,746/mo
Principal $262,400 · Est. interest $366,071 over 30 yrs
Neighborhood Market Statistics
How this home compares to active listings in Salisbury, NC
- $336,481
- Median Listing Price
- 65
- Median Days on Market
- 1,857
- Median Sq Ft
- $183
- Median Price / Sq Ft
- 376
- Active Listings
- This home’s price is 3% below the area median.
- Its price per sq ft is 1% above the area median.
Market statistics compiled from active EXIT Realty® and MLS listings in Salisbury, NC.
Location

Points of Interest in Salisbury, NC
Showing the Salisbury area map.
Nearby Schools
Salisbury High School
Secondary · 1.4 mi away
Elizabeth Duncan Koontz Elementary School
Elementary · 1.9 mi away
St John's Lutheran Church
Elementary · 2.2 mi away
East Rowan
Secondary · 2.5 mi away
Wallace Education Forum
School · 2.6 mi away
Southeast Middle
Secondary · 3.0 mi away
Salisbury Adventist School
School · 3.0 mi away
Salisbury Academy
School · 3.1 mi away
Overton Elementary
Elementary · 3.1 mi away
Rowan Salisbury School System
School · 3.2 mi away
Henderson Independent High School
Secondary · 3.2 mi away
Isenberg Elementary
Elementary · 3.5 mi away
North Hills Christian School
School · 3.8 mi away
Sacred Heart Catholic School
School · 4.0 mi away
The Legacy School
School · 4.1 mi away
Enon Baptist Church
School · 4.1 mi away
Granite Quarry Elementary School
Elementary · 4.2 mi away
Hurley Elementary
Elementary · 4.6 mi away
Dole Elementary
Elementary · 4.6 mi away
Knollwood Elementary
Elementary · 4.7 mi away
Commute Calculator
Nearby Homes

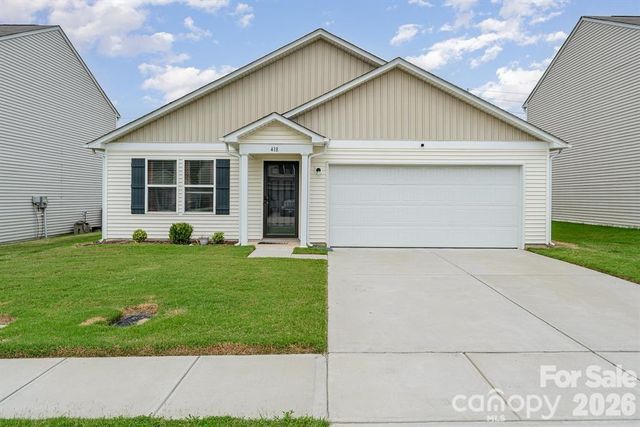

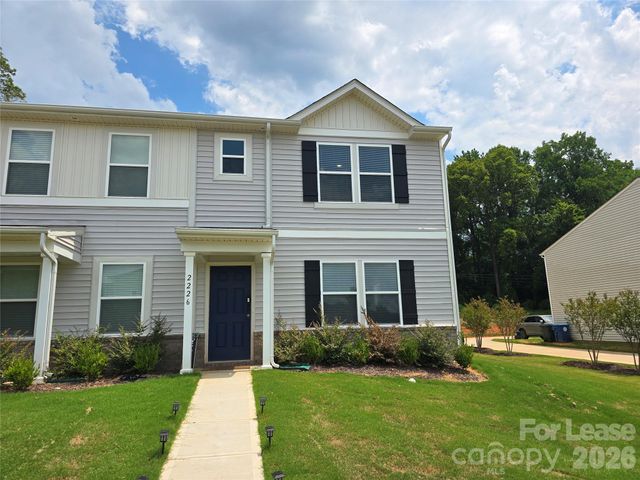
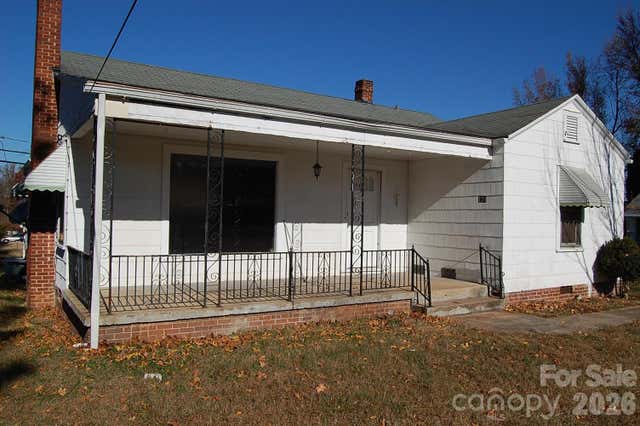

Similar Homes Nearby
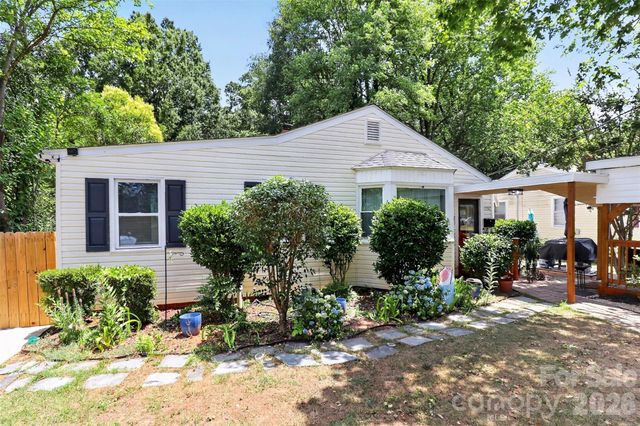
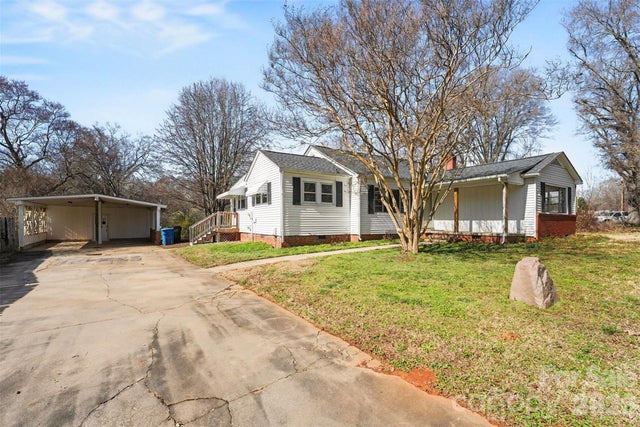
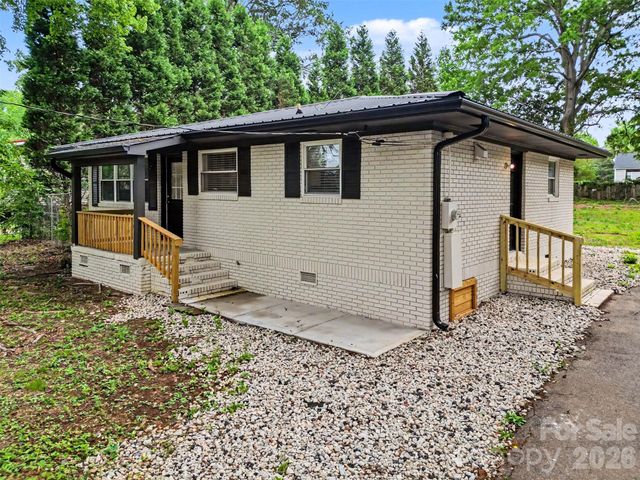


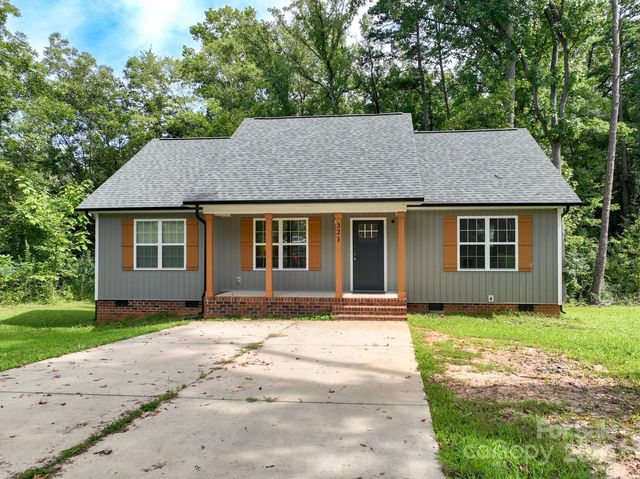
Similar Home Values
Comparable nearby listings and their asking prices.
| Address | Price | Beds | Baths | Sq Ft |
|---|---|---|---|---|
| 1336 Parkview Circle, Salisbury, NC | $230,000 | 3 | 1 | 1,079 |
| 1440 Majolica Road, Salisbury, NC | $235,000 | 4 | 1 | 1,466 |
| 5475 Bertie Avenue, Salisbury, NC | $235,000 | 3 | 1 | 972 |
| 1201 N Church Street, Salisbury, NC | $235,000 | 3 | 2 | 1,709 |
| 650 W Cemetery Street, Salisbury, NC | $235,000 | 3 | 3 | 1,398 |
| 321 E Torbush Drive, Salisbury, NC | $235,000 | 3 | 2 | 1,244 |
Moving Cost Estimate
EXIT Agents in Salisbury


Listing Courtesy: Guardian Real Estate Group LLC - luke@guardianrealestategrp.com
Last Updated: 2026-02-11
1