

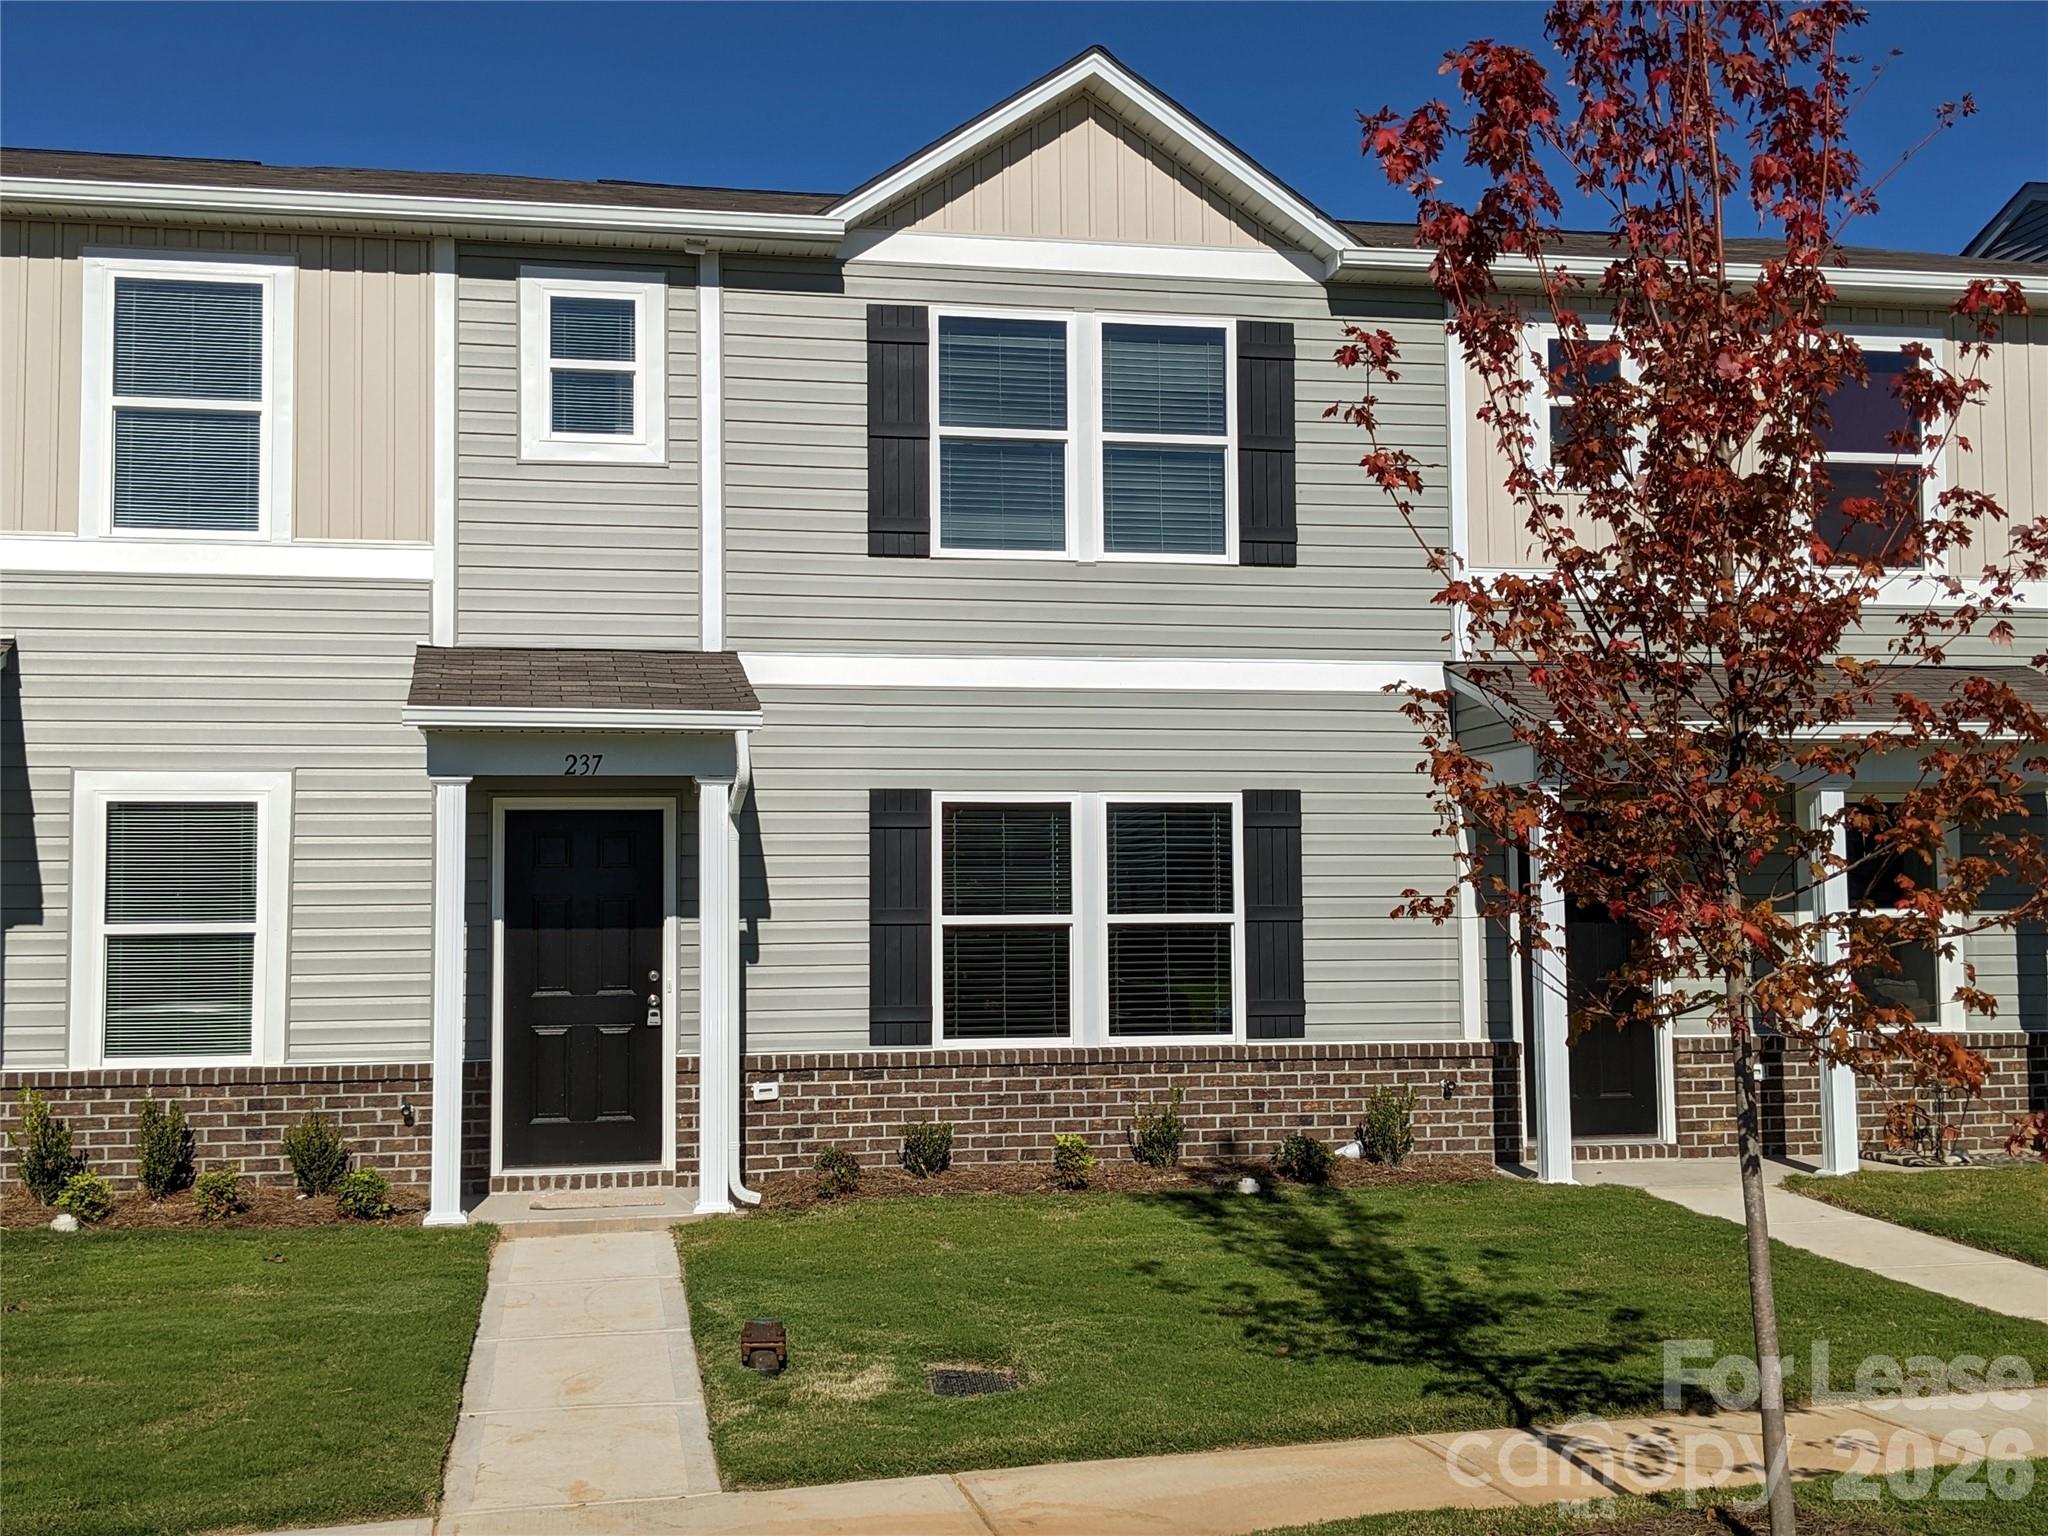
237 Century Drive, Salisbury, NC 28147
Ashton Manor · Rowan County
Key Facts
Description
2-story townhome in the Ashton Manor community. Open concept design with a stylish kitchen overlooking a sprawling great room. The Kitchen features gorgeous cabinets, granite countertops, and stainless-steel appliances (Includes: refrigerator, range, microwave, dishwasher, washer & dryer). All bedrooms, including the laundry room are on the 2nd floor. The primary suite has a private bath with dual vanity sinks and a walk-in closet. Includes a 1-car garage, front porch, and back patio.
Property Information
Property Type
Residential Lease
Sub-Type
Townhouse
Year Built
2022
Living Area
1,500 sq ft
Garage Spaces
1
Days on Market
63
MLS® Listing#
4367520
Property Features
Interior
Appliances
Cooling
Heating
Flooring
Parking
Laundry
Foundation
Utilities
Sewer
Water Source
Schools
- Elementary:
- Knollwood
- Middle:
- Knox
- High:
- Salisbury
Financial Details
HOA
Yes
Affordability Calculator
$295
Estimated monthly payment
$8/mo
Principal $1,180 · Est. interest $1,646 over 30 yrs
Neighborhood Market Statistics
How this home compares to active listings in Salisbury, NC
- $335,931
- Median Listing Price
- 66
- Median Days on Market
- 1,857
- Median Sq Ft
- $183
- Median Price / Sq Ft
- 372
- Active Listings
- This home’s price is 100% below the area median.
- Its price per sq ft is 99% below the area median.
Market statistics compiled from active EXIT Realty® and MLS listings in Salisbury, NC.
Location

Points of Interest in Salisbury, NC
Showing the Salisbury area map.
Nearby Schools
Salisbury High School
Secondary · 1.3 mi away
Elizabeth Duncan Koontz Elementary School
Elementary · 1.9 mi away
St John's Lutheran Church
Elementary · 2.1 mi away
East Rowan
Secondary · 2.4 mi away
Wallace Education Forum
School · 2.5 mi away
Salisbury Adventist School
School · 2.9 mi away
Overton Elementary
Elementary · 3.0 mi away
Salisbury Academy
School · 3.0 mi away
Southeast Middle
Secondary · 3.1 mi away
Rowan Salisbury School System
School · 3.1 mi away
Henderson Independent High School
Secondary · 3.1 mi away
Isenberg Elementary
Elementary · 3.4 mi away
North Hills Christian School
School · 3.7 mi away
Sacred Heart Catholic School
School · 4.0 mi away
Enon Baptist Church
School · 4.1 mi away
The Legacy School
School · 4.2 mi away
Granite Quarry Elementary School
Elementary · 4.2 mi away
Dole Elementary
Elementary · 4.5 mi away
Hurley Elementary
Elementary · 4.6 mi away
Knollwood Elementary
Elementary · 4.8 mi away
Commute Calculator
Nearby Homes

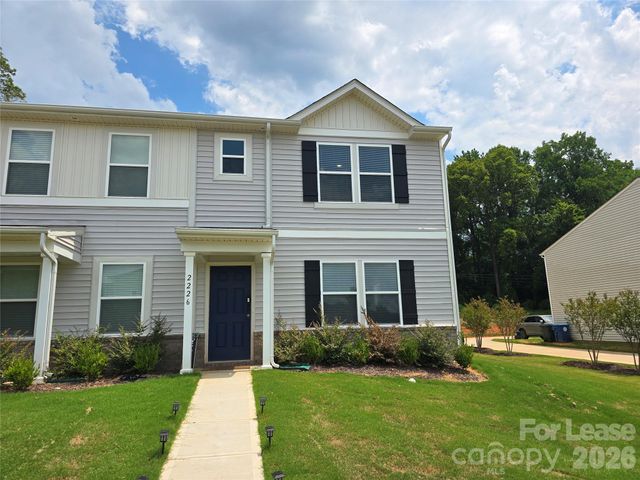
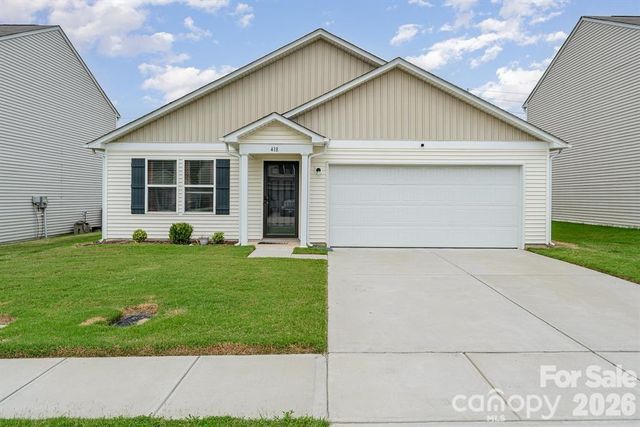
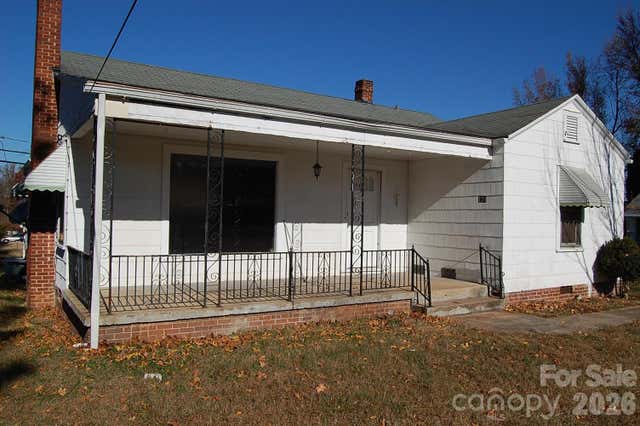


Similar Homes Nearby
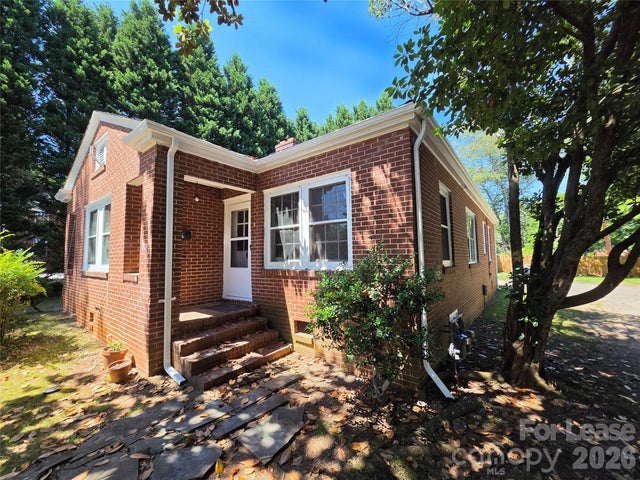
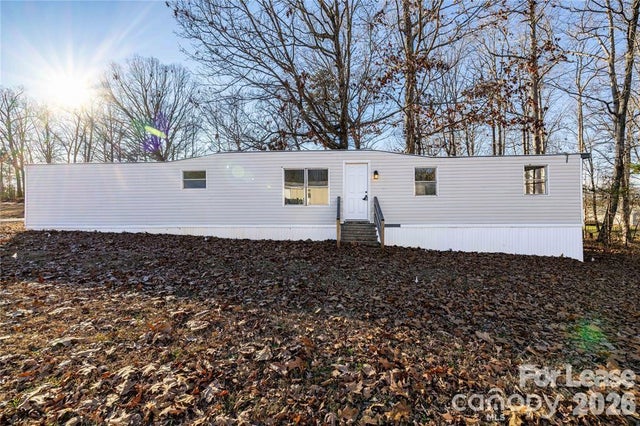
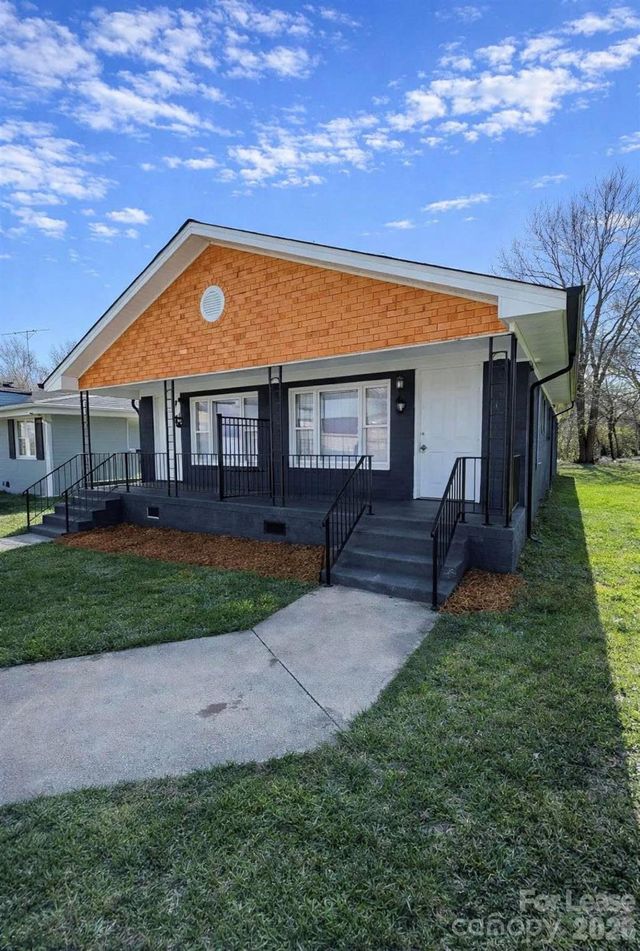


Similar Home Values
Comparable nearby listings and their asking prices.
| Address | Price | Beds | Baths | Sq Ft |
|---|---|---|---|---|
| 322 W McCubbins Street, Salisbury, NC | $1,050/mo | 2 | 1 | 900 |
| 126 Poe Drive, Salisbury, NC | $1,150/mo | 3 | 1 | 1,008 |
| 1417 Bank Street W, Salisbury, NC | $1,195/mo | 2 | 1 | — |
| 706 N Caldwell Street, Salisbury, NC | $1,250/mo | 2 | 1 | — |
| 1860 Sells Road, Salisbury, NC | $1,350/mo | 3 | 2 | — |
| 1531 E Liberty Street, Salisbury, NC | $1,395/mo | 3 | 1 | — |
Moving Cost Estimate
EXIT Agents in Salisbury


Listing Courtesy: Adam Blake Properties - adamblakeprop@bellsouth.net
Last Updated: 2026-04-08
1