

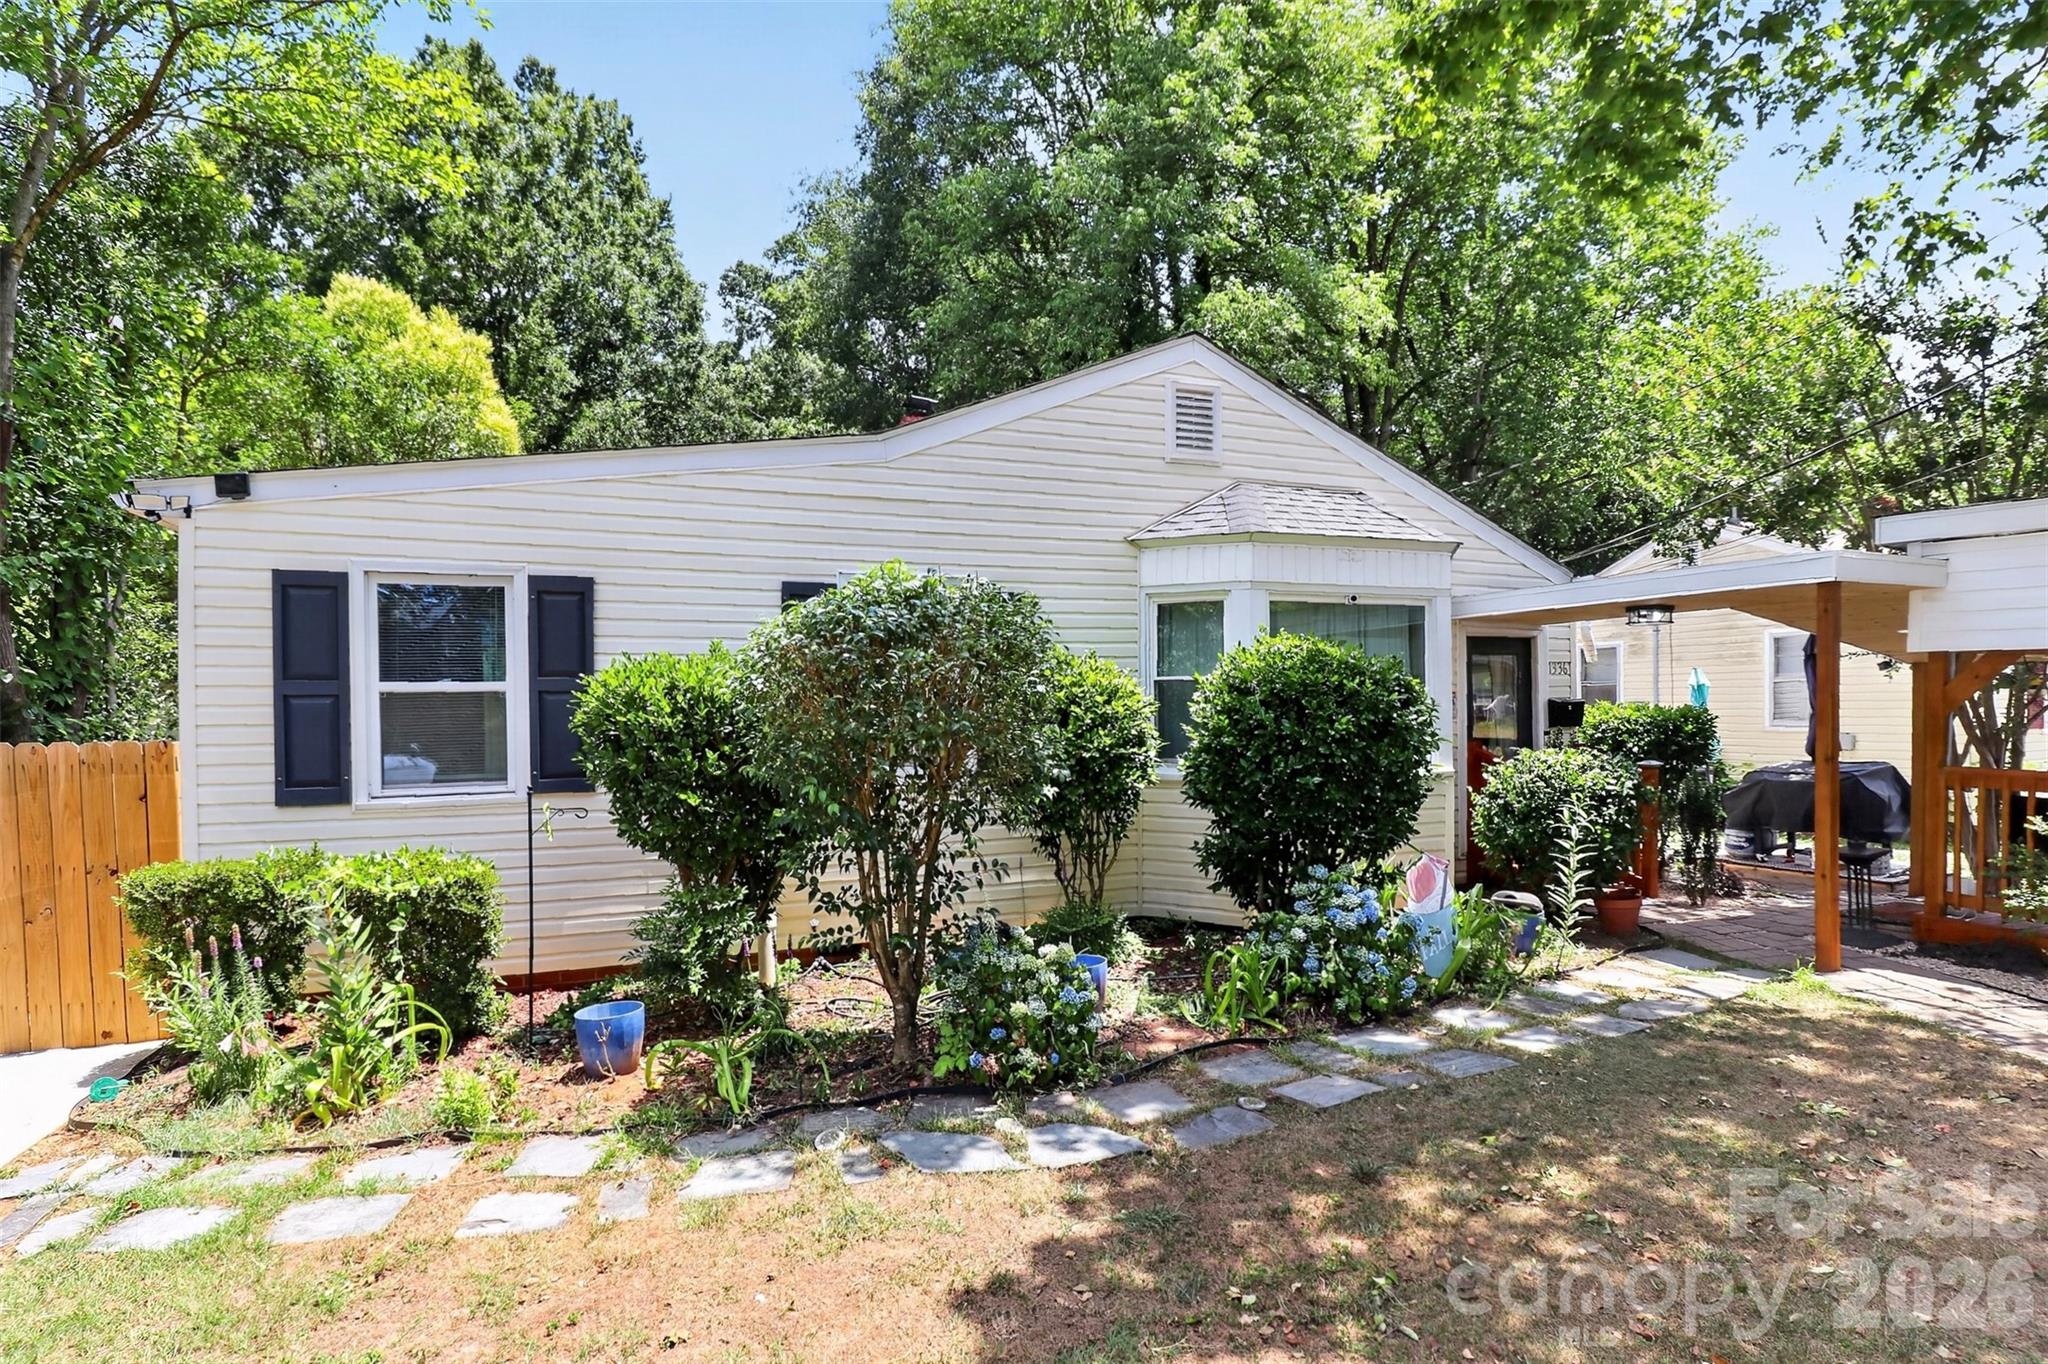
1336 Parkview Circle, Salisbury, NC 28144
NONE · Rowan County
Key Facts
Description
Move-in ready with modern updates and no HOA! This beautifully renovated 3-bedroom, 1-bath home sits on a spacious lot just 1 mile from downtown Salisbury. Recent updates include new flooring throughout, a remodeled kitchen and bathroom, a new roof (2020), and new HVAC (2023). Enjoy outdoor living with a beautifully constructed front patio, a fully fenced backyard featuring an above-ground pool, and two storage sheds for added convenience. With plenty of space to relax, entertain, and play, this home offers the perfect blend of comfort, style, and functionality. Conveniently located near shopping, dining, parks, and entertainment, this move-in-ready home is one you won't want to miss. Schedule your showing today!
Property Information
Property Type
Residential
Sub-Type
Single Family Residence
Year Built
1949
Living Area
1,079 sq ft
Zoning
RES
Days on Market
1
MLS® Listing#
4403032
Property Features
Appliances
Cooling
Heating
Basement
Pool
Parking
Laundry
Fencing
Lot Features
Roof
Other Structures
Sewer
Water Source
Schools
- Elementary:
- Unspecified
- Middle:
- Unspecified
- High:
- Unspecified
Financial Details
HOA
None
Assessed Value
$98,439
Parcel Number
002207
Affordability Calculator
$46,000
Estimated monthly payment
$1,224/mo
Principal $184,000 · Est. interest $256,696 over 30 yrs
Neighborhood Market Statistics
How this home compares to active listings in Salisbury, NC
- $335,931
- Median Listing Price
- 66
- Median Days on Market
- 1,857
- Median Sq Ft
- $183
- Median Price / Sq Ft
- 372
- Active Listings
- This home’s price is 32% below the area median.
- Its price per sq ft is 16% above the area median.
Market statistics compiled from active EXIT Realty® and MLS listings in Salisbury, NC.
Location

Points of Interest in Salisbury, NC
Showing the Salisbury area map.
Nearby Schools
Overton Elementary
Elementary · 0.6 mi away
St John's Lutheran Church
Elementary · 0.9 mi away
Wallace Education Forum
School · 1.0 mi away
East Rowan
Secondary · 1.1 mi away
Salisbury High School
Secondary · 1.2 mi away
Rowan Salisbury School System
School · 1.3 mi away
Henderson Independent High School
Secondary · 1.3 mi away
North Hills Christian School
School · 1.6 mi away
Isenberg Elementary
Elementary · 2.0 mi away
Salisbury Academy
School · 2.0 mi away
Sacred Heart Catholic School
School · 2.5 mi away
Bethel Lutheran Church
School · 2.9 mi away
North Rowan High School
Secondary · 3.0 mi away
Dole Elementary
Elementary · 3.1 mi away
North Rowan Elementary
Elementary · 3.2 mi away
North Rowan Middle
Secondary · 3.3 mi away
Enon Baptist Church
School · 3.3 mi away
Salisbury Adventist School
School · 3.3 mi away
Elizabeth Duncan Koontz Elementary School
Elementary · 4.0 mi away
Hurley Elementary
Elementary · 4.7 mi away
Commute Calculator
Nearby Homes
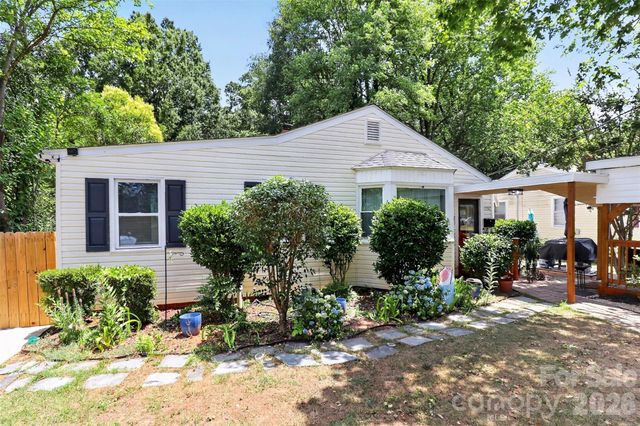


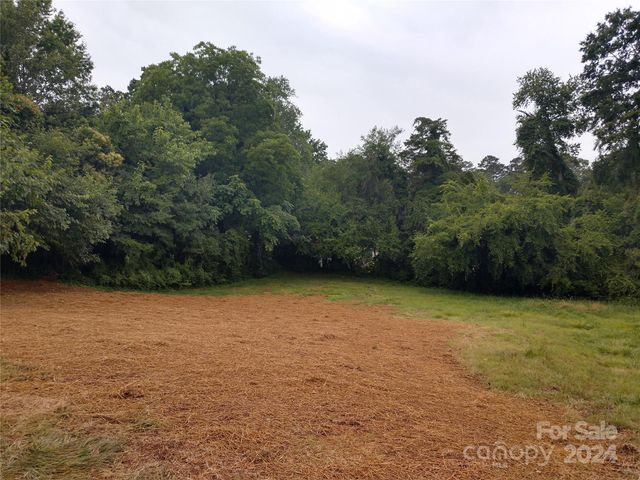

Similar Homes Nearby
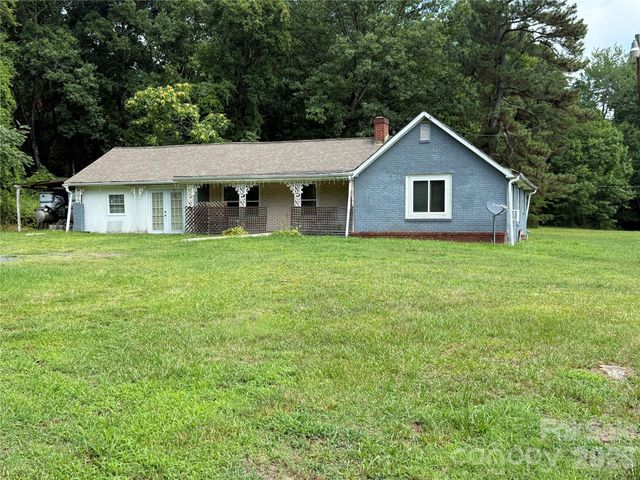
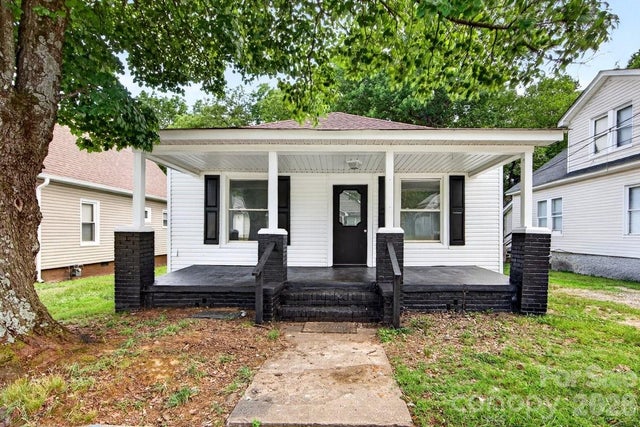
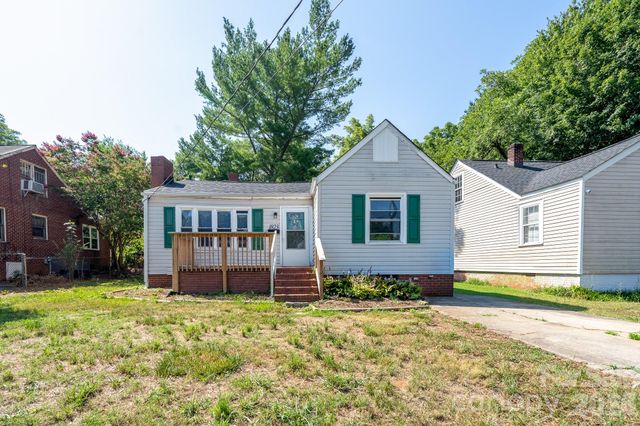
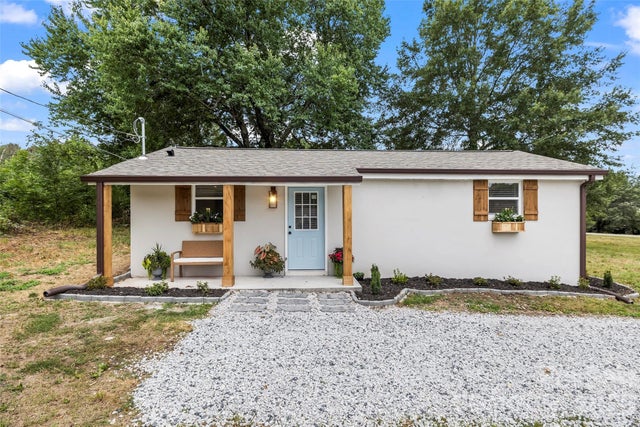


Similar Home Values
Comparable nearby listings and their asking prices.
| Address | Price | Beds | Baths | Sq Ft |
|---|---|---|---|---|
| 306 O C Pine Drive, Salisbury, NC | $169,900 | 3 | 1 | 1,029 |
| 525 E Cemetery Street, Salisbury, NC | $170,000 | 3 | 1 | 987 |
| 1823 2nd Street, Salisbury, NC | $175,000 | 2 | 2 | 1,079 |
| 655 Lakeview Road, Salisbury, NC | $179,000 | 2 | 1 | 722 |
| 3240 W Innes Street, Salisbury, NC | $185,500 | 3 | 1 | 1,057 |
| 305 E Division Avenue, Salisbury, NC | $186,999 | 2 | 1 | 936 |
Moving Cost Estimate
EXIT Agents in Salisbury


Listing Courtesy: Keller Williams Unlimited - darrylgaines@kw.com
Last Updated: 2026-07-14
1