

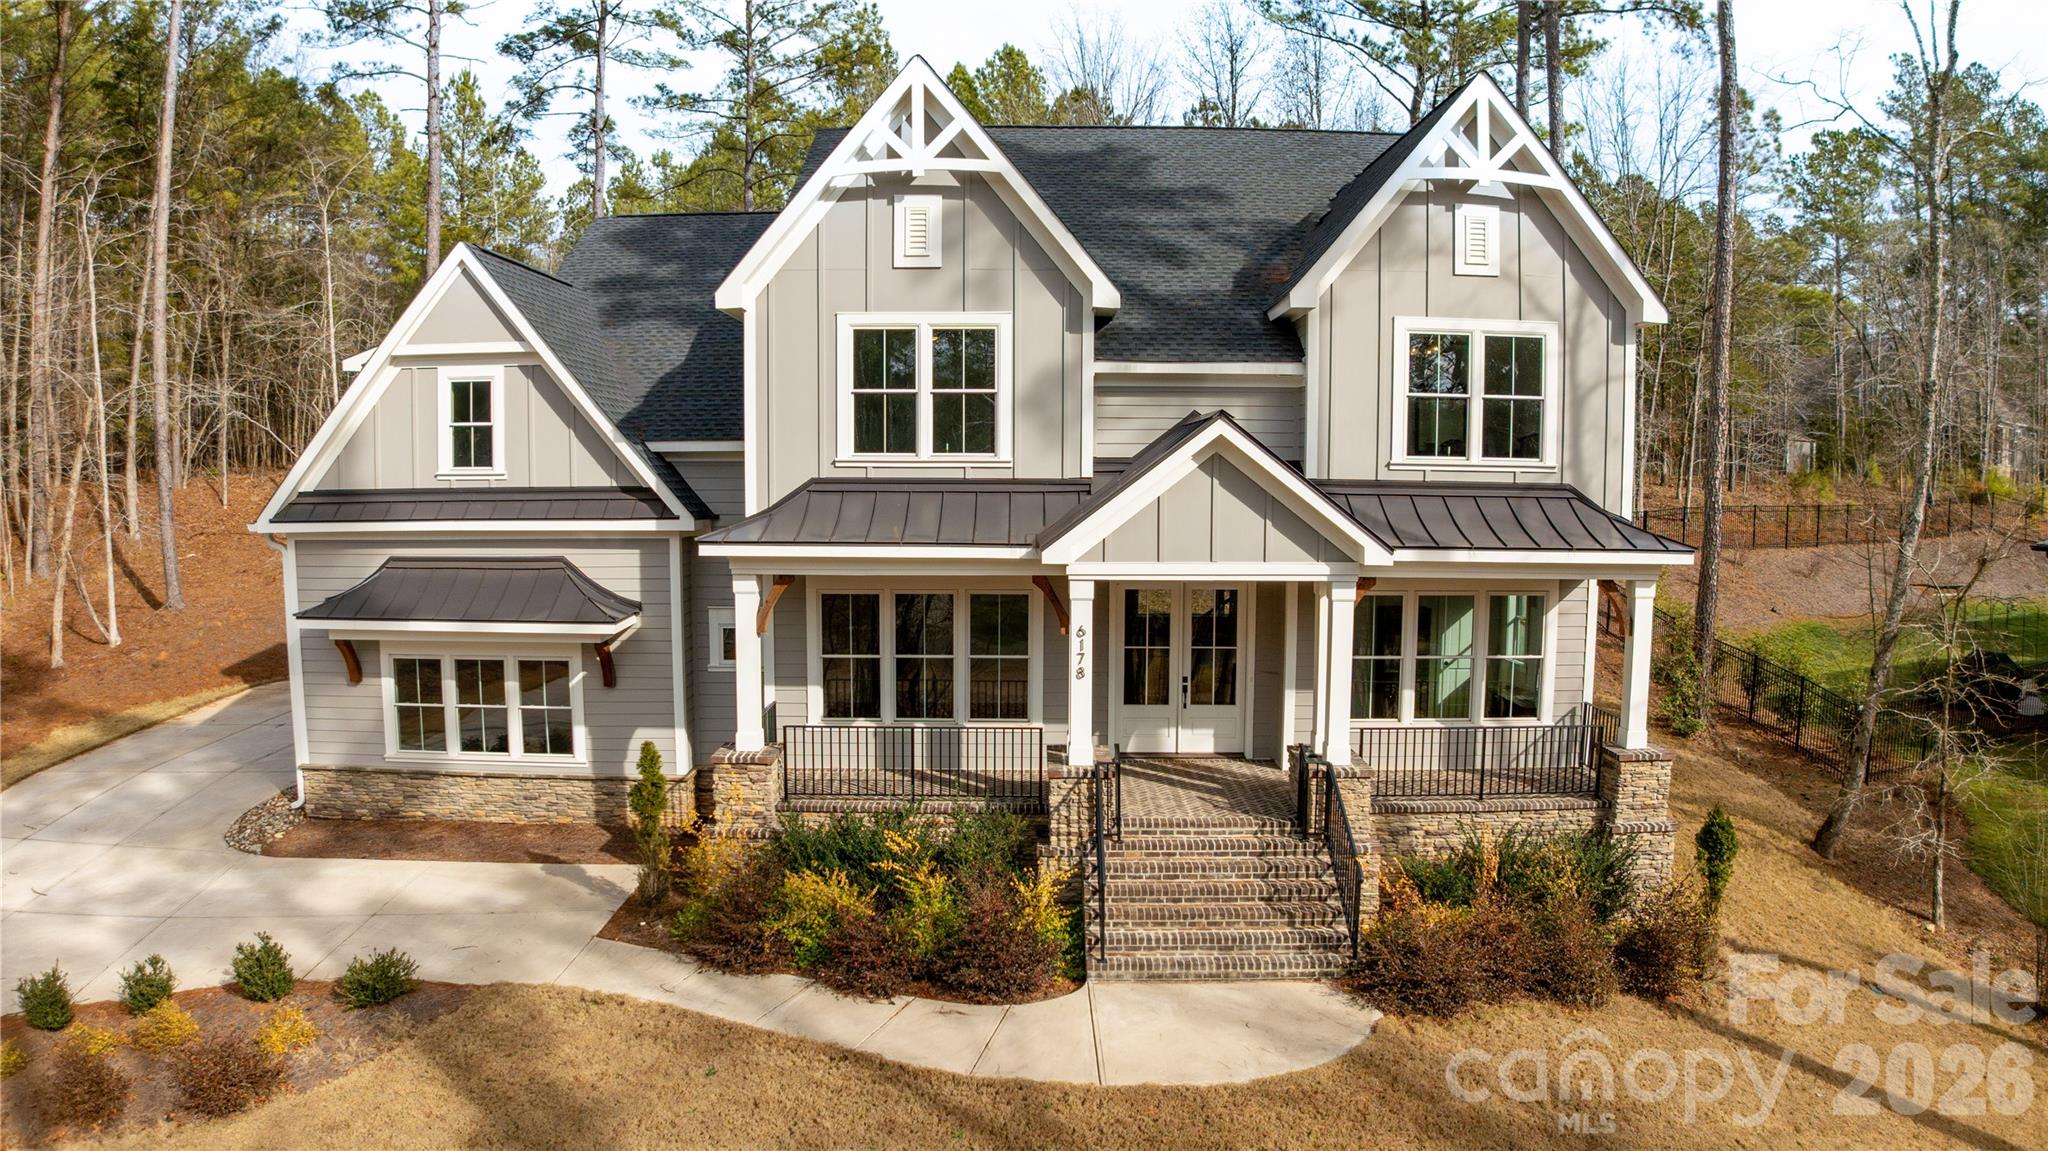
6178 Chimney Bluff Road, Lancaster, SC 29720
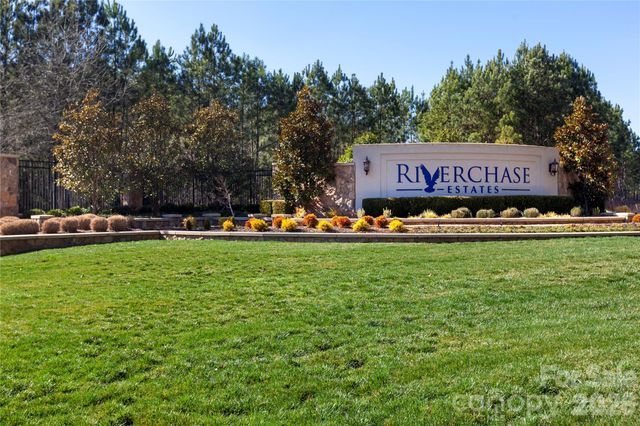
Riverchase Estates · Lancaster County
Key Facts
Description
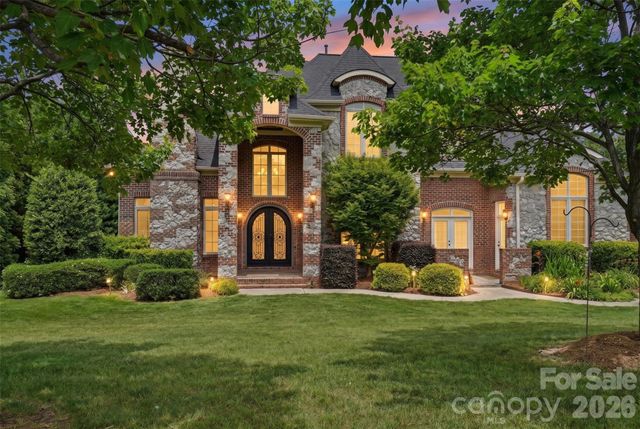
If you’re craving space, quieter mornings, and a home that truly feels like a retreat, this custom-built beauty is exactly what you’ve been waiting for. Here, life moves a little slower and a lot more intentionally. Think open land instead of packed rooftops, fresh air instead of traffic noise, and a place where you and your family can step outside and truly breathe. Welcome to this exquisite 2023 custom-built home located in the highly sought-after Riverchase Estates, where refined craftsmanship meets resort-style living. The entire home features soaring 10-foot ceilings and elegant 8-foot doors, creating a bright, open, and sophisticated atmosphere throughout. Brick steps lead to a stunning covered front porch with custom detailing, setting the tone for the elegance found inside. The expansive kitchen is designed for both everyday living and entertaining, offering an oversized island, breakfast area, and generous walk-in pantry that allow for effortless flow and gathering. Solid oak hardwood floors run throughout the home, enhancing its cohesive and upscale aesthetic. The luxurious primary suite serves as a private retreat, featuring a spa-inspired bath with a tiled frameless glass shower, soaking tub, and two beautifully designed walk-in closets. Thoughtfully designed with timeless finishes, this home is the perfect blank canvas—ready for someone to add their personal touch and make it truly their own. Residents enjoy access to a multi-million-dollar amenity center with a resort-style pool, lighted tennis, pickleball, and basketball courts, playground, amphitheater, picnic areas, and a clubhouse featuring a fitness center, lounge, dining spaces, and outdoor fireplaces. Outdoor enthusiasts will also appreciate nearby canoeing and kayaking along the Catawba River.
Property Information
Property Type
Residential
Sub-Type
Single Family Residence
Year Built
2023
Living Area
4,043 sq ft
Garage Spaces
3
Zoning
LDR
Days on Market
108
MLS® Listing#
4333753
Property Features
Interior
Appliances
Cooling
Heating
Flooring
Basement
Parking
Laundry
Patio
Construction
Roof
Community
Sewer
Schools
- Elementary:
- Unspecified
- Middle:
- Unspecified
- High:
- Unspecified
Financial Details
HOA
$1,650 / Annually
CAMS
Assessed Value
$859,600
Parcel Number
0030M-0A-014.00
Affordability Calculator
$255,000
Estimated monthly payment
$6,786/mo
Principal $1,020,000 · Est. interest $1,422,991 over 30 yrs
Neighborhood Market Statistics
How this home compares to active listings in Lancaster, SC
- $374,545
- Median Listing Price
- 60
- Median Days on Market
- 1,993
- Median Sq Ft
- $195
- Median Price / Sq Ft
- 334
- Active Listings
- This home’s price is 240% above the area median.
- Its price per sq ft is 62% above the area median.
Market statistics compiled from active EXIT Realty® and MLS listings in Lancaster, SC.
Location

Points of Interest in Lancaster, SC
Showing the Lancaster area map.
Nearby Schools
Van Wyck Elementary
Elementary · 5.4 mi away
Iswa Head Start
School · 6.6 mi away
Lesslie Elementary School
Elementary · 7.2 mi away
Mount Holly Elementary School
Elementary · 7.6 mi away
North Elementary
Elementary · 7.6 mi away
Indian Land High School
Secondary · 7.7 mi away
Lancaster Career Center
Secondary · 7.9 mi away
Lancaster High School
Secondary · 7.9 mi away
Burbee Place
School · 8.0 mi away
The Shield
School · 8.2 mi away
Love N Cherish Academy
School · 8.4 mi away
Castle Heights Middle School
Secondary · 8.5 mi away
Clinton Elementary
Elementary · 8.5 mi away
Discovery School
Elementary · 8.5 mi away
Erwin Elementary
Elementary · 8.5 mi away
Barr Street High School
Secondary · 8.6 mi away
Independence Elementary School
Elementary · 8.7 mi away
Lancaster County School District
School · 8.7 mi away
Rising S.T.A.R.S. Child Development
School · 8.8 mi away
Communication Station
School · 8.9 mi away
Commute Calculator
Nearby Homes
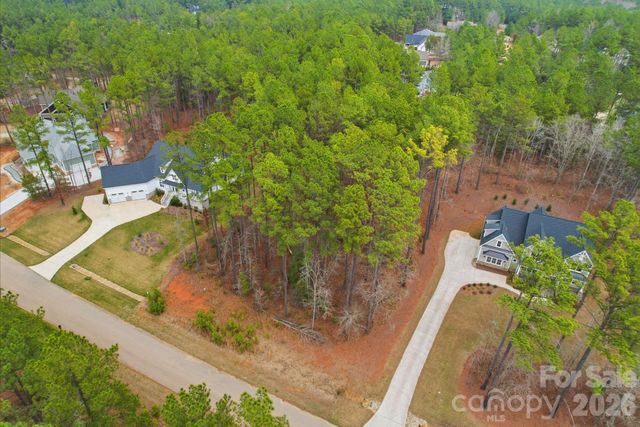
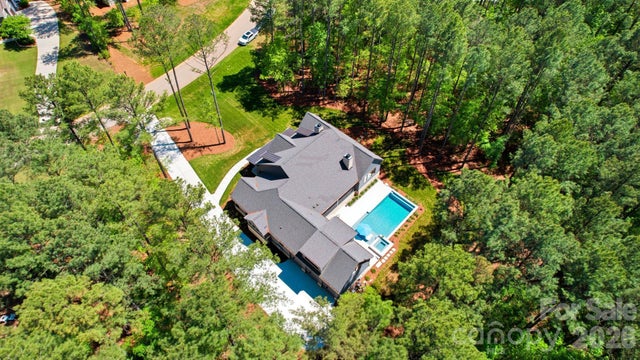
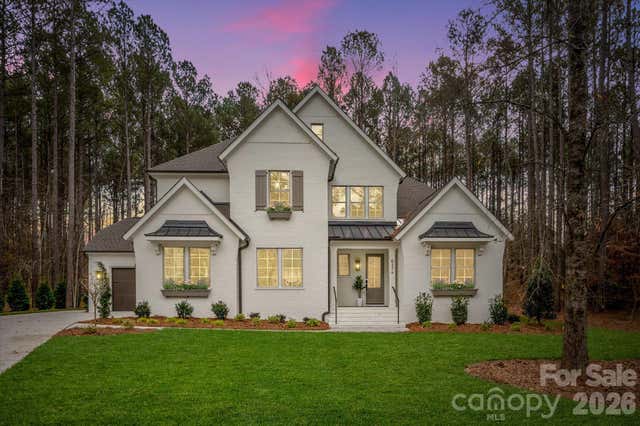
Similar Homes Nearby


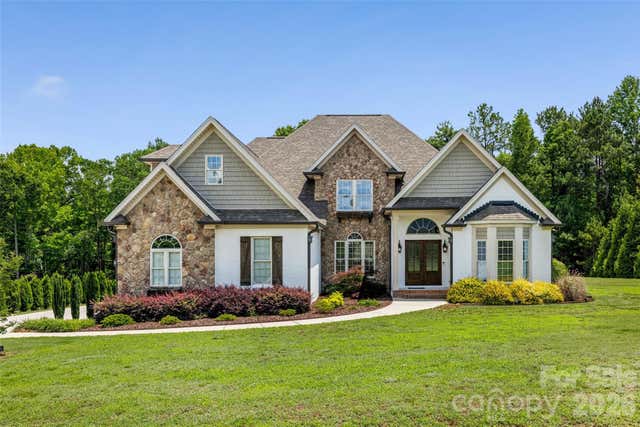

Similar Home Values
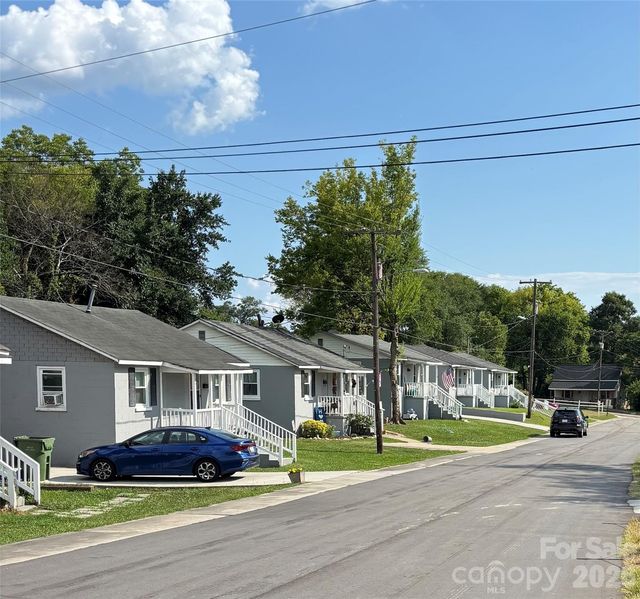
Comparable nearby listings and their asking prices.
| Address | Price | Beds | Baths | Sq Ft |
|---|---|---|---|---|
| 6008 Candlestick Lane, Lancaster, SC | $910,000 | 3 | 4 | 5,168 |
| 529 Langley Road, Lancaster, SC | $940,000 | 4 | 4 | 5,685 |
| 2015 Pierson Drive, Lancaster, SC | $950,000 | 4 | 3 | 3,612 |
| 6205 Buhrstone Court, Lancaster, SC | $975,000 | 4 | 4 | 3,659 |
| 209 Rickenbacker Street, Lancaster, SC | $985,000 | 8 | — | 6,720 |
| 6296 Chimney Bluff Road, Lancaster, SC | $1,055,000 | 4 | 4 | 3,688 |
Moving Cost Estimate
EXIT Agents in Lancaster


Listing Courtesy: Lifestyle International Realty - sallyjaimestherealtor@gmail.com
Last Updated: 2026-01-09
1